
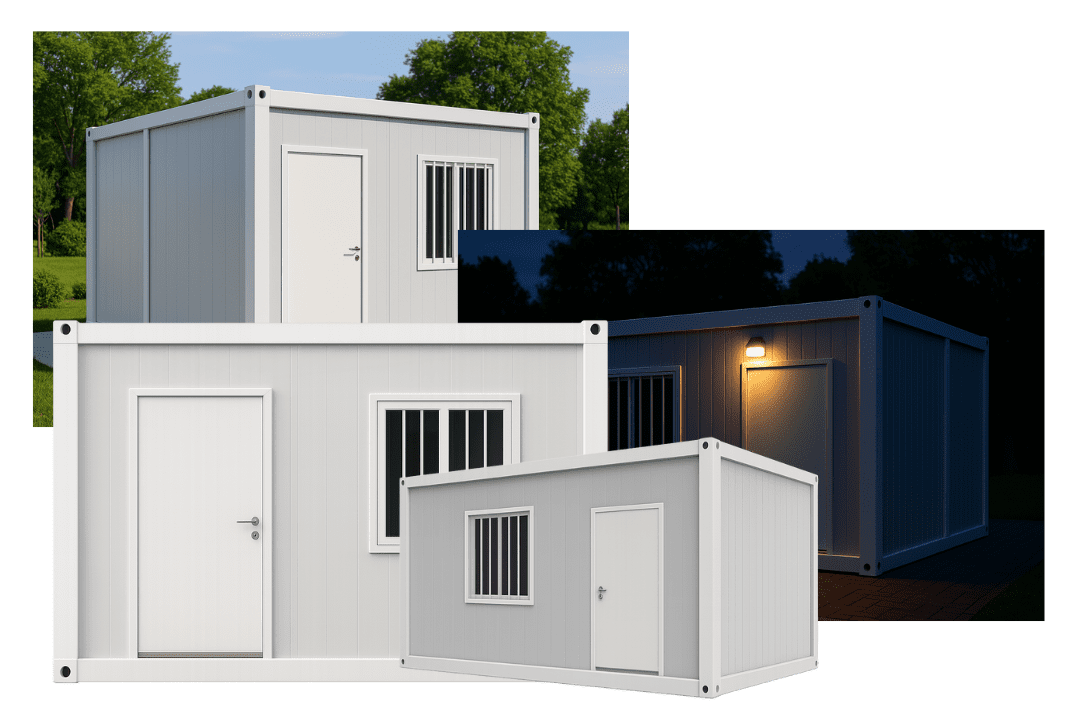
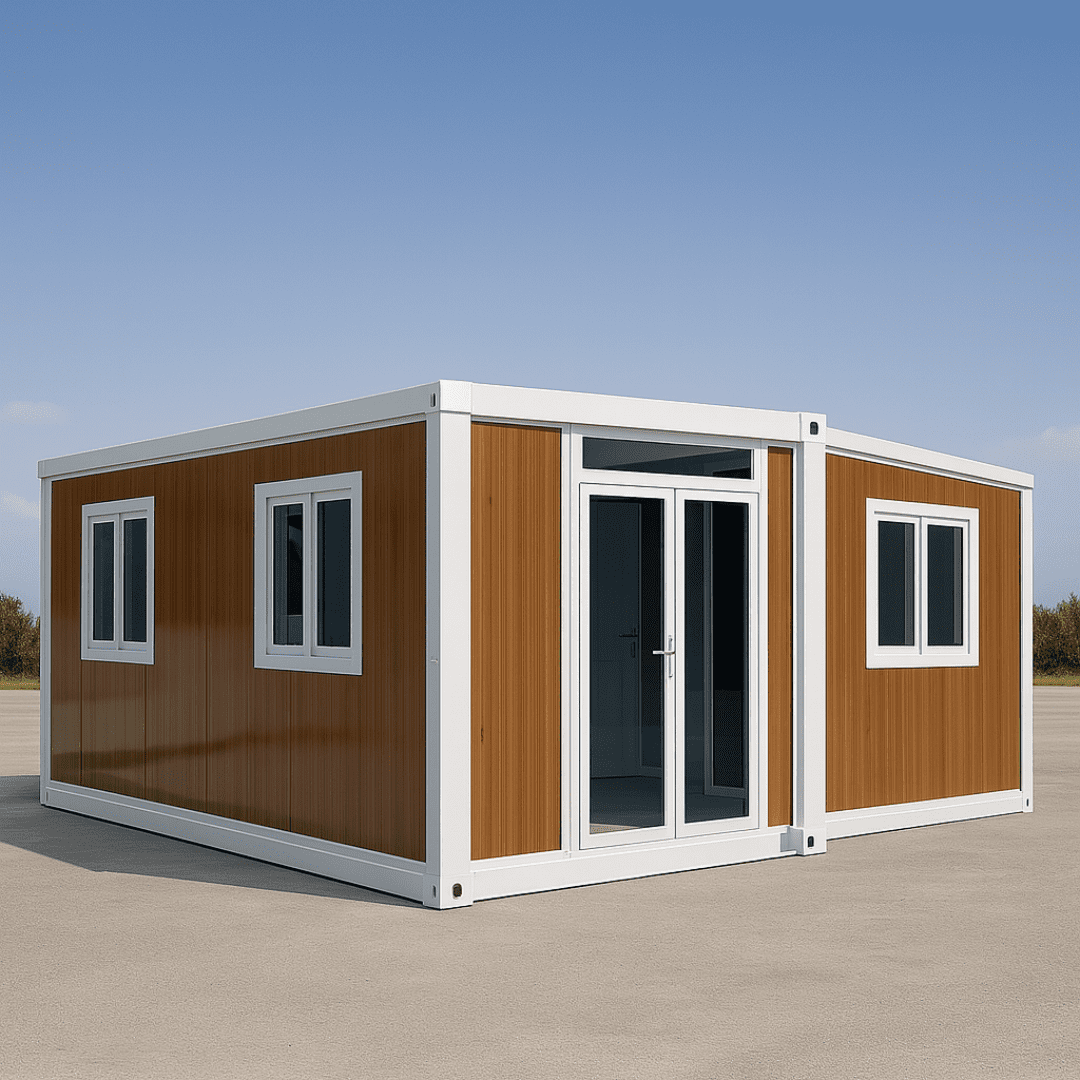
Detachable Container House
Our long-life workhorse: reinforced frame, 6-9 m module widths, ideal for offices, dormitories and multi-purpose facilities that stay on site for years.
Read More →
Factory-Built · Typhoon-Tested · Shipped Worldwide
Eight engineered modular series for site offices, worker camps, resorts and retail — bolted together in hours, not months.
The Art of Smart Prefab Living
NuPON Technology Phils. Corp. designs, imports and installs prefab container houses that survive what brochures rarely mention: 200 mm of rain in a night, salt-laden coastal air, and crews that need a dry, cool room by the end of the week. Every module is specified around the climate of its destination — not around a generic catalogue drawing.
Our engineering team has commissioned modular offices, dormitories, resort cabins and sanitary blocks across 12 service territories. That field experience is fed back into each generation of product: concealed internal drainage after leakage feedback, thicker floor build-ups after heavy-equipment traffic, and solar-ready conduits after off-grid mining requests.
Our long-life workhorse: reinforced frame, 6-9 m module widths, ideal for offices, dormitories and multi-purpose facilities that stay on site for years.
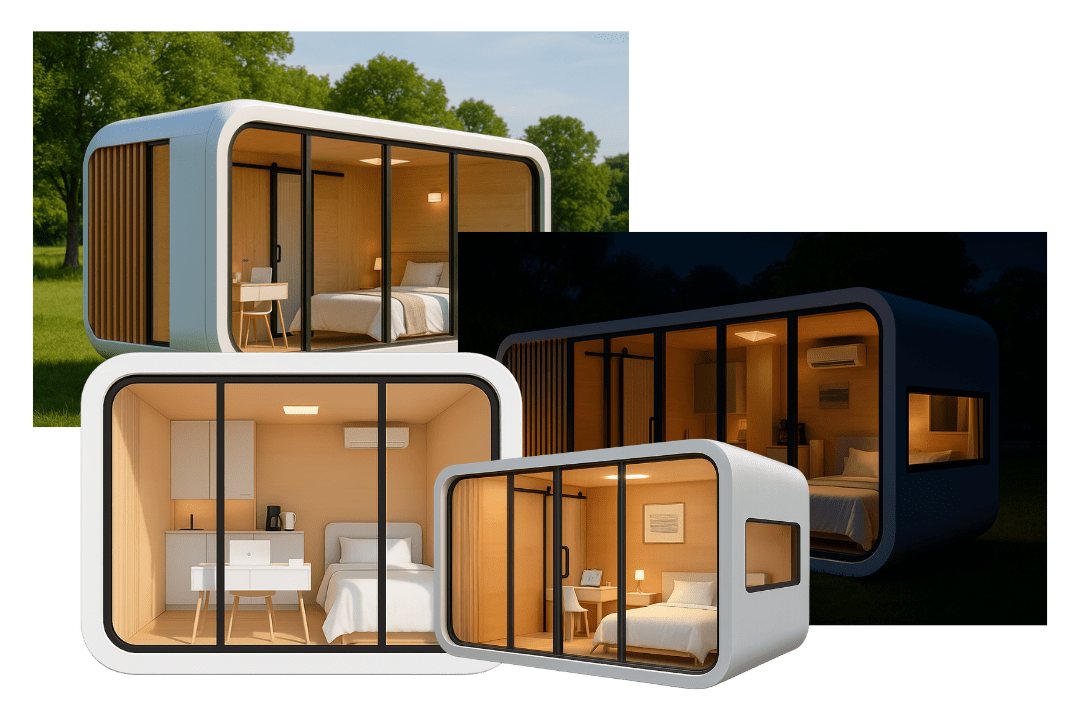
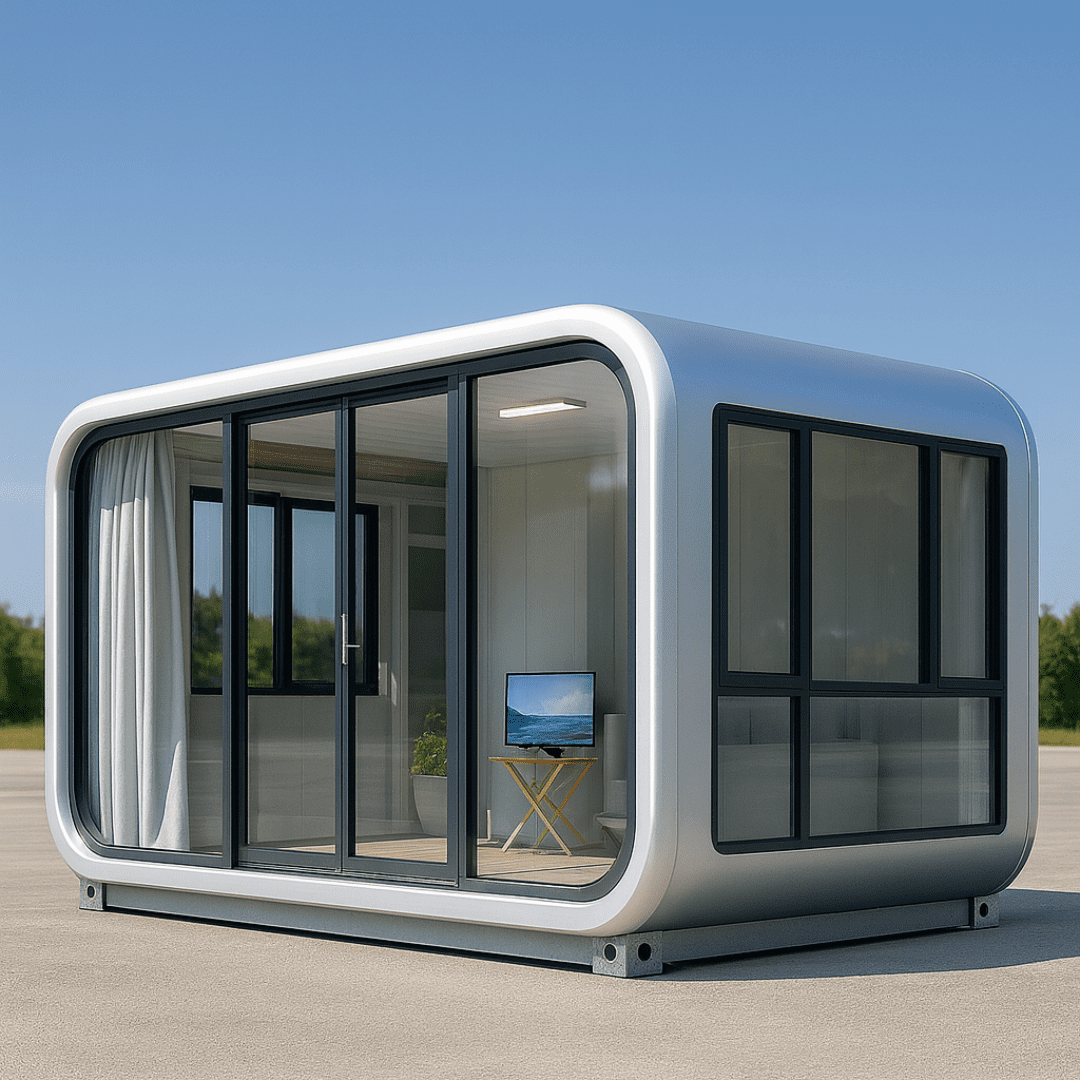
Read More → Aluminium-shell cabin with finished interior — a plug-and-play revenue unit for resorts and homestays.
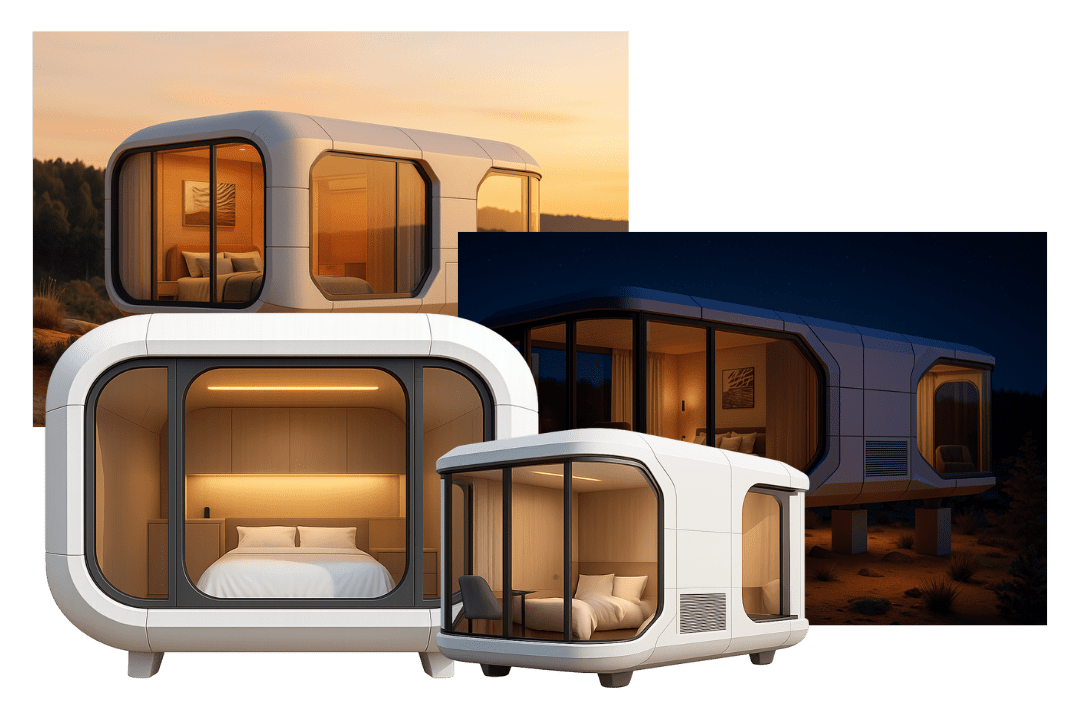
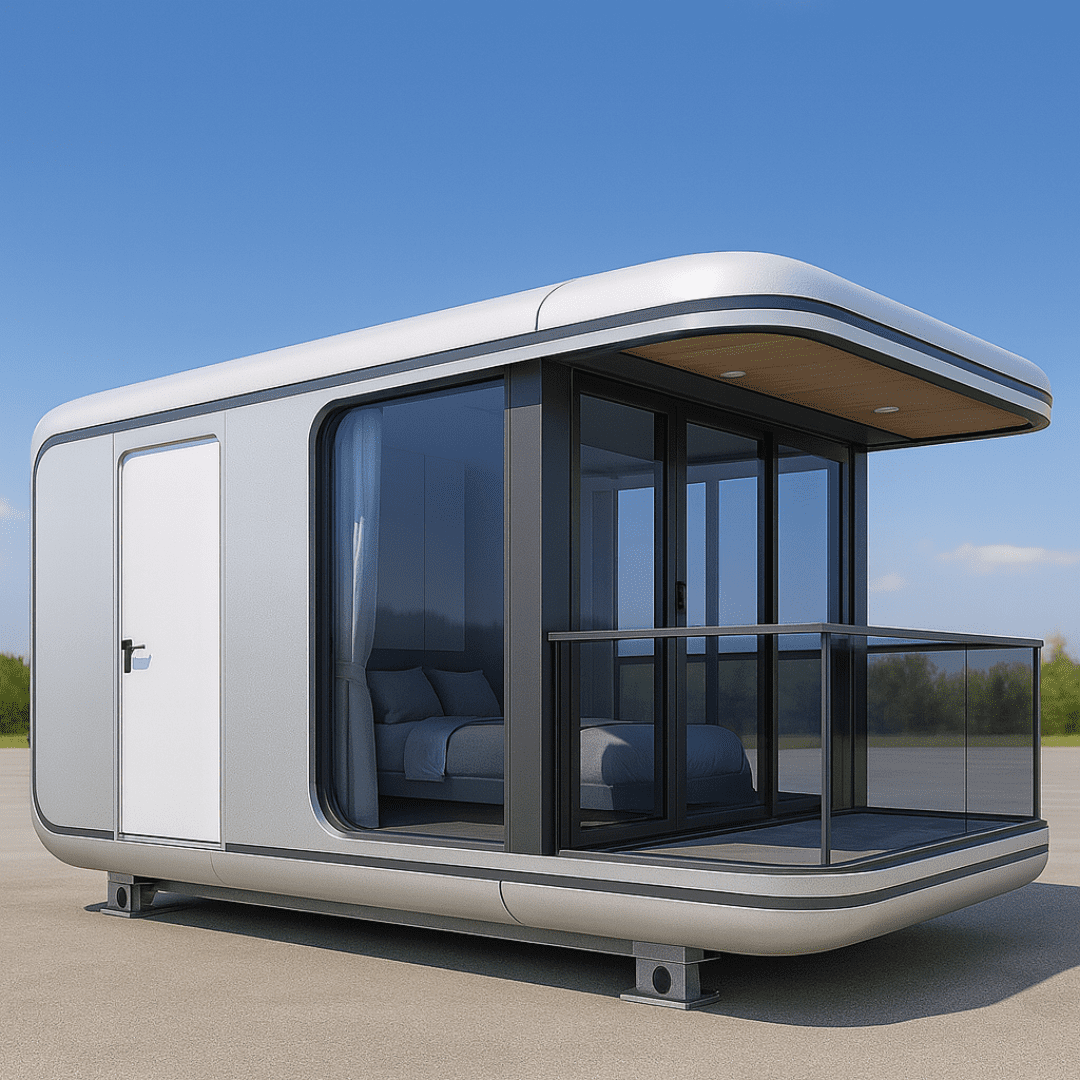
Read More → Panoramic glazing, corrosion-resistant shell and 5–10 year material lifespan for premium glamping assets.
Read More →


Experience · Expertise · Authority · Trust
Procurement teams buy risk reduction as much as steel. The figures below are the operational backbone behind every container house we deliver — branch coverage for response time, in-house technical staff for engineering support, and third-party accreditation for compliance files.




Building Process
Each stage has a documented deliverable, so buyers always know what to inspect and when. This is the same workflow we use for single cabins and for 40-module labour camps.
Site survey, module layout, load and MEP schedule issued as shop drawings for approval.
Frames, panels and fittings produced and pre-fitted to specification with traceable material certificates.
Dimensional, weld, coating and water-tightness inspection before containers are sealed for shipment.
Supervised bolt-up, levelling, sealing and MEP connection by trained installation crews.
Punch-list closure, as-built records, operation briefing and spare-parts handover.

Gen 2 Engineering
Most modular failures are not structural — they are detail failures at joints, drains and floor build-ups. Gen 2 addresses each of them with measurable upgrades, which is why our detachable series is specified for multi-year deployments rather than short rentals.
| Main frame | Hot-dip galvanized steel, reinforced corner posts, bolted connections |
|---|---|
| Wall panel | 50 / 75 / 100 mm EPS, PU or rock wool sandwich panel (fire-rated options) |
| Roof & drainage | Sloped roof with concealed internal downpipes; sealed panel joints |
| Floor build-up | Cement fibre board + vinyl / SPC finish, optional heavy-duty deck |
| Wind & seismic | Detailed for typhoon-grade exposure and regional seismic zones |
| MEP | Pre-wired circuits, 110V/220V options, BS/EU/US sockets, solar-ready conduits |
| Stackability | Up to 3 storeys with engineered connection sets (project-dependent) |
Applications
The same modular platform serves very different commercial goals. Below are the deployment types our clients order most, with the practical reason each one wins over conventional construction.
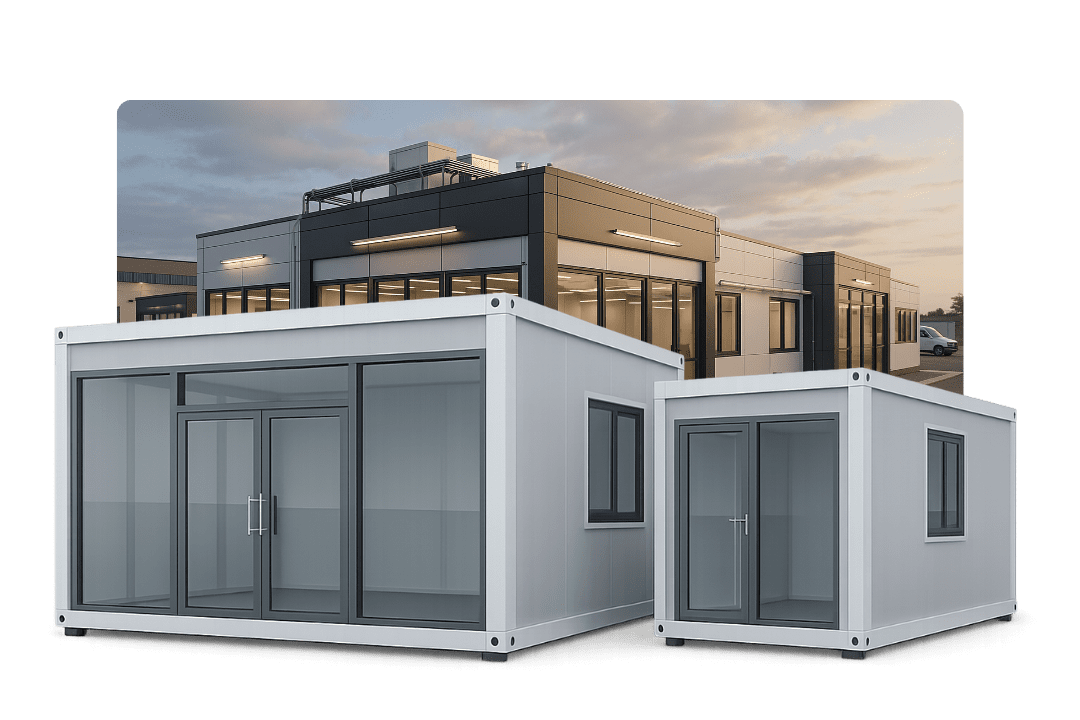
Site offices, command centres and sales pavilions commissioned in days, then relocated to the next project.
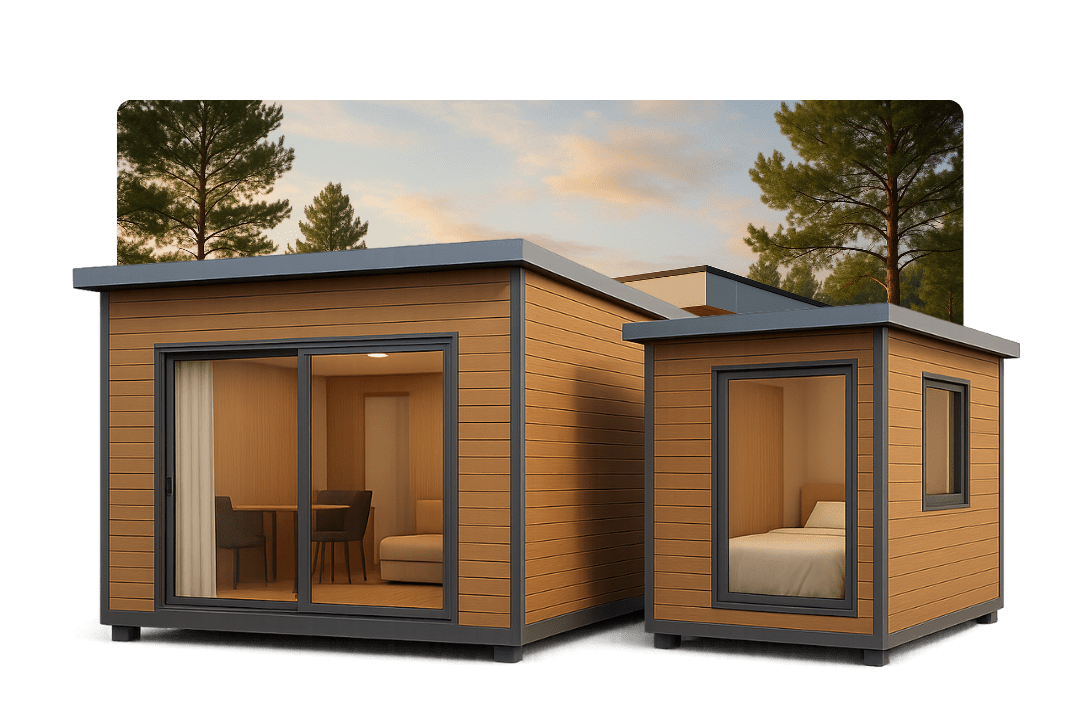
Insulated, low-maintenance living space for rest houses and second homes on remote or sloping land.
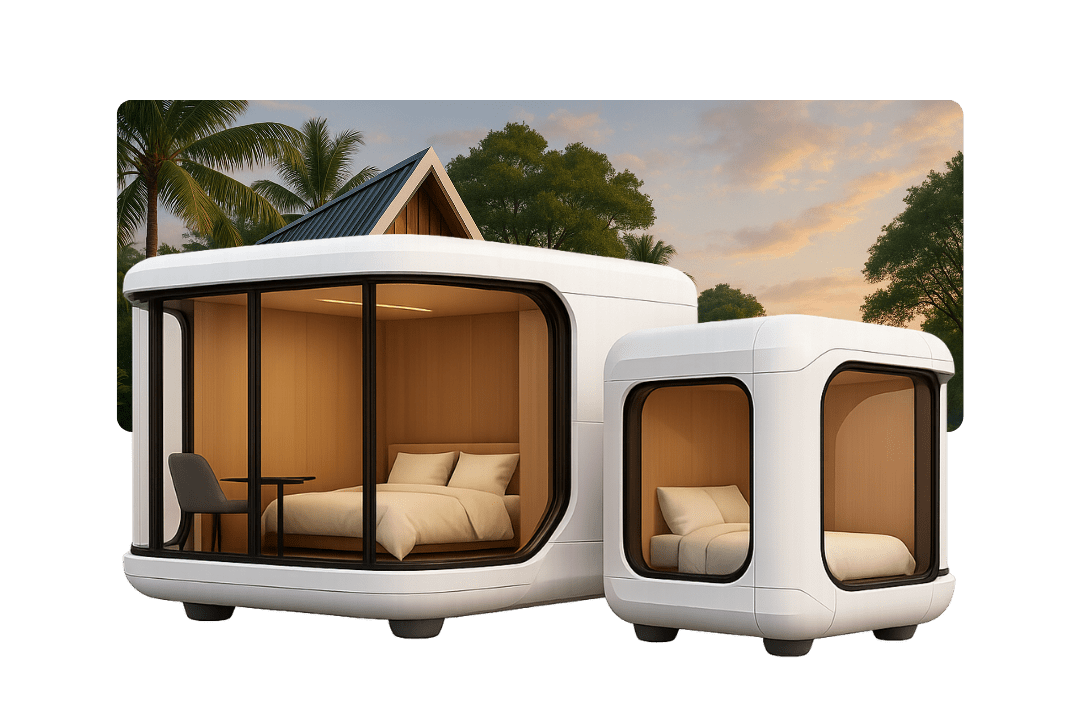
Cabin and capsule units that add sellable keys without closing the property for construction.
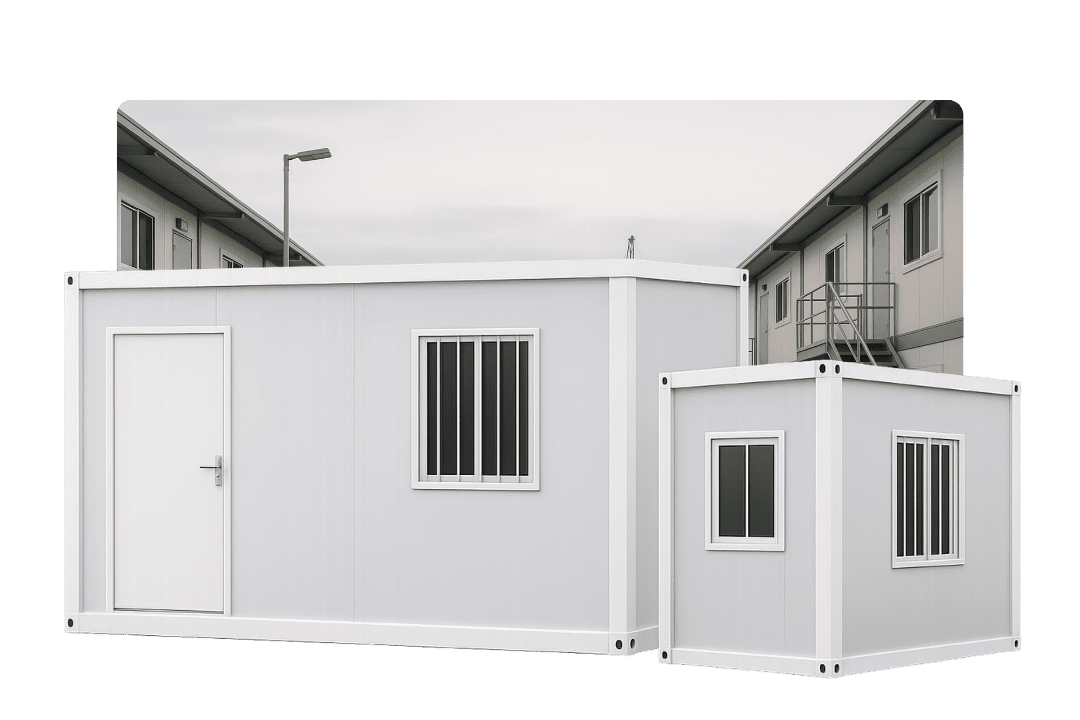
Dormitory, canteen and ablution blocks for construction, mining and industrial camps at scale.
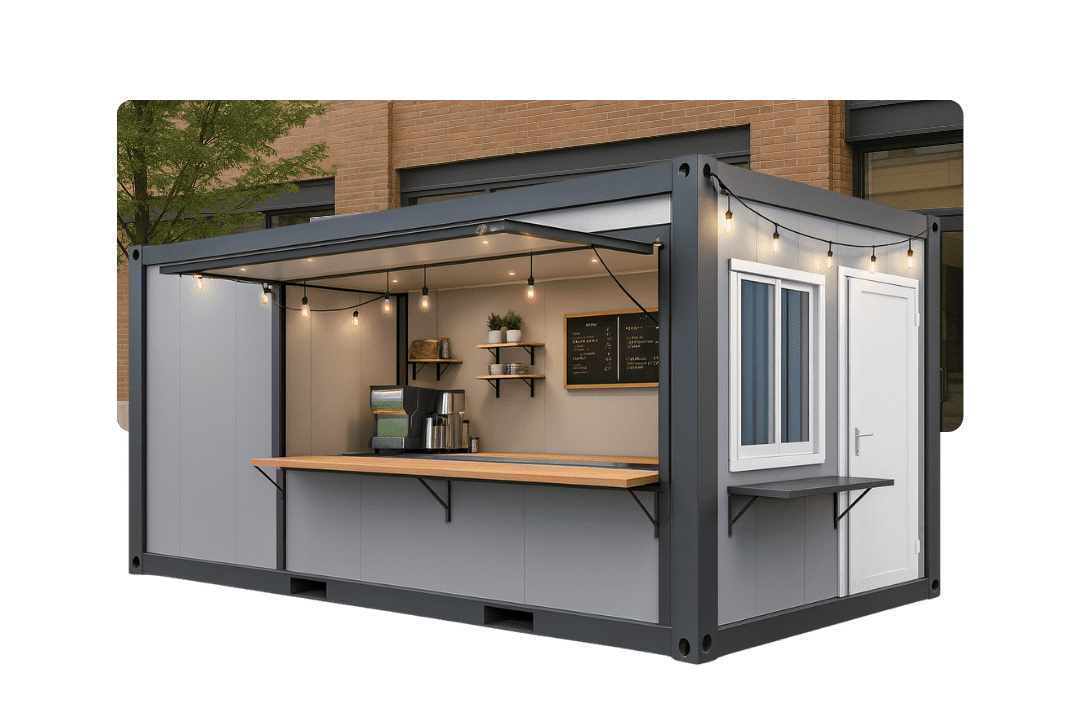
Pop-up shops, food kiosks and brand activations with lockable, weather-tight shells.
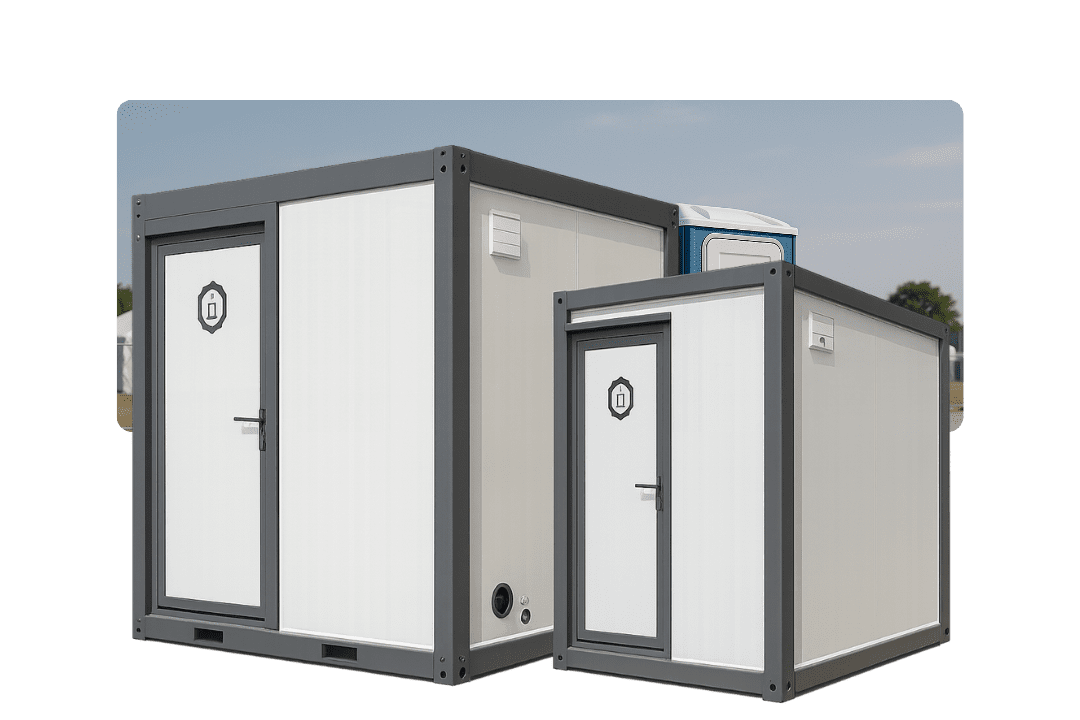
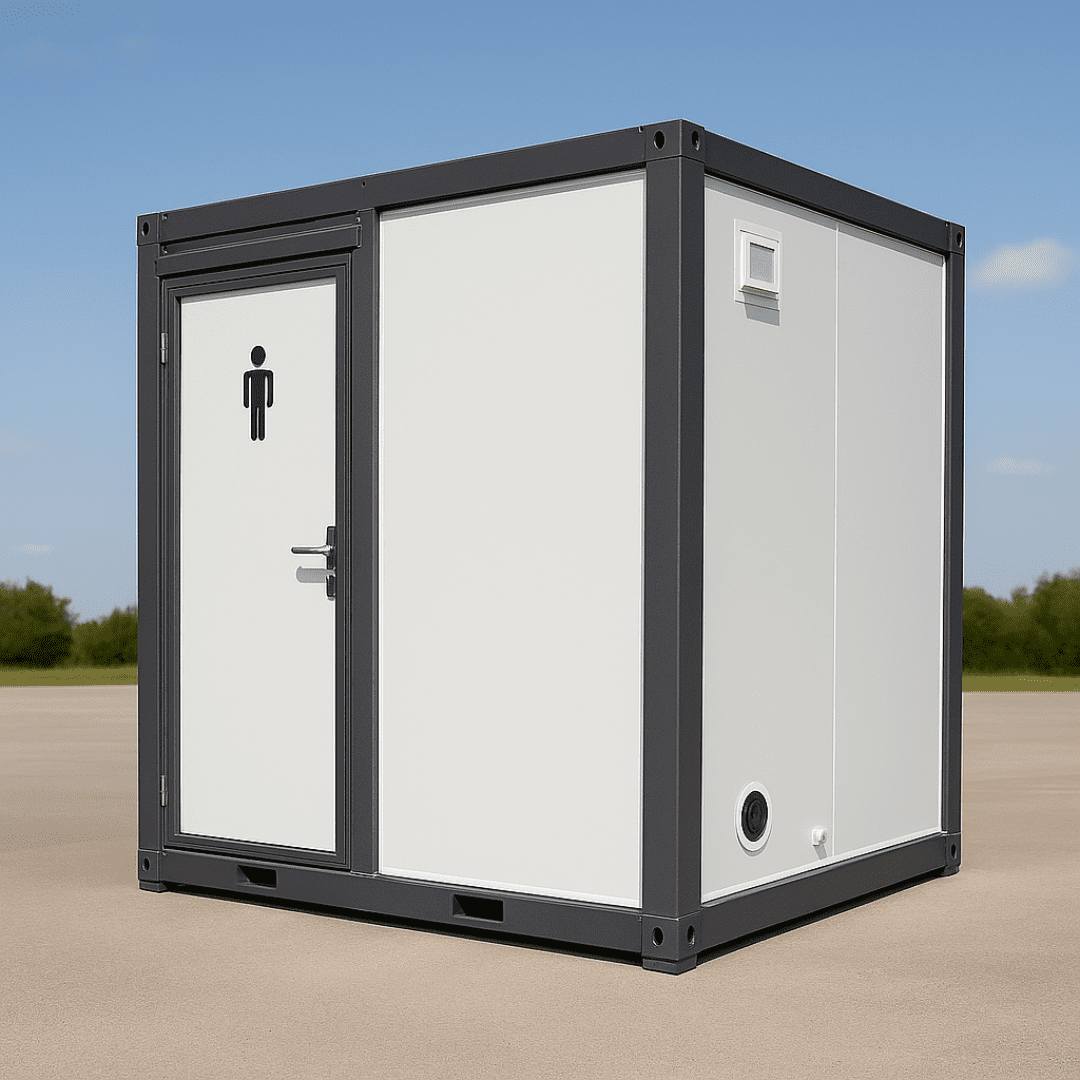
Complete sanitation blocks for events, remote works and disaster-relief deployments.
Foldable Series
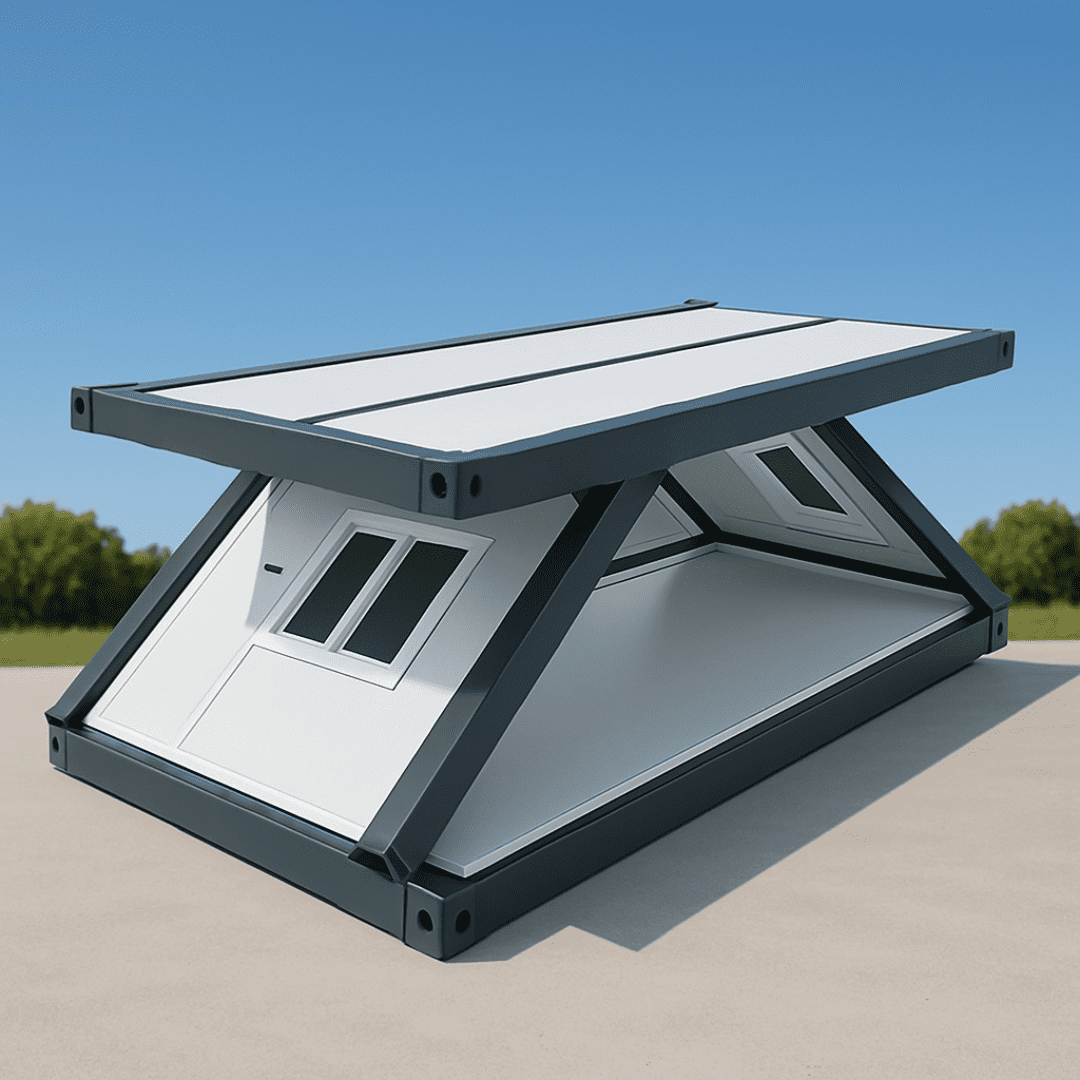
When mobilisation time is the bottleneck, foldable units win. Z-Type and X-Type container houses arrive folded, unfold with a small crew and become weather-tight rooms the same day — the format emergency agencies, contractors and mining operators rely on.
Our Solutions
Each series answers a different constraint: lifespan, freight cost, deployment speed, guest experience or sanitation. Compare them below, then open the series page for full dimensions and load data.
Strong, reliable, built for long-term use. The reference choice when the building must stay put and keep performing.
Efficient, scalable, ideal for large deployments. The lowest cost per square metre for multi-unit camps and mass housing.
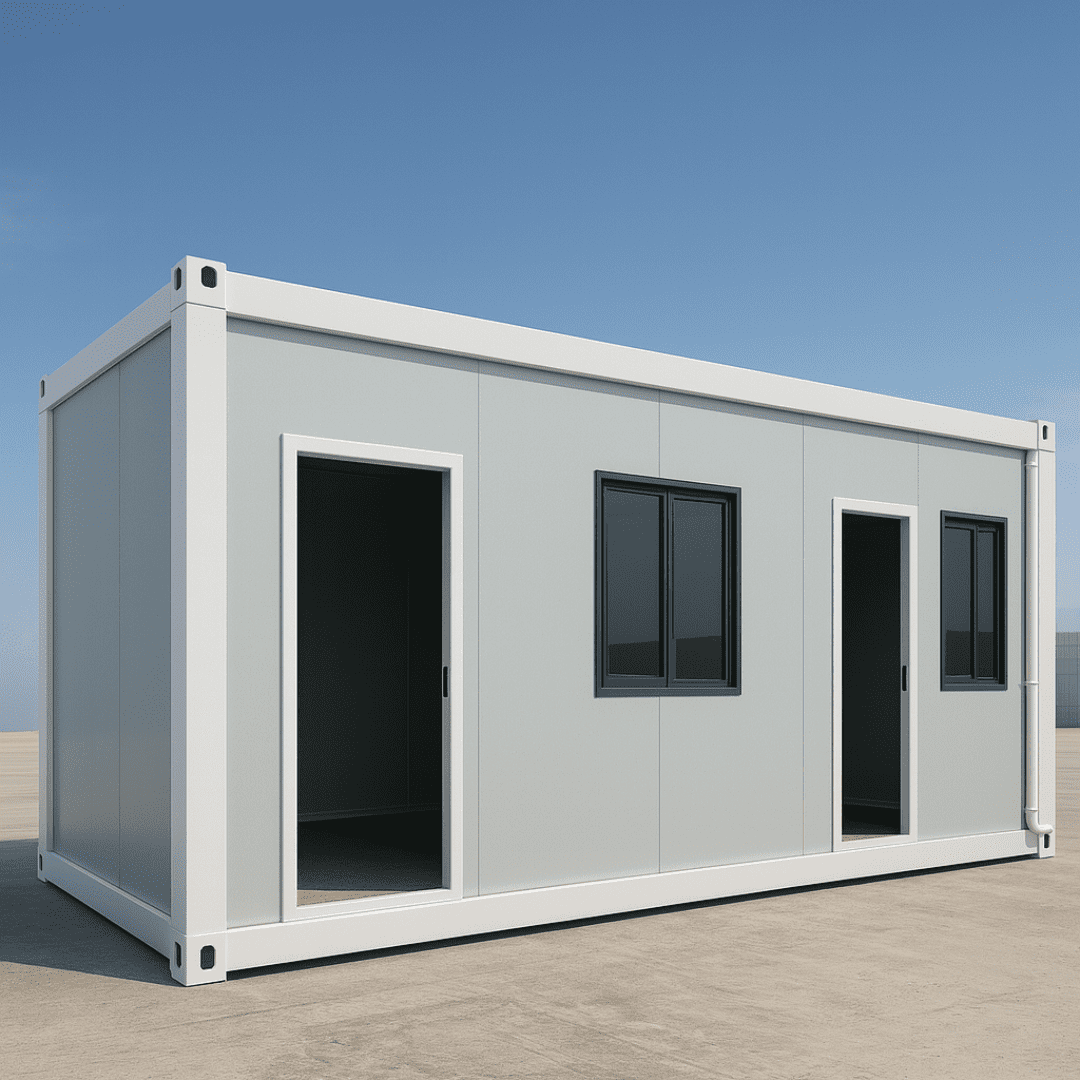
Compact transport, instant deployment. Built for rapid-response programmes and rotating site requirements.
One-pull setup, high-performance shelter. The freight-efficient option for emergency and mobile operations.
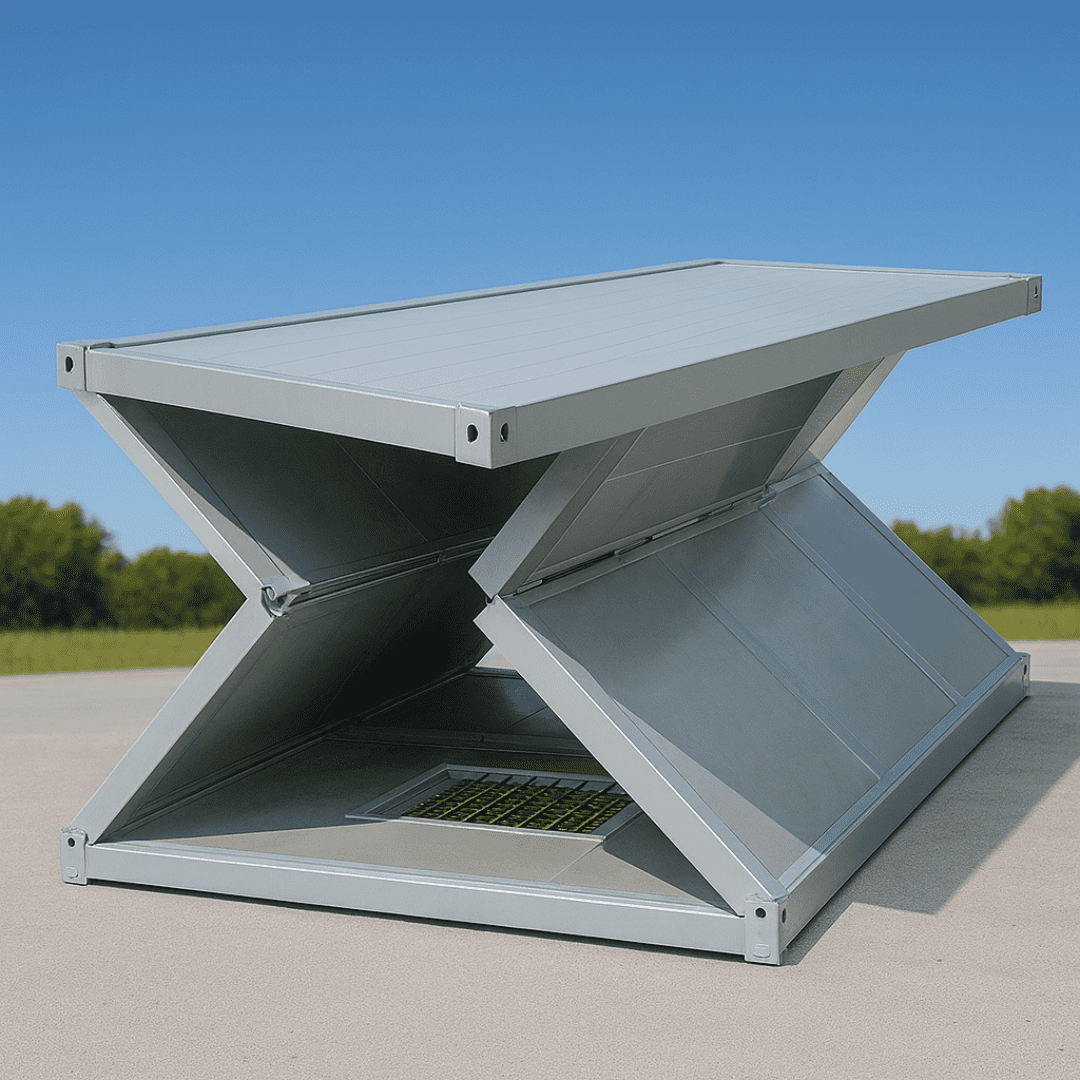
Transformative space, premium modular living. Ships compact, then opens into a finished home or commercial suite.
Modern elegance for resorts and premium stays. A finished revenue unit that needs no interior fit-out contractor.
Futuristic design, luxury guest experience. A photogenic asset that lifts average daily rate on the same land area.
Clean, hygienic, ready anywhere. Complete sanitation without concrete works or long lead times.
Components & Accessories
A container house performs only as well as its weakest fitting. We supply the full component chain — wall panels, windows, doors, integrated ceilings, electrical sets, corner fittings, stairs, corridor boxes and glass screen walls — so every part is dimensionally matched and covered by one supply chain.
Buyer FAQ
Direct answers from our project engineers — the same information we send with technical submittals.
A prefab container house is a modular building assembled from a pre-engineered galvanized steel frame and insulated sandwich panels. Frames, panels, doors, windows and MEP components are produced and pre-fitted in a controlled factory, shipped flat or folded, then bolted together on site — typically cutting programme time by 50–70% versus conventional masonry construction.
Loading density depends on the series. Flat pack units typically ship 4 sets per 40ft HQ, Z-Type foldable units reach up to 14 folded units per truck load, and X-Type units fold to roughly 42 cm for the lowest freight cost per square metre. A stowage plan is issued with every technical proposal so landed cost can be verified before ordering.
Yes. Gen 2 detachable structures use reinforced corner posts, hot-dip galvanized beams, concealed internal drainage and sealed panel joints. Units are detailed for typhoon-grade wind exposure and regional seismic loading, and are tested for zero leakage under sustained heavy rainfall.
Every series is customisable: module dimensions, panel thickness (50–100 mm EPS, PU or rock wool), floor build-up, window and door schedules, sanitary fit-out, socket and breaker standards (220V/110V, BS/EU/US), air-conditioning provisions and solar-ready DC conduits.
A foldable unit can be unfolded and levelled by a 4-person crew in minutes. Flat pack and detachable modules are usually completed in 2–6 hours each, while a 20-module camp is commonly commissioned within 7–14 days including MEP connection and commissioning checks.
NuPON Technology Phils. Corp. is PCAB accredited, D-U-N-S registered, PHILGEPS registered and a SEIPI member. Buyers are supported by 12 branches, a 100-plus technical team, structural component warranty, spare-parts supply and installation supervision.
Ready When You Are
Send your drawings, site coordinates and required module count — our engineering desk replies with a layout proposal, loading plan and installation schedule.







