
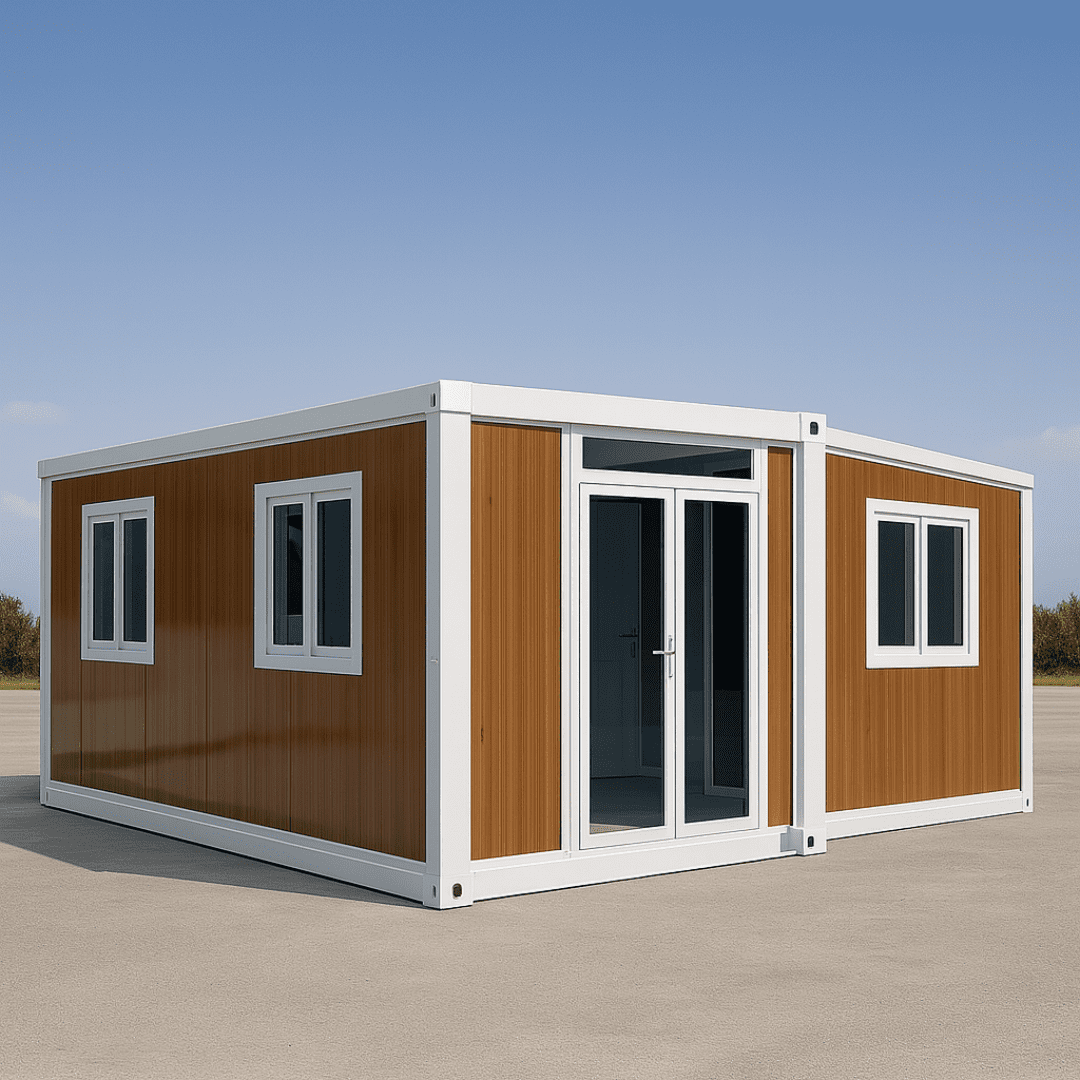
Expandable Modular Container Home
Flagship 3-in-1 spatial expansion system. Includes fully fitted bathroom, pre-wired kitchen core, insulated master bedroom, and spacious open-plan living zone.
Explore Expansion Engineering →
3x Spatial Expansion · Typhoon Tested · ISO & PCAB Certified
Engineered for global procurement managers, contractors, and developers. Delivering 300% usable floor area in a single compact ocean freight package with pre-fitted MEP systems, zero-leakage hinges, and 30-year structural integrity.
User Intent & Technical Sourcing Analysis
Modern global procurement departments face a triad of project risks: rising international freight rates, severe field labor shortages, and stringent structural safety requirements. Traditional modified sea shipping containers are spatially constrained by 8-foot shipping widths, while standard flat-pack systems demand days of intensive manual labor on site.
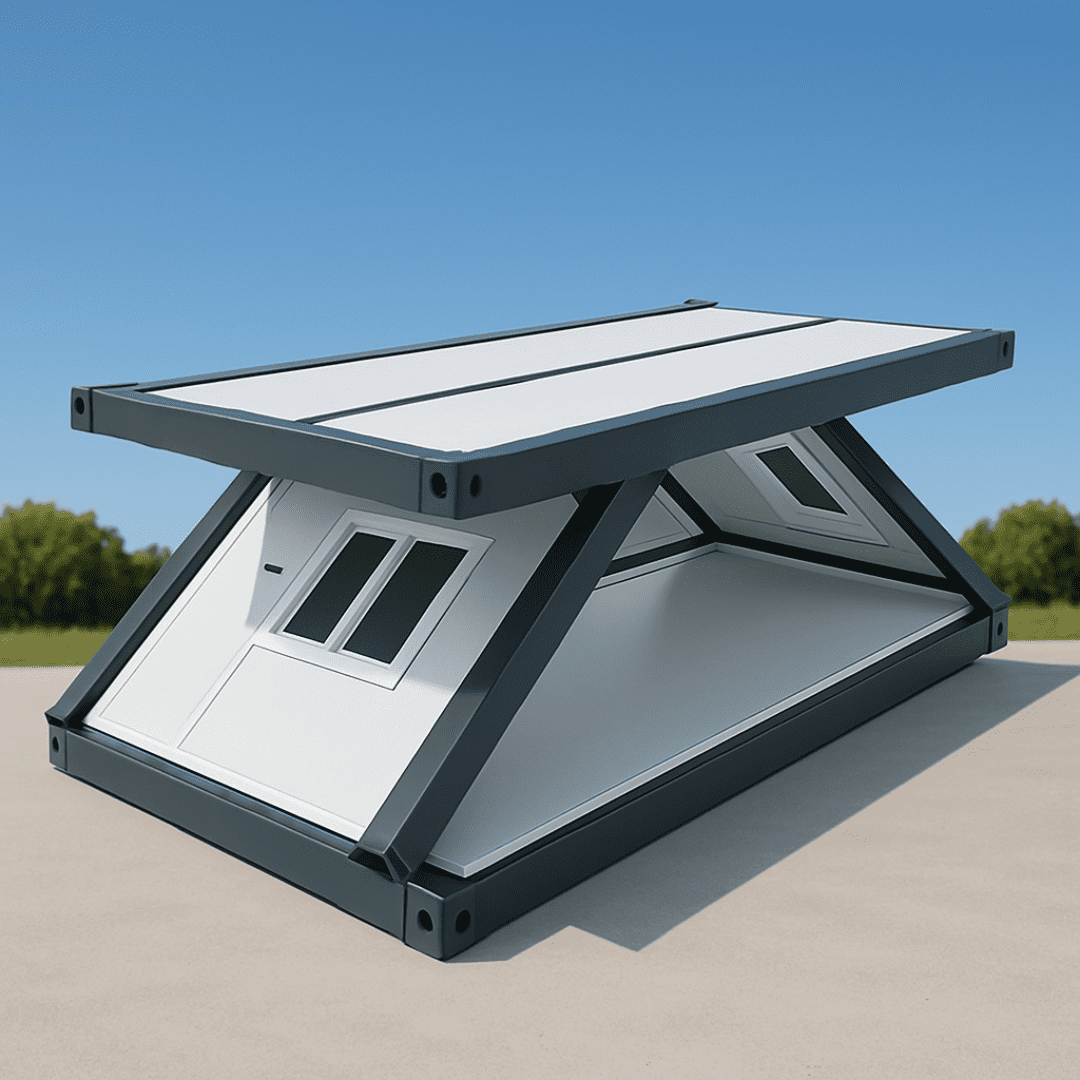
The Expandable Modular Container Home represents an engineering breakthrough in volumetric efficiency. Manufactured by NuPON Technology Phils. Corp. under our Gen 2 structural platform, each unit ships as a tightly folded, standard ISO 20ft or 40ft footprint. Upon arrival at the project site, its dual cantilevered side wings unfold mechanically in under 15 minutes, tripling the interior usable floor area from 14 m² to 37 m² (for 20ft models) or up to 74 m² (for 40ft models).
Engineered explicitly for harsh coastal, tropical, and seismic environments, NuPON's expandable systems feature heavy-gauge hot-dip galvanized steel framing, dual-stage EPDM weatherstripping gaskets, fire-rated insulation sandwich panels, and factory-integrated Mechanical, Electrical, and Plumbing (MEP) infrastructure ready for instant grid or off-grid coupling.
Flagship 3-in-1 spatial expansion system. Includes fully fitted bathroom, pre-wired kitchen core, insulated master bedroom, and spacious open-plan living zone.
Explore Expansion Engineering →
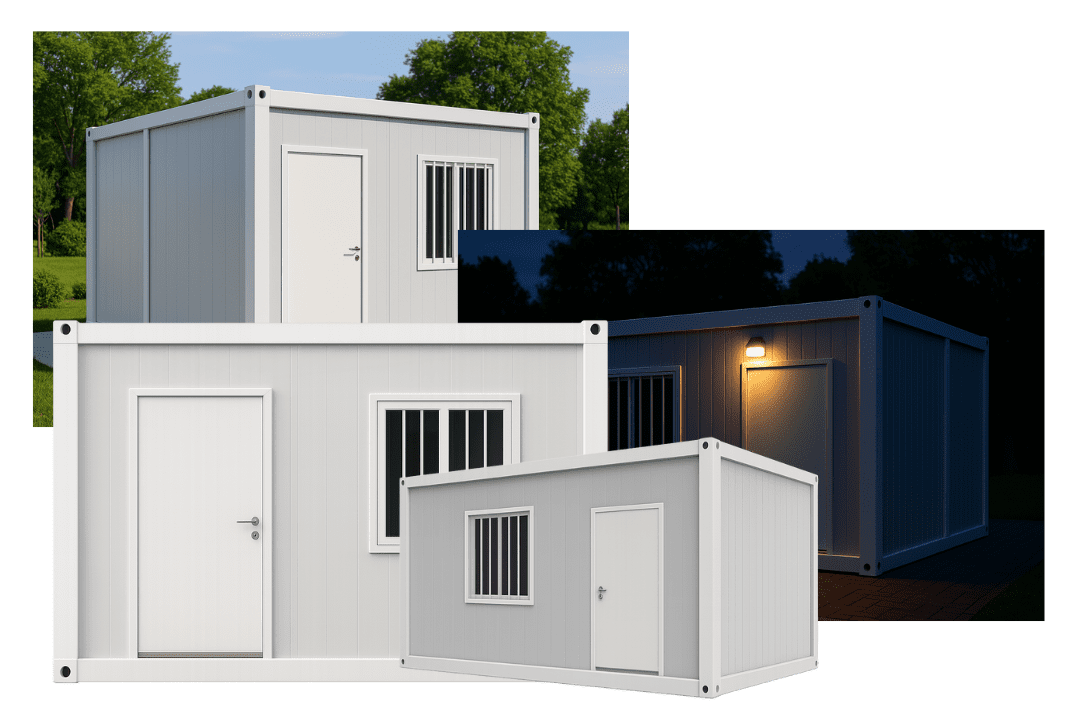
Heavy-duty structural framework for multi-story site headquarters, offices, and long-term accommodation blocks.
View Detachable Specs →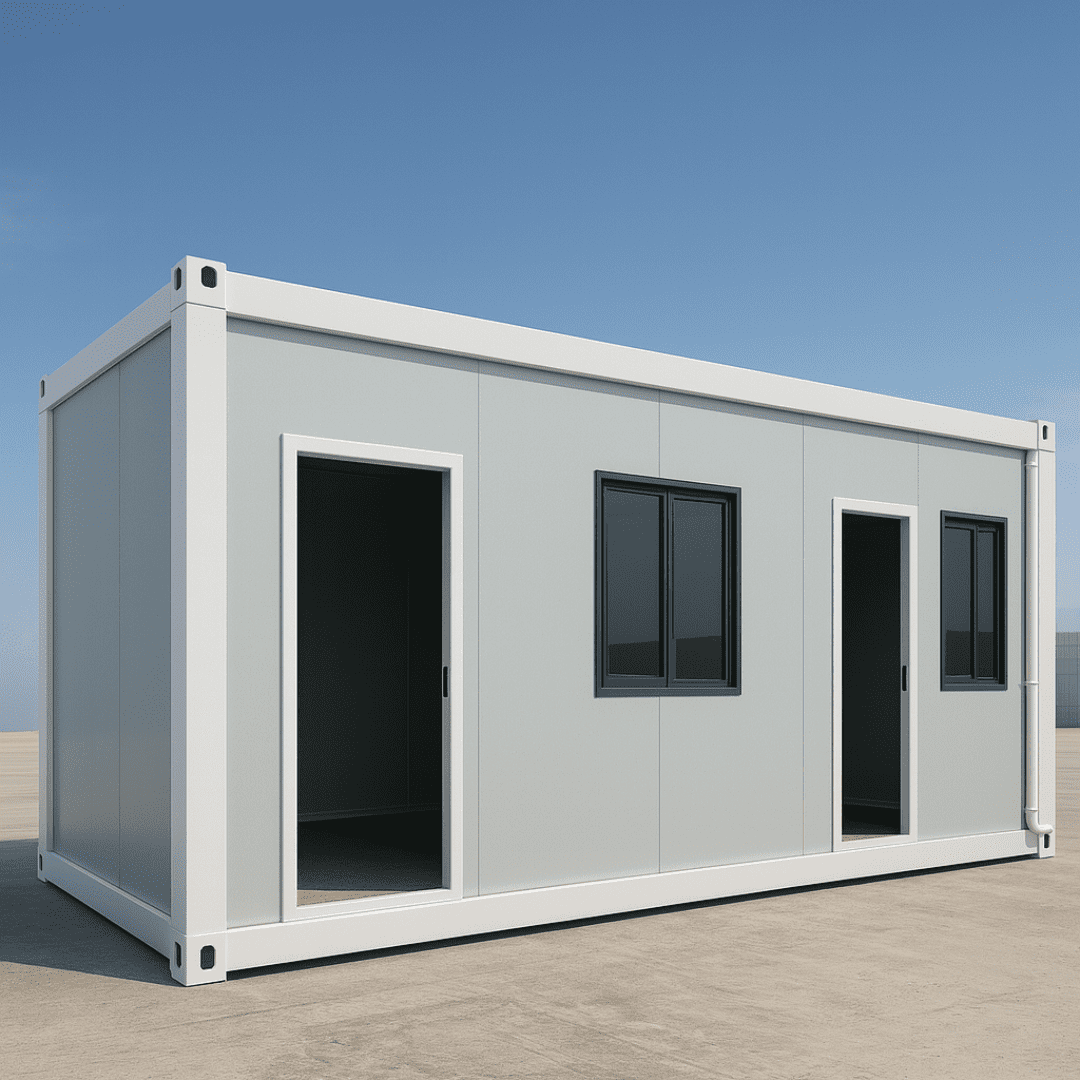
Optimized for high-density shipping (4 units per 40ft HQ), ideal for mass worker housing and emergency shelters.
View Flat Pack Specs →


Structural Mechanical Breakdown
The primary concern for structural engineers inspecting expandable modular container homes is long-term joint durability, differential settlement deflection, and seal longevity under cyclic weather exposure. NuPON's Gen 2 engineering addresses these vulnerabilities through rigorous material science and structural calculations.
The core load-bearing skeleton utilizes high-tensile Q235B and Q345B structural steel profiles, hot-dip galvanized with a zinc coating density exceeding 120 g/m² for total resistance against coastal salt spray corrosion. Side-wing extension hinges are constructed from continuous heavy-duty stainless steel pivot pins with self-lubricating bronze bushings, preventing rust-binding and stress deformation even after hundreds of folding cycles.
Thermal bridge mitigation is crucial in tropical and arctic climates alike. NuPON expandable homes feature wall and roof panels built with high-density Polyurethane (PU, 40 kg/m³ density), hydrophobic Rockwool (120 kg/m³ density), or flame-retardant EPS cores sand-wicked between 0.45mm pre-painted galvanized steel (PPGI) skins. This yields an overall heat transfer coefficient (U-value) as low as 0.28 W/m²K, reducing HVAC power consumption by up to 45%.
Eliminating rain ingress during severe monsoon typhoons is achieved through a multi-layer barrier system. All exterior folding seams use dual-lipped EPDM automotive gaskets. Secondary protection is provided by continuous gravity-fed concealed internal drainage troughs within the roof perimeter beams, directing water away from joints into external downspouts even during rainfall events exceeding 200 mm/hour.
| External Folded Dimensions | 5900mm (L) x 2200mm (W) x 2480mm (H) [20ft Model] |
|---|---|
| External Expanded Dimensions | 5900mm (L) x 6300mm (W) x 2480mm (H) [37 m² Usable Area] |
| 40ft Expanded Dimensions | 11800mm (L) x 6300mm (W) x 2480mm (H) [74 m² Usable Area] |
| Structural Frame | Hot-dip galvanized steel Q235B/Q345B with anti-corrosion primer & polyurethane topcoat |
| Wall Insulation | 50mm / 75mm / 100mm PU / Rockwool / EPS Sandwich Panel (Fire Rating: Class A / B1) |
| Roof Structure | Galvanized ridge frame, dual-sloped insulated panels, integrated gutter drainage system |
| Floor Construction | 18mm waterproof fiber cement board + heavy-duty SPC lock-vinyl overlay (Live load > 2.5 kN/m²) |
| Wind Load Resistance | Rated for Typhoon Grade 12+ (Wind speed up to 200 km/h / 55 m/s) |
| Seismic Resistance | Designed for Seismic Performance Category D (Zone 4 intensity) |
| MEP Systems Pre-fit | Pre-wired 110V-240V circuits, ISO breaker box, PEX water lines, PVC waste outlets, LED lighting |
| Windows & Doors | Double-glazed tempered glass sliding windows with bug screens; insulated security entrance door |
Comprehensive Product Matrix
While the Expandable Modular Container Home serves as the ultimate multi-room solution for residential and commercial layouts, NuPON manufactures seven additional specialized modular lines to fulfill every operational constraint across global site conditions.
Maximum Volumetric Yield & Rapid Field Turnover. Engineered for workforce villages, modular single/multi-family housing, mining site manager suites, and remote medical clinics.
High Structural Rigidity for Multi-Story Site Headquarters. Ideal for long-duration infrastructure projects requiring stacked office and dorm complexes.
Lowest Landed Logistics Cost per Square Meter. Designed for high-volume worker housing and multi-thousand bed workforce camps.
Ultra-Rapid Emergency Mobilization & Tactical Camps. Designed for immediate disaster relief shelter, military outposts, and temporary check-points.
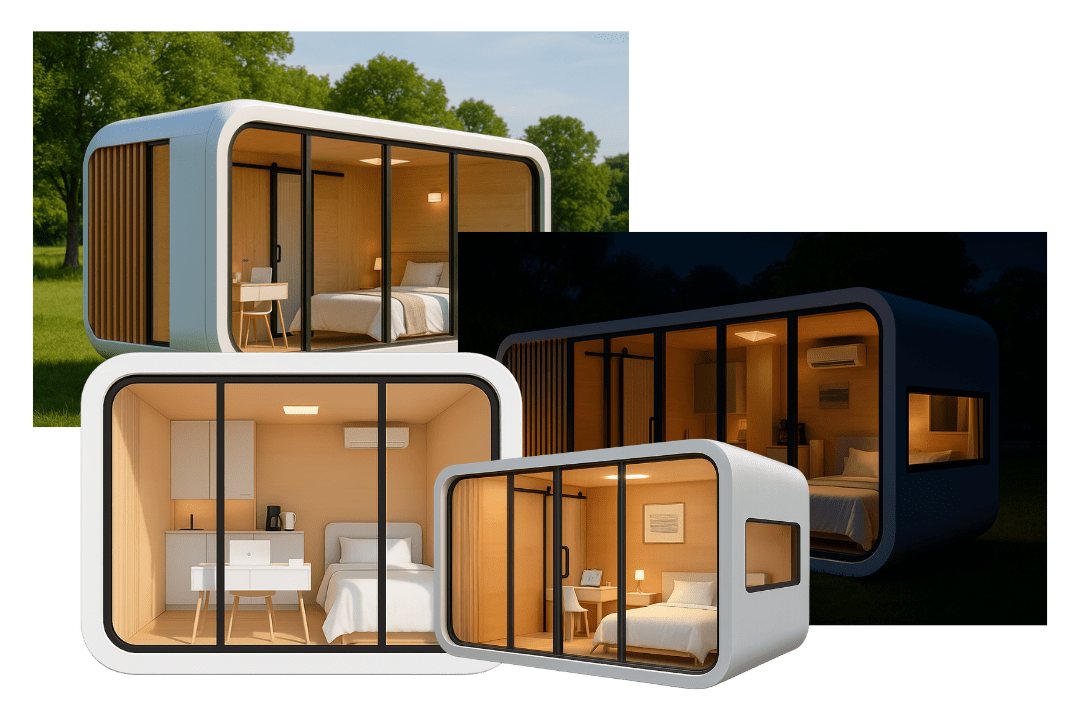
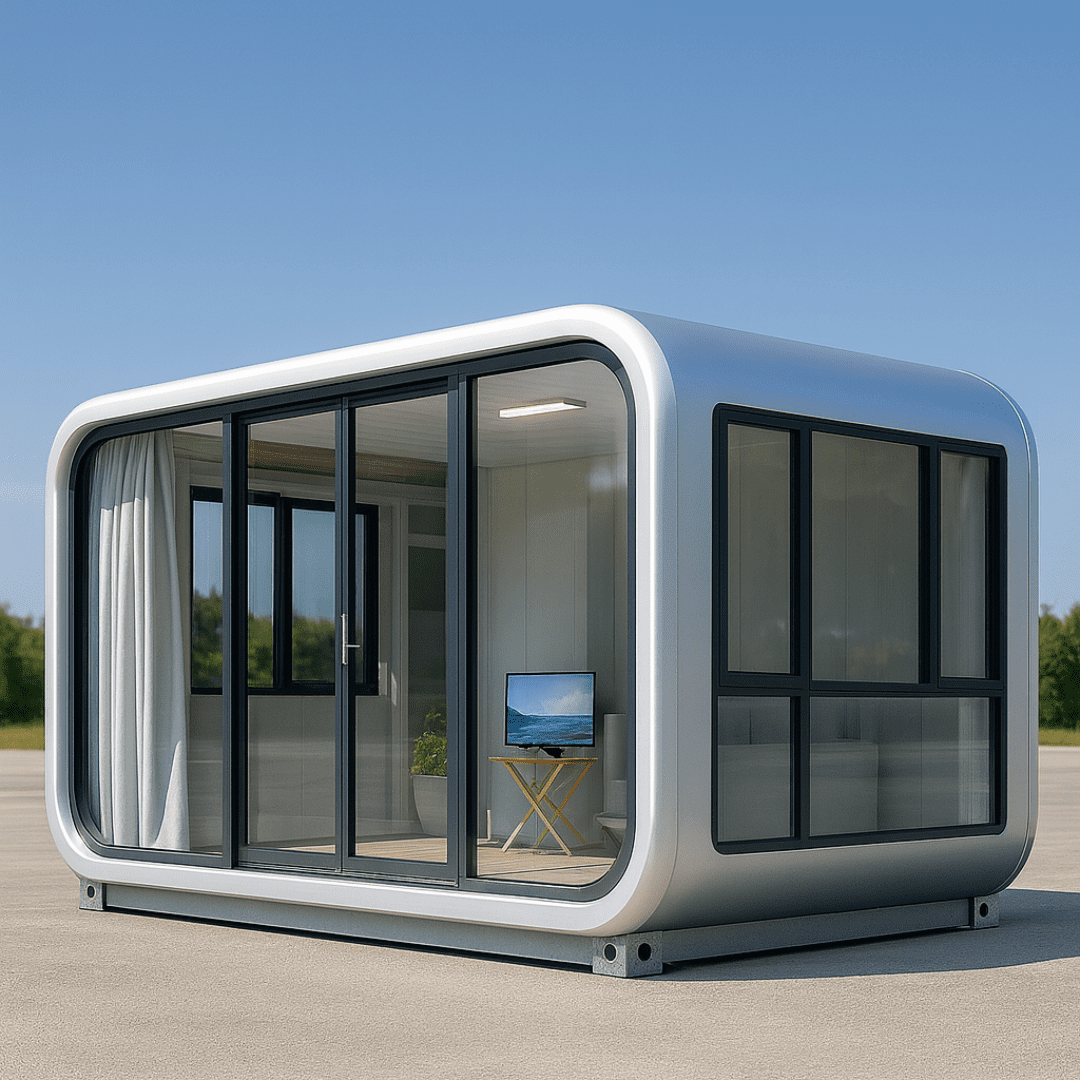
Architectural Eco-Resort & Premium Hospitality Units. Purpose-built for glamping operators, boutique hotels, and high-ADR eco-tourism developments.
Industry Strategic Insights (2025–2030)
As global ESG (Environmental, Social, and Governance) mandates tighten and site labor costs continue to rise, B2B procurement strategies are shifting fundamentally from traditional masonry construction toward intelligent prefabrication.
Modern expandable container homes are increasingly specified with rooftop solar PV rack mounts and factory-integrated hybrid inverter channels. NuPON's solar-ready expandable models incorporate direct DC conduit pathways, enabling immediate connection to lithium battery banks and solar arrays for remote off-grid operations.
Corporate ESG accounting requires capital equipment to demonstrate circular lifecycles. Expandable modular homes can be folded, packed, and relocated across multiple project sites over a 25-to-30-year lifecycle, preserving asset residual value and reducing site demolition waste to zero.
Why Global Contractors Trust NuPON
NuPON Technology Phils. Corp. (NuPON Prefab) operates as a licensed manufacturer, EPC contractor, and B2B supply partner. We back every project submittal with verified structural engineering calculations, traceable mill certificates, and robust regional service infrastructure.




Every Expandable Modular Container Home unit undergoes rigorous quality gate inspections prior to container loading:
Proven Deployment Sectors
From fast-track mining accommodation camps to turnkey luxury eco-resorts, NuPON expandable container homes adapt seamlessly across diverse commercial requirements.
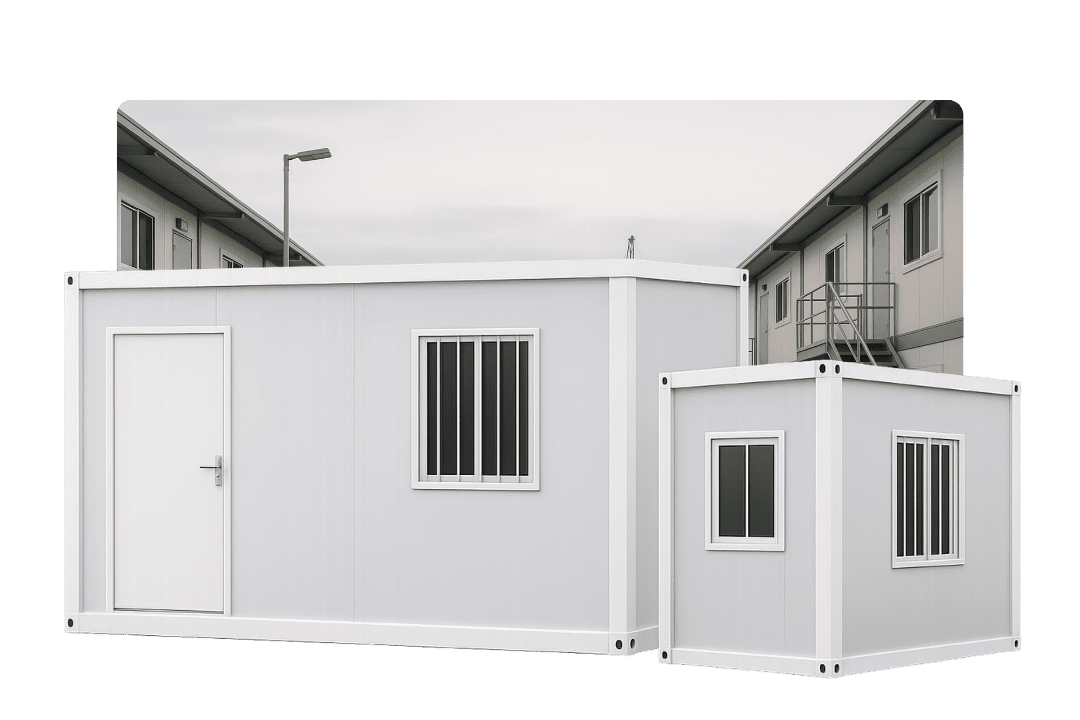
Rapidly deployed 2-bedroom executive units providing superior climate comfort for site managers and technical staff.
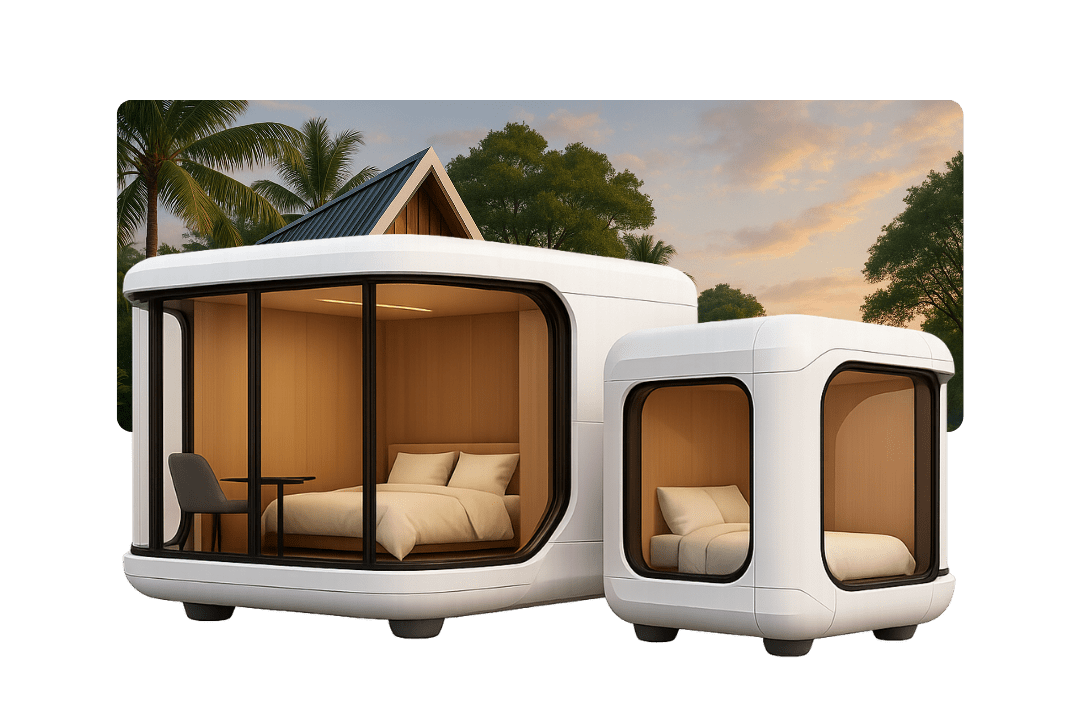
Fully equipped 37 m² luxury suites deployed without heavy land disruption or lengthy civil construction permits.
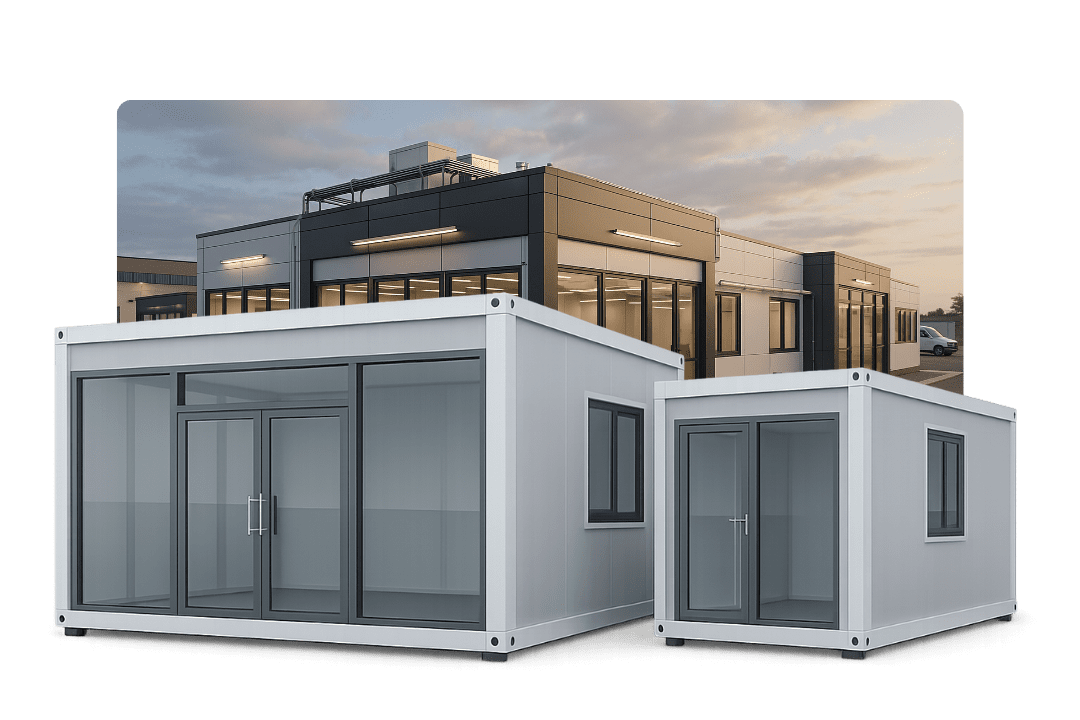
Spacious open-plan administrative offices, conference rooms, and disaster emergency medical triage centers.
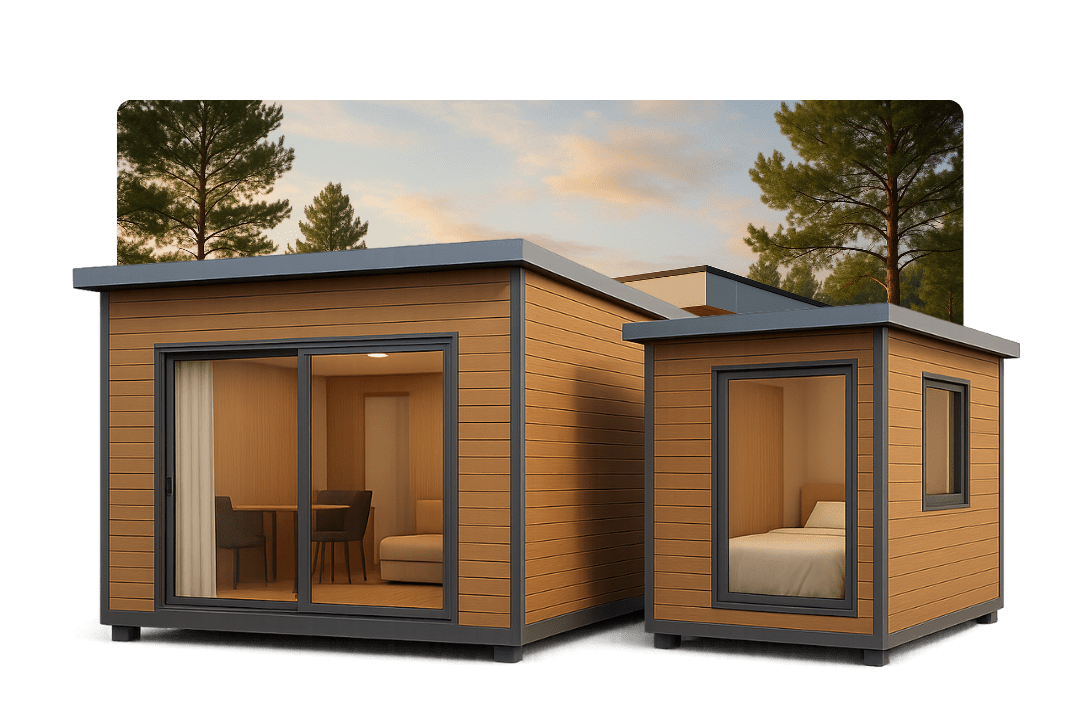
Affordable, turnkey modular villas and granny flats designed for rapid community development housing programs.
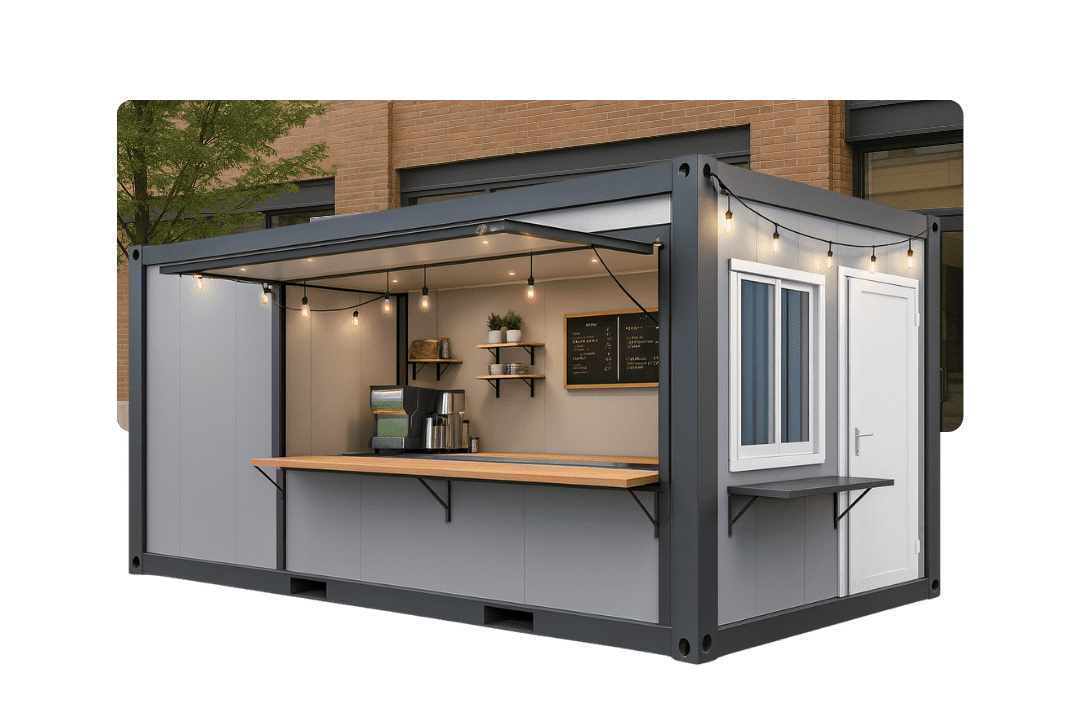
Lockable, expansive commercial storefronts ready for branding, retail displays, and mobile service centers.
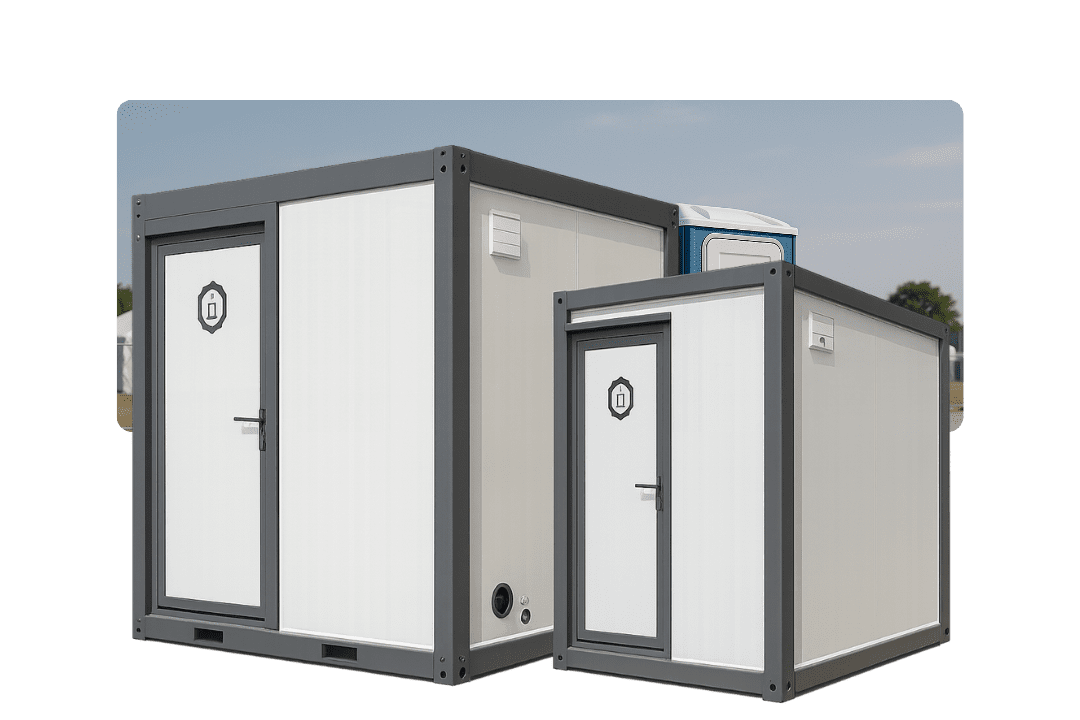
High-capacity prefabricated ablution and shower modules for large workforce deployments.
Technical Sourcing FAQ
Clear, authoritative engineering answers addressing AI search queries, procurement logistics, structural performance, and total cost of ownership (TCO).
NuPON's Expandable Modular Container Home uses a patented double-wing folding cantilever structure anchored by hot-dip galvanized Q235B/Q345B structural steel beams and heavy-duty continuous friction hinges. When collapsed, the central core fits standard ISO 20ft or 40ft shipping container dimensions. Upon site arrival, the dual side wings pull outward along guided mechanical tracks, supported by integrated structural leveling legs and interlocking floor-to-wall seal locks, ensuring structural stability under high wind and live load conditions.
Expandable container homes do not require deep reinforced concrete basements. A level concrete pad (100mm to 150mm thickness), strip footings, or adjustable ground screw anchors positioned at the main corner posts and wing leveling points are sufficient. Our engineering submittals provide exact point-load calculation maps so client civil contractors can prepare foundations prior to delivery.
A standard 40ft High Cube (HQ) shipping container can transport two complete 20ft Expandable Modular Container Homes (folded dimensions: 5900mm L x 2200mm W x 2500mm H each) or one fully custom 40ft Expandable unit. This yields a 66% savings in ocean freight costs compared to pre-assembled volumetric modular structures.
All folding seams incorporate multi-stage EPDM (Ethylene Propylene Diene Monomer) automotive-grade rubber weatherstripping combined with continuous concealed internal drainage channels. Thermal bridge breaks are engineered into panel junctions, while core wall panels utilize 50mm to 100mm high-density Polyurethane (PU), Rockwool, or EPS insulation, maintaining internal temperatures under ambient extremes from -20°C to +50°C.
Yes. Electrical circuits, main circuit breaker panels, LED lighting, switches, socket outlets (configured to US, EU, BS, or AU standards), PEX water inlet pipework, and PVC waste drainage are pre-wired and pre-plumbed inside the factory. Upon unfolding the structure, quick-connect waterproof jumper wiring harnesses and main manifold connections allow full MEP commissioning within hours.
NuPON expandable container homes are engineered to meet international standards including ISO 9001 quality management, ISO 14001 environmental management, PCAB accreditation, and regional wind/seismic code parameters (Typhoon Grade 12+, Seismic Zone 4). Wall panels offer Class A/Class B fire-retardant performance depending on specified core materials (Rockwool/PU).
Engineering Consultation & B2B Quotes
Submit your project drawings, site location, and required module count. Our technical engineering desk will issue a comprehensive submittal package including floorplans, structural calculation summaries, container stowage plans, and landed cost quotations within 24 hours.







