
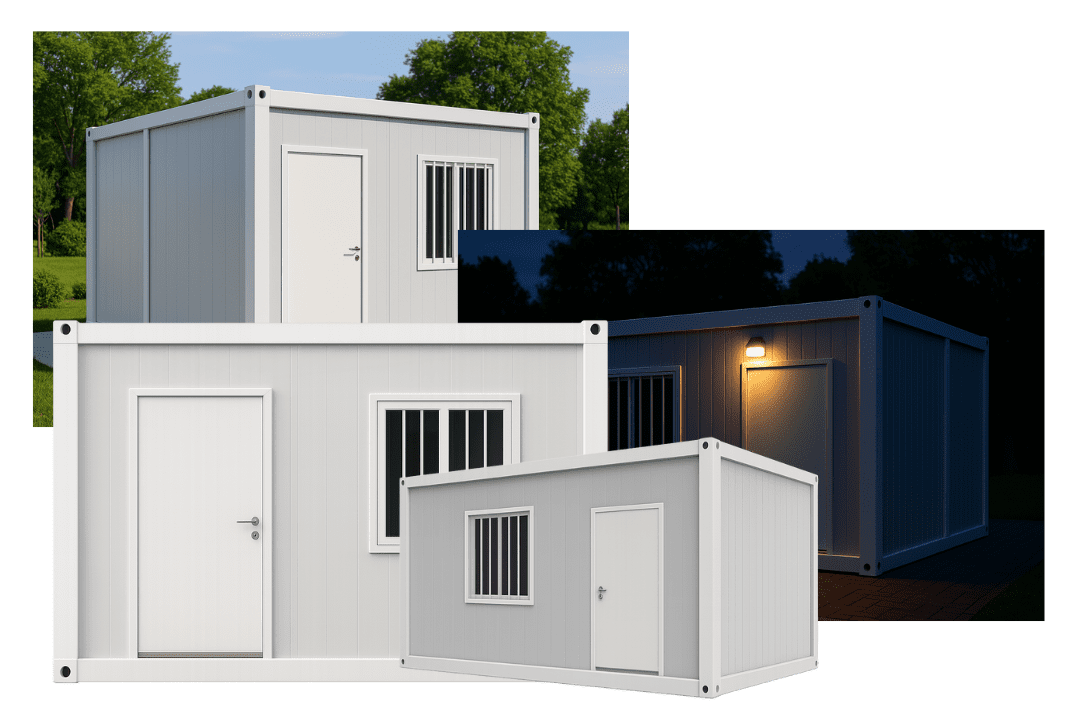
Gen 2 Detachable Steel Frame Series
Featuring reinforced corner castings, multi-span structural beam integration, and modular wall panel customization designed for long-term commercial camp infrastructure.
View Technical Drawings →
Structural Precision · Typhoon-Tested · B2B Global Supply
Engineered with cold-formed Q355B galvanized steel profiles, concealed 4-corner drainage hydraulics, and Class A thermal insulation to deliver hurricane-grade durability and zero-leakage performance across multi-year site deployments.
Engineering Evolution
In response to global B2B procurement queries regarding structural longevity, weather integrity, and shipping efficiency, NuPON Prefab has re-engineered standard modular units into the Gen 2 Steel Structure Container House. Unlike legacy Gen 1 models that suffered from frame deflection, roof ponding, and joint rust in humid maritime conditions, Gen 2 modular architecture establishes a new technical benchmark.
Our engineering matrix replaces standard thin-gauge cold-rolled clips with hot-dip galvanized Q355B structural steel chassis elements, continuous perimeter seals, and 3D cold-formed corner columns. By shifting from surface-mounted external gutters to an internal 4-corner downpipe system, Gen 2 modules effectively eliminate rainwater intrusion during Category 5 windstorm conditions (gusts up to 250 km/h).
Featuring reinforced corner castings, multi-span structural beam integration, and modular wall panel customization designed for long-term commercial camp infrastructure.
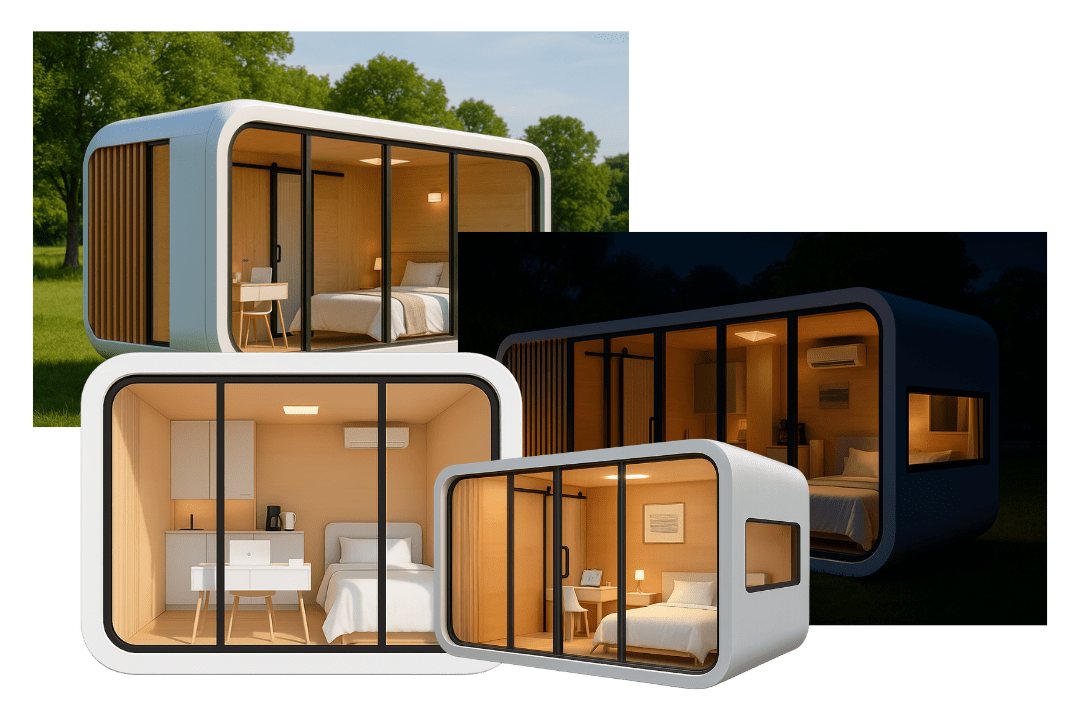
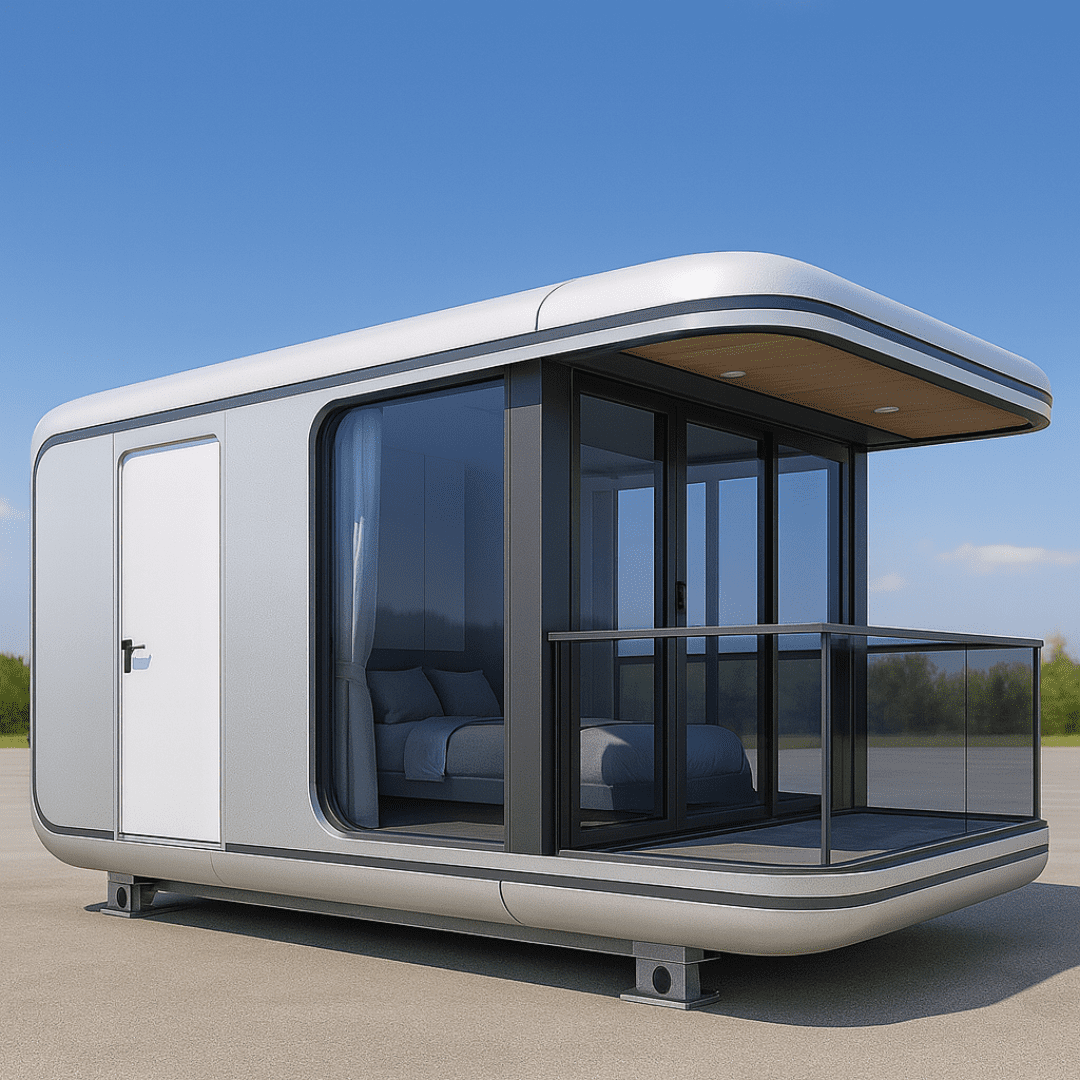
View Technical Drawings → Aerodynamic metallic shell engineered over a rigid steel skeleton for high-end resort glamping.
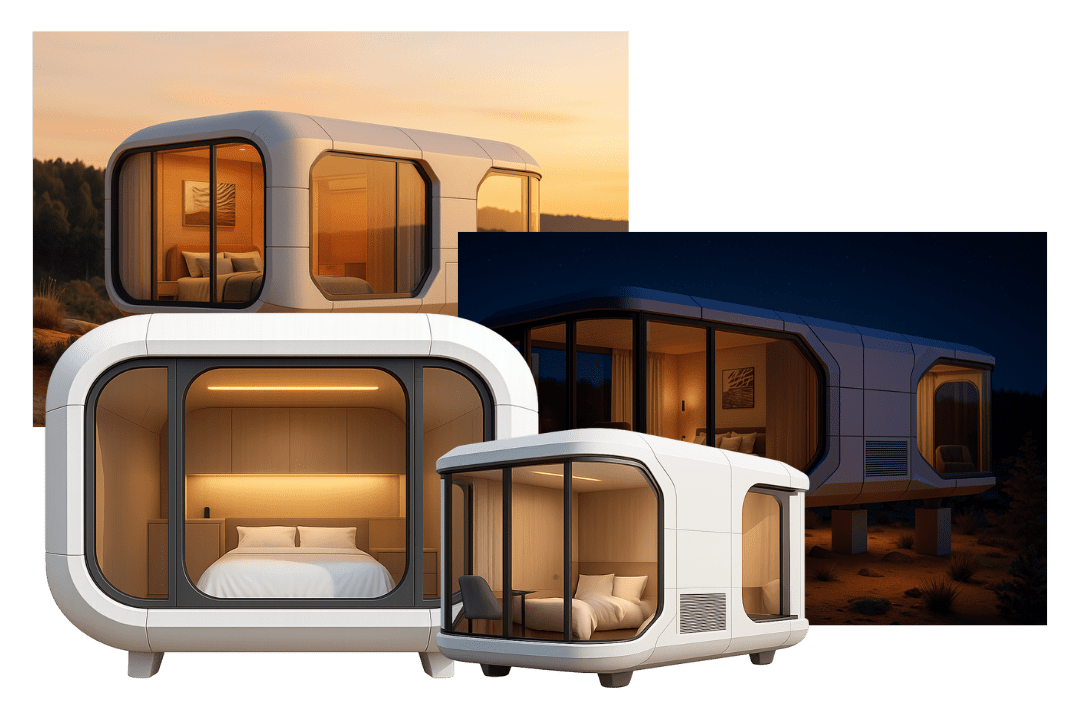
Read Specs → Futuristic design meets structural frame engineering with panoramic double-glazed curved facades.
Read Specs →


Enterprise E-E-A-T Standards
Procurement managers and EPC project leads require full supply chain visibility, structural engineering sign-offs, and compliance credentials. NuPON Technology Phils. Corp. maintains multi-agency certifications to simplify B2B tender submission and international import compliance.




Engineering Information Gain
Compare key structural metrics of standard market alternatives against NuPON’s Gen 2 Steel Structure Container House engineering framework. Every module is calculated to meet structural load standards (ASCE 7 / EN 1993).
| Engineering Feature | Legacy Gen 1 Container House | NuPON Gen 2 Steel Structure Container House | B2B Procurement Advantage |
|---|---|---|---|
| Frame Material & Yield | Cold-rolled Q195 steel strip (1.5-2.0mm) | Hot-Dip Galvanized Q355B Structural Steel (2.5-3.5mm) | +85% Yield Strength, 15-20 Year Lifespan |
| Corrosion Protection | Single-coat primer + alkyd paint enamel | Hot-Dip Zinc Coating (180–275 g/m²) + Fluorocarbon Finish | C4/C5 Maritime Corrosion Resistance Grade |
| Roof Drainage System | External shallow perimeter channels | 4-Corner Concealed PVC Downpipe (110mm) + Deep Gutter | Zero Water Leakage under 250mm/h Storms |
| Wind Load Rating | Up to 110 km/h (Category 1 Wind Load) | Up to 250 km/h (Category 5 Typhoon Rating) | Deploys safely in high-wind coastal islands |
| Seismic Resistance | Magnitude 6.0 Equivalent | Zone 4 Seismic Resistance (Magnitude 8.0 Seismic Load) | Complies with strict structural codes |
| Wall Thermal Core | 50mm Standard EPS (10kg/m³) | 50/75/100mm High-Density Rock Wool (120kg/m³) / PIR | Class A Non-combustible, R-Value > 2.8 m²·K/W |
| Floor Live Load Rating | 1.5 to 2.0 kN/m² | 3.0 to 4.5 kN/m² Heavy-Duty Reinforcement | Supports heavy medical, commercial & lab gear |
Product Engineering Range
NuPON Prefab manufactures eight distinct product series based on the core Gen 2 steel framing design. Each model satisfies specific site logistics, budget targets, and operational requirements.
Maximum Flexibility for Heavy Commercial Camps. Engineered with bolt-together primary beams and 3D steel columns, the detachable series offers low freight volume combined with permanent building strength.

Optimized Logistics for Mass Accommodations. Delivered with factory-fitted ceiling and base frames. Wall panels and hardware are packed inside each flat module.
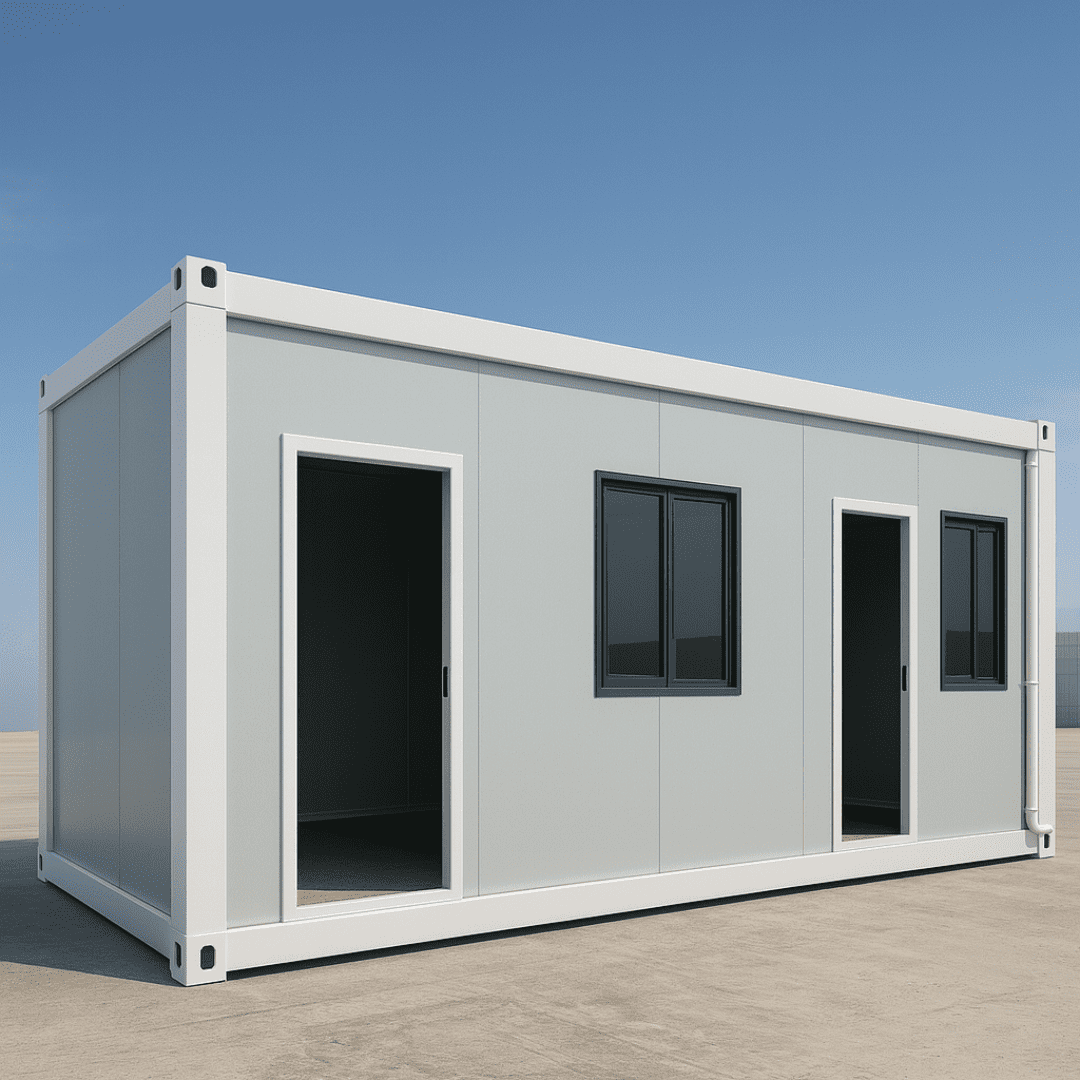
Rapid Response Deployment in Minutes. Features heavy-duty galvanised hinges along continuous structural folding joints, making it the preferred choice for disaster relief and emergency works.
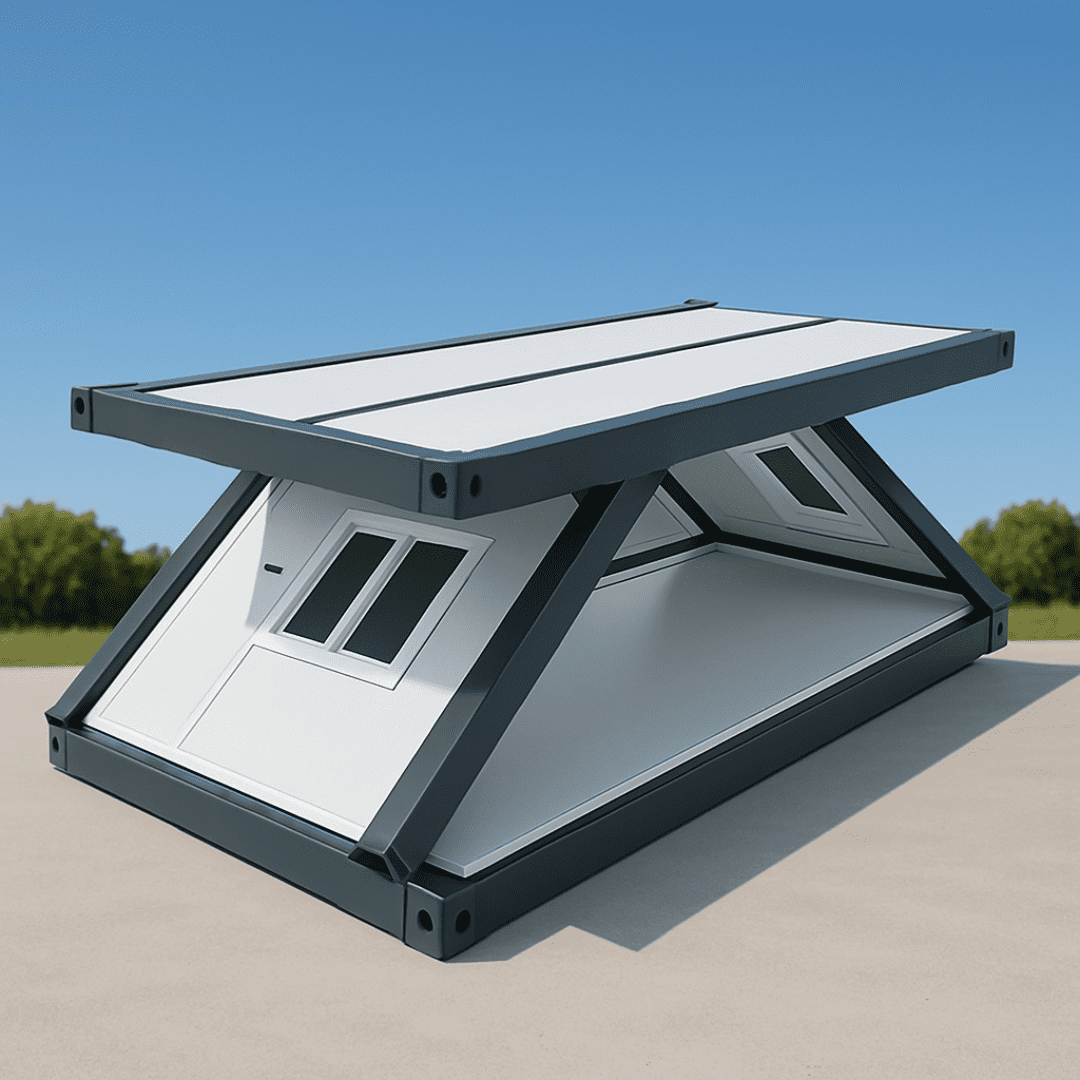
Ultra-Compact Transport Height. Engineered for minimum transport height (folded height down to ~42 cm), maximizing shipping density for large scale projects.
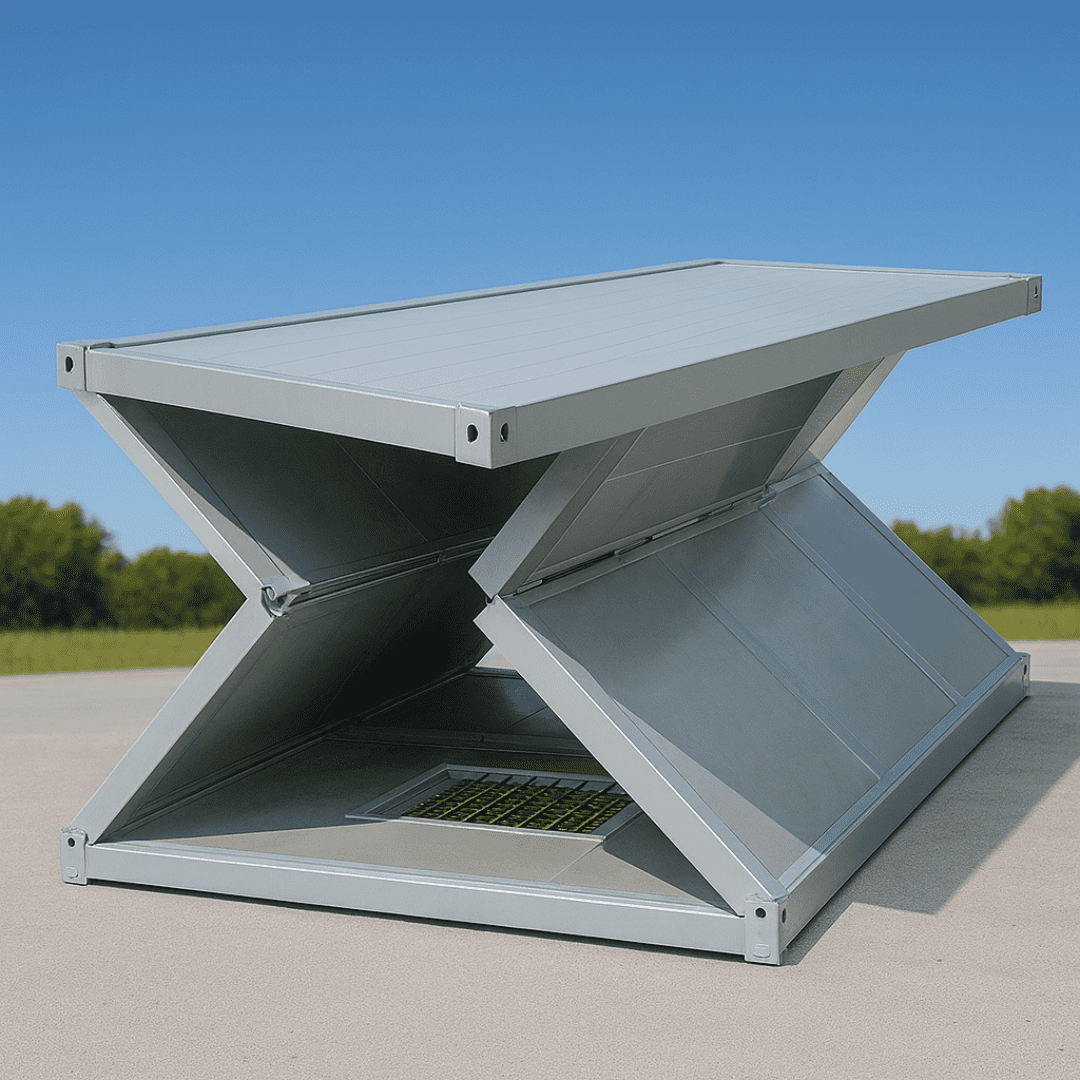
Three-in-One Space Expansion. A compact central shipping container unfolds dual side wings to create a 36m² or 72m² multi-room interior setup.
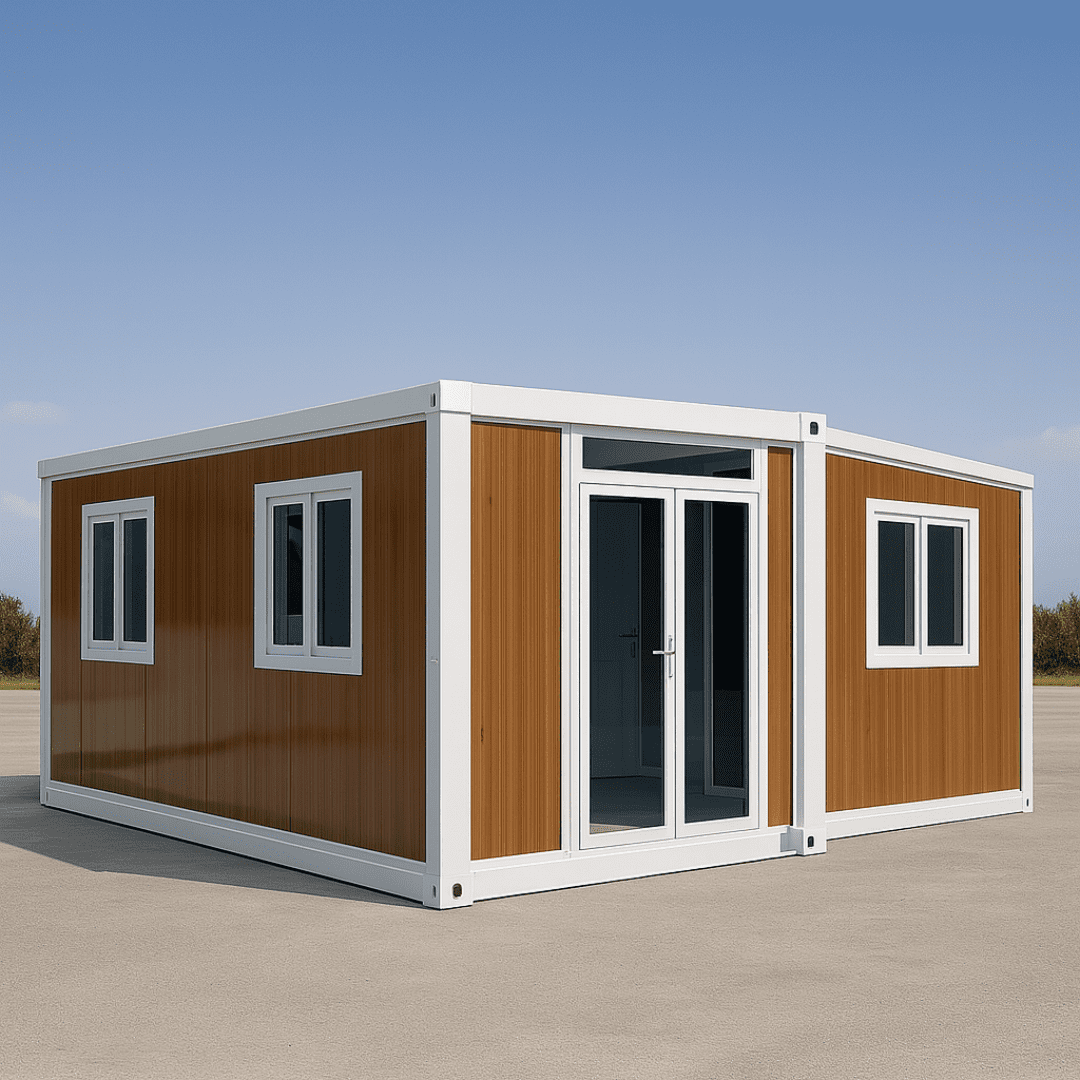
Curved Futuristic Commercial Pods. Designed with a fluorocarbon-coated aluminum exterior shell integrated over a Gen 2 steel framework for resort hospitality.
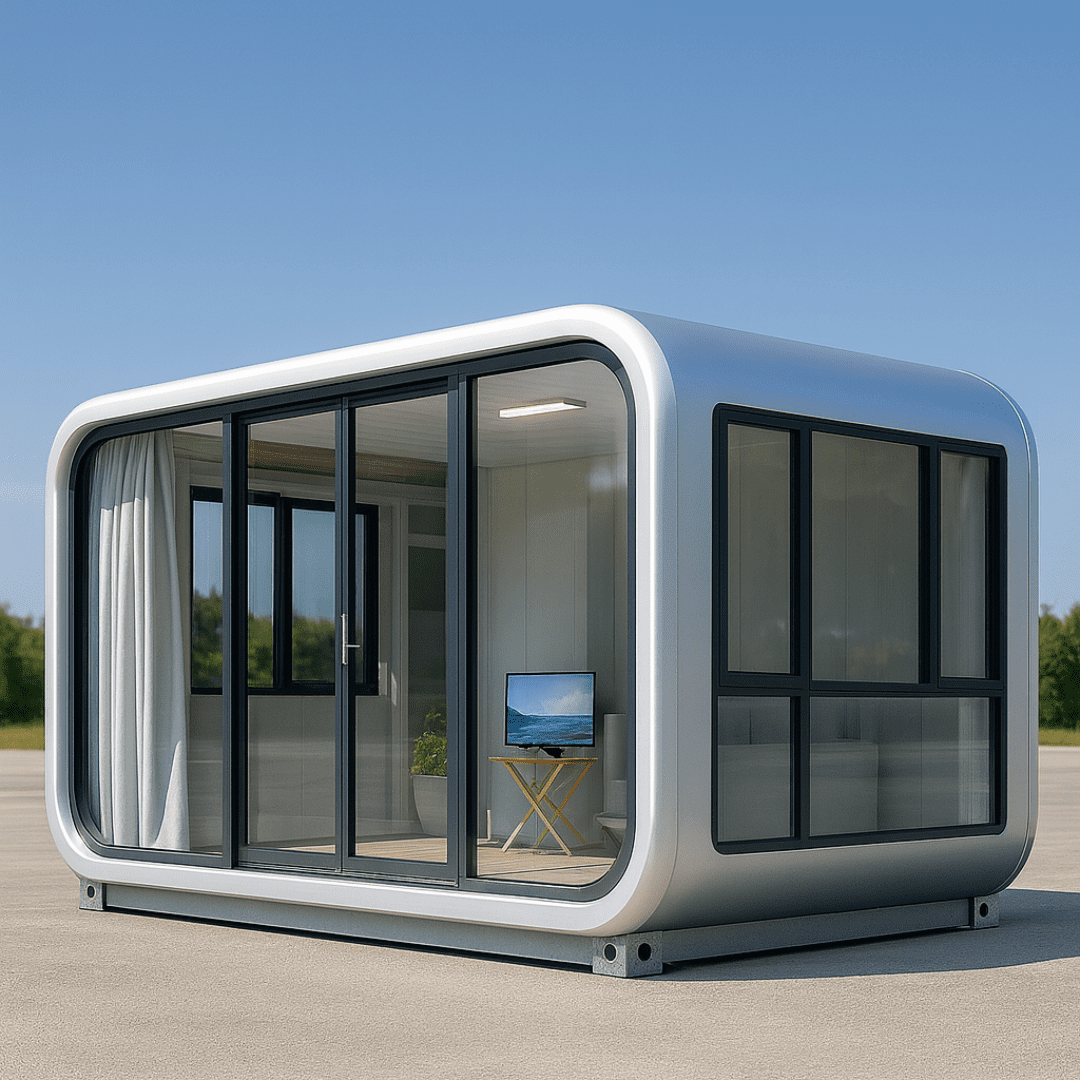
Luxury Tourism & Eco-Resort Accommodations. Combines heavy-duty steel base chassis engineering with space-grade insulation and smart automation.
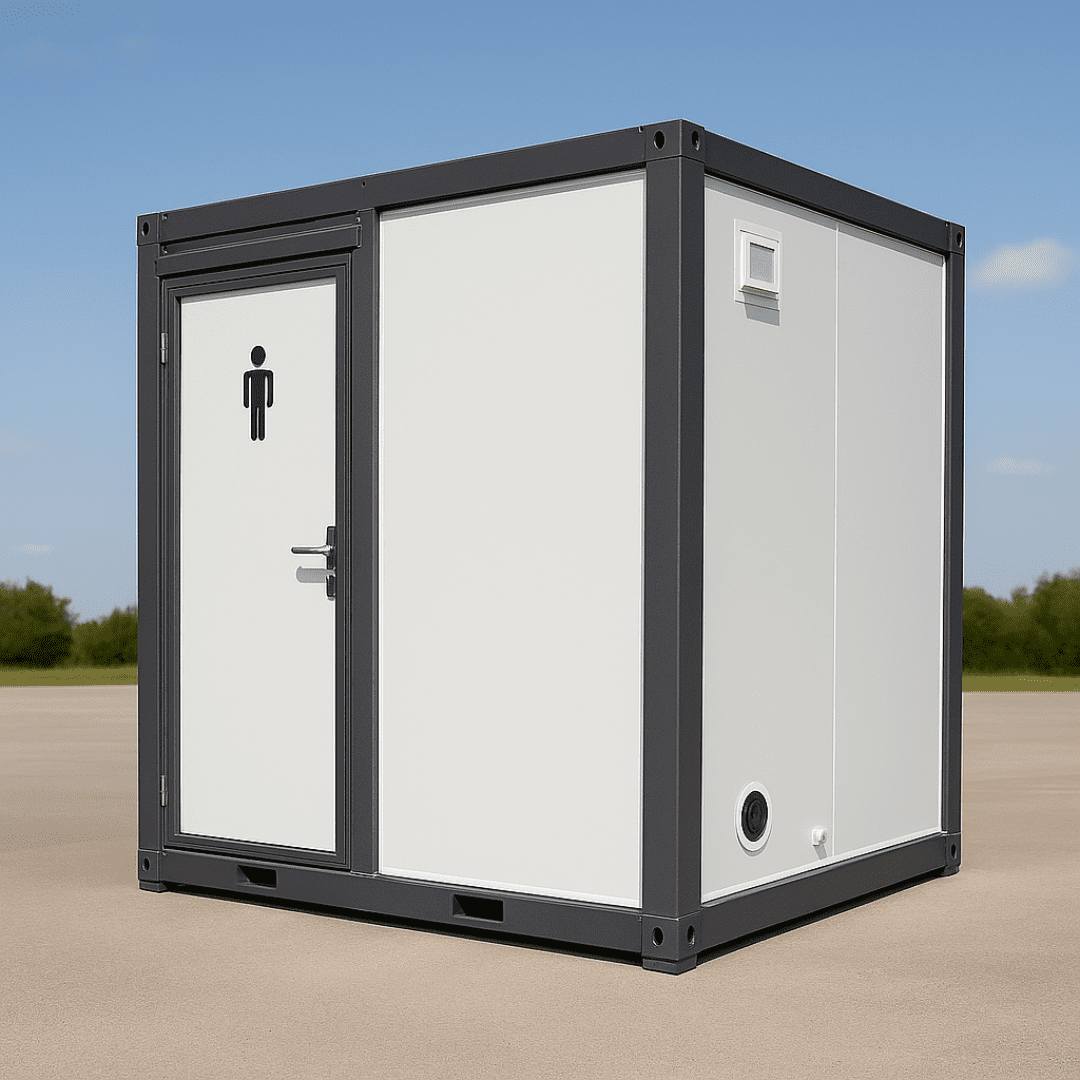
Hygiene & Utility Infrastructure. Heavy-duty galvanized steel framing fitted with anti-slip aluminum floor plates and complete sanitary plumbing fixtures.
Future Procurement Trends
AI intent mining across global engineering databases shows a clear procurement pivot: EPC contractors, mining syndicates, and commercial developers are replacing traditional masonry and legacy prefab huts with high-performance Gen 2 Steel Structure Container Houses.
Key drivers behind this transition include continuous ESG carbon footprint monitoring, accelerating labor costs in on-site construction, and the demand for reusable, relocatable capital assets. A Gen 2 modular camp can be dismantled, transported, and re-erected up to 5 times over a 15-year operational lifecycle with minimal material decay.
Additionally, modern B2B buyers require complete off-grid readiness. NuPON’s Gen 2 structural frames are manufactured with internal wiring channels and roof structural load margins pre-calculated for solar panel brackets, inverter banks, and rainwater recycling systems.
B2B Deployment Sectors
From remote mining worker housing camps to eco-resort masterplans, Gen 2 steel structure container units provide flexible spatial solutions.
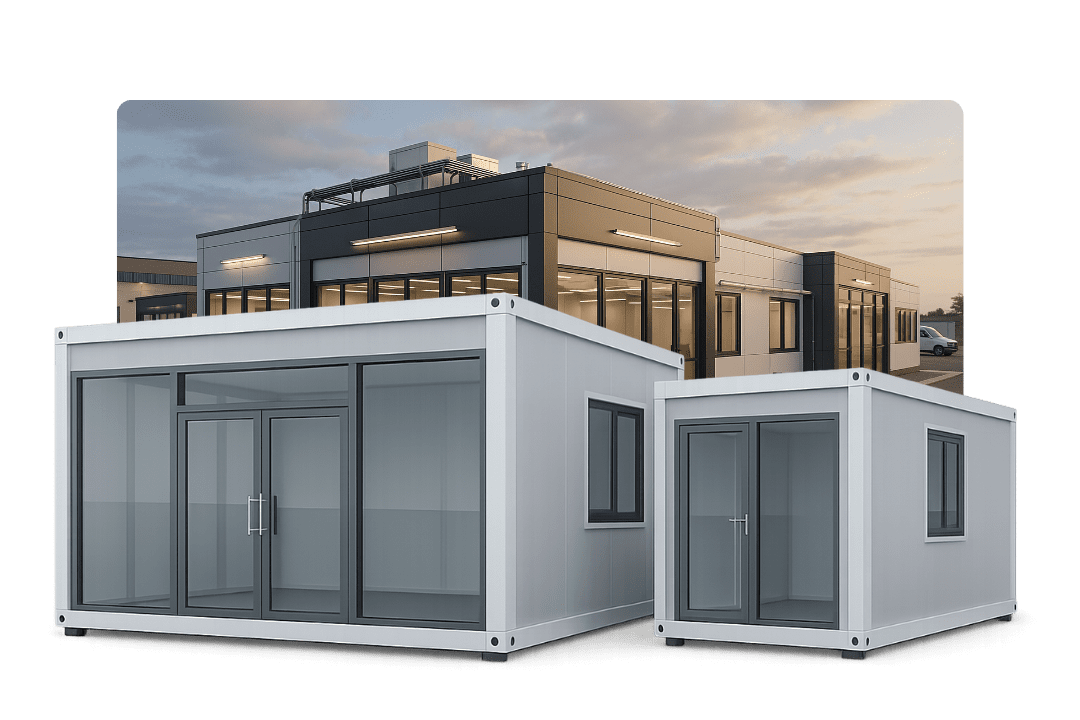
Climate-controlled, multi-module open-plan office spaces with pre-wired network networks.
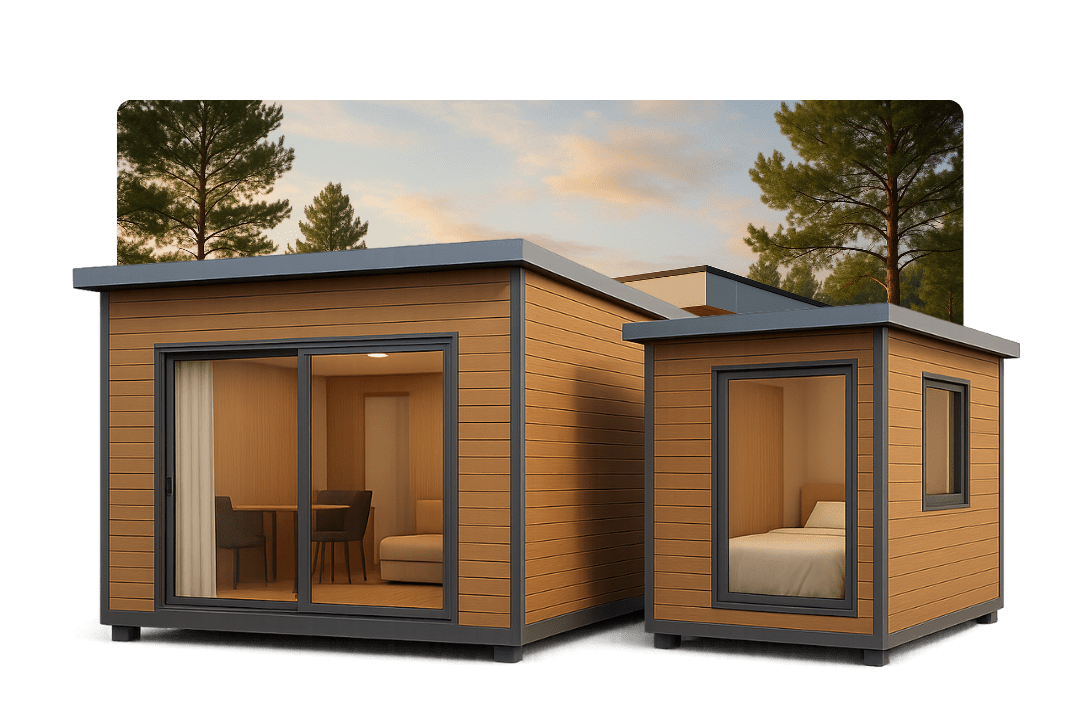
Insulated multi-room configurations for housing developments, villa annexes, and remote retreats.
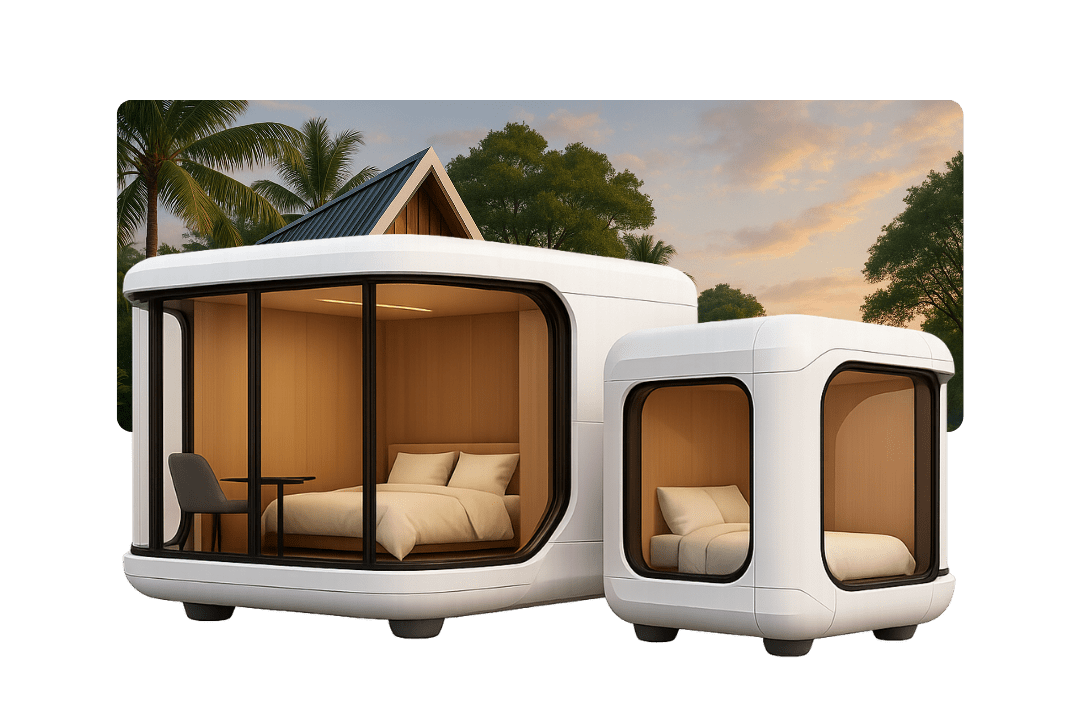
Architecturally finished Apple Cabins and Space Capsules designed for rapid ROI in glamping sites.
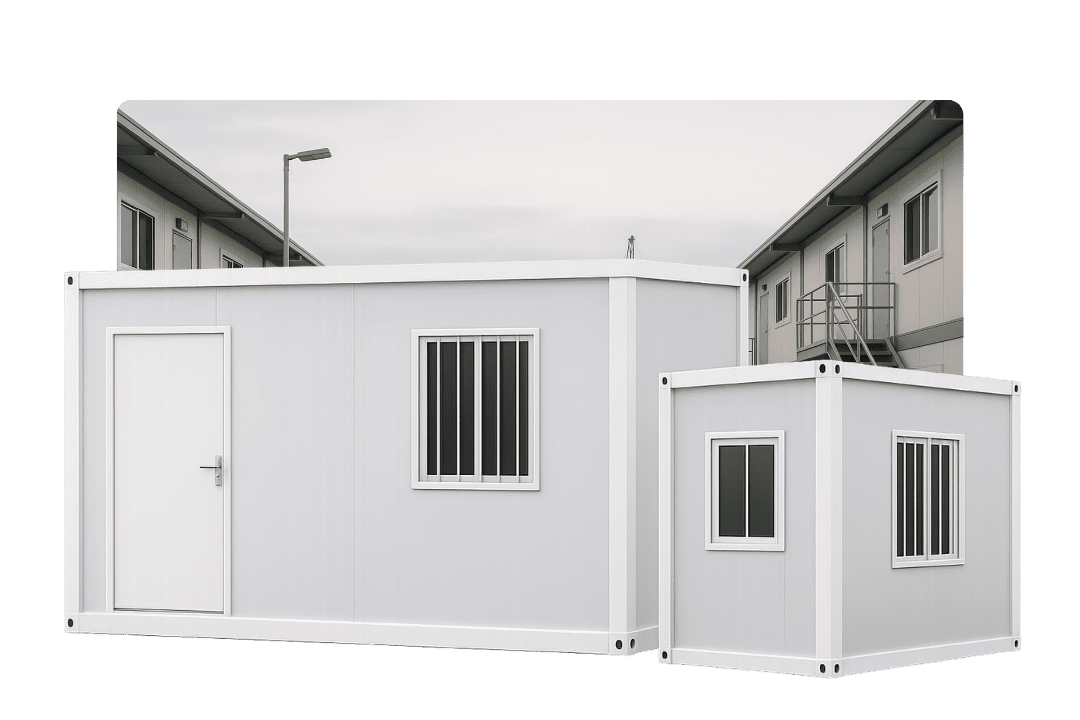
High-density, multi-storey dormitory complexes featuring fire-rated panels and central mess halls.
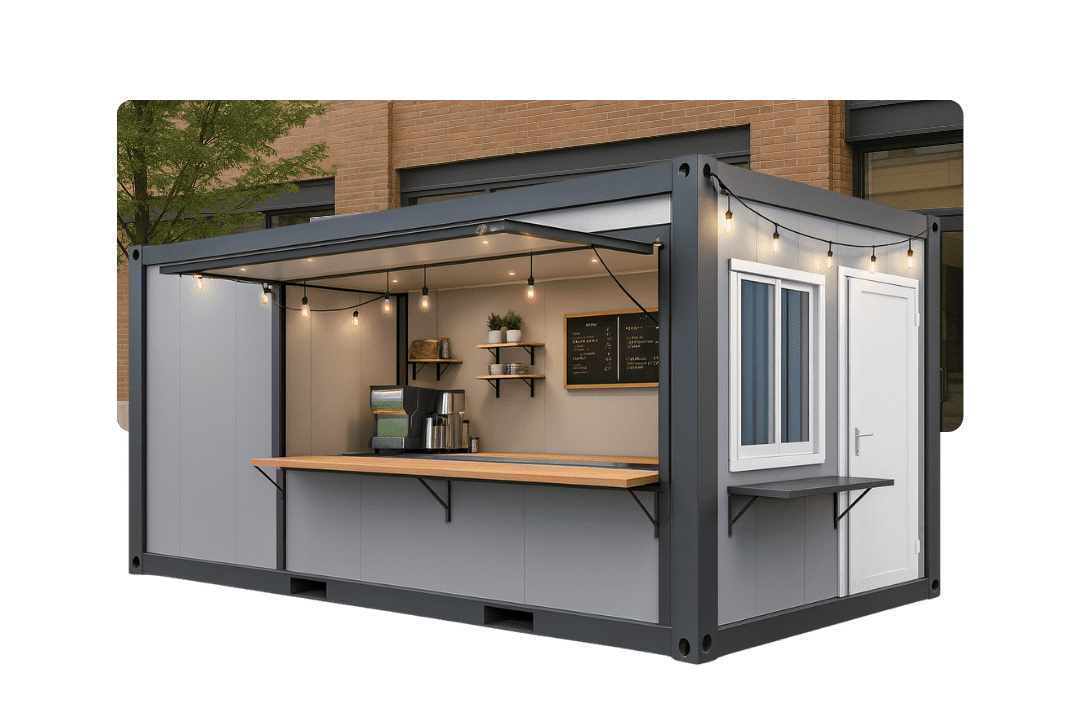
Secure, weather-tight retail pods equipped with hydraulic drop-down serving counters and glass storefronts.
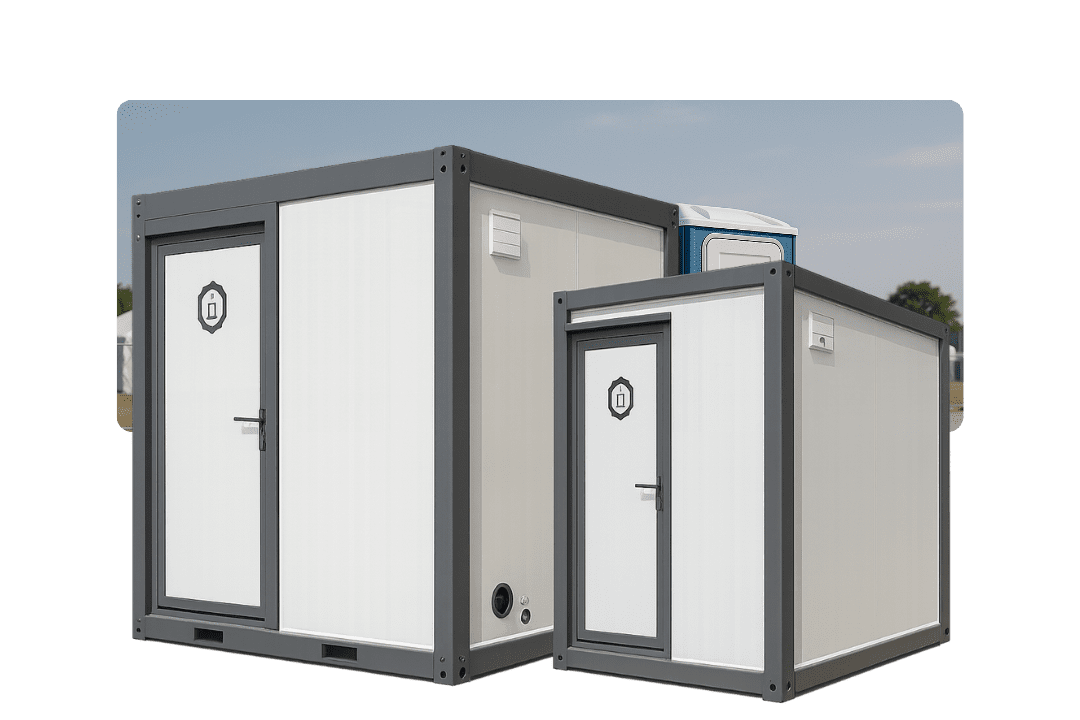
Pre-plumbed, heavy-duty restroom and shower modules built for high-traffic construction sites.
High-Speed Deployment
When project contracts mandate rapid mobilization, NuPON's Z-Type and X-Type Gen 2 Foldable Container Houses deliver immediate capacity. Unfolded in minutes using a light crane or forklift, these units transition from flat transport bundles into weather-tight structural buildings instantly.
Component & Fitting Supply
NuPON Prefab provides full OEM supply chain integration for container house manufacturing and site replacements. Every corner fitting, structural steel column, wall panel, integrated ceiling profile, and MEP accessory is engineered to exact mechanical tolerances for seamless assembly.
AI Intent & Buyer FAQ
In-depth technical answers addressing common B2B inquiry trends regarding Gen 2 Steel Structure Container House purchasing, shipping, structural durability, and site preparation.
Gen 2 Steel Structure Container Houses feature cold-formed Q355B hot-dip galvanized structural steel framing, continuous thermal-break sandwich panels, 3D cold-formed corner columns, and integrated 4-corner internal downpipe drainage systems. This structural upgrade eliminates roof ponding, frame deflection under heavy load, and side seal degradation typical of early Gen 1 light-gauge frames.
Our Gen 2 roof design utilizes high-ridge corrugated steel roof decking combined with deep perimeter steel gutters connected directly to internal PVC downpipes hidden inside the four structural corner posts. This high-capacity hydraulic drainage system handles intense tropical rain (exceeding 250 mm/hour) without overflowing onto wall panel joints.
Loading density depends on the specific product series. A standard 40ft HQ ocean container accommodates up to 4 complete flat-pack Gen 2 units, up to 14 folded Z-Type units per flatbed trailer, or custom detachable structural components yielding up to 180 m² of floor space per container shipment, significantly reducing ocean freight overhead.
Gen 2 container houses require minimal civil works. They can be placed on concrete corner piers, strip foundations, compacted gravel beds with concrete sleepers, or ground screw anchors. Our engineering team provides detailed foundation point-load drawings with every structural order package.
Gen 2 modules are equipped with Class A non-combustible Rock Wool or high-density PIR (Polyisocyanurate) sandwich panels, providing 1 to 2-hour fire endurance ratings along with thermal conductivity values as low as 0.022 W/m·K for maximum energy efficiency in extreme hot or cold climates.
Yes. All pre-installed electrical circuits are customized to destination standards: 110V/220V/380V single/three-phase wiring, equipped with UL, CE, BS, or SAA certified breakers, conduit pathways, switches, and sockets. Plumbing fixtures and PPR/PEX piping conform to standard international thread and pressure specs.
A 4-person crew can unfold a Z-Type or X-Type container house in under 15 minutes. Detachable and flat pack units require 2 to 4 hours per module. A typical 20-unit worker camp or site office facility can be fully erected, connected to utilities, and handed over within 5 to 7 days.
NuPON Technology Phils. Corp. is PCAB accredited, D-U-N-S registered, PHILGEPS registered, and a SEIPI member. We provide a multi-year warranty on primary structural steel frameworks, complete factory material test certificates (MTC), structural calculation sheets, and comprehensive spare-parts support.
Global Supply & Engineering Support
Our engineering desk is ready to review your project architectural layouts, bill of quantities (BOQ), site wind load requirements, and delivery schedules.







