Blog

China Top 10 Modular Worker Housing Dormitory Types?

China Top 10 Modular Worker Housing Dormitory Types?

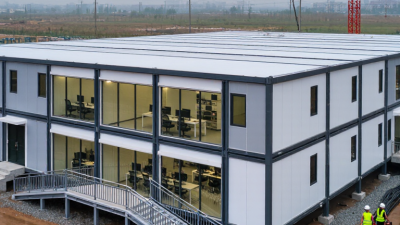
China’s construction, mining, energy, and infrastructure projects often need practical accommodation near remote worksites. A well-planned Modular Worker Housing Dormitory can provide sleeping rooms, washrooms, kitchens, offices, and shared facilities within a controlled footprint. These buildings are usually produced in factories, transported by truck, and assembled quickly on prepared foundations. That process can reduce site disruption and improve construction consistency. This guide examines ten common dormitory types used across China, including container units, flat-pack buildings, expandable modules, steel-frame cabins, sandwich-panel dormitories, and integrated worker camp systems. Each option responds to different project conditions. Mountainous sites may require compact modules and strong insulation. Hot regions need shading, cross-ventilation, and reliable cooling. Cold areas demand sealed walls, insulated roofs, and protected water systems. Coastal locations require careful corrosion control. The comparison focuses on layout efficiency, transport requirements, installation speed, durability, maintenance, comfort, and total project value. It also considers practical details, such as bunk spacing, locker storage, emergency exits, drainage, lighting, and cleaning access. These details are easy to overlook. They often affect daily satisfaction more than appearance. Experienced suppliers should provide structural drawings, material specifications, fire-safety documentation, electrical plans, and installation guidance. Buyers should verify local building requirements before ordering. A factory photograph is not enough evidence. No single design fits every workforce. Some catalog descriptions simplify real operating conditions, and budget estimates may change after soil, climate, or utility reviews. This article offers a useful starting point, but responsible decisions still require site surveys, professional consultation, and careful supplier evaluation.
Read more »

Alexander By:Alexander - October 27, 2026
10 Tips for Choosing a Prefab Construction Site Office

10 Tips for Choosing a Prefab Construction Site Office

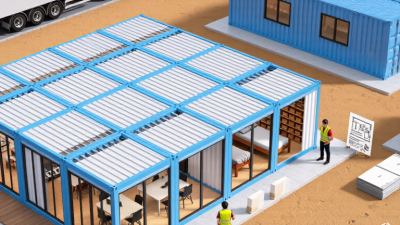
Choosing a Prefab Construction Site Office is not simply a matter of selecting a box, placing desks, and connecting power. The right unit must support workers, protect documents, manage noise, and withstand changing site conditions. A muddy entrance, poor ventilation, or weak data connection can reduce productivity within days. Industry evidence supports careful planning. McKinsey & Company’s 2019 report, Modular construction: From projects to products, suggests modular methods can reduce project schedules by 20–50% when designs, procurement, and site preparation are coordinated. The Modular Building Institute also reports growing use of modular buildings across commercial and institutional projects. However, these benefits are not automatic. Transport access, crane capacity, fire protection, energy performance, and local approval requirements still matter. “Modern methods of construction are not a silver bullet,” says Mark Farmer, author of the industry report Modernise or Die. His warning remains relevant here. A low-cost office may become expensive after repeated repairs, relocation delays, or uncomfortable working conditions. I have seen teams focus on floor area while overlooking cable routes and winter heating. That is an easy mistake. This guide presents ten practical tips for choosing a Prefab Construction Site Office. It considers layout, materials, security, connectivity, accessibility, environmental performance, and future expansion. The recommendations are useful, but not universal. Project size, climate, workforce needs, and local regulations should shape the final decision. Measure the site twice. Then challenge the first plan.
Read more »
Ethan By:Ethan - October 22, 2026
Why Choose a Portable Sanitary Toilet Module?

Why Choose a Portable Sanitary Toilet Module?

Choosing a Portable Sanitary Toilet Module is not only a question of convenience. It is a practical decision about hygiene, mobility, dignity, and site management. These units support construction projects, outdoor events, emergency facilities, remote workplaces, and temporary public spaces. They can be delivered quickly, positioned with limited ground preparation, and removed when the project ends. That flexibility matters. Clean facilities matter. Jack Sim, founder of the World Toilet Organization and a recognized sanitation advocate, has said, “A toilet is not just a toilet. It is a symbol of dignity.” His statement reflects an important industry truth. A well-designed Portable Sanitary Toilet Module should provide privacy, ventilation, handwashing access, safe waste containment, and straightforward cleaning. Strong materials also help the unit withstand repeated transport and daily use. In practice, small details matter, including non-slip flooring, usable door hardware, interior lighting, and clear service access. However, portable does not mean maintenance-free. Poor placement can create odors, access problems, or drainage concerns. Capacity must match expected users and service frequency. Local health, accessibility, transport, and waste-management requirements also deserve professional review. Some buyers focus only on the purchase price, which may become a costly mistake. A reliable assessment should consider installation, cleaning schedules, pumping, durability, and end-of-use handling. The ideal solution is rarely the most impressive-looking unit. It is the module that performs consistently, remains sanitary, and fits the site’s real conditions. There may be compromises. Good planning makes them visible.
Read more »
Ethan By:Ethan - October 17, 2026
What Is a Space Capsule House and How Much Does It Cost?

What Is a Space Capsule House and How Much Does It Cost?

A Space Capsule House is a compact, factory-built dwelling designed to use limited land efficiently. Its rounded shell, panoramic windows, and modular interior create a futuristic appearance. Inside, residents may find a sleeping platform, compact bathroom, kitchenette, storage cabinets, and smart lighting. Kisho Kurokawa, a leading figure in Japanese Metabolist architecture, once described the capsule as “the ultimate form of prefabricated architecture.” His ideas influenced many modern capsule-style homes. However, today’s products are not always true architectural capsules. Some are modified mobile cabins, while others use steel frames, insulated panels, and hotel-style interiors. The purchase price commonly ranges from about $20,000 to $150,000. Premium models can cost more. The final budget may also include transportation, foundations, utility connections, permits, insulation upgrades, and site preparation. A remote hillside location can change the calculation quickly. Expect surprises. For example, a 20-square-meter unit may look affordable online. Yet delivery could require a special truck and a crane. Local building rules may also restrict permanent residential use. Energy performance varies widely, especially in cold or humid climates. Thin walls, small water tanks, and limited storage can become daily frustrations. This guide examines what a Space Capsule House really offers, how manufacturers calculate prices, and which costs buyers often overlook. It also considers comfort, durability, maintenance, and resale value. The design is exciting, but excitement should not replace careful measurement, professional inspections, and realistic budgeting.
Read more »
Aurora By:Aurora - October 12, 2026
2026 Best Prefab Apple Cabin for Global Buyers?

2026 Best Prefab Apple Cabin for Global Buyers?

Choosing the 2026 Best Prefab Apple Cabin for Global Buyers requires more than attractive photographs. The right cabin must perform in real conditions, from snowy mountain roads to humid coastal sites. Buyers should examine insulation thickness, window specifications, roof loading, ventilation, plumbing access, and transport dimensions. A compact cabin can look perfect online, yet arrive unsuitable for a narrow driveway or uneven foundation. Tom Hardiman Jr., executive director of the Modular Building Institute, states, “Modular construction is a process, not a building type.” That principle matters when comparing every Prefab Apple Cabin. The visible shape is only one part of the decision. Factory quality control, material traceability, installation instructions, and after-sales support deserve equal attention. Ask for verified testing documents, assembly drawings, warranty terms, and clear delivery responsibilities. Photos are not proof. Climate changes the answer. A cabin designed for mild weather may need stronger insulation, moisture control, or upgraded heating in colder regions. Coastal buyers should question corrosion resistance. Remote buyers should calculate crane access and road clearance before placing a deposit. Small details matter. No single model wins everywhere. That is the uncomfortable part. Some manufacturers publish impressive energy claims without explaining testing conditions. Buyers should compare measurable performance, not confident wording. This guide evaluates leading 2026 options through durability, comfort, logistics, customization, maintenance, and total ownership cost. It also recognizes practical weaknesses, because a beautiful cabin can still become an expensive mistake.
Read more »
Aurora By:Aurora - October 7, 2026
Why Choose an Expandable Modular Container Home?

Why Choose an Expandable Modular Container Home?

Why Choose an Expandable Modular Container Home? The answer begins with practical space, controlled construction, and adaptable design. An Expandable Modular Container Home arrives compactly, then opens into a larger living area. Its walls may extend like folded wings, creating bedrooms, kitchens, or workspaces within minutes. Architect Adam Kalkin once described shipping containers as “a kind of Lego for adults.” That idea explains their appeal. Factory production can improve accuracy, reduce material waste, and shorten on-site installation. However, modular construction is not automatically perfect. Poor insulation, weak ventilation, or careless waterproofing can create serious comfort problems. The container shape looks strong, but appearance alone proves little. A reliable project needs more than attractive photographs. Buyers should examine steel condition, insulation thickness, window performance, plumbing routes, and electrical workmanship. They should also request engineering documents and verified installation details. Experienced suppliers can explain wind resistance, foundation requirements, transport limits, and maintenance schedules. Local building approval remains important because requirements vary by location. The strongest benefit is flexibility. A growing family might add a bedroom later. A remote worker could create a quiet studio beside the main unit. Large openings can bring daylight across the floor, while folding sections save transport space. Still, expansion systems include hinges, seals, and moving connections. These parts require inspection. It is not a magical house. It is a carefully engineered tool for living. When design, manufacturing, and site preparation work together, an Expandable Modular Container Home can offer speed, efficiency, and useful long-term adaptability.
Read more »
Ethan By:Ethan - October 2, 2026
How to Choose the Best X Type Foldable Container House?

How to Choose the Best X Type Foldable Container House?

Choosing the best X-Type Foldable Container House starts with the job it must do, not its appearance. A unit used as a site office has different needs from one used for temporary accommodation or storage. Think about how many people will use it, how long it will remain in place, and what equipment must fit inside. A narrow doorway or poorly placed window can become a daily frustration. Compare the usable floor area, folded and installed dimensions, frame materials, wall panels, doors, and windows. Ask suppliers for clear specifications, installation instructions, warranty terms, and details on transport requirements. If the unit will face strong winds, heavy rain, or temperature swings, confirm its stated performance with the manufacturer and check whether the site needs extra preparation. A low purchase price may not include delivery, lifting, foundations, or utility connections. These costs add up. Look closely at practical details. Can a delivery vehicle reach the site? Is there enough clearance to unfold the structure safely? Will the floor suit the expected loads? Small details matter. Compare several models using the same checklist, and ask for written answers rather than relying on broad claims. Photos are useful, but they cannot verify material thickness or workmanship. No single model suits every project, and product descriptions can leave gaps. That is worth admitting. A careful choice balances price, durability, comfort, and installation needs, while allowing room for conditions that may only become clear after a site inspection.
Read more »
Ethan By:Ethan - September 27, 2026
How to Choose a Z-Type Foldable Container House in 2026?

How to Choose a Z-Type Foldable Container House in 2026?

Choosing a Z-Type Foldable Container House in 2026 requires more than comparing floor plans and advertised prices. The right decision begins with evidence: tested steel grades, verified insulation values, clear load calculations, and documented production experience. Ask how many units the manufacturer has delivered, where they were installed, and how those units performed after repeated folding and unfolding. Architect Moshe Safdie has said, “I believe that architecture is a social act.” That principle matters here. A foldable house must serve real people, not only look efficient in a catalogue. Examine the door seals, hinge protection, floor joints, drainage points, and connection details closely. Small gaps can become large problems during heavy rain or winter weather. Request information about wind resistance, snow loads, fire performance, electrical systems, and corrosion protection. Independent inspection records are more useful than confident sales language. The cheapest option may not be economical. Transport limits, crane access, foundation preparation, and local installation skills can change the final cost. A strong supplier should explain these issues plainly. No model is perfect. Some compact layouts feel narrow, and frequent relocation may create maintenance demands. That deserves honest discussion. Look for transparent warranties, replacement-part availability, quality-control photographs, and responsive technical support. Visit a completed project if possible. Touch the wall panels. Open the windows. Notice condensation, floor movement, and the smell of unfinished materials. A reliable Z-Type Foldable Container House should balance speed, comfort, safety, and long-term service—not merely folding convenience.
Read more »
Alexander By:Alexander - September 21, 2026
How to Choose the Best Flat Pack Container House?

How to Choose the Best Flat Pack Container House?

Choosing the right Flat Pack Container House requires more than comparing attractive photographs and low prices. A reliable decision begins with purpose, location, climate, and expected service life. Will the unit serve as temporary accommodation, a site office, a classroom, or a permanent living space? Each use demands different insulation, wiring, plumbing, fire safety, and interior finishes. Details matter. Measure twice. Check the folded dimensions, transport weight, lifting points, and assembly requirements before ordering. A narrow access road or weak foundation can create unexpected costs. In colder regions, inspect the wall and roof insulation, window seals, condensation control, and heating capacity. In humid or coastal areas, ask about steel thickness, protective coatings, drainage, and corrosion resistance. These small specifications often influence comfort more than decorative panels. Experienced buyers should request structural drawings, material descriptions, installation instructions, test reports, and a clear warranty. The supplier should explain which components are factory-fitted and which require local work. Independent certifications can support credibility, but they should match the product actually delivered. References from completed projects are useful, especially when they show the house after several seasons of use. Do not rely on promises alone. A practical budget includes foundations, delivery, lifting equipment, utility connections, permits, maintenance, and replacement parts. The cheapest quotation may not be the lowest total cost. No checklist is perfect. Site conditions can change, and supplier information may remain incomplete. Therefore, compare written evidence, ask precise questions, and involve a qualified local professional when structural or electrical decisions exceed your experience. A thoughtful choice protects comfort, safety, and long-term value.
Read more »
Ethan By:Ethan - September 21, 2026
7 Best Detachable Container House Manufacturers Worldwide

7 Best Detachable Container House Manufacturers Worldwide

Choosing a reliable Detachable Container House manufacturer requires more than comparing attractive photographs or low factory prices. This guide introduces seven established manufacturers serving international markets, with attention to design quality, production experience, and practical delivery support. A strong supplier should understand modular engineering, safe lifting points, weather resistance, insulation, and repeated assembly. These details matter when a unit travels from a factory to a construction site. Look closely at the structure. Are the steel frames accurately welded? Do the wall panels resist moisture and temperature changes? Can doors, windows, plumbing, and electrical systems be replaced without dismantling the entire house? We also consider factory quality control, documented materials, installation guidance, warranty terms, and communication after delivery. A manufacturer may offer excellent customization, yet weak technical support can create costly delays. The opposite can also happen. Marketing is not proof. No ranking is perfectly universal. Climate, transport distance, local building requirements, and project budgets change the best choice. Some manufacturers excel in rapid deployment, while others provide stronger insulation or more refined interiors. Buyers should verify certifications, inspection records, references, and full quotations before signing agreements. Sample drawings and a factory visit can reveal more than a polished brochure. Even this overview has limits; product lines and service capabilities can change over time. Still, these seven companies provide a useful starting point for comparing dependable Detachable Container House solutions with clearer expectations and fewer surprises.
Read more »
Ethan By:Ethan - September 21, 2026