A Space Capsule House is a compact, factory-built dwelling designed to use limited land efficiently. Its rounded shell, panoramic windows, and modular interior create a futuristic appearance. Inside, residents may find a sleeping platform, compact bathroom, kitchenette, storage cabinets, and smart lighting.
Kisho Kurokawa, a leading figure in Japanese Metabolist architecture, once described the capsule as “the ultimate form of prefabricated architecture.” His ideas influenced many modern capsule-style homes. However, today’s products are not always true architectural capsules. Some are modified mobile cabins, while others use steel frames, insulated panels, and hotel-style interiors.
The purchase price commonly ranges from about $20,000 to $150,000. Premium models can cost more. The final budget may also include transportation, foundations, utility connections, permits, insulation upgrades, and site preparation. A remote hillside location can change the calculation quickly.
Expect surprises.
For example, a 20-square-meter unit may look affordable online. Yet delivery could require a special truck and a crane. Local building rules may also restrict permanent residential use. Energy performance varies widely, especially in cold or humid climates. Thin walls, small water tanks, and limited storage can become daily frustrations.
This guide examines what a Space Capsule House really offers, how manufacturers calculate prices, and which costs buyers often overlook. It also considers comfort, durability, maintenance, and resale value. The design is exciting, but excitement should not replace careful measurement, professional inspections, and realistic budgeting.
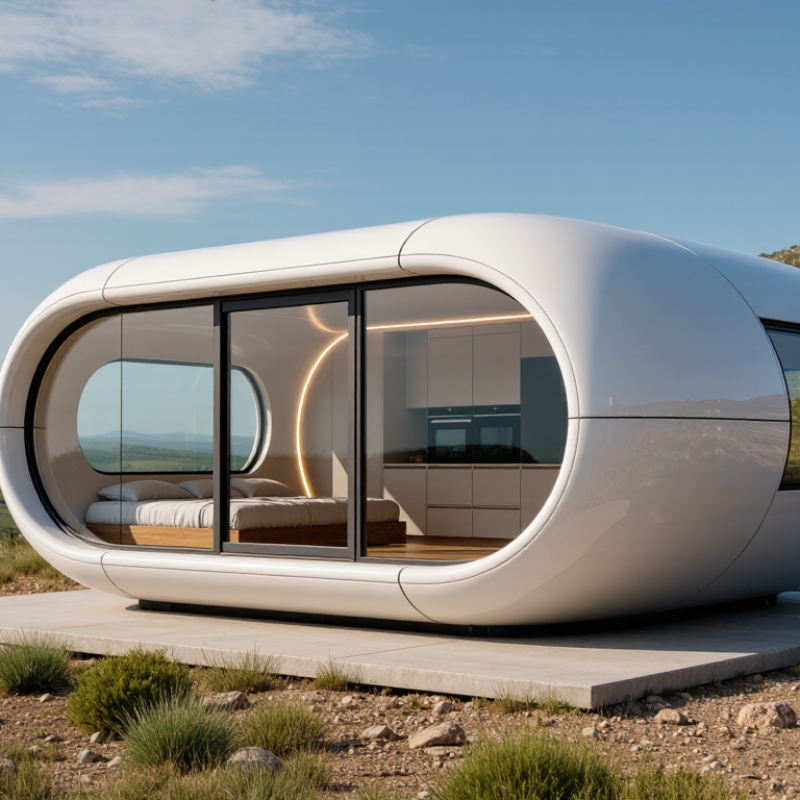
A space capsule house adapts aerospace form for life on Earth. Its rounded shell, compact footprint, and curved windows suggest a spacecraft without pretending to leave the ground. Not quite a spacecraft. It is a prefabricated dwelling designed around efficient use of space. The layout may include a sleeping zone, small bathroom, kitchenette, and built-in storage. Curved walls can reduce sharp corners, but they may also limit furniture choices.
Price depends on size, materials, transport distance, and interior equipment. A basic capsule structure may cost about $30,000 to $80,000 before land preparation. A fully installed unit can reach $80,000 to $200,000 or more. Delivery, foundations, electrical connections, plumbing, insulation, and permits can change the final figure sharply. A low online price often excludes these essentials. Ask for an itemized quotation.
In practice, the aerospace appearance is easier to design than the daily living experience. Good ventilation matters when the interior is compact. So do fire safety, moisture control, drainage, and reliable insulation. Local building rules should be checked by qualified professionals before purchase. I would not judge the home by its exterior alone. A dramatic shell can still feel uncomfortable if daylight, storage, or privacy are poorly planned. The concept is exciting, but some marketing claims deserve careful questioning. A site inspection and independent technical review can reveal problems before money is committed.
A space capsule house is a compact dwelling shaped around a rounded, aerodynamic-looking shell. The shell may use steel, aluminum, fiberglass, or reinforced composite panels. Its curved profile reduces sharp corners and can improve wind resistance, but it does not guarantee storm safety. Structural engineers should check snow loads, soil conditions, anchors, and local building requirements. The appearance is futuristic. The engineering is ordinary, and demanding.
Windows need careful placement because large openings weaken the shell and increase heat loss. Small, sealed units often perform better than wide panoramic glass. Multi-layer insulation should cover the roof, floor, wall joints, and service penetrations. Closed-cell foam can limit drafts, while mineral-based insulation may improve fire resistance. Moisture control matters too. A hidden condensation problem can ruin a beautiful interior.
Inside, compact plumbing and electrical lines should remain accessible behind removable panels. Fresh-air ventilation with heat recovery can reduce stale air without wasting much energy. Every sleeping area needs a clear escape route, not merely a decorative hatch. Doors should open reliably, even during a power failure, and windows may need emergency-release hardware. A basic capsule may cost about 80,000 to 150,000 dollars, while a finished, site-connected model can exceed 250,000 dollars. Transport, foundations, permits, utilities, and interior work often change the final bill. I would not trust a low quote until those items are written clearly.
A space capsule house is a compact dwelling shaped around transport efficiency, sealed interiors, and efficient utilities. Its appearance may suggest spacecraft design, but its approval depends on residential performance. NASA-STD-3001 Volume 2 provides useful human-system benchmarks for habitability, lighting, acoustics, ventilation, and emergency operations. It is not a residential building code.
The 2024 International Residential Code offers a clearer legal baseline. Appendix AQ defines a tiny house as a dwelling measuring 400 square feet or less, excluding loft areas. Designers must still address structural loads, ceiling heights, stair geometry, emergency escape openings, smoke alarms, and energy performance. A capsule’s curved shell can complicate insulation thickness and window placement. Small mistakes become obvious fast.
Cost follows those details. A simple shell may reduce floor area, but custom structure, certified electrical systems, mechanical ventilation, fire separation, and site work can raise the budget sharply. Industry cost reports for small residential construction commonly show labor and utility connections as major cost variables, often exceeding the shell’s visible price. A realistic estimate should separate factory construction, transport, foundation, permits, interior installation, and utility hookups. That separation is often missed. I would also test condensation control with real seasonal data, because laboratory assumptions may not match a humid occupied home.
A space capsule house is a compact, factory-built dwelling with a curved shell, efficient insulation, and limited interior space. Its price depends less on appearance than on construction scope. A 200–400-square-foot unit may cost about $50,000–$100,000 before delivery and land preparation.
RSMeans Construction Cost Data 2025 separates construction into labor, materials, equipment, and regional adjustments. Using that structure, interior fit-out may add $25,000–$75,000. Plumbing, electrical systems, ventilation, cabinetry, and bathroom fixtures create much of this cost. Transport can range from $5,000–$20,000, depending on distance, road access, lifting requirements, and permits. Site work may require another $20,000–$100,000. Foundations, drainage, utility connections, grading, and access roads are easy to underestimate. The realistic project range is therefore about $100,000–$295,000, excluding land and financing.
The U.S. Census Bureau’s construction spending data shows why local labor and infrastructure conditions matter. A rural site may have cheaper land but higher utility-extension costs. An urban site may reverse that pattern. Energy-efficient windows and upgraded insulation also increase initial costs, although they can reduce operating expenses. I would not treat a catalog price as a finished-project budget. RSMeans figures are useful benchmarks, but they need local contractor quotes and current freight rates. The weak point is often the site, not the capsule.
A space capsule house is a compact, factory-built dwelling with curved walls, integrated windows, and limited floor area. Its advertised shell price can look attractive, often ranging from $50,000 to $150,000. However, that figure usually excludes land preparation, delivery, and utility connections. The National Association of Home Builders reported an average U.S. new-home construction cost of about $162 per square foot in 2024. A capsule unit may cost less, but its specialized transport and installation can narrow the gap.
Installation may add $10,000 to $40,000. Rocky ground costs more. Local permit fees vary widely, and some jurisdictions require engineered foundations, drainage plans, or wildfire reviews. The International Code Council notes that factory construction still must satisfy applicable residential and electrical codes. Electricity, water, septic systems, internet, and access roads can add another $20,000 to $80,000. These numbers are estimates, not promises.
Monthly ownership also deserves attention. The U.S. Energy Information Administration reports that space heating represents roughly 42% of household energy use, making insulation and efficient heating important. Utility bills may still approach those of a larger home during extreme weather. Annual maintenance is commonly budgeted at 1% to 4% of property value, covering seals, coatings, plumbing, and mechanical equipment. A sensible reserve might be $1,500 to $5,000 yearly, depending on climate and finish quality. I would not trust a low online quote without a written site survey. The shell is only one part of the home.
It is a prefabricated dwelling inspired by aerospace shapes. Its rounded shell saves space but does not leave Earth. Not quite a spacecraft.
A typical unit may contain a sleeping area, bathroom, kitchenette, and built-in storage. Curved walls reduce sharp corners. They can restrict furniture choices.
A basic structure may cost $30,000 to $80,000. A fully installed unit may reach $80,000 to $200,000 or more. The visible shell is not the full budget.
Delivery, foundations, permits, plumbing, electricity, insulation, and interior installation add major costs. Transport may cost $5,000 to $20,000. Site work may reach $20,000 to $100,000.
A small unit may cost about $100,000 to $295,000, excluding land and financing. Local labor, road access, and utility distance change the result. Costs spread quickly.
It must meet local rules for structure, ceiling height, stairs, emergency exits, smoke alarms, and energy performance. Curved shells can complicate insulation and window placement. Check the site.
Reliable ventilation, moisture control, drainage, fire safety, and insulation are essential. Compact interiors can become humid and stuffy. A dramatic exterior cannot fix poor airflow.
Request an itemized quotation covering the shell, transport, foundation, utilities, permits, and installation. Obtain an independent technical review. Marketing claims deserve questions.
A Space Capsule House is a compact dwelling that adapts the streamlined form and systems-thinking of aerospace design for life on Earth. Its rounded shell, panoramic windows, layered insulation, ventilation, plumbing, electrical systems, and clearly planned escape routes must work together to provide comfort, safety, and efficient use of space. The design should balance futuristic appearance with practical residential needs, including structural strength, fire protection, moisture control, accessibility, and reliable daily operation.
Cost extends well beyond the basic capsule unit. A realistic estimate should separate the structure, interior fit-out, transportation, foundation or site preparation, utility connections, permits, and installation labor. Construction cost databases can help organize these categories, while aerospace human-factor guidance and current residential building requirements provide useful performance benchmarks. Long-term ownership also includes energy, water, waste services, insurance, inspections, repairs, and periodic maintenance. Understanding both initial and ongoing expenses allows buyers to judge whether a Space Capsule House is an efficient housing solution or simply an attractive specialty project.