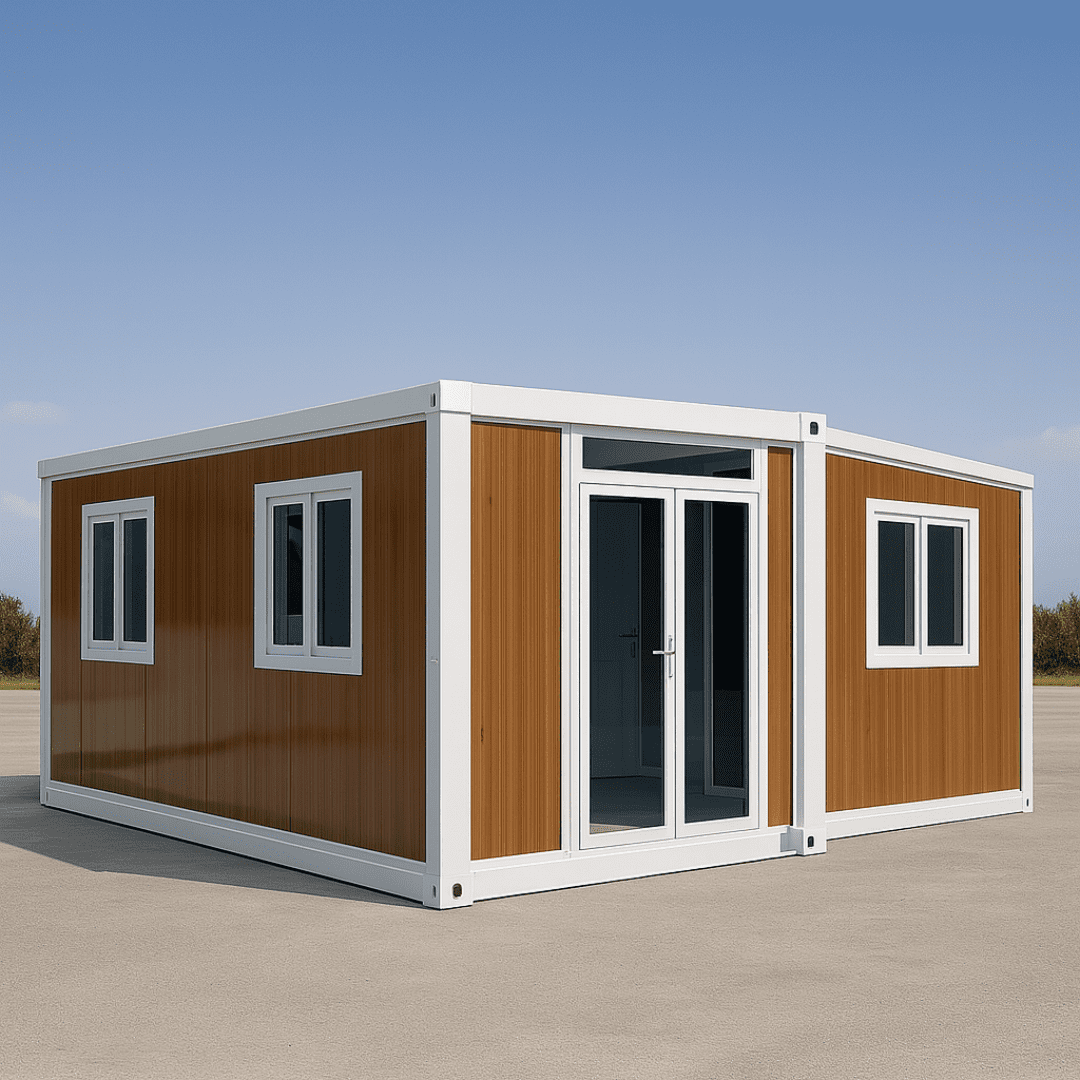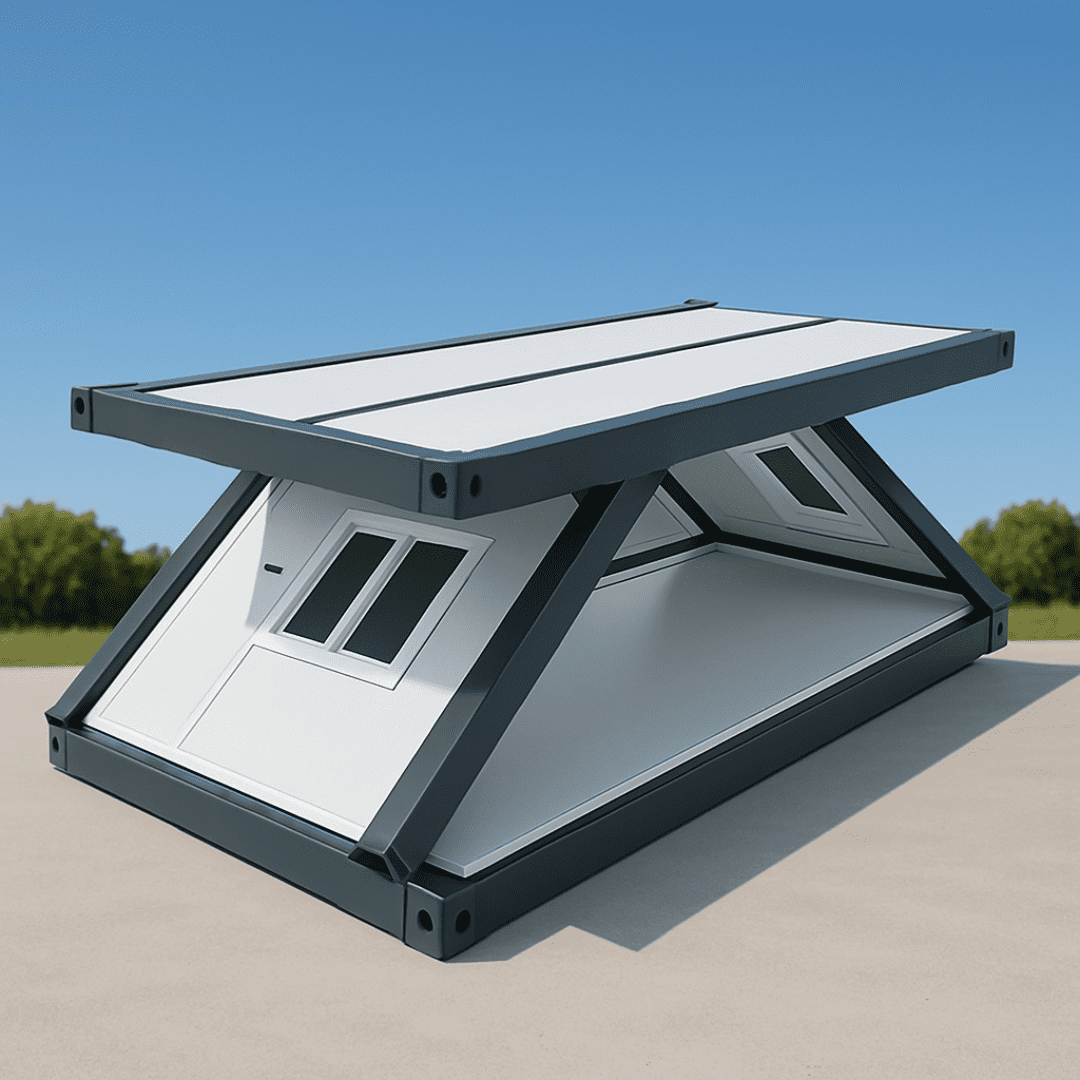

Z-Type Foldable Container House rapid deployment on industrial project site
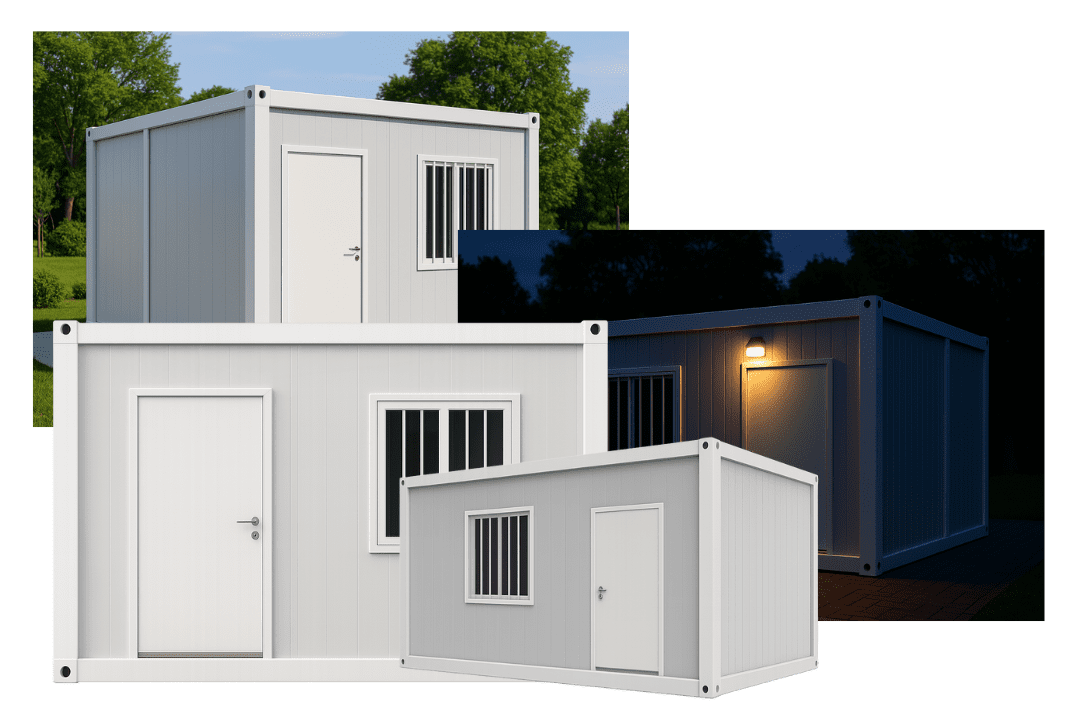
Modular prefab container house complex assembled for commercial projects
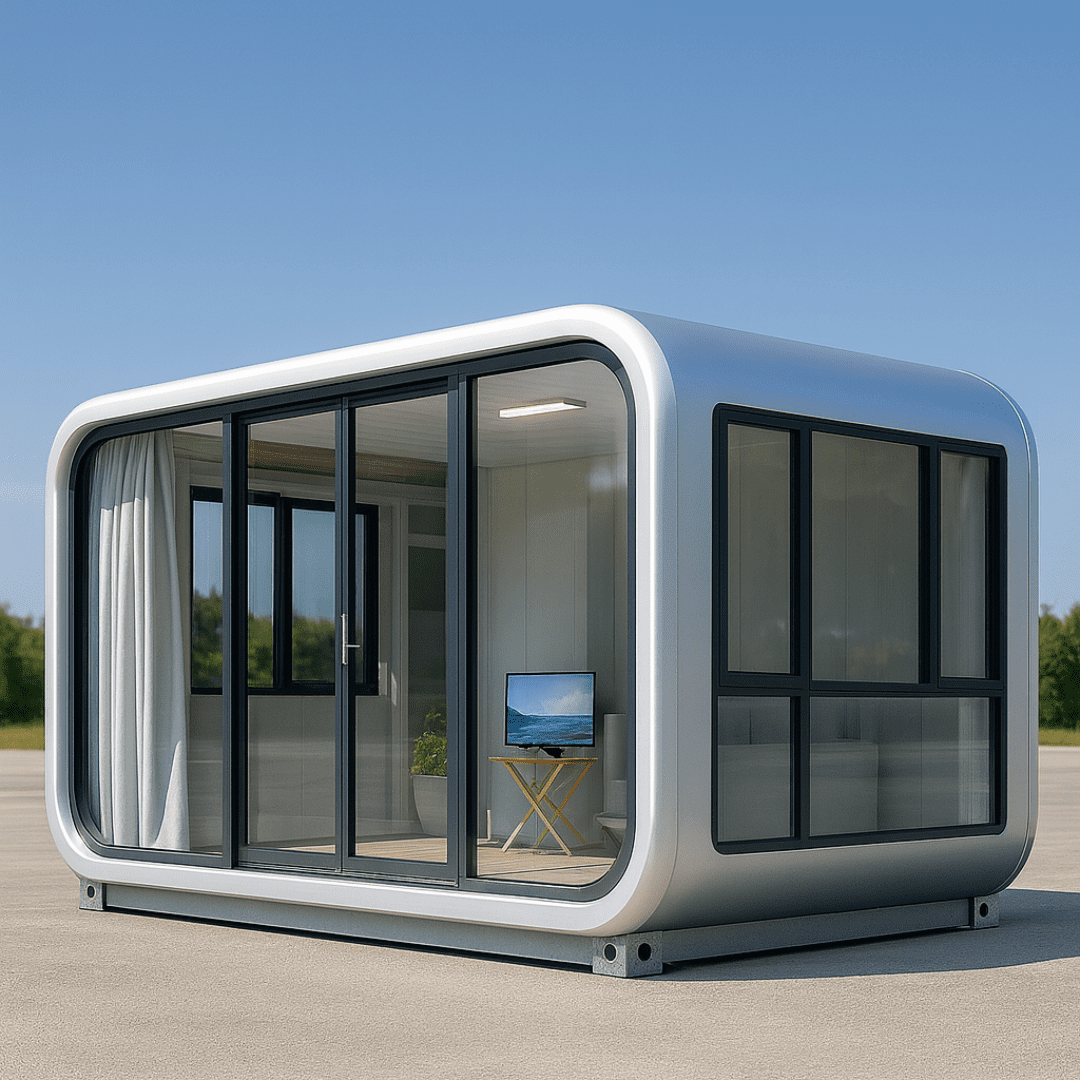
Gen 2 detachable container house site office complex
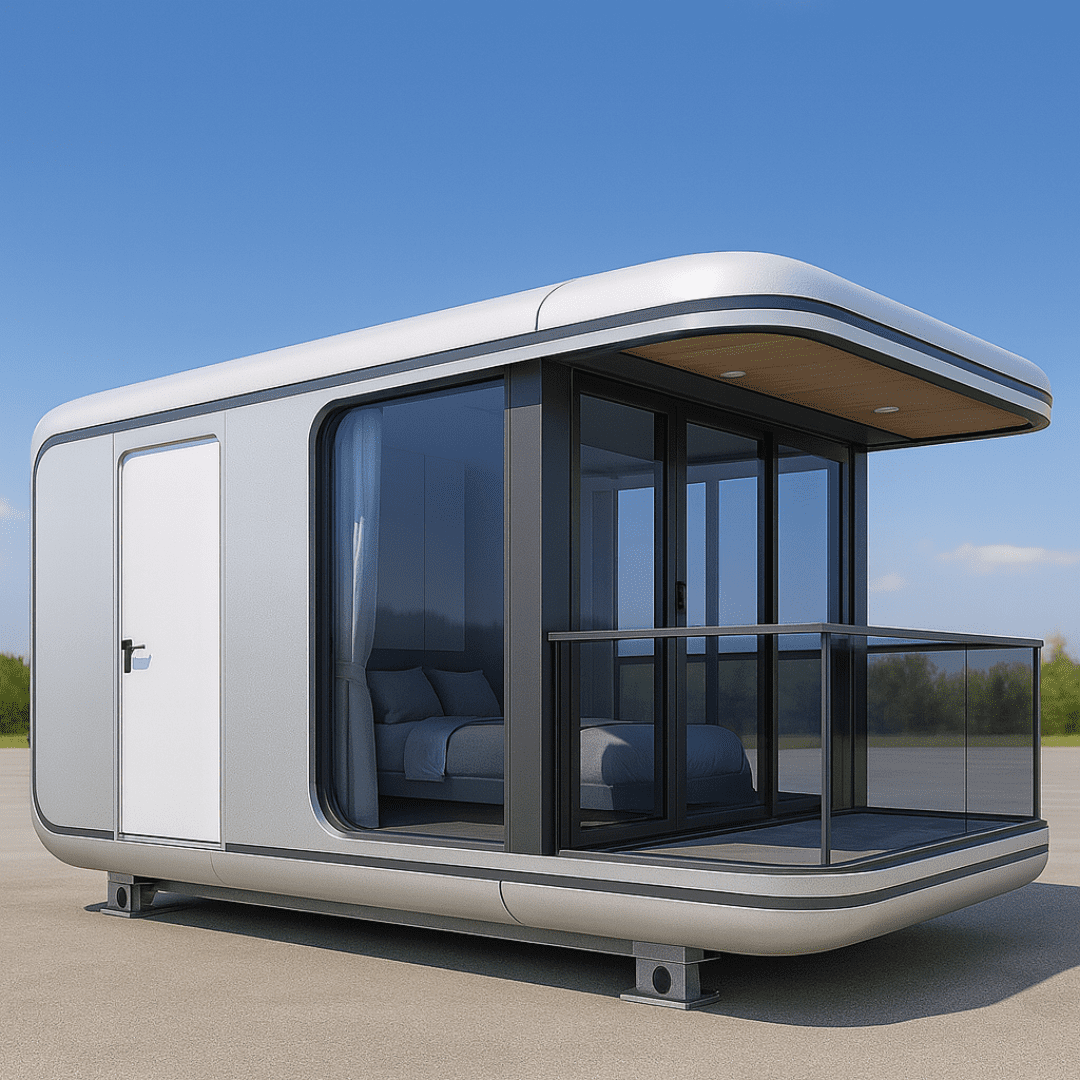
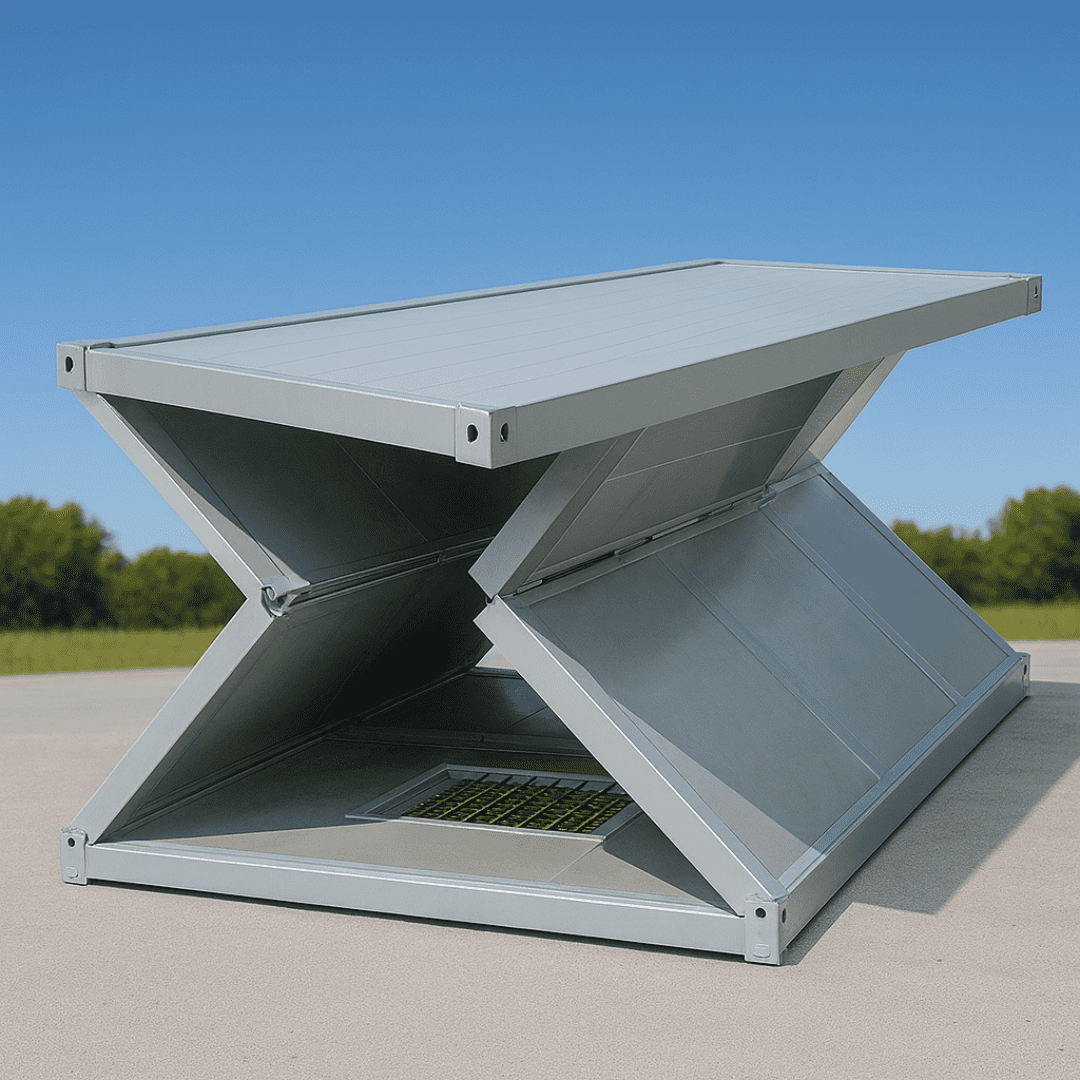
X-Type foldable container house folded for high density logistics

High-Density Freight · 4-Minute Unfolding · Typhoon-Rated Engineering

Z-Type Foldable Container House

The ultimate rapid-deployment solution for B2B procurement managers: 14 units per flatbed truck, 100% pre-wired electrical matrices, and zero-leakage structural seals engineered for extreme project environments.

Strategic Sourcing & Structural Intelligence

Z-Type Foldable Container House Sourcing Guide: Technical Engineering, Procurement Trends, and Logistics Optimization

Global construction dynamics have fundamentally shifted. For project managers, EPC contractors, and emergency response buyers, traditional masonry and slow-assembly flat-pack systems present unacceptable overheads in labor cost, site mobilization timelines, and freight friction. The Z-Type Foldable Container House represents a direct engineering response to these constraints—delivering an operational deployment window measured in minutes without compromising structural longevity.

At NuPON Technology Phils. Corp., we engineer Z-Type modular systems to solve what standard product brochures frequently ignore: sustained high-humidity exposure, tropical wind shear exceeding 200 km/h, and multi-cycle mobilization wear. Utilizing a dual-axis structural hinge geometry, the Z-Type unit collapses to a folded profile under 450 mm, permitting up to 14 complete structural units to ship on a single 17.5-meter flatbed trailer or 10 units in a 40ft HQ shipping container.

  • 4 to 10-minute setup cycle with standard 3-ton crane or forklift
  • Hot-dip galvanized Q235B/Q355 steel framework (120g/m² coating)
  • Dual-channel waterproof EPDM gaskets along all hinge lines
  • Non-combustible Class A rockwool or EPS insulated wall panels
  • Integrated concealed electrical conduit systems (CE/UL compliant)
  • 75% total reduction in international and inland shipping overhead
Z-Type Foldable Container House unfolding sequence and completed structure

Gen-2 Z-Type Structural Mechanics

Equipped with heavy-duty structural hinges, pre-fitted doors and windows, and a self-locating roof deck that seals automatically upon elevation. Zero field welding required on site.

Explore Structural Details →
Eco-friendly build icon

Eco-Friendly

No leakage icon

Zero Rain Leakage

Typhoon stability icon

Typhoon Stable

Solar system ready icon

Solar Microgrid Ready

Cost effective icon

75% Freight Savings

Scalable design icon

Modular Scalability

Engineering Matrix & Comparative Analysis

How Z-Type Technology Compares Across Prefab Typologies

Procurement officers often balance freight volume, labor hours, and structural durability. The decision matrix below illustrates where the Z-Type Foldable Container House excels against traditional Detachable, Flat Pack, and Expandable configurations.

Comprehensive Structural & Logistics Performance Benchmark
Performance Parameter Z-Type Foldable Container House Flat Pack Container House Detachable Container House Expandable Modular Home
Deployment Speed (per unit) 4 – 10 Minutes (Crane/Forklift + 2 Crew) 2 – 4 Hours (3-4 Crew) 4 – 6 Hours (4 Crew) 30 – 60 Minutes (3-4 Crew)
40ft HQ Shipping Load 10 Units (350-450mm folded height) 4 Units (Flat packed) 6 - 8 Units (Disassembled) 2 - 3 Units (Expanded wings)
Flatbed Truck Capacity Up to 14 Units per 17.5m truck 6 - 8 Units 8 - 10 Units 2 Units
Structural Frame Galvanization Hot-Dip Galvanized Steel (120g/m²) Galvanized Cold-Formed Steel Reinforced Cold-Rolled Frame Heavy-Duty Steel Skeleton
Pre-Installed Electrical Wiring 100% Pre-Wired in ceiling & walls Partial (Conduits in frame) Field Installed 100% Pre-Wired
Joint Weatherproofing Dual EPDM Rubber Gaskets + Zinc Flange Corner Post Caulk & Tape Gasket & Silicone Seal Overlapping Miter Joint
Wind Load Resistance Category 12 Typhoon (≤ 200 km/h) Category 11 Wind (≤ 180 km/h) Category 12 Typhoon (≤ 205 km/h) Category 10 Wind (≤ 150 km/h)
Primary Target Application Rapid Camps, Mining, Emergency Shelters Multi-story Site Accommodation Long-term Semi-Permanent Offices Resort Villas & Commercial Units

Market Outlook & Procurement Forecast

Data from AI search queries, global EPC purchasing channels, and commercial construction reports indicate five critical macro-trends reshaping modular building procurement over the next decade.

TREND 01

ESG-Driven Circular Modular Assets

Enterprise clients are abandoning single-use timber structures and high-emission concrete. Z-Type units feature 98% recyclable steel components and can be folded, moved, and reassembled up to 15 times without structural fatigue, eliminating site construction debris and earning LEED / BREEAM credits.

Consult ESG Solutions →

TREND 02

Hyper-Logistics Freight Optimization

With global container shipping rates experiencing volatile price surges, maximizing volumetric efficiency inside containers is paramount. Sourcing Z-type units allows buyers to import 10 units per container instead of 4, dropping per-unit ocean freight overhead by up to 60%.

Request Stowage Plan →
TREND 03

Off-Grid Smart Microgrid Integration

Modern remote work camps in mining and infrastructure demand immediate power autonomy. Next-generation Z-type units come pre-configured with roof-mounted photovoltaic rail channels, low-voltage DC conduit networks, and battery-storage interface ports for instant plug-and-play solar operation.

Explore Solar Options →
TREND 04

Severe Climate Resilience

As extreme weather events become standard, project sites in coastal and tropical regions require audited typhoon and flood performance. Z-type frames are increasingly specified with hot-dip galvanized coatings (120-275g/m²) and raised perimeter grade blocks to prevent corrosion and water intrusion.

Review Wind Test Reports →
TREND 05

Labor Inflation Mitigating Construction

Skilled labor shortages are escalating site costs globally. Sourcing Z-type units shifts 90% of construction labor to controlled factory environments. On-site installation requires only general rigging skills, reducing total site labor hours by over 80% compared to traditional masonry.

Calculate Labor Savings →
B2B DIRECT CALLOUT

Need Custom Z-Type Specs?

Our engineering desk issues customized architectural CAD layouts, structural calculations, and Bill of Materials within 24 hours.

Contact Us Now →

Product Catalog & Technical Series

Recommended Prefab Container Housing Solutions

NuPON Technology engineers eight specialized modular product lines to address specific project life cycles, budgets, and aesthetic requirements. Explore our complete series below.

01

Z-Type Foldable Container House

Rapid mobilization benchmark. Built specifically for emergency relief, high-density worker camps, and rotating project bases where setup speed is critical.

  • Folds to 400mm height profile for maximum transport efficiency
  • Fully assembled within 4–10 minutes using crane or forklift
  • Integrated factory-tested electrical circuit and LED illumination
  • EPDM rubber weatherstripping guarantees zero water ingress
Z-Type Foldable Container House unit detail
02

Detachable Container House

Structural workhorse for long-term site facilities. Engineered with heavy cold-rolled posts and custom frame dimensions for multi-year site deployments.

  • Reinforced corner posts supporting up to 3-story stackable layouts
  • Sloped concealed roof drainage preventing stagnant water pooling
  • Customizable wall thickness (50mm, 75mm, 100mm PU/Rockwool)
Detachable container house structure
03

Flat Pack Container House

Mass deployment efficiency for commercial worker housing. Ships as flat roof/floor frames with loose wall panels for flexible floorplans.

  • Standard ISO-dimension container corner castings for easy crane handling
  • Ships 4 complete sets per 40ft HQ shipping container
  • High acoustic damping and fire resistance rating
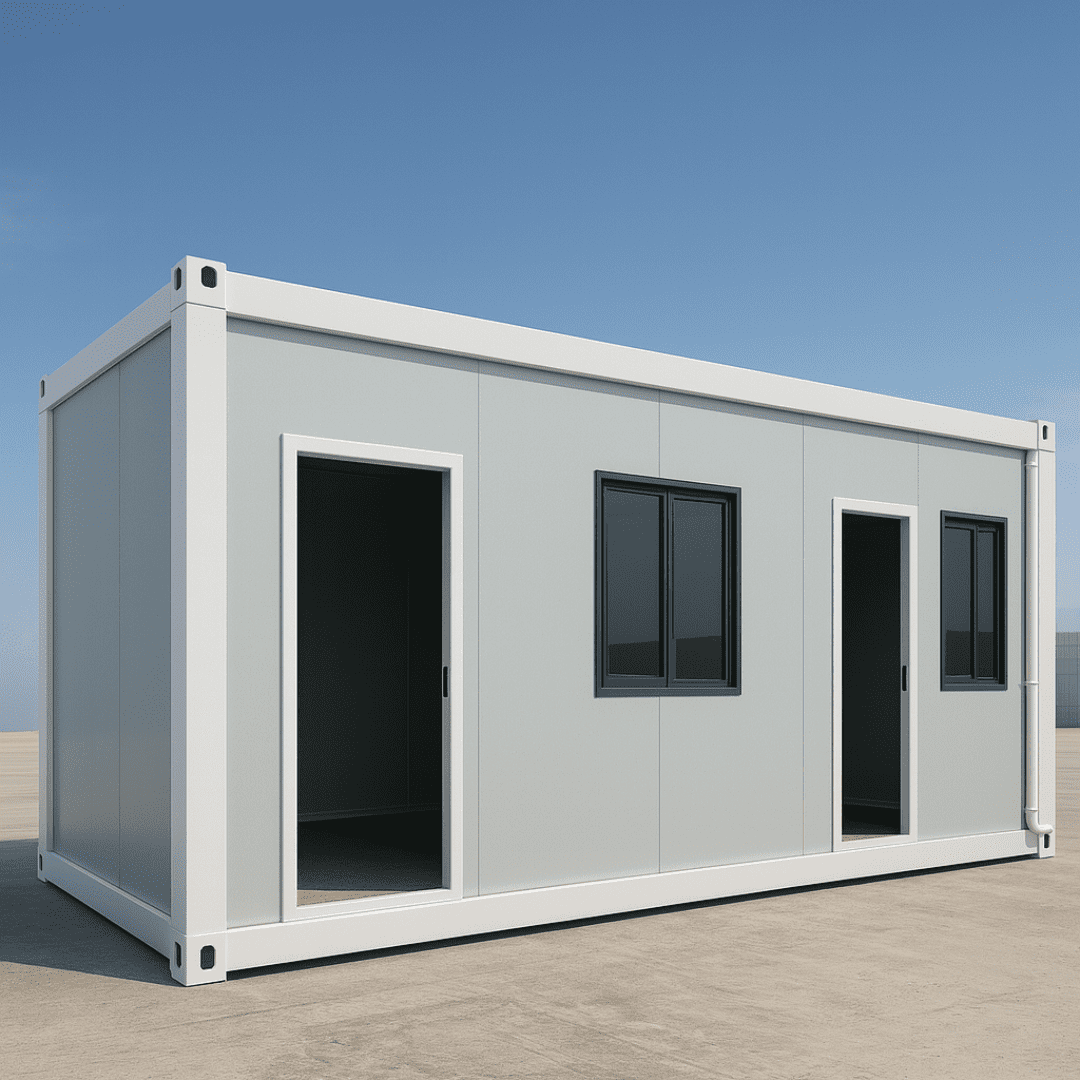
Flat pack container house unit
04

X-Type Foldable Container House

Ultra-thin compact fold for rapid transit logistics. Folds down to roughly 42 cm in height, maximizing local flatbed transport capacity.

  • Single-pull deployment mechanism minimizes site labor
  • Seamless joint design with dual-layer weather seals
  • Ideal for disaster relief housing and military mobile camps
X-Type Foldable container house
05

Expandable Modular Container Home

High-volume interior footprint for executive offices and housing. Ships as a single unit and unfolds sideways to triple its usable square footage.

  • Expands to over 36 sqm of living space within 30 minutes
  • Includes pre-fitted bathroom, kitchen conduits, and luxury flooring
  • Insulated double-glazed windows and insulated wing panels
Expandable container house setup
06

Prefab Apple Cabin

Modern architectural pod for commercial pop-ups and eco-resorts. Features an iconic curved aluminum shell with integrated floor-to-ceiling glass.

  • High-strength fluorocarbon-coated aluminum composite shell
  • Plug-and-play turnkey interior with modular lighting and sanitary sets
  • Weatherproof, anti-corrosion exterior built for coastal environments
Prefab Apple Cabin for glamping and resort
07

Space Capsule House

Futuristic luxury glamping cabin with panoramic views. Designed for high-ADR resort developments and eco-tourism hospitality.

  • Aviation-grade aluminum shell with panoramic skylight glazing
  • Smart home automation system integrated for lighting and climate
  • Engineered for extreme wind load and structural longevity
Space capsule house module
08

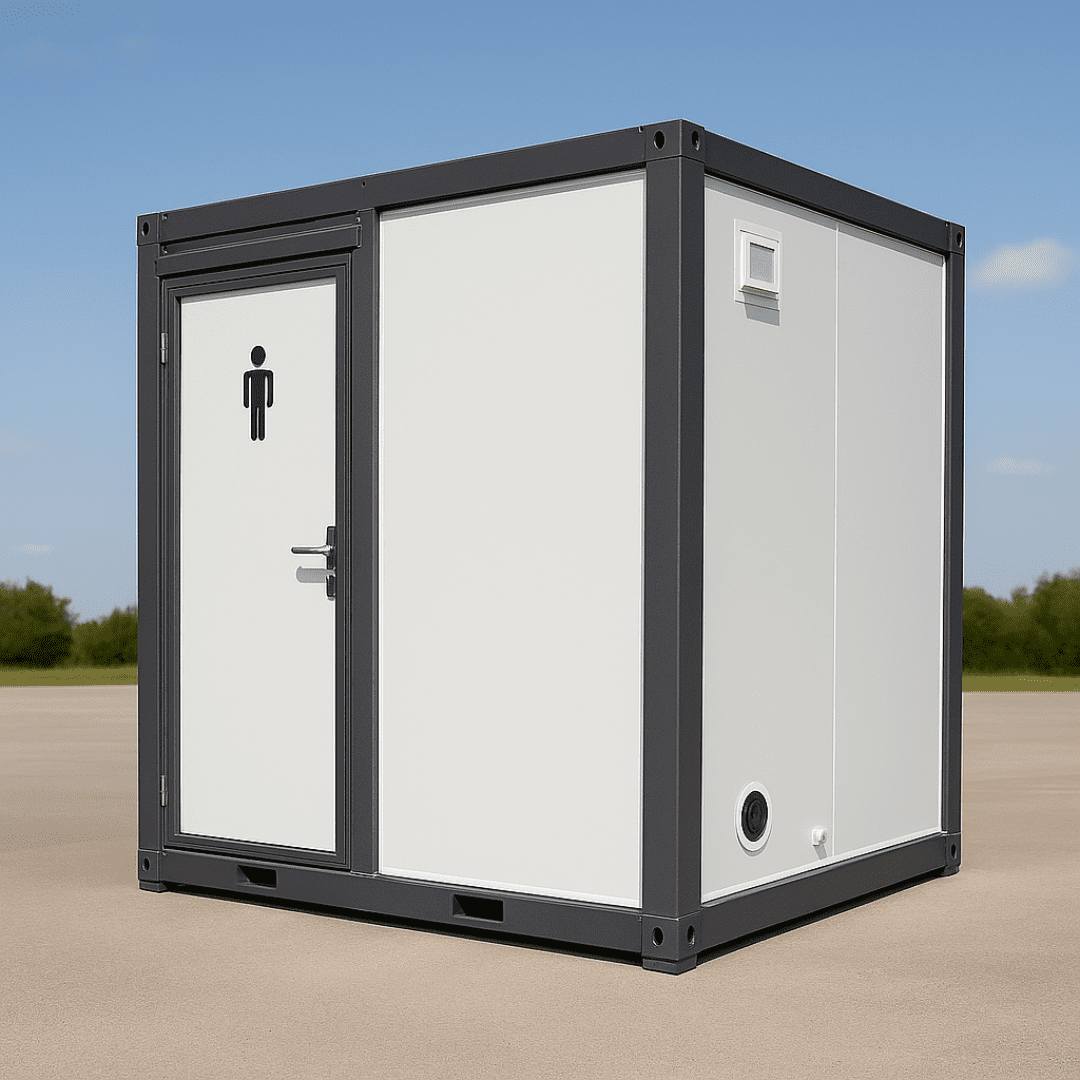
Portable Toilet / Sanitary Module

Hygienic, rapid-connect ablution units for high-occupancy sites. Fully fitted with commercial plumbing fixtures, ventilation, and durable non-slip flooring.

  • Pre-plumbed waste and supply lines for immediate site hookup
  • Easy-to-clean fiberglass or stainless steel wall surfaces
  • Fire-retardant and insulated sandwich panel walls
Portable sanitary module

Procurement Knowledge Hub

Frequently Asked Questions: Sourcing Z-Type Foldable Container Houses

Answers to technical and logistical questions frequently asked by global procurement teams, structural engineers, and project managers when evaluating Z-Type container systems.

A Z-Type Foldable Container House is an advanced modular building structure constructed with a dual-axis structural hinge framework. Unlike static flat-pack units requiring manual wall assembly, the Z-type design connects the roof matrix, dual-folding side walls, and floor base into a single mechanical structure. When lifted by a crane or forklift, the unit expands along its Z-hinge points within 4 to 10 minutes, automatically aligning structural posts and ceiling joints for rapid pin-locking.

Due to its engineered folded profile height of approximately 350mm to 450mm, a standard 40ft High Cube (HQ) shipping container can accommodate up to 10 folded Z-Type units. For domestic land transport, a standard 17.5-meter flatbed truck can carry up to 14 folded units per haul. This provides up to a 75% shipping cost reduction compared to fully assembled or rigid container modules.

NuPON Gen-2 Z-Type container houses feature continuous dual-channel EPDM rubber gasket seals integrated along all folding wall hinges and roof interfaces. When unfolded and locked with high-tensile structural bolts, the compression creates an airtight and watertight barrier. Coupled with galvanized steel zinc flanges and a sloped roof drainage system, the units are tested for zero leakage under heavy tropical monsoons and certified to withstand Category 12 wind shears (up to 200 km/h).

Z-Type foldable container houses require a level, stable foundation surface to ensure smooth hinge expansion and long-term door/window alignment. Recommended foundation options include: (1) Reinforced concrete strip or perimeter beam footings, (2) Concrete corner pad piers placed at the 4 frame corners and mid-span points, or (3) Compacted gravel pads with precast concrete blocks. The foundation tolerance should be within ±5mm level across the footprint.

Our standard Z-Type modules utilize non-combustible Class A fire-rated structural Rockwool or flame-retardant EPS/PU sandwich wall panels (thicknesses available in 50mm, 75mm, or 100mm). Rockwool panels feature a core density of 80–120 kg/m³, providing superior acoustic insulation (up to 32 dB attenuation) and thermal conductivity as low as 0.035 W/m·K, ensuring compliance with international commercial building codes.

Yes. All NuPON Z-Type units leave the factory 100% pre-wired. Electrical conduits, ceiling LED panel lights, wall switches, distribution breaker boxes, and regional-standard sockets (BS, EU, US, or AU 220V/110V) are built into the folding ceiling and wall panels. Upon unfolding, site crews simply connect the external master power terminal to the local grid or generator. Plumbing conduits for sanitary modules are similarly pre-fitted for rapid site coupling.

Yes. When specified with our heavy-duty reinforced corner post frame option, Z-Type foldable units can be safely stacked up to 2 storeys high. Stacking requires external inter-unit locking pins and engineered structural staircases and walkway corridors, which NuPON supplies as complete turn-key kit packages.

Manufactured with hot-dip galvanized steel frames and anti-corrosion primer coats, NuPON Z-Type units have a structural design lifespan exceeding 15 to 20 years in standard environments. The heavy-duty structural hinges and flexible wiring joints are engineered to withstand at least 10 to 15 complete fold-unfold relocation cycles without mechanical failure or structural distortion.

Contact Us for Technical Submittals

Enterprise Trust & Corporate Compliance

Why Global EPC Contractors Trust NuPON Technology

Procurement directors demand validated supply chains, transparent quality auditing, and responsive regional engineering support. NuPON Technology Phils. Corp. operates as a certified, fully audited manufacturer and modular building integrator.

0Regional Service Hubs
0In-House Engineers & Techs
0Delivered Project Units
0Engineered Product Series
PCAB Accreditation Seal
PCAB Accredited
D-U-N-S Registered Certification Logo
D-U-N-S Registered
PhilGEPS Government Supplier Seal
PHILGEPS Registered
SEIPI Electronics & Semiconductor Industry Member
SEIPI Member

Quality Assurance Workflow

Our 5-Stage Precision Manufacturing & Deployment Protocol

Every Z-Type foldable container house undergoes rigorous factory testing prior to container loading, ensuring complete zero-defect site delivery.

01.

CAD & BIM Engineering

Custom structural calculations, wind load modeling, electrical single-line diagrams, and client floorplan approval.

02.

Galvanization & Rolling

Precision cold-roll forming of high-strength steel beams followed by thermal hot-dip galvanizing and powder coating.

03.

Factory Assembly & Wiring

Pre-fitting sandwich panels, EPDM hinge seals, doors, windows, and 100% factory insulation circuit testing.

04.

Waterproof & Fold Test

High-pressure water spray test along folding joints, followed by trial fold-unfold verification and packing.

05.

Dispatch & Site Support

Container stowage execution, shipping dispatch, and optional on-site engineering supervision or training.

Complete Modular Ecosystem

Modular Structural Components & Accessories

A Z-Type container house relies on precision-matched components. NuPON supplies a complete inventory of structural spare parts, interior upgrades, and exterior joining kits to support long-term site expansion.

  • High-grade aluminum alloy window frames with double glazing
  • Heavy-duty steel security doors and fire-rated emergency exits
  • Integrated PVC / SPC wear-resistant floor coatings over fiber-cement subflooring
  • Modular corridor boxes, external steel staircases, and rain canopies
Contact Us for Catalog

Global Sourcing Desk

Connect with NuPON Engineering Headquarters

Submit your project parameters, required Z-Type module counts, and target delivery port. Our engineering team provides detailed technical submittals, CAD layouts, and wholesale price quotes within 24 hours.

NuPON Technology Phils. Corp.

  • CompanyNuPON Technology Phils. Corp. (NuPON Prefab)
  • AddressFilsyn Corporation Compound, Barangay Don Jose, City of Santa Rosa, 4026 Laguna, Philippines
  • Email[email protected]
  • Phone+63 917 5442 164
  • CoverageSanta Rosa HQ, Cavite, Batangas, Manila, Clark, Subic, Cebu, Davao, APAC & Global Export
  • ServicesOEM/ODM Modular Manufacturing, Project Engineering, Global Logistics & Site Supervision