
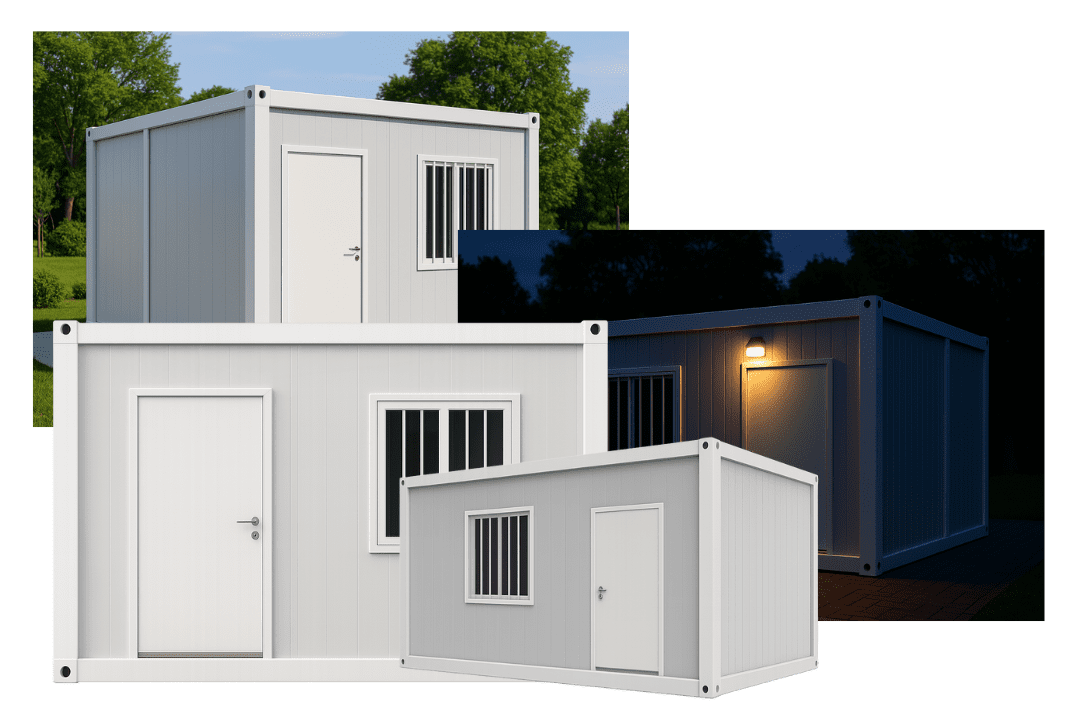

Heavy duty detachable container house module engineered by NuPON Prefab

Pre-Engineered · Typhoon-Tested · Bolt-Assembly Modular System

Detachable Container House

Industrial-grade B2B prefab units designed for site accommodation, modular offices, multi-storey dormitories, and rapid B2B project deployment.

High-Durability Modular Architecture

Engineered for Long-Term Field Performance

NuPON Prefab detachable container houses are built to overcome harsh site conditions where traditional masonry is too slow and standard temporary sheds fail under extreme rain or wind pressure.

Constructed with a heavy-duty hot-dip galvanized steel frame, high-density insulated sandwich wall panels, and precision corner fittings, each detachable module provides exceptional structural integrity and rapid field bolt-up assembly without site welding.

  • 20+ Years structural design service life
  • Level 12 typhoon wind load rating
  • Level 8 seismic stability engineering
  • Class A-level fire-resistant wall core
  • 100% Bolt-together installation on site
  • Flexible layout & multi-storey stackable
Structural engineering view of NuPON detachable container house

Product Evolution & Upgrade

Gen 1 Classic vs Gen 2 Upgraded Model

Compare our field-tested Classic Gen 1 frame with our flagship Gen 2 detachable structure featuring internal drainage and concealed structural joints.

Gen 2 Upgraded Detachable Container Module

Gen 2 (Upgraded Flagship Model)

Integrated internal downpipes concealed within corner posts eliminate rainwater splashing and roof overflow. Features 9x100x50mm secondary floor purlins, recessed bolt design for rust protection, and enhanced multi-storey stacking strength.

Dimensions6000 x 3000 x 2840 mm
Rain DrainageBuilt-in concealed internal downpipes
Floor Purlins9 pcs (100x50mm high-strength steel)
Roof Corner4.5 mm heavy corner fittings
Structural Life20+ Years continuous service
Gen 1 Classic Detachable Container Module

Gen 1 (Classic Standard Model)

Proven economical workhorse designed for fast temporary site setup. Built with high-grade galvanized steel columns, external roof water management, and standard floor purlin grid, delivering cost-effective modular space.

Dimensions5950 x 3000 x 2800 mm
Rain DrainageExternal roof gutter system
Floor Purlins5x80x40mm + 4x80x80mm purlins
Roof CornerStandard galvanized steel bracket
Structural Life15–20 Years field service

Engineering Parameters

Technical Specifications Matrix

All structural materials are certified to international B2B construction standards, verified by factory tensile tests and load inspection protocols.

Official Technical Reference Specification (Customization Available Upon Request)
Engineering Feature Gen 1 Classic Specifications Gen 2 Upgraded Specifications
External Dimensions (L x W x H) 5950 x 3000 x 2800 mm 6000 x 3000 x 2840 mm
Structural Steel Frame 2.3 mm Cold-formed galvanized steel profile 2.3 mm Reinforced hot-dip galvanized steel profile
Wall Panel Core 50mm / 75mm EPS / Rock wool panel 75mm High-density Rock wool / PU sandwich panel
Fire Resistance Rating Class A Fireproof Class A Non-combustible fireproof rating
Wind Load Capability Up to Level 12 (Typhoon-tested) Up to Level 12 (Severe typhoon-tested)
Seismic Resistance Level 8 Seismic Intensity Level 8 Seismic Intensity
Roof Loading Capacity 200 kg / m² 220 kg / m²
Subfloor Board & Insulation 18mm Fiber cement board + PVC vinyl layer 18mm Fireproof MGO Board + 50mm Rock wool insulation
Window & Door Schedule Plastic steel sliding windows + Steel security door Broken-bridge aluminum / PVC double-glazed windows + Steel door
Drainage Integration External gutter overflow system Concealed 4-column internal downpipe system

Commercial Deployment

Designed for Critical B2B Applications

NuPON detachable container houses are chosen by contractors, mine operators, commercial developers, and relief agencies worldwide.

Modular Site Offices

Equipped with pre-wired conduit channels, LED lighting, breaker panels, and air-conditioning wall provisions for instant project administrative command centers.

Worker Dormitories

Multi-unit stacked accommodation blocks providing clean, fireproof, thermo-insulated living quarters for industrial and mining workforces.

Ablution & Sanitary Modules

Integrated moisture-resistant floor builds with factory-installed plumbing lines, toilets, basins, and ventilation fans.

Engineering FAQ

Frequently Asked Questions

Technical answers regarding procurement, container shipping density, and field assembly.

Gen 2 incorporates internal downpipes inside hollow corner posts to prevent rainwater leakage along external walls. Additionally, it features upgraded 9x100x50mm secondary floor purlins, offering a higher live-load rating and smoother external aesthetic.

Our flat-packed detachable modules are optimized for ocean freight density. Approximately 12 to 14 sets of detachable structural components can be loaded into one 40ft High Cube container, dramatically reducing landed freight cost per square meter.

Assembly requires basic tools including electric impact wrenches, leveling instruments, sealant guns, and a lightweight crane or forklift to position top roof beams during step-by-step frame coupling.

Yes. As a direct OEM manufacturer, NuPON provides customized dimensions (e.g. 3m x 6m, 3m x 7m), specific electrical plug configurations (BS/EU/US), glass curtain walls, and customer-brand color powder coatings.