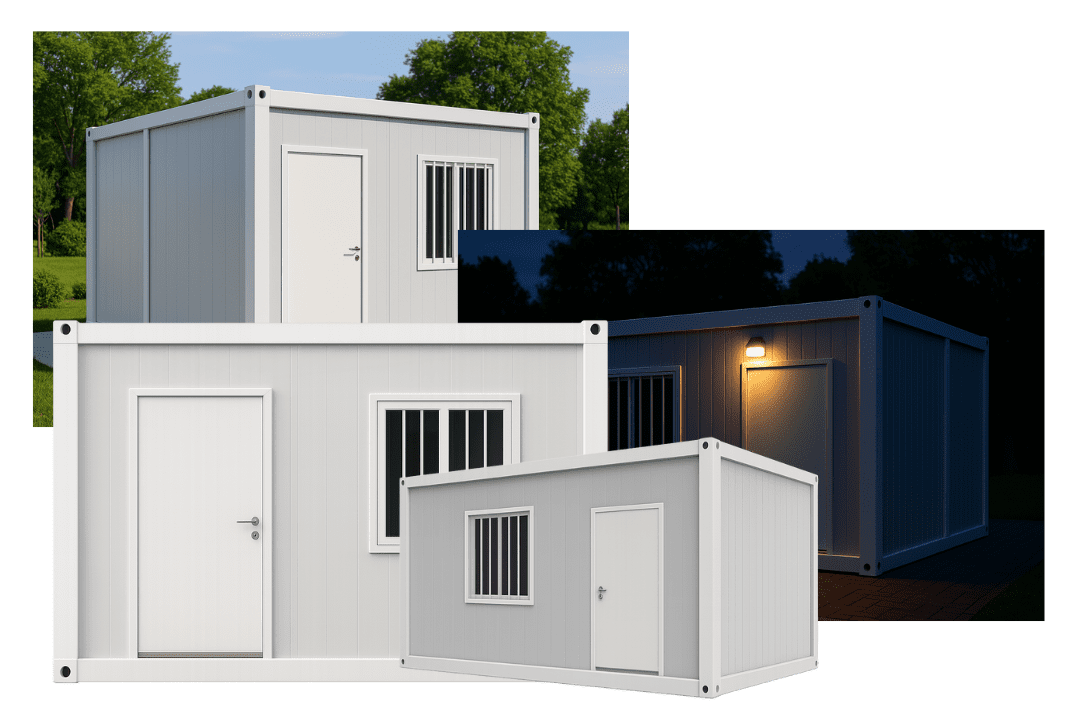
Large scale modular worker housing dormitory camp complex on industrial site
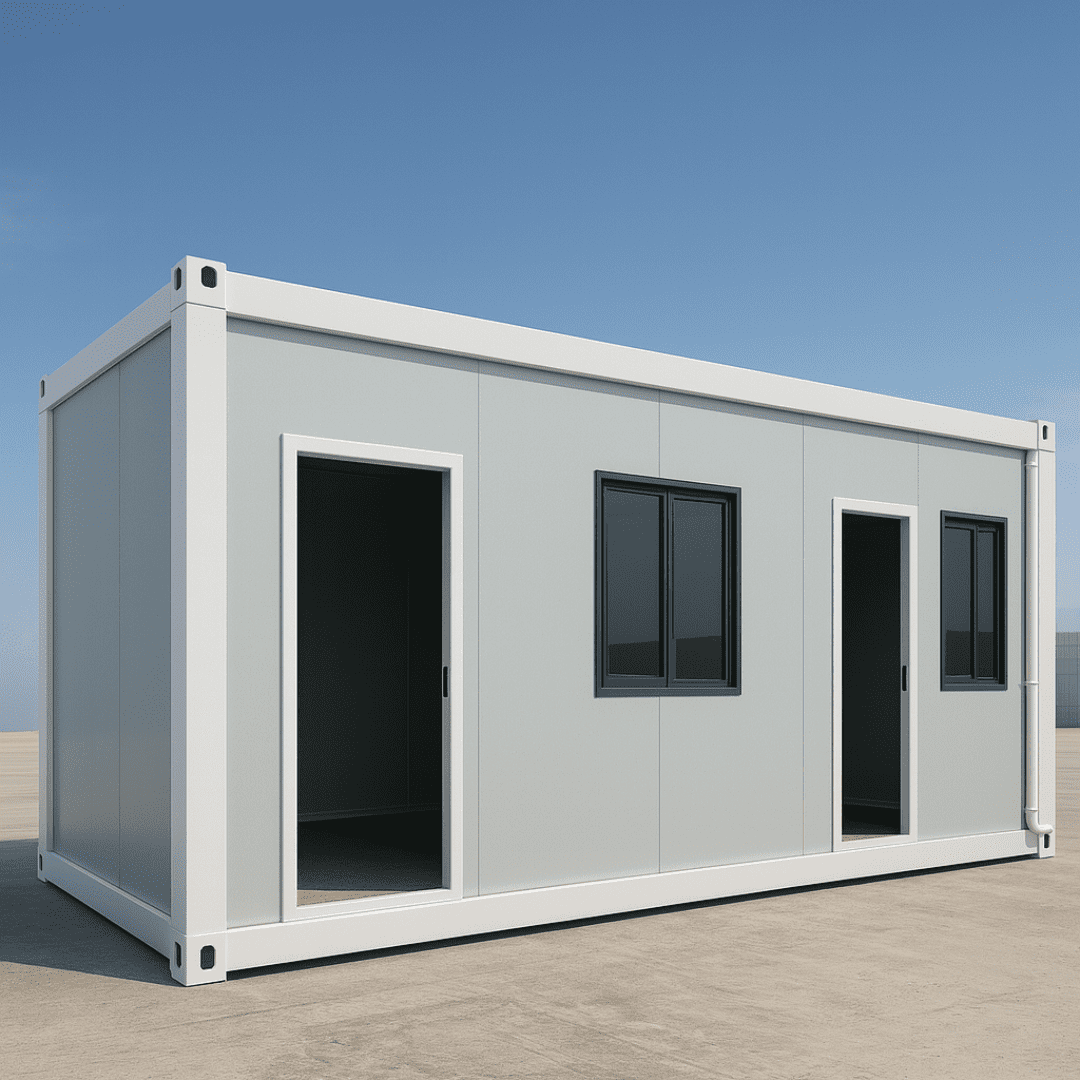
Detachable modular worker housing dormitory unit with heavy duty steel structure
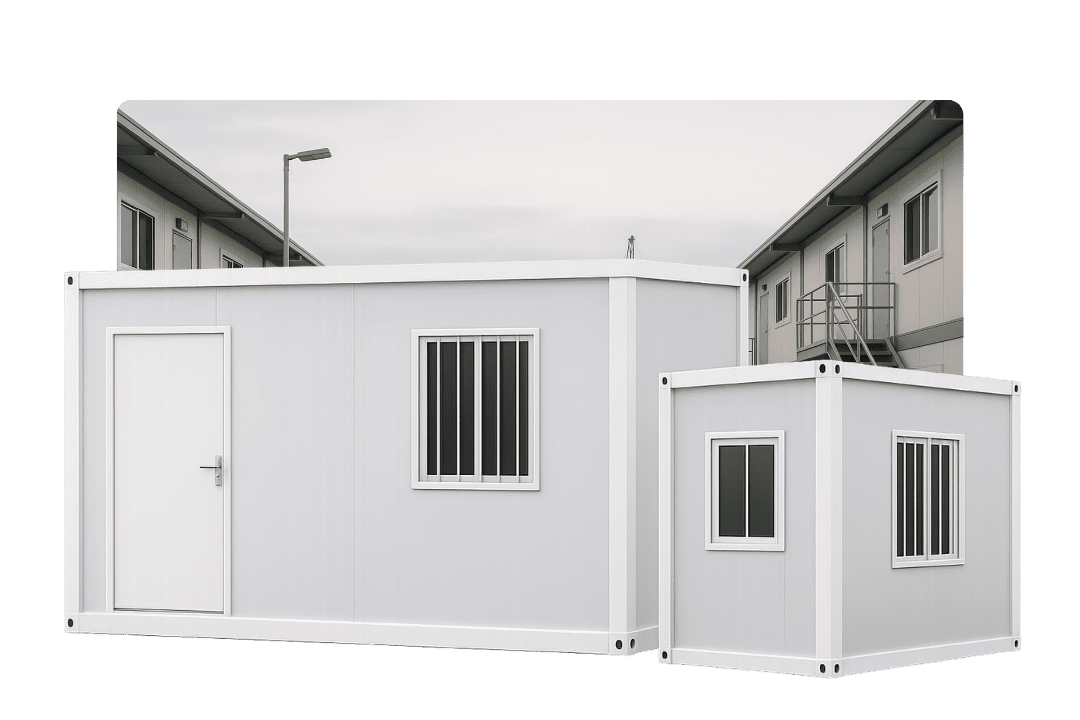
Multi story flat pack container worker dormitory complex
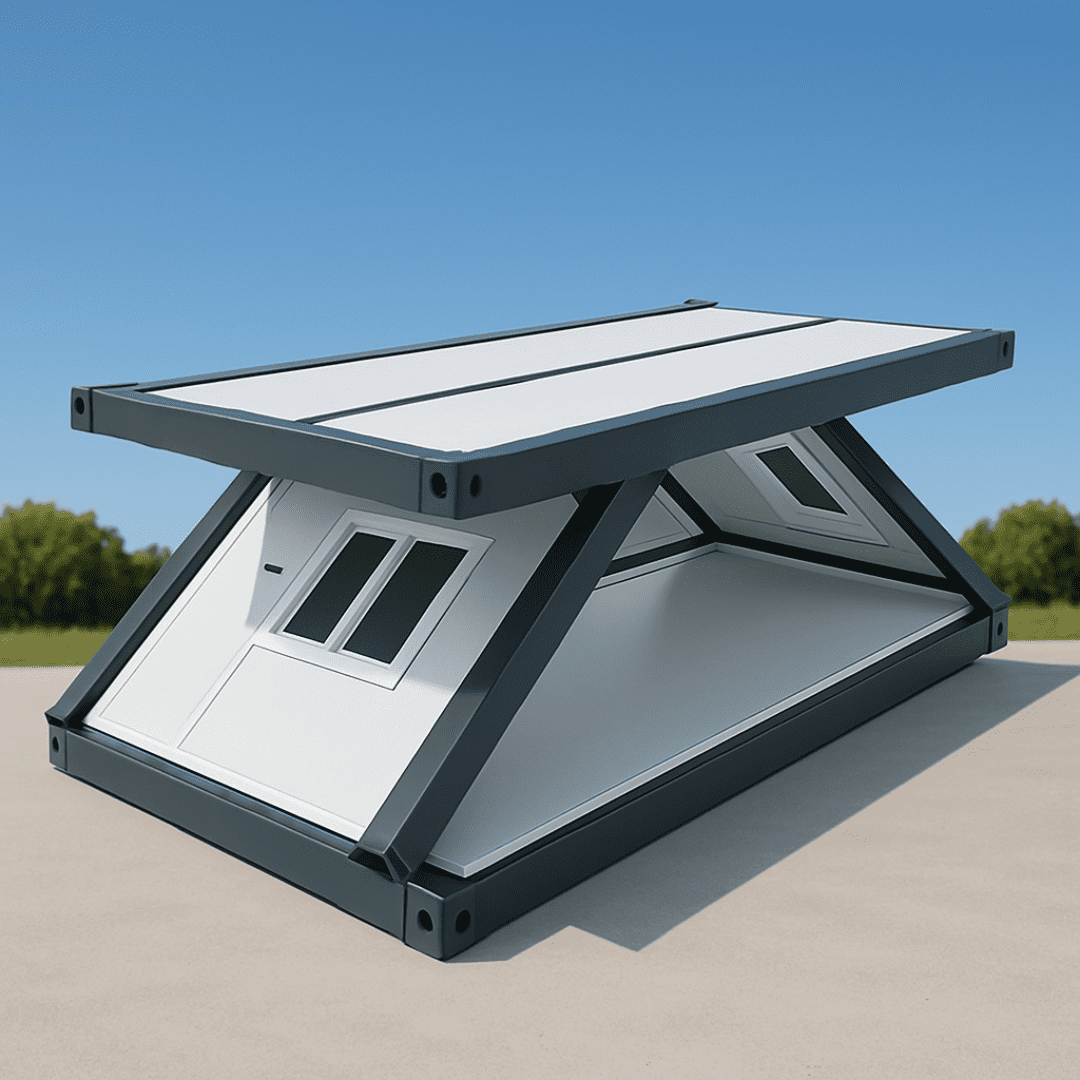
Rapid deployment foldable worker housing dormitory module on remote site

Engineering Industrial Workforce Camps · Typhoon Tested · Global Delivery

Modular Worker Housing Dormitory

Engineered prefab accommodation solutions for mining, mega-infrastructure, energy, and construction camps. Fast assembly, extreme thermal efficiency, and zero water leakage under harsh tropical and desert conditions.

Engineering High-Performance Workforce Camps

Modernizing Modular Worker Housing Dormitory Procurement for Global B2B Projects

In the contemporary mega-infrastructure, mining, and oil & gas sectors, site accommodation is no longer considered a temporary compromise—it is a mission-critical asset directly tied to worker welfare, operational uptime, ESG compliance, and site safety standards.

For global procurement teams, EPC contractors, and project directors, purchasing a Modular Worker Housing Dormitory involves solving complex operational constraints: remote geographical logistics, strict thermal and acoustic requirements, rapid commissioning mandates, resistance to extreme typhoon-force winds (up to 250 km/h), and minimizing Total Cost of Ownership (TCO) across multi-year asset lifecycles.

NuPON Technology Phils. Corp. bridges the gap between precision structural engineering and off-site manufacturing. Our Gen 2 modular worker dormitory systems are purpose-built to eliminate common field failures—such as roof leaks under tropical monsoons, thermal bridging in extreme climates, structural frame sagging, and tedious bolt assembly—enabling project managers to deploy fully functional 500+ person worker accommodation camps in a fraction of the time required by traditional masonry construction.

  • Hot-dip galvanized steel structural chassis (Q235B/Q355B steel)
  • Concealed 4-corner storm drainage eliminating roof overflow
  • Fire-rated PIR/Rock Wool sandwich panels (Class A non-combustible)
  • Pre-wired MEP circuits built to BS/EU/US electrical codes
  • High-density stackability (up to 3 floors without external bracing)
  • 100% reusable & relocatable modular units for multi-site deployment
Engineered Modular Worker Housing Dormitory Camp layout for construction sites

Gen 2 Workforce Accommodation Camp

Standardized, scalable modular worker dormitory complexes featuring integrated sleeping quarters, central dining mess halls, recreation rooms, and complete sanitary blocks engineered for multi-year project lifecycles.

Get a Quote for Your Site →
Zero-waste sustainable modular build icon

Eco-Friendly Build

Zero rain leakage icon for container dormitories

Zero Rain Leakage

Typhoon wind rating certification icon

Typhoon Stable

Off-grid solar integration ready icon

Solar Microgrid Ready

Cost effective TCO worker camp icon

High Freight Density

Customizable modular worker dormitory layout icon

Flexible Modular Layouts

Product Selection Guide

Modular Worker Housing Dormitory Recommendations by Project Scale

Selecting the correct modular building system directly influences freight cost, site labor requirements, insulation performance, and relocation efficiency. Explore our technical recommendations for industrial site worker housing below.

01

Gen 2 Detachable Container Worker Dormitory

Best for: Permanent & Semi-Permanent Heavy Industrial & Mining Accommodation Camps.

Our Gen 2 Detachable Modular Worker Housing Dormitory is engineered for multi-year operations where maximum structural longevity, superior acoustic isolation, and custom internal dimensions are required. The module features cold-formed hot-dip galvanized steel columns bolted directly to high-strength corner fittings, producing a robust structural skeleton capable of supporting up to 3 stacked floors.

  • Structural Load: Live load 2.5 kN/m², Roof load 1.5 kN/m², Wind resistance up to 250 km/h.
  • Thermal Shell: 50mm–100mm PU/Rock Wool panels with zero-cold-bridge interlocking joints.
  • Integrated Water Management: Dual-sloped roof deck with internal corner downspouts preventing side-wall streaking.
  • Dormitory Layout: Configurable as 2-person executive room, 4-person worker room with bunk beds, or 8-person bunk suite.
Detachable modular worker housing dormitory structural view
02

Flat Pack Modular Worker Housing Dormitory System

Best for: Multi-Story Work Camp Complexes & High-Density Workforce Mobilization.

Flat Pack modular dormitories are the global benchmark for large-scale construction camps. Each unit ships as a pre-assembled top and bottom frame package with packed side panels, allowing up to 4 complete standard units to fit into a single 40ft HQ container. This drastically cuts sea freight expenses while preserving factory-fitted MEP wiring and ceiling systems.

  • Shipping Efficiency: 4 complete flat-packed units per 40ft HQ container (reduces freight by 75% vs assembled modules).
  • Assembly Speed: 4 skilled workers assemble 1 complete unit in 2 to 3 hours using basic hoisting tools.
  • Scalability: Endless side-by-side positioning and multi-level stacking with dedicated corridor and stair modules.
  • Interior Finish: Fire-resistant PVC floor covering over 18mm high-density fiber cement board.
Flat pack container modular worker dormitory complex
03

Z-Type Foldable Rapid Workforce Housing

Best for: Emergency Infrastructure Projects, Short-Term Site Camps & Fast Relocation.

When project timelines demand immediate workforce mobilization, Z-Type Foldable Container Housing provides an unrivaled deployment velocity. Factory-fitted with pre-hinged wall panels and integrated wiring, a Z-type dormitory unfolds into a fully enclosed, weather-tight living space in under 10 minutes per module.

  • Logistics Capability: Up to 14 folded Z-Type units transported on a single standard flatbed trailer.
  • Immediate Occupancy: Zero structural welding or complex bolting; simply lift the roof structure with a crane and secure side latches.
  • Weatherproofing: Continuously sealed neoprene gaskets along all folding hinges prevent wind and rain intrusion.
  • Re-usability: Can be re-folded and moved to new project sites over 50 times without structural fatigue.
Z-type foldable container modular worker housing dormitory unit
04

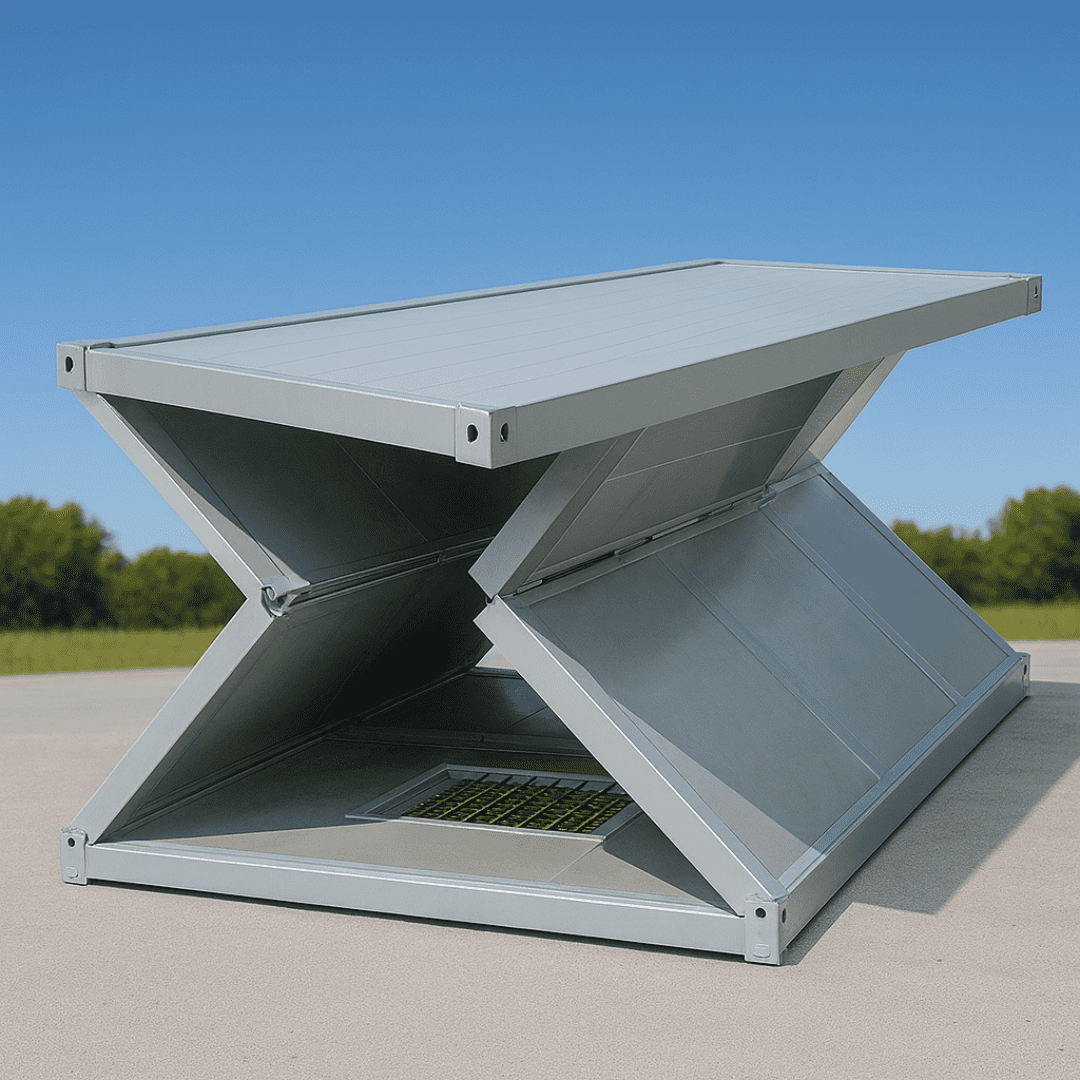
X-Type Ultra-Compact Foldable Worker Shelter

Best for: Remote Mining Exploration, Disaster Relief Workforce Housing & Ultra-Low Freight Budgeting.

The X-Type Foldable Modular Housing unit collapses down to an astonishing profile height of approximately 42 cm. Designed for maximum transport volume optimization, it allows remote operations to transport comprehensive worker dormitories into challenging terrains via standard logistics trucks.

  • Folded Height: ~420 mm collapsed thickness, maximizing shipping container volume.
  • Steel Construction: High-tensile galvanized structural framework with corrosion-resistant primer and powder coating.
  • Thermal Performance: 50mm EPS or Fire-Retardant Glass Wool sandwich insulation panels.
  • Low-Cost Deployment: Minimal crane capacity required; fast manual un-folding sequence.
X-type ultra compact foldable worker dormitory module
05

Integrated Camp Sanitary & Ablution Dormitory Modules

Best for: Centralized Hygiene Facilities, Shower Blocks & High-Capacity Restrooms.

A worker dormitory camp is incomplete without robust, easy-to-clean sanitary and ablution blocks. Pre-plumbed at our manufacturing facility, NuPON Sanitary Modules feature slip-resistant aluminum diamond plate flooring, anti-bacterial wall surfaces, heavy-duty ceramic/stainless steel fixtures, and integrated water heating loops.

  • Factory Pre-Plumbed: All supply lines (PEX/PPR) and waste drainage (PVC-U) factory leak-tested under high hydrostatic pressure.
  • Durable Waterproofing: Fully sealed floor pan with raised perimeter coaming preventing sub-floor water leakage.
  • Configuration: Multi-stall showers, toilets, urinals, handwashing troughs, and commercial laundry machine hookups.
  • Hygienic Surface Finish: Wipe-clean, chemical-resistant sandwich wall panel lining.
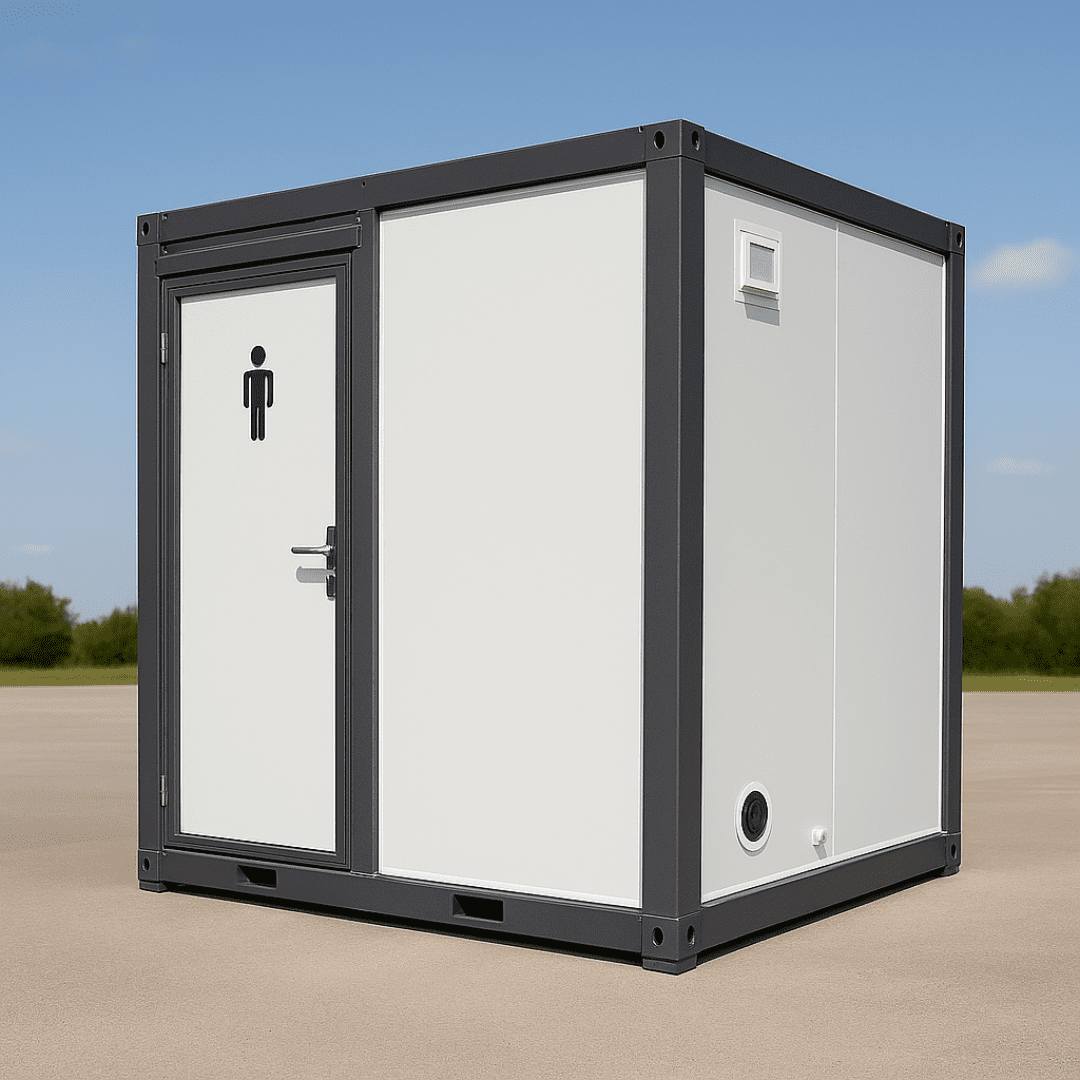
Modular sanitary and shower block for worker housing camp

Future Procurement Trends

As multinational corporations and EPC contractors commit to strict ESG (Environmental, Social, and Governance) benchmarks, the criteria for selecting site accommodation solutions have evolved far beyond basic initial cost per square meter.

Modern B2B buyers are analyzing holistic lifecycle metrics, operational energy consumption, and worker health indicators. When querying AI search platforms and engineering consultants, procurement executives consistently focus on four major industry transitions:

1. ESG Compliance & Scope 3 Embodied Carbon Reduction

Traditional site camp construction creates substantial timber waste, concrete foundation runoff, and unrecoverable material debris. Modern modular worker housing dormitories utilize 100% recyclable steel structural frames and zero-solvent sandwich panel coatings. By enabling asset re-deployment across 3 to 5 project lifecycles (over a 15–20 year operational lifespan), modular dorms dramatically decrease Scope 3 embodied carbon per worker-day.

2. Off-Grid Solar & Microgrid HVAC Integration

Remote mining and pipeline construction sites often rely on costly diesel generator sets. Future-ready modular dormitories are engineered with pre-routed DC conduits and reinforced roof purlins designed to support plug-and-play photovoltaic solar panel systems. Combined with inverter air-conditioning and smart LED load controllers, modular camp energy demands can be reduced by 35% to 50%.

3. Thermal Comfort Standards & Worker Retention

Studies show that high indoor air quality (IAQ), effective acoustic dampening (reducing ambient camp noise to under 45 dB), and thermal insulation directly decrease worker fatigue and turnover on remote industrial sites. Procurement standards now mandate precise U-values ($U \le 0.38\, W/m^2K$) and non-combustible PIR/Rock Wool core insulation to ensure rest quarters remain cool in tropical environments and warm in desert night freezes.

4. Digital Twin & Rapid DfMA Sourcing

Design for Manufacture and Assembly (DfMA) methodologies allow clients to receive 3D BIM (Building Information Modeling) files prior to purchase. This digital workflow allows project owners to map mechanical, electrical, and plumbing (MEP) connections into overall site infrastructure master plans, eliminating costly on-site change orders during camp erection.


Modern modular worker housing dormitory complex deployed on site
Modular Worker Housing Dormitory - Technical Baseline Comparison
Technical Parameter Detachable Series Flat Pack Series Z-Type Foldable
Frame Galvanization 275 g/m² Zinc Coating 200-275 g/m² Zinc Hot-Dip Galvanized
Wind Load Capacity Up to 250 km/h (Cat 5) Up to 210 km/h Up to 180 km/h
Fire Resistance Class A (Rock Wool) Class A / B1 (PIR/EPS) Class B1 Fire Retardant
Shipping Density Package per Project 4 Sets / 40ft HQ 10-14 Sets / Truck
Service Life 15 – 20+ Years 15 – 20 Years 10 – 15 Years

Engineering Innovation

How manufacturing breakthroughs in metallics, composite insulation, and joint sealing are redefining structural performance for heavy industrial project accommodation.

Anti-Corrosion Metallurgy

Coastal oil refineries and island mining camps expose steel frames to intense salt spray. Next-generation modular dormitories feature cold-formed Q355B steel frame members treated with hot-dip zinc galvanization, fluorocarbon powder topcoats, and anti-corrosive primer systems tested to withstand 1,000+ hours of continuous salt spray (ISO 9227 standard).

Advanced Water-Management Joints

Early-generation modular container houses relied heavily on exterior silicone sealant, which degraded under tropical UV exposure and caused roof leaks. Modern Gen 2 systems implement deep internal perimeter gutter channels, built-in corner column downpipes, and male-female tongue-and-groove panel interlocking tracks with factory-injected continuous EPDM rubber seals.

Acoustic Dampening Floor Systems

Shift-workers operating on 24-hour industrial rotation require quiet sleeping environments. Modern modular floors utilize 18mm heavy-duty MGO (Magnesium Oxide) or fiber-cement sub-floor boards covered with 2.0mm commercial-grade acoustic vinyl flooring, achieving impact sound insulation performance of over 55 dB between multi-level dorm rooms.

Why Global Procurement Officers Partner with NuPON

Experience, Expertise, Authority & Trust (E-E-A-T)

NuPON Technology Phils. Corp. (NuPON Prefab) is not merely a broker—we are a fully certified engineering, manufacturing, import, and field installation enterprise committed to zero-defect modular project delivery.

With an active presence spanning 12 strategic branch networks and regional hubs, our organization supports mega-infrastructure initiatives, mining consortiums, energy operators, and public sector developments. We maintain rigorous compliance records across international trade and structural engineering standards.

Every modular worker housing dormitory project benefits from our end-to-end quality assurance program. From initial structural CAD layout modeling to factory welding inspections, hydrostatic plumbing tests, and final punch-list commissioning, NuPON guarantees that your workforce camp meets exact contract specifications, delivery schedules, and safety mandates.

0Regional Service Hubs
0Technical Engineers
0Completed Projects
0Wind Load Rated
PCAB Accreditation license badge
PCAB Accredited Contractor
D-U-N-S Registered organization certificate badge
D-U-N-S Registered
PhilGEPS Platinum membership logo badge
PhilGEPS Platinum Member
SEIPI Semiconductor and Electronics Industries logo
SEIPI Industry Member

Quality Delivery Process

Five-Stage Modular Dormitory Project Execution Framework

Our standardized project management workflow ensures complete operational transparency, risk mitigation, and on-time commissioning for international camp deliveries.

01.

Camp Layout Design

Site topography audit, CAD modular plan generation, occupant density modeling, and wind/seismic load calculation approval.

02.

Factory Manufacturing

Cold-forming frame production, automated powder coating, CNC panel cutting, and pre-wiring of electrical components.

03.

QC & Mock-Up Audit

100% dry-fit pre-assembly at manufacturing plant, water tightness testing under high-pressure spray, and material certification check.

04.

Logistics & Site Erection

Container packing optimization, port clearance, foundation leveling, module crane lifting, and multi-tier bolt connection.

05.

Handover & Support

MEP load testing, hydrostatic plumbing check, client punch-list sign-off, operation manual briefing, and spare parts kit delivery.

Procurement Knowledge Hub

Modular Worker Housing Dormitory: B2B Procurement FAQ

Answers to the most critical technical, operational, and commercial questions asked by international buyers, EPC contractors, and AI search engines.

A Modular Worker Housing Dormitory is a pre-engineered accommodation building constructed from standardized steel structural frames (hot-dip galvanized columns, roof beams, and floor purlins) fitted with insulated thermal sandwich wall panels (EPS, Polyurethane, or Rock Wool). Manufacturing takes place inside a climate-controlled factory where steel members are precision-rolled, coated, and fitted with doors, windows, integrated ceiling channels, and MEP (mechanical, electrical, plumbing) conduits.

Once manufactured, units are flat-packed or pre-assembled, loaded into shipping containers, and transported to the project site. On site, modules are bolted onto simple concrete footings or slab foundations, reducing total build time by 50% to 70% compared to conventional bricks-and-mortar construction.

Shipping capacity depends directly on the structural modular format chosen:

  • Flat Pack Container Dormitories: Exactly 4 complete standard units (6m x 3m x 2.8m) fit inside one 40ft HQ shipping container, complete with roof frames, floor chassis, side panels, and hardware packages.
  • Detachable Container Units: Approximately 6 to 8 sets of structural frame components and wall panels fit per container depending on total panel thickness.
  • Z-Type / X-Type Foldable Units: Folded Z-Type units ship up to 14 units on a single flatbed truck trailer or specialized open-top freight setup, offering optimal transport density for rapid emergency camp setup.

NuPON Gen 2 modular worker housing dormitories are engineered specifically for extreme typhoon and monsoon environments common across tropical regions. Structural performance highlights include:

  • Wind Resistance: Heavy-gauge Q355B cold-formed galvanized steel framework anchor-bolted to concrete foundations, certified to withstand wind velocities up to 250 km/h (Category 5 typhoon equivalent).
  • Zero-Leakage Roof System: Built-in sloped roof deck with internal perimeter gutters and high-capacity vertical downspouts concealed inside corner columns, preventing rain accumulation and wind-driven water ingress.
  • Dual Sealed Joints: Tongue-and-groove wall panel joints integrated with factory-installed EPDM rubber weather stripping and high-grade structural sealant.

Yes. Customization is standard for all export projects. Key configurable parameters include:

  • Insulation Core & Thickness: 50mm, 75mm, or 100mm core thickness using EPS, PIR (Polyisocyanurate), or Rock Wool to match local thermal requirements ($U$-values down to $0.24\, W/m^2K$).
  • Electrical Codes & Standards: Pre-wired circuitry complying with British Standards (BS), European Standards (EU), or US National Electrical Code (NEC), supporting dual voltage systems (110V / 220V / 380V 3-Phase).
  • Sanitary Fixtures: Pre-fitted shower stalls, water closets, urinals, and high-efficiency water heaters customized for local water supply pressures.

Field assembly speed is one of the primary advantages of modular worker housing. For a standard 200-person camp complex consisting of 50 modular accommodation units, 1 central canteen hall, and 4 sanitary blocks:

  • Site Preparation: Concrete pier or slab foundation completed in 3–5 days.
  • Module Assembly: A trained 12-person crew using a 25-ton mobile crane can erect and bolt together 10 to 12 Flat Pack modules per day.
  • MEP Connection & Handover: Main electrical microgrid hookup, water supply integration, sewage line connection, and interior commissioning are typically completed within 10 to 14 days total.

NuPON Technology Phils. Corp. delivers complete corporate transparency and technical accountability:

  • Corporate Credentials: PCAB Accredited Contractor, D-U-N-S Registered (D&B), PhilGEPS Platinum Supplier, and active SEIPI Industry Member.
  • Structural Warranty: Comprehensive warranty covering steel frame integrity, roof deck sealants, and wall panel core performance.
  • Field Support: 12 regional branch networks, a team of 100+ engineering professionals, site installation supervision options, complete BIM/CAD submittals, and emergency spare-parts dispatch.

Start Your Workforce Camp Project

Request a Custom Layout & Engineering Quotation Today

Submit your site coordinates, estimated worker capacity, climate constraints, and project timeline. Our modular engineering team will issue a complete technical proposal, CAD layout plan, and container stowage plan within 24 hours.

  • Detailed BoQ (Bill of Quantities) breakdown
  • Optimized 40ft HQ container loading diagram
  • Wind load, thermal calculation & MEP compliance submittals

Headquarters & Engineering Office

  • CompanyNuPON Technology Phils. Corp. (NuPON Prefab)
  • AddressFilsyn Corporation Compound, Barangay Don Jose, City of Santa Rosa, 4026 Laguna, Philippines
  • Email[email protected]
  • Direct Line+63 917 5442 164
  • B2B ServicesTurnkey Mining Camps, Construction Dormitories, EPC Logistics