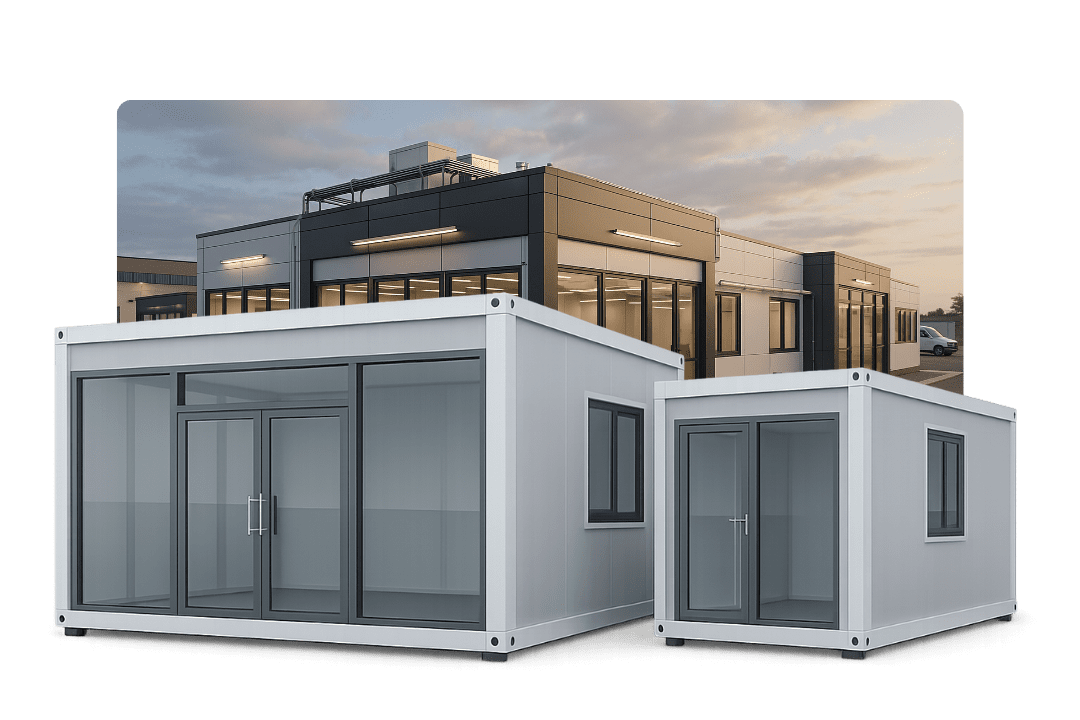
The Definitive B2B Procurement & Engineering Guide: How Next-Generation Detachable Modular Systems Reduce Landed Freight Costs by 60%, Deliver Typhoon-Grade Wind Resistance, and Provide Sustainable Infrastructure for Global Commercial Projects.
Why the Detachable Container House is Redefining Global B2B Modular Procurement
In the evolving landscape of industrial modular construction, global procurement directors, general contractors, and project developers face a persistent structural challenge: balancing rapid field deployment, long-term durability, and international freight efficiency. The modern Detachable Container House (Gen 2 engineering) has emerged as the definitive benchmark answer to these purchasing intent parameters.
Unlike traditional modified ISO shipping containers—which lock projects into high ocean freight charges due to unalterable spatial dimensions—or light-duty knockdown units that suffer from roof ponding and structural fatigue, NuPON Prefab's Detachable Container House system utilizes a precision-engineered, bolt-connected steel skeleton. Every structural component, from the hot-dip galvanized Q235B steel frame members to the dual-sloped concealed drainage gutters, is manufactured under strict ISO Quality Management protocols in our advanced production facilities.
By breaking down the building into modular structural assemblies, up to 15 standard 20ft detachable container house units can be consolidated into a single 40ft High Cube shipping container. This high-density loading capability reduces international logistics costs by up to 60–70% per square meter of usable floor space, providing unmatched total cost of ownership (TCO) advantage for mining camps, infrastructure site offices, emergency accommodation, and commercial resort developments across Asia-Pacific, the Middle East, Oceania, and Africa.
Engineered with 4.0mm heavy corner fittings, 2.5mm cold-formed top and bottom beams, and interlocking panel channels. Built to eliminate roof ponding and structural sway in high-wind regions.
Detachable Container House vs. Alternative Structural Systems
A detailed side-by-side technical evaluation designed for enterprise procurement teams evaluating total lifecycle cost, site labor requirements, structural durability, and transport logistics.
8 Modular Infrastructure Solutions for Global Procurement
NuPON Prefab designs, engineers, and supplies eight distinct product lines formulated to address specific site challenges—from high-density workforce accommodation to luxury eco-tourism suites.
01
Gen 2 Detachable Container House (Core Benchmark)
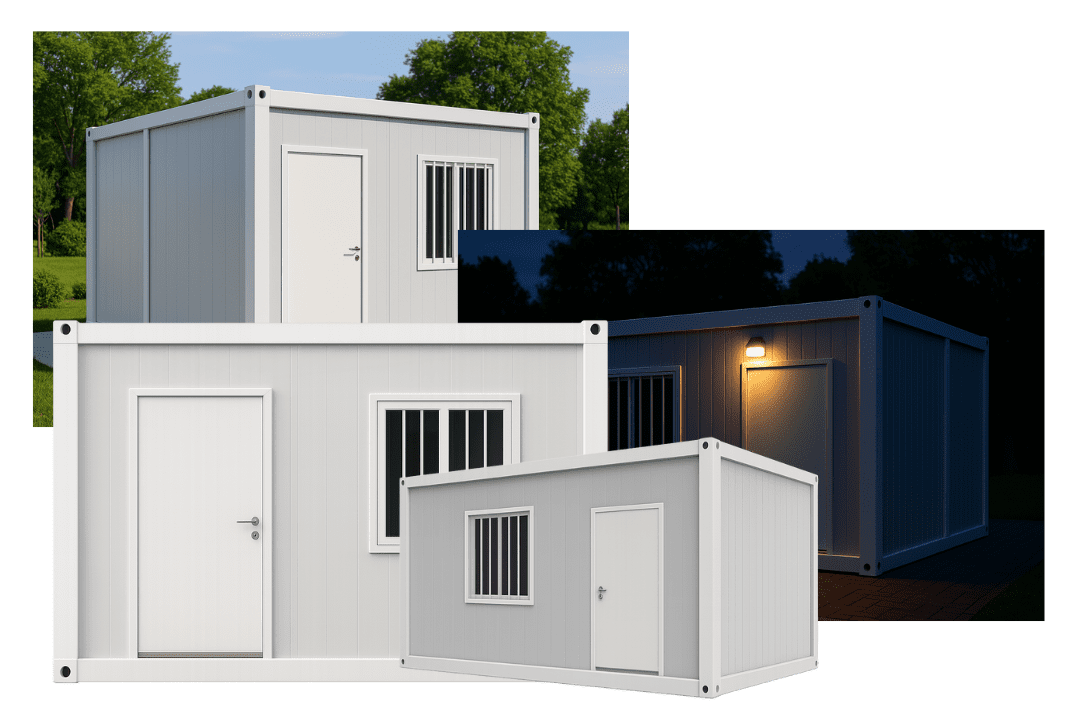
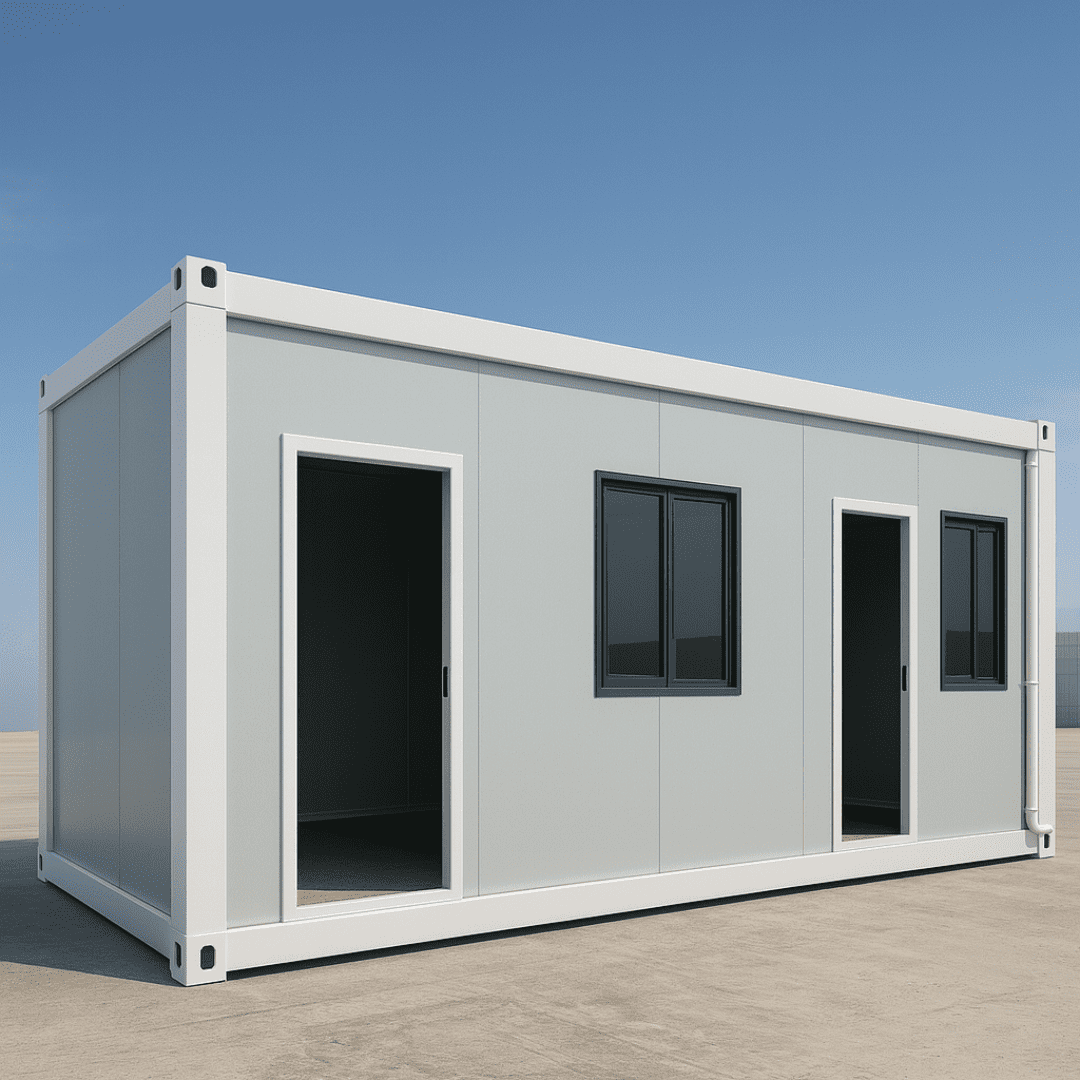
The Ultimate Long-Life Workhorse for Industrial Sites & Camps. Engineered specifically for B2B procurement officers requiring maximum volumetric freight reduction paired with structural permanence. Features completely bolt-assembled corner structural posts, cold-rolled galvanized steel deck framing, and modular wall panel interlocks.
Fully customizable dimensions: Standard 3m x 6m x 2.8m or expanded 3m x 9m modules
Fire resistance: Class A non-combustible Rockwool wall insulation options
Integrated concealed roof drainage eliminating water pooling and perimeter rust
Ideal for: Multi-story site management offices, engineer quarters, labor dorms
Speed of Deployment Meets Factory-Assembled Roof Precision. Supplied with factory-pre-assembled top roof frames and floor structures. Corner columns and wall panels are packed tightly inside the box kit, allowing rapid site completion with basic lifting equipment.
Factory pre-wired ceiling system with integrated LED lighting and junction boxes
Stackable up to 3 floors with structural connector pin locks
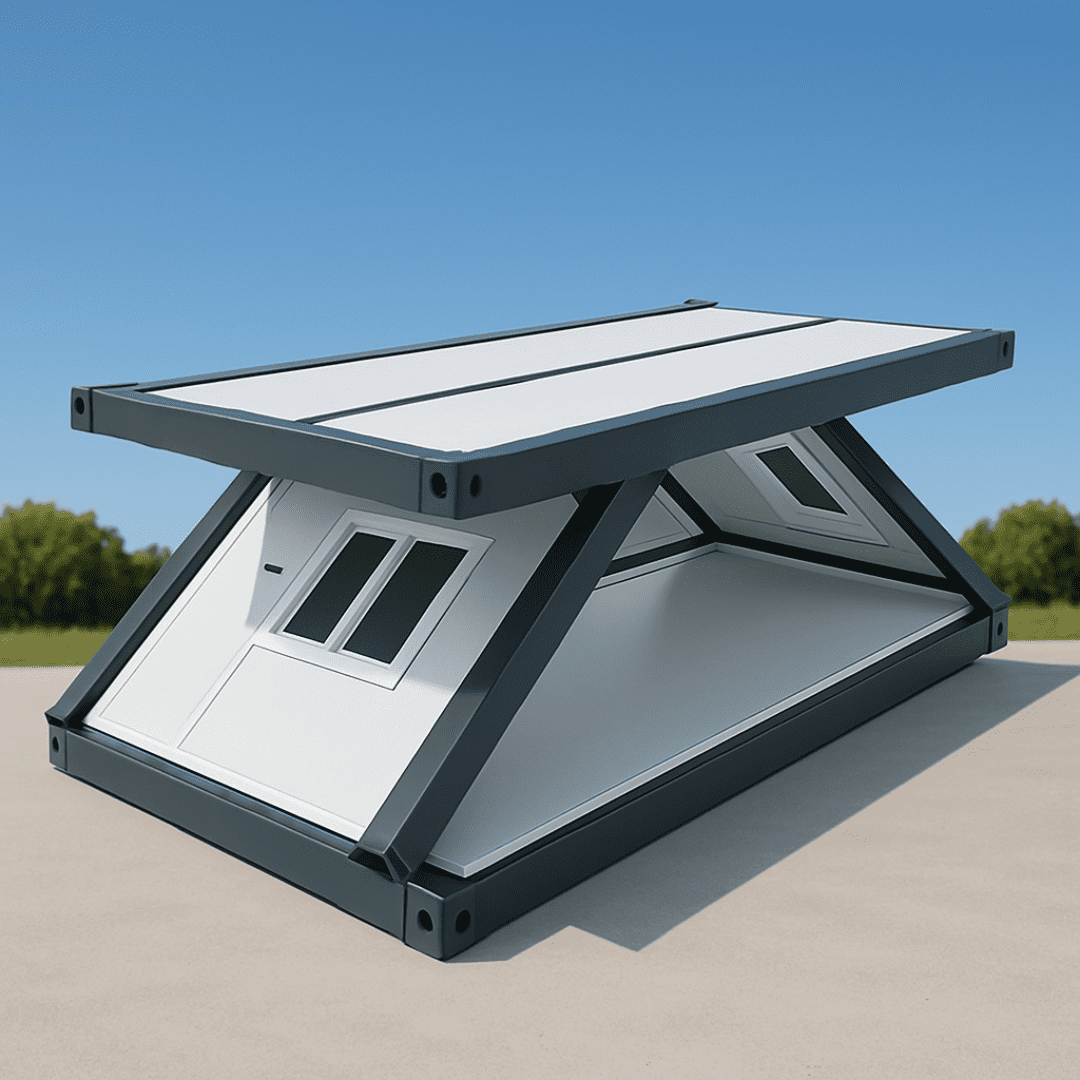
Ultra-Fast Emergency Response & Rapid Field Mobilization. Designed with hinged steel structural joints that allow the complete container unit to unfold in under 10 minutes using a mobile crane or fork truck.
Up to 14 folded units transported on a single standard flatbed transport trailer
Pre-fitted doors, windows, and perimeter electrical wiring ready upon unfolding
Heavy-duty EPDM rubber seals at structural hinge points for wind-tight performance
Ideal for: Disaster relief shelter, military field staging, temporary construction camps
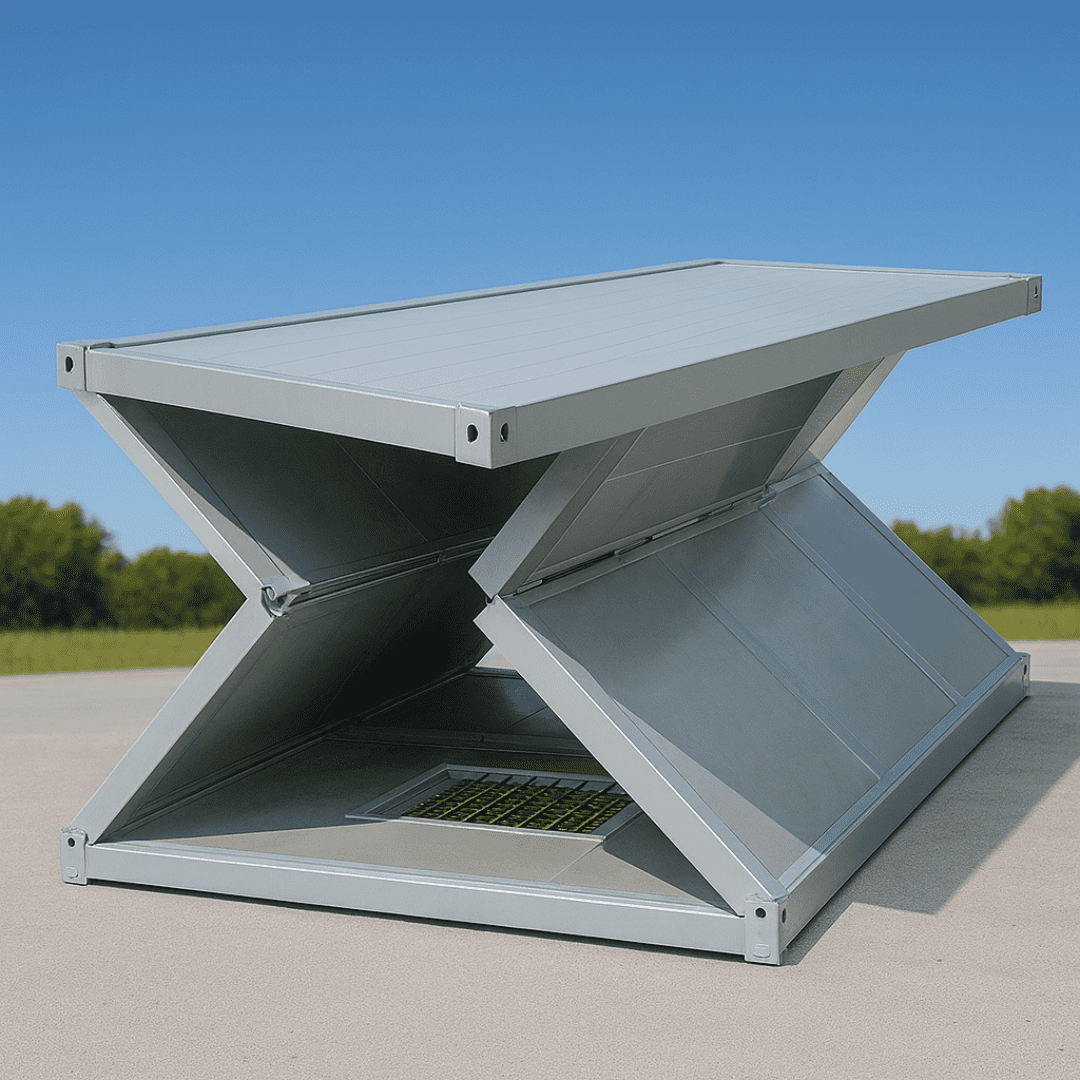
Extreme Freight Density Foldable Shelter System. Features a scissor-folding structural mechanism that reduces collapsed module height down to approximately 42 cm, optimizing container transport capacity to the absolute physical limit.
Maximum shipping optimization: Fit up to 20 units per shipment vector
Galvanized framework with anti-rust baked epoxy powder coating finish
Waterproof interlocking floor track system preventing ground moisture ingress
Ideal for: Short-term event housing, low-budget site storage, emergency logistics
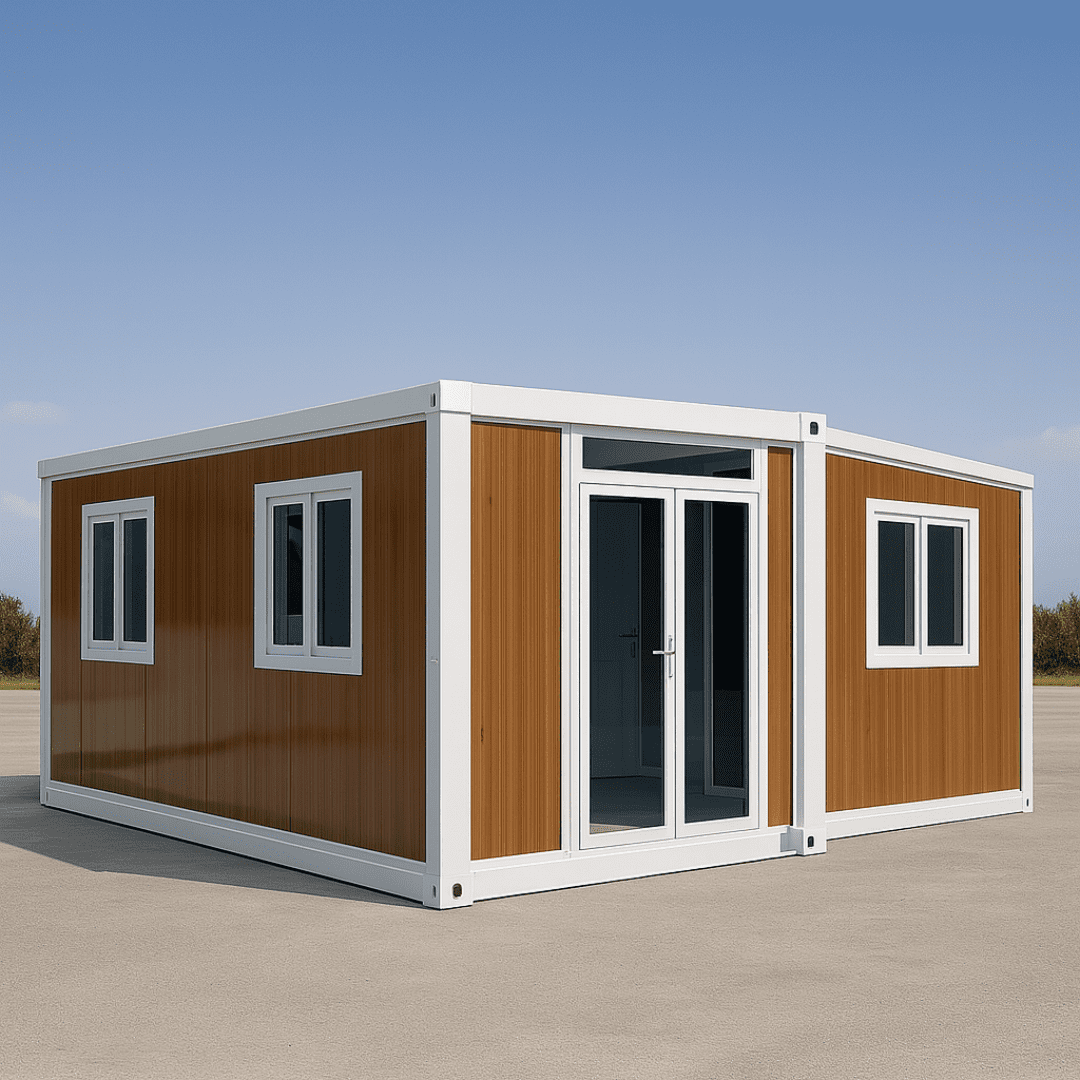
Instant 3-in-1 Spatial Transformation for Residential & Executive Accommodation. Ships as a compact 20ft container module, then dual side-wings pull out to create a 37 sqm to 75 sqm fully finished living or working environment.
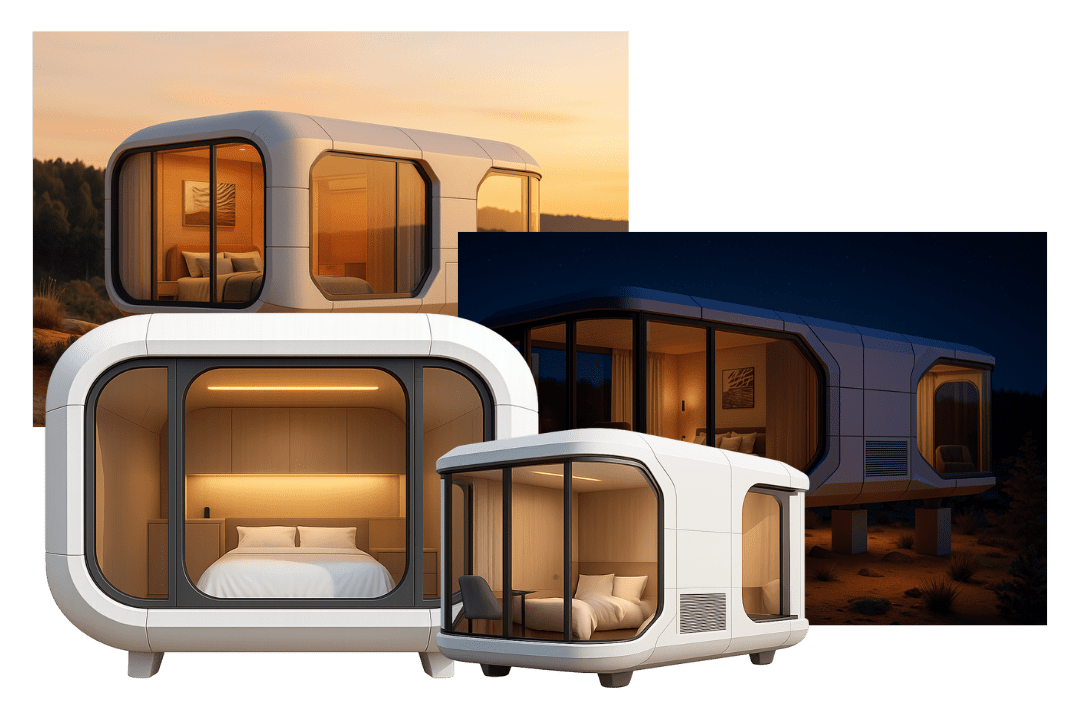
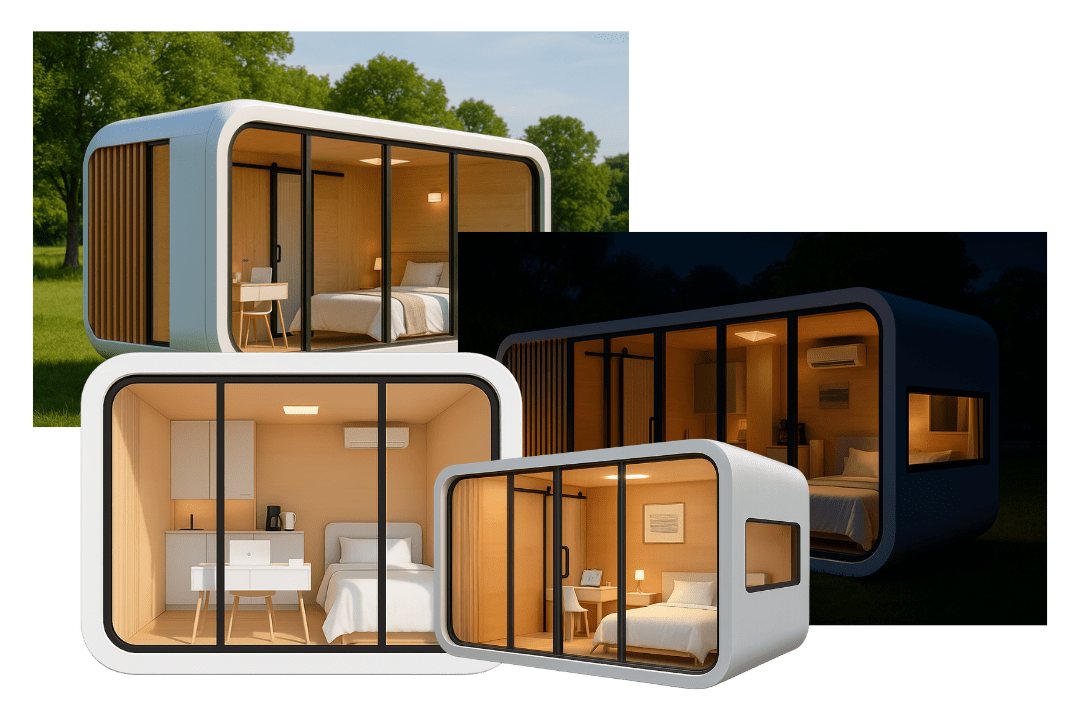
Futuristic Luxury Accommodation Pod for High-ADR Hospitality. Built with an aviation-grade aluminum alloy exterior shell, polyurethane sprayed insulation, and integrated smart home automation systems (voice control, motorized skylight blinds, keyless lock entry).
Structural frame: Heavy structural steel skeleton with anti-seismic Grade 8 rating
270-degree curved panoramic glass canopy with low-emissivity UV blocking film
Plug-and-play commissioning: Connect water, sewer, and power for immediate rental
Ideal for: High-end glamping resorts, mountain retreats, luxury hotel expansions
Future Procurement Trends in Global Modular Construction (2025–2030)
As multinational EPC contractors and project developers optimize their supply chains, the selection criteria for prefab buildings are shifting dramatically from short-term unit price to long-term lifecycle metrics.
Through our direct engagements with enterprise procurement managers across 12 international service territories, NuPON Prefab has identified four macro-procurement shifts shaping the next decade of modular infrastructure:
1. Shift Toward Total Cost of Ownership (TCO) & Relocation Cycles: Modern buyers calculate landed logistics, assembly labor costs, and multi-project redeployment capabilities. Detachable container houses lead this metric due to 100% bolt disassembly, enabling units to be packed down and re-erected across 5+ consecutive project lifecycles without structural degradation.
2. ESG Compliance & Low-Carbon Structural Mandates: Corporate sustainability initiatives require construction waste reduction of over 70%. Factory-fabricated detachable modules eliminate job-site wet concrete processes, reduce timber shuttering waste to zero, and utilize recyclable Q235B structural steel frames.
3. Climate Resilience & Extreme Weather Auditing: Rising global climate volatility has made typhoon-grade wind loading (Category 4/5) and zero-leakage roof engineering non-negotiable compliance parameters in coastal and tropical project bidding.
4. Standardized MEP Plug-and-Play Interfaces: Enterprise buyers are eliminating costly local electrical and plumbing labor by mandating factory-certified, pre-wired MEP systems compatible with international voltage standards (220V/110V, BS/EU/US certifications).
Future Product & Design Trends in Detachable Container Houses
The engineering team at NuPON Prefab continues to advance Gen 2 modular technology into smart, resilient, and energy-autonomous structural systems. Here is where modular design is heading:
Off-Grid Rooftop Solar PV Integration
Ultra-Thermal Vacuum Insulation Panels (VIP)
Concealed Structural Interlocking Seals
Smart BMS Energy Monitoring Nodes
Anti-Corrosion C5-M Marine Powder Coatings
Acoustic Decoupling Floor Sub-structures
Next-generation detachable container houses are moving beyond basic worker housing into highly sophisticated, net-zero commercial spaces. By pre-fitting micro-inverter solar wiring channels and high-density Rockwool insulation cores, NuPON modules maintain internal thermal stability in extreme ambient temperatures ranging from -20°C to +50°C while cutting operational HVAC energy demands by up to 45%.
Procurement teams buy risk reduction as much as steel. NuPON Prefab combines rigorous structural engineering, transparent quality verification, and extensive regional footprint to ensure flawless project delivery.
0Regional Service Hubs
0In-House Technical Engineers
0Completed Commercial Projects
0Engineered Product Series
Structural Rigor Tested for Tropical Climate Extremes
Headquartered within the Filsyn Corporation Compound in Barangay Don Jose, City of Santa Rosa, Laguna, Philippines, NuPON Technology Phils. Corp. understands the harsh operational realities of coastal humidity, intense monsoon rainfall, and destructive typhoon winds. Our Gen 2 Detachable Container House is specifically engineered to overcome field vulnerabilities found in standard market units:
Elimination of Roof Ponding: Custom 4-way dual-slope top roof beam framework directs rainwater straight into high-capacity corner gutters and concealed downpipes.
Corrosion Protection: All steel members undergo hot-dip galvanization followed by electrostatic epoxy baking, resisting salt fog exposure in island and coastal site locations.
Institutional Accreditations: Fully certified and audited under PCAB, D-U-N-S, PhilGEPS, and SEIPI institutional registration standards.
PCAB AccreditedD-U-N-S RegisteredPhilGEPS RegisteredSEIPI Member
High-Gain Knowledge Base
Frequently Asked Questions by Global Procurement Officers & Engineers
Direct, unvarnished technical answers addressing the real-world questions buyers ask search engines and AI assistants about detachable container houses.
The primary engineering distinction lies in the factory pre-assembly state and transportation form factor. A Flat Pack Container House features factory-welded top roof and bottom chassis assemblies with corner posts packed inside. In contrast, a Detachable Container House (Gen 2 knockdown) breaks down completely into individual steel frame members, corner posts, and panel sets.
This structural disassembly allows 12 to 15 detachable container house units to load into a single 40ft High Cube container (compared to 4 to 6 flat pack sets). While detachable units require approximately 2 to 3 hours of bolt-together assembly per module on site, they offer significantly lower international freight cost per square meter, making them the superior choice for large-scale remote camps.
NuPON Prefab's Gen 2 Detachable Container Houses are specifically engineered for typhoon-prone zones (such as the Philippines and Western Pacific rim). The primary structural frame utilizes cold-formed Q235B galvanized steel profiles with 4.0mm heavy corner plates bolted together using high-tensile Grade 8.8 structural bolts, providing structural integrity against wind loads up to 210 km/h (equivalent to Category 4/5 typhoon forces).
To eliminate rain leakage, our roof design features a 4-way dual-slope inner drainage gutter system integrated directly inside the top frame. Rainwater collected on the roof sheet flows into internal corner channels and is discharged through 75mm PVC downspouts concealed inside the hollow corner columns, preventing water ponding and perimeter seal degradation.
Material selection depends directly on local fire safety codes and thermal insulation requirements:
Rockwool Sandwich Panels (50mm – 100mm): Best for industrial construction camps and public projects where Class A fire resistance is mandatory. Rockwool offers high sound insulation (STC 32 dB) and non-combustible performance up to 1000°C.
Polyurethane (PU / PIR) Panels (50mm – 75mm): Best for high-efficiency climate control in extreme heat or cold. PU provides the lowest thermal conductivity (U-value ≈ 0.22 W/m²K), drastically reducing air conditioning power consumption.
EPS (Expanded Polystyrene) Panels: A cost-effective standard solution for temporary project offices in temperate zones where budget optimization is primary.
Yes. NuPON detachable container houses are structurally engineered for vertical stacking up to 3 stories high without requiring secondary structural steel scaffolding. Multi-story configurations utilize engineered stacking pin connectors and corner tie-down plates to transfer dead and live loads safely down to the foundation.
For foundations, extensive excavation wet concrete pours are not required. A standard level concrete pad, strip footings under corner points, or elevated concrete piers/blocks are sufficient, provided soil bearing capacity meets local structural engineering submittal requirements.
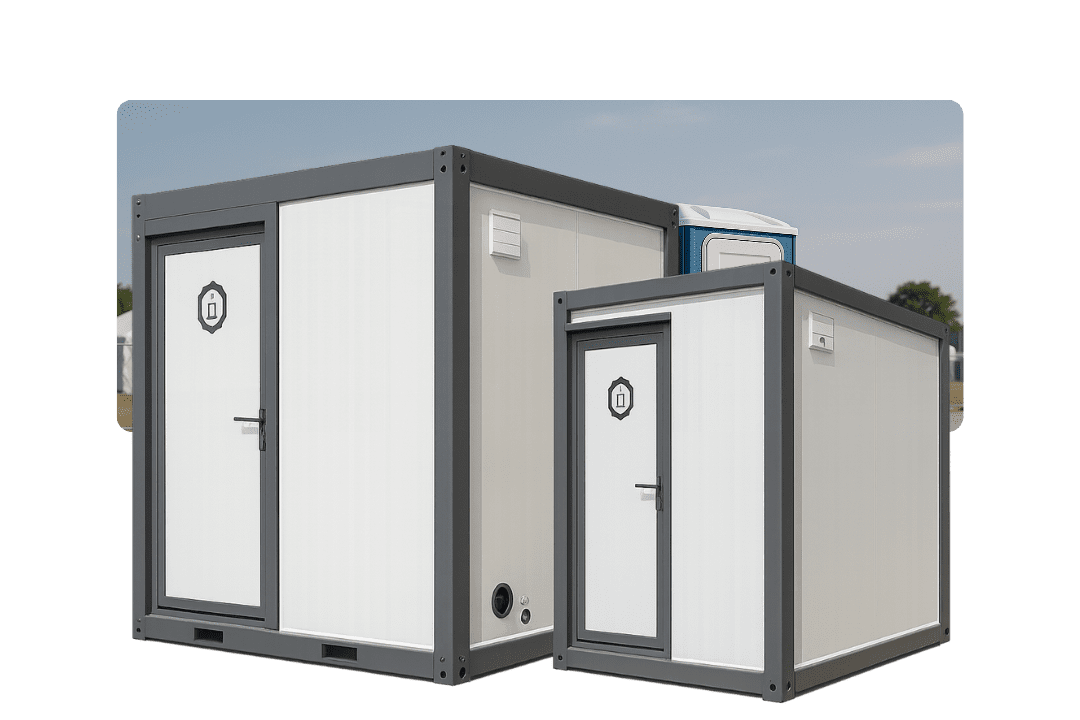
Every NuPON container house module is supplied with standardized or customized pre-engineered MEP (Mechanical, Electrical, Plumbing) kits. Electrical conduits are either pre-routed inside wall sandwich panels or installed via sleek surface-mounted PVC flame-retardant trunking.
Kits include pre-wired junction boxes, circuit breaker distribution boards, LED light fixtures, light switches, and wall sockets customized to destination standards (220V/110V, Type A/B/C/G BS/EU/US plugs). Plumbing for modular sanitary blocks utilizes factory-cut PVC drain lines and PPR water supply pipes designed for rapid quick-connect coupling between modules.
In a typical 3-year infrastructure project, detachable container houses deliver up to a 45% reduction in total capital expenditure (CapEx) and operational expenditure (OpEx) combined:
Construction Speed: Complete site office complex assembled in days instead of months, shortening project mobilization timelines.
Freight Savings: 15 units shipped per 40ft HQ container dramatically cuts international ocean freight expenses.
Asset Salvage Value: At project completion, 100% of the detachable house can be unbolted, re-packed, and shipped to a new site, amortizing asset cost across multiple projects.
As a D-U-N-S registered and PHILGEPS accredited supplier, NuPON handles full supply chain QA/QC and export logistics. Every production batch undergoes dimensional checking, zinc coating thickness auditing, and water-spray seal testing. Detailed packing lists, container stowage diagrams, structural calculation sheets, and installation video manuals are provided with every shipment.
Have a specific project question or custom site tender specification?
2 to 3 trained site workers assemble chassis, upright corner posts, roof deck, wall panels, and seal internal downspouts.
05. Handover
Commissioning & Spare Parts
Final water-tightness test, electrical load check, as-built drawing submittal, and long-term spare-parts supply handover.
Manufacturing Excellence
Component Quality & Precision Manufacturing
A modular structure is only as reliable as its smallest component. NuPON Prefab manufactures and inspects every structural frame element, wall panel joint, ceiling keel, and fastener in-house, ensuring absolute interchangeability and long-term performance.
High-grade galvanized structural steel profiles with continuous weld seams.
Ready to Engineer Your Next Modular Container Project?
Connect directly with our senior modular structural engineers. We provide CAD layouts, landed cost estimates, structural load analysis, and container stowage plans within 24 hours.
Our centralized manufacturing, engineering design, and regional distribution facility operates out of Santa Rosa, Laguna, delivering rapid support across APAC and international markets.
AddressFilsyn Corporation Compound, Barangay Don Jose, City of Santa Rosa, 4026 Laguna, Philippines