

300% Usable Space
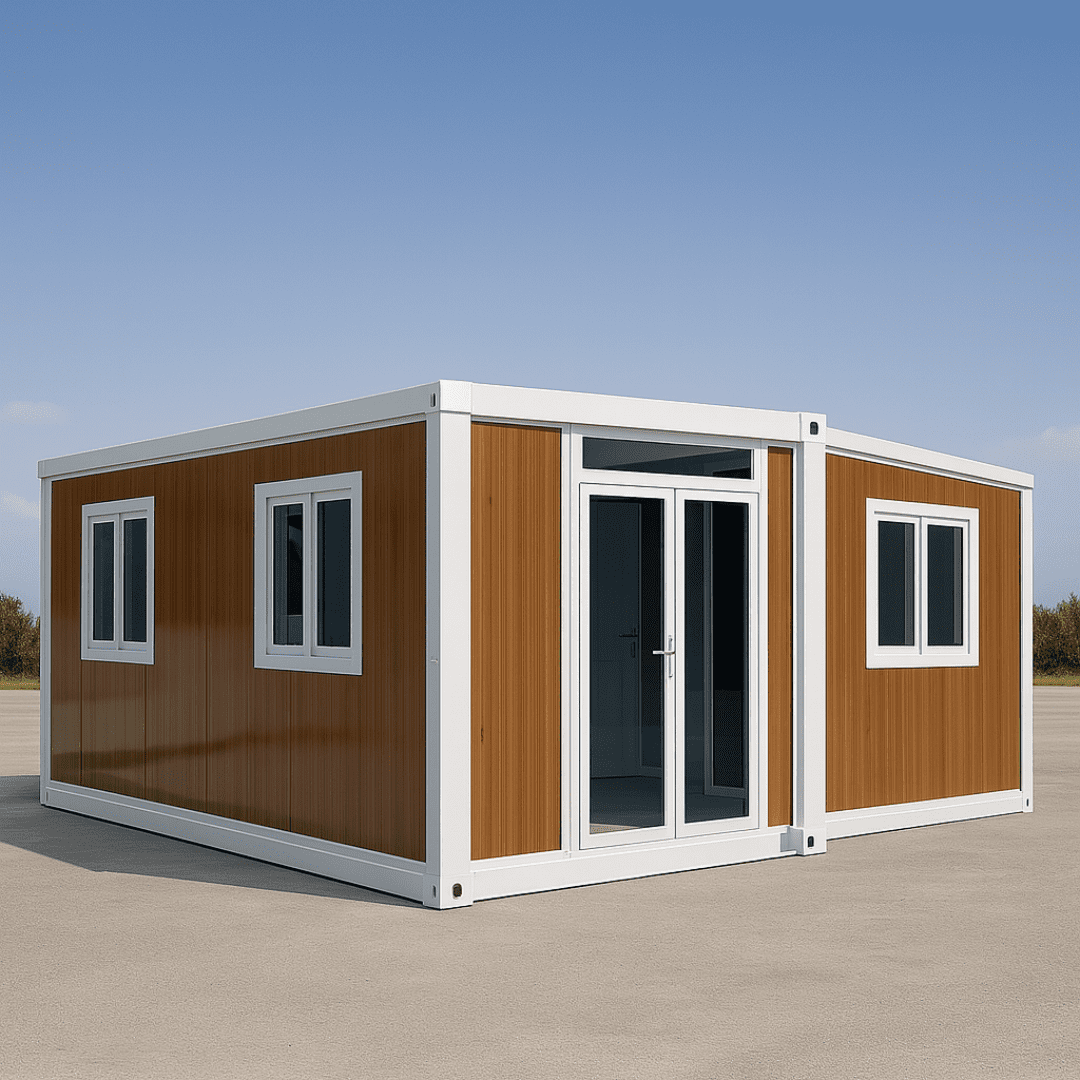
Ships in a standard container width and unfolds dual side wings on site, delivering up to 37 sqm (20ft) or 72 sqm (40ft) of clear interior space.
Transformative Modular Architecture
The NuPON Expandable Container House is an advanced dual-wing folding modular structure designed to ship as a compact standard ISO footprint and unfold into a spacious living unit in under 30 minutes.
Built with heavy-gauge hot-dip galvanized steel frames and high-performance sandwich insulation panels, each module delivers immediate structural rigidity, superior thermal insulation, and complete weatherproofing. The entire unit comes factory-integrated with pre-wired electrical circuits, plumbing provisions, windows, and lockable security doors.
Key Advantages
Our expandable modular series addresses overseas procurement challenges: minimizing ocean freight overhead while maximizing usable on-site floor area and structural life.
Ships in a standard container width and unfolds dual side wings on site, delivering up to 37 sqm (20ft) or 72 sqm (40ft) of clear interior space.

Engineered with 150×150mm galvanized steel main columns and 2.5mm heavy-gauge structural beams to resist typhoon winds and seismic forces.

Pre-wired electrical conduits, LED fixtures, insulated wall panels, broken-bridge double-glazed windows, and sanitary units pre-fitted in factory.
Engineering Specifications
Detailed dimensional data and material schedules for international project submittals and logistics planning.
| External Unfolded Size | 6300 mm (L) × 5900 mm (W) × 2480 mm (H) |
|---|---|
| Internal Usable Size | 6140 mm (L) × 5640 mm (W) × 2260 mm (H) |
| Folded Transport Size | 2200 mm (L) × 5900 mm (W) × 2480 mm (H) |
| Total Structural Weight | Approx. 2,100 kg |
| Shipping Packing | 2 units fit per 40ft HQ container |
| Usable Floor Area | ~35.5 m² (382 sq ft) |
| External Unfolded Size | 11800 mm (L) × 6220 mm (W) × 2480 mm (H) |
|---|---|
| Internal Usable Size | 11540 mm (L) × 6060 mm (W) × 2240 mm (H) |
| Folded Transport Size | 11800 mm (L) × 2200 mm (W) × 2480 mm (H) |
| Total Structural Weight | Approx. 5,000 kg |
| Shipping Packing | 1 unit fits per 40ft HQ container |
| Usable Floor Area | ~71.5 m² (769 sq ft) |
Structural Integrity
Every structural component is hot-dip galvanized and finished with industrial-grade anticorrosive coatings to sustain coastal humidity, monsoon rain, and intense UV exposure.
| Main Column & Chassis | 150×150×2.5mm & 150×100×2.5mm hot-dip galvanized steel beams |
|---|---|
| Side-Wing Framework | 50×25×2.0mm long side steel purlins & secondary structural beams |
| Wall Panels | 50mm / 75mm EPS / PU / Rock Wool sandwich panels (Fire-rated Options) |
| Roof Insulation | 65mm high-density EPS insulated roof panel with sloped water runoff |
| Subfloor & Finish | 18mm Glass Magnesium (MgO) Board / Cement Fibre + PVC Heavy-Duty Decking |
| Windows & Doors | Double-glazed broken-bridge aluminum alloy windows; steel security main door |
| MEP Wiring | Pre-wired conduits, circuit breaker box, switches, sockets (CE/UL/BS standards) |
Our engineering team delivers pre-configured floor plans designed for high-density B2B camp projects or high-yield hospitality assets:
Commercial Use Cases
Versatile modular architecture designed for fast deployment across remote project sites, commercial real estate, and government infrastructure.
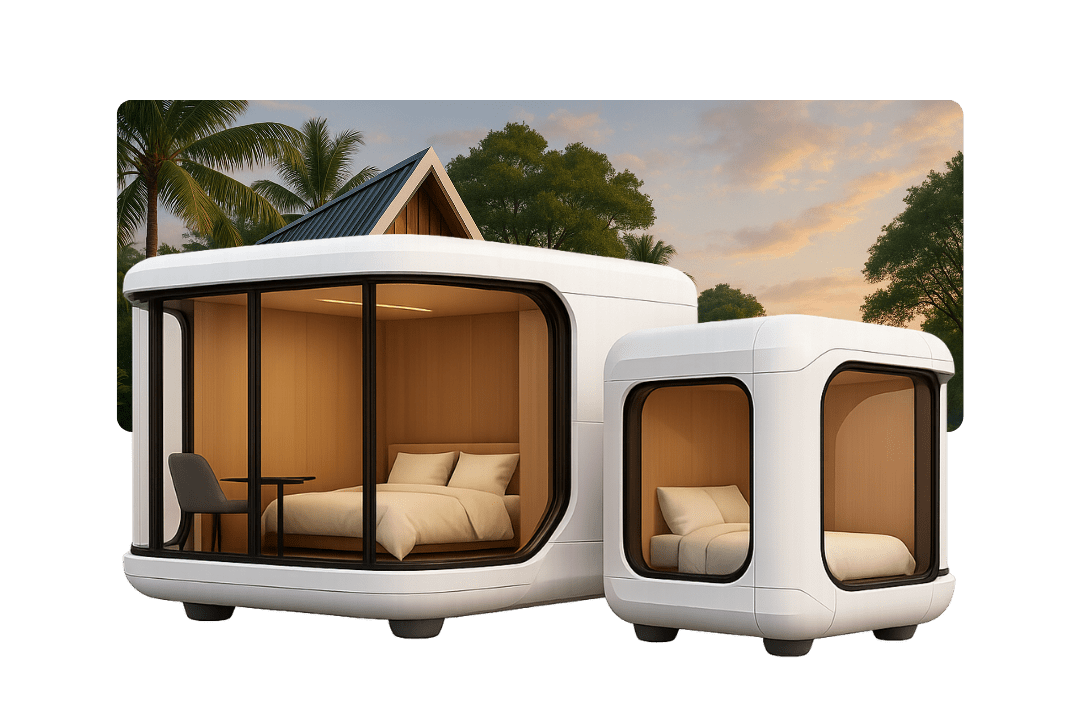
Rapidly add sellable room capacity to eco-resorts and glamping grounds without costly on-site masonry construction.
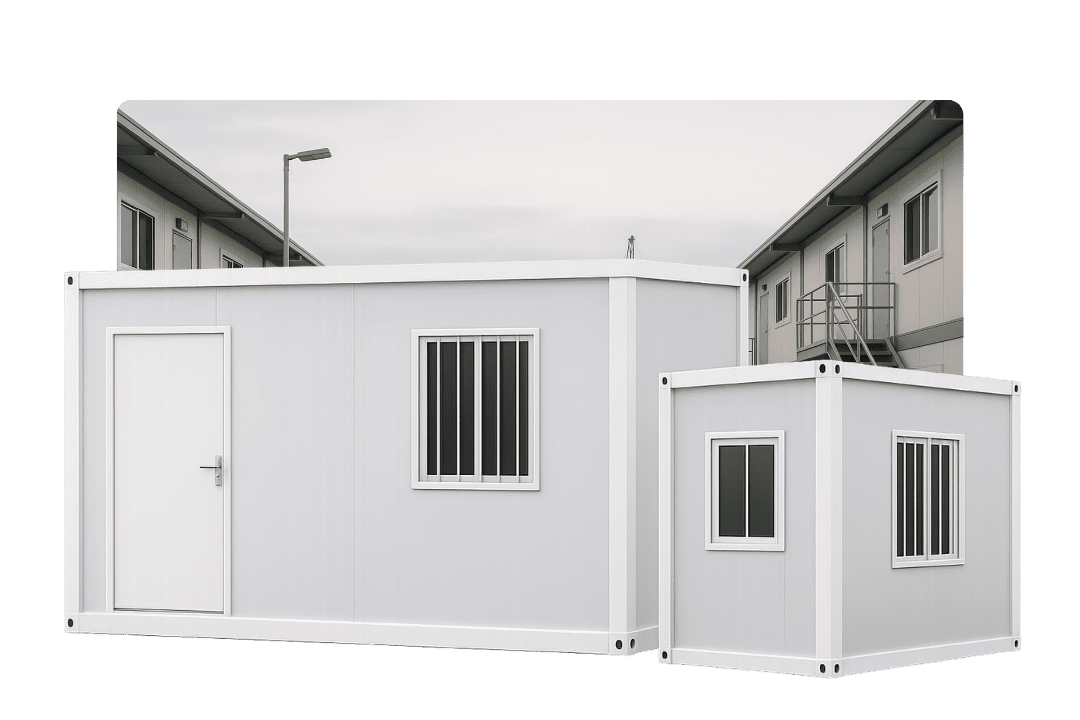
Comfortable, insulated 2-bedroom or 3-bedroom accommodation units for mining, oil & gas, and heavy construction camps.
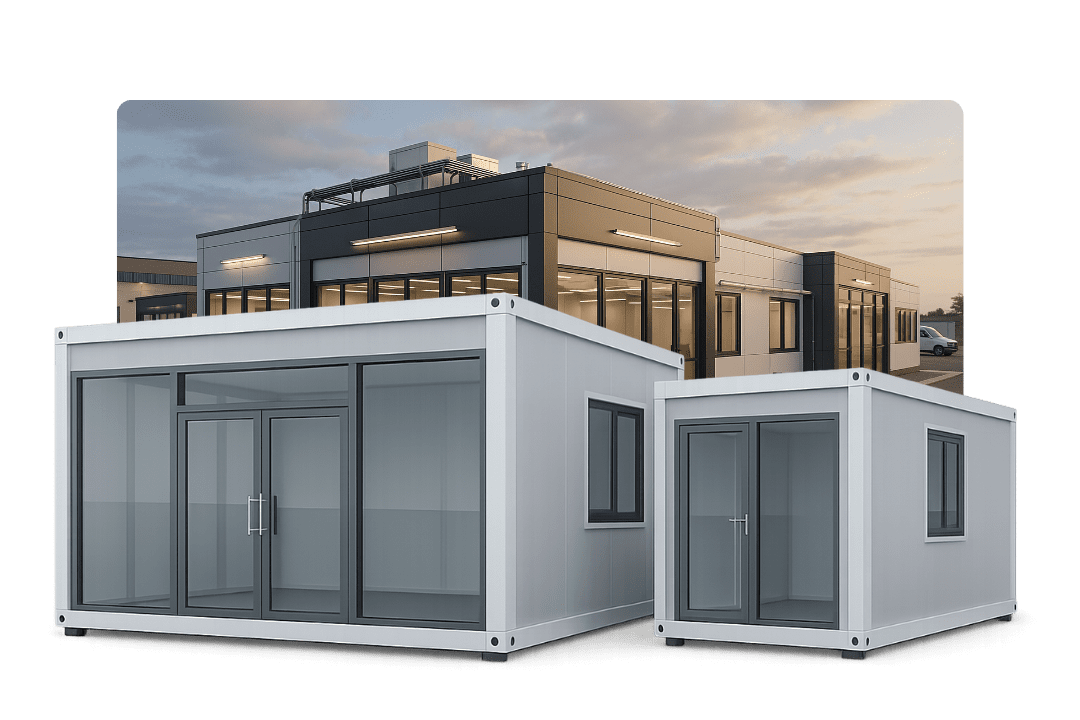
Spacious, air-conditioned field command offices and sales pavilions commissioned within a single afternoon.
Procurement FAQ
Direct answers from our engineering desk regarding international procurement, freight, and technical submittals.
An expandable container house is a factory-prefabricated modular building featuring a central structural core and two fold-out side wings. Transported in a compact ISO container footprint, the unit unfolds on site via heavy-duty hinges and mechanical leverage to deliver up to three times its shipping floor area in less than 30 minutes.
Typically, two complete 20ft expandable container units (folded to package dimensions of 2200 x 5900 x 2480 mm) fit into a single 40ft High Cube (HQ) shipping container, drastically lowering ocean freight cost per square metre.
Yes. Constructed with 150x150mm hot-dip galvanized steel columns, reinforced main beams, and interlocking sandwich panels, units are engineered to sustain wind loads up to typhoon scale 11-12 and withstand regional seismic forces.
Yes, all electrical wiring, breaker panels, light switches, and wall sockets are pre-installed according to client destination requirements (CE, UL, BS, or AU/NZS standards; 110V/220V/240V configurations).
Ready for Project Quotation?
Connect with our technical engineering desk for detailed shop drawings, container loading diagrams, and direct factory FOB/CIF pricing.