
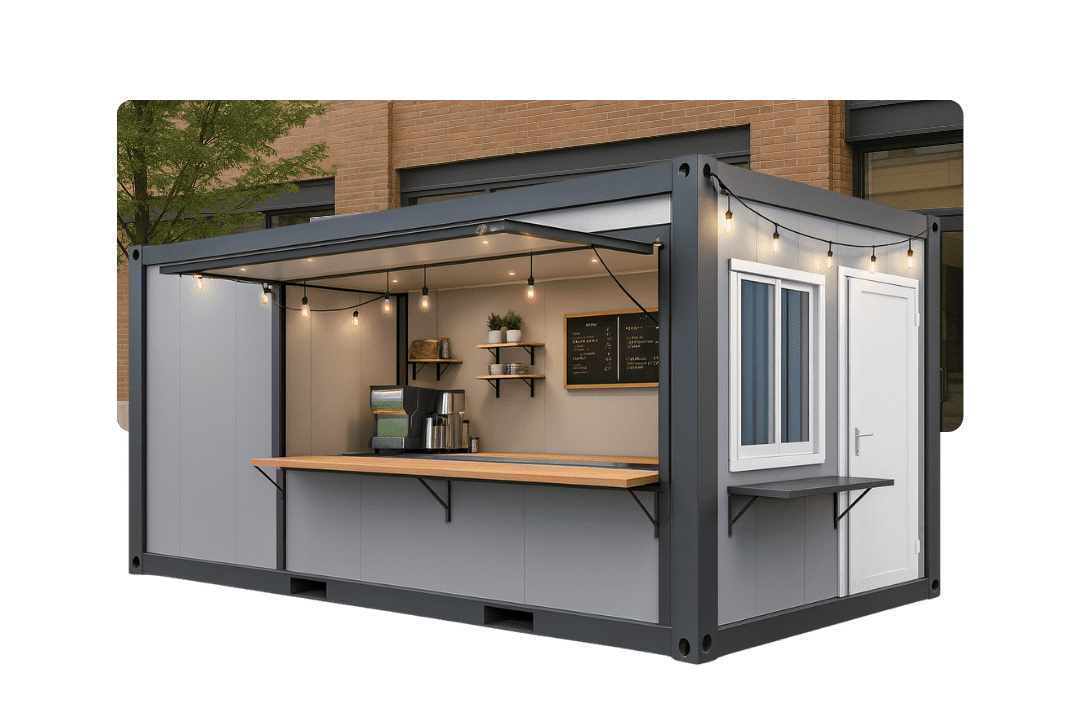
Engineered Commercial Retail Kiosk
Built for high foot-traffic retail, coffee shops, boutique storefronts, and promotional brand activations. Assembled in hours with factory-fitted fixtures.
View Technical Specifications →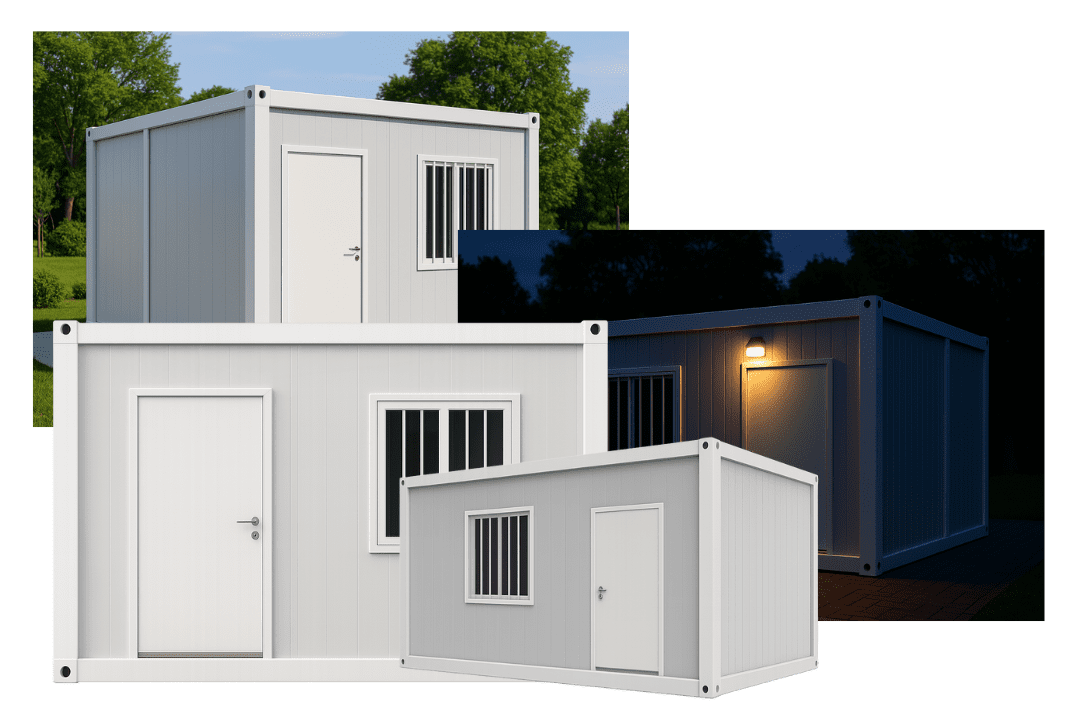
Engineered Modular Retail · Typhoon-Tested · Global B2B Export
Engineered modular storefronts, food kiosks, and commercial retail units built for rapid site deployment, high foot-traffic durability, and zero rain leakage.
Next-Generation Commercial Architecture
In the modern retail and hospitality landscape, corporate brand directors, QSR (Quick Service Restaurant) franchises, and commercial event operators face unprecedented pressure to scale physical store footprints quickly while suppressing capital risks. Traditional brick-and-mortar storefronts carry excessive construction lead times, rigid long-term commercial leases, and steep site development costs. The Container Pop-Up Retail Kiosk has emerged as the definitive engineering solution, combining structural mobility, factory-controlled precision, and turnkey commercial utility.
Engineered by NuPON Technology Phils. Corp. (NuPON Prefab), our Gen 2 prefabricated container kiosks move beyond temporary makeshift sheds. They are fully structural, weather-sealed commercial assets built on Q235B/Q355B hot-dip galvanized steel chassis, clad with fire-rated insulated sandwich panels, and pre-fitted with international-standard electrical and mechanical systems. Designed to withstand severe tropical typhoons (up to 250 km/h wind loads) and heavy monsoon downpours, NuPON pop-up kiosks offer brand owners a permanent-grade physical presence with total relocation flexibility.
Built for high foot-traffic retail, coffee shops, boutique storefronts, and promotional brand activations. Assembled in hours with factory-fitted fixtures.
View Technical Specifications →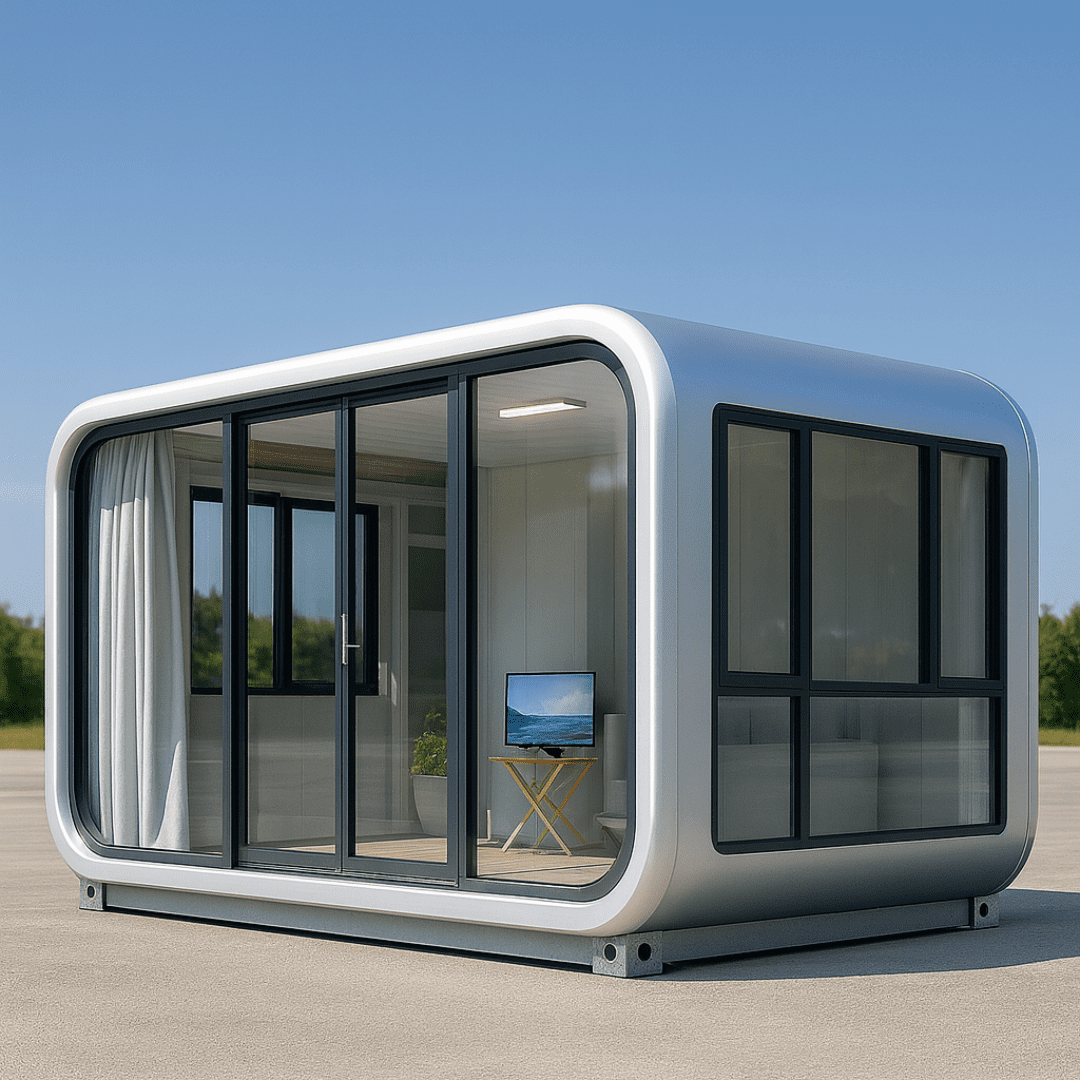
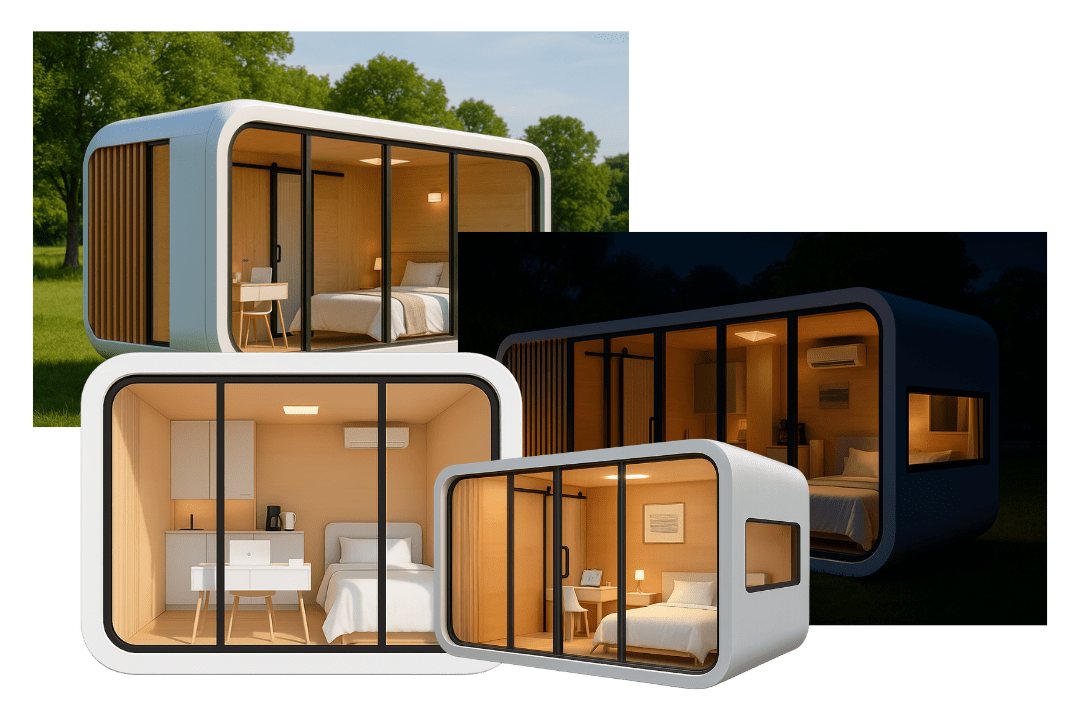
Sleek metallic shell, floor-to-ceiling glass, turn-key luxury pop-up retail.
Explore Series →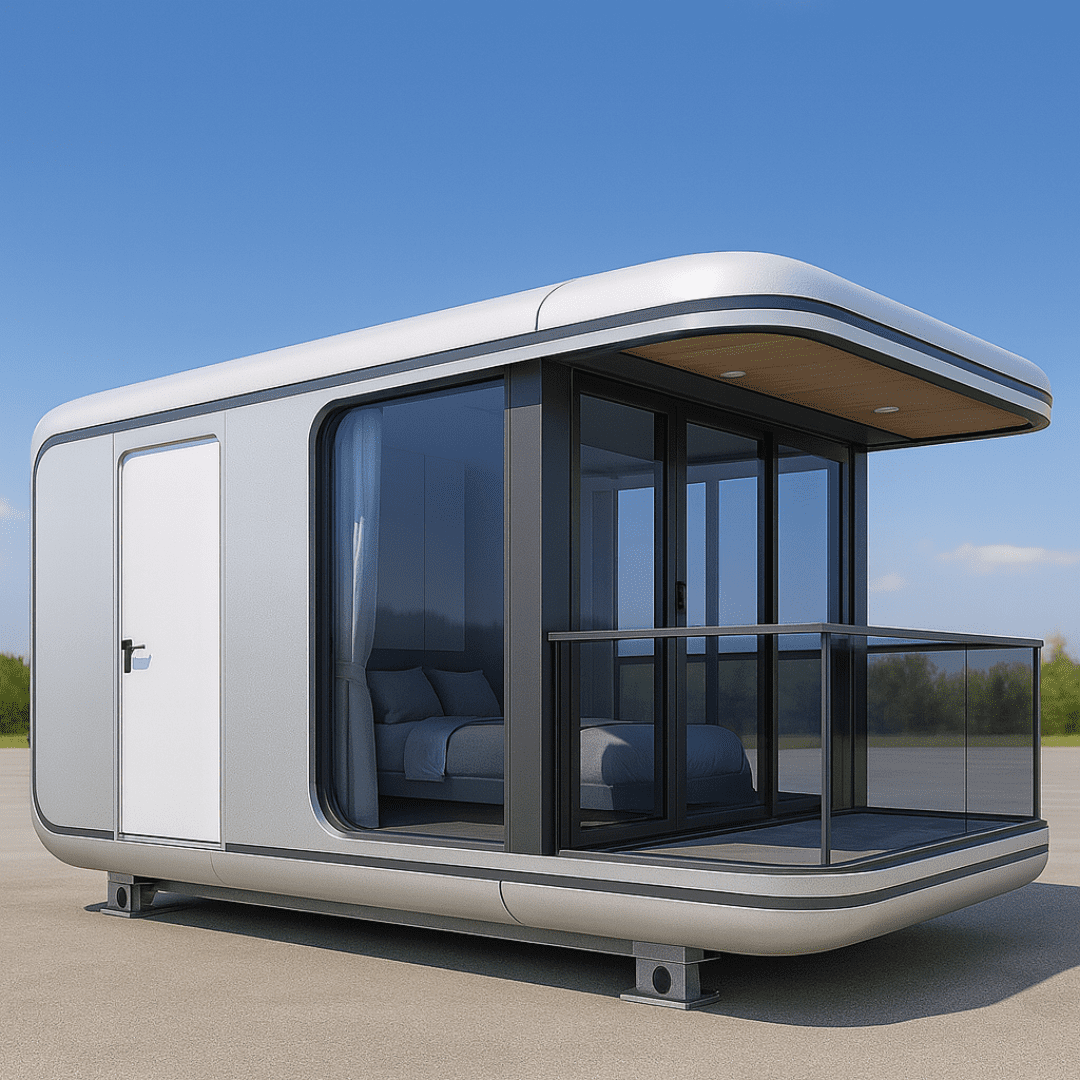
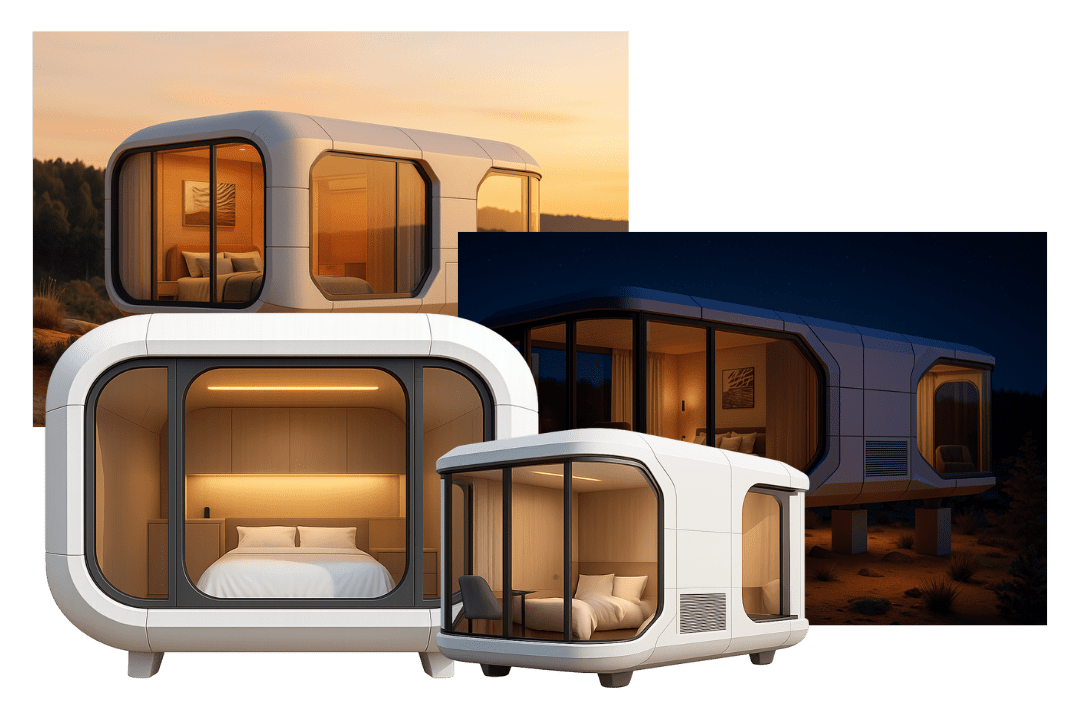
Futuristic architectural profile for flagship experiential store hubs.
Explore Series →


Targeted Commercial Formats
Procurement managers and retail developers must select the structural format that best aligns with site lease duration, transport constraints, foot-traffic volume, and brand aesthetic goals. NuPON Prefab manufactures five core kiosk architectures tailored to distinct commercial intents.
Best For: High-traffic semi-permanent retail plazas, QSR food service hubs, and long-term event venues requiring multi-year operational life.
Our flagship Detachable Kiosk utilizes heavy-duty cold-formed galvanized steel columns and corner fittings bolted directly together on site. The wall envelope features 50mm to 100mm PU or Rockwool sandwich panels with double-sided painted steel sheets, ensuring thermal efficiency and acoustic dampening in loud urban centers.

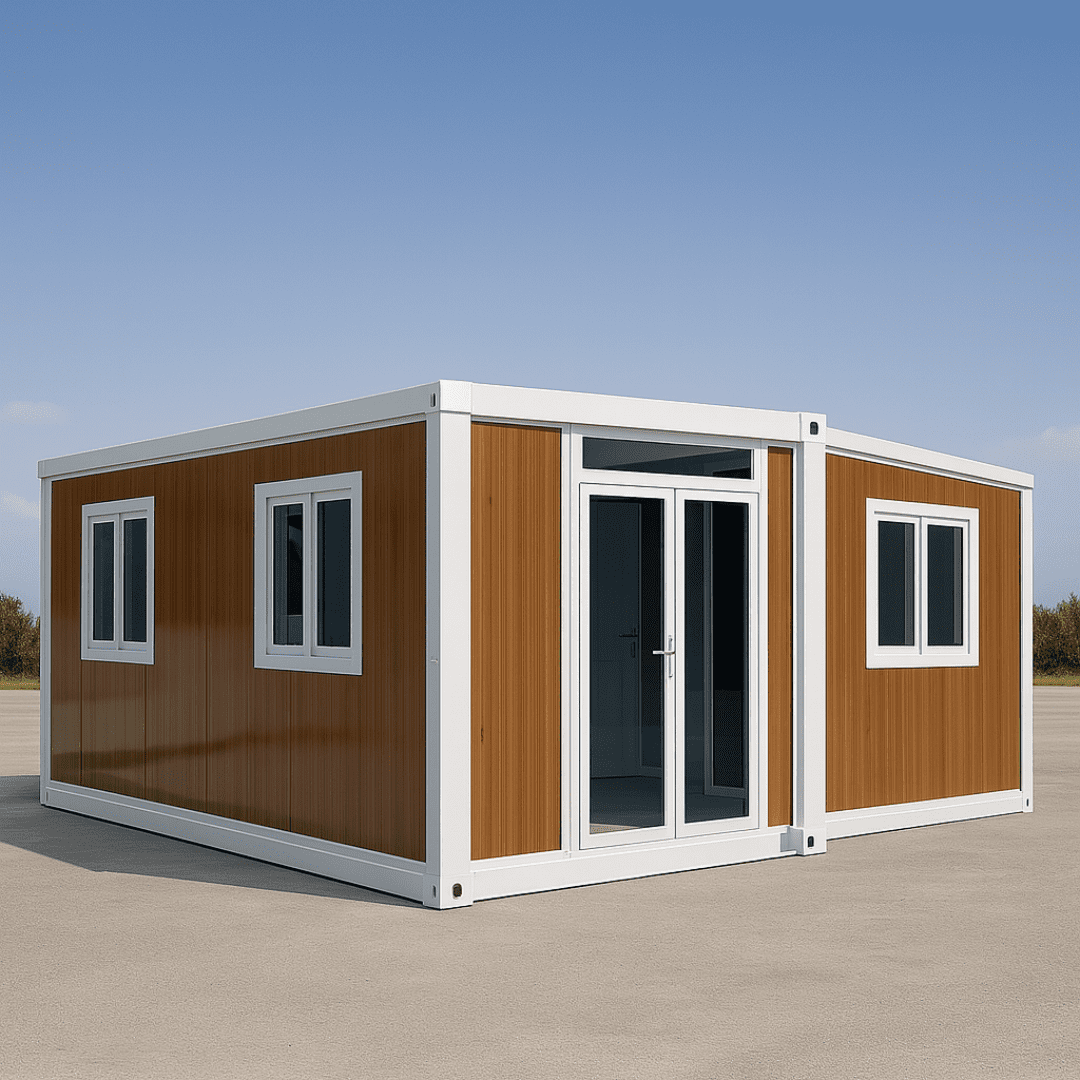
Best For: Experiential brand activations, pop-up clothing boutiques, and mobile trade show pavilions needing maximum floor area from a single transport footprint.
The Expandable Retail Kiosk ships as a standard 20ft ISO container size but manually or mechanically unfolds on site to double or triple its floor area within 30 minutes. Internal wing floors drop into place with flush gaskets, creating up to 36 square meters of contiguous interior retail showroom space.
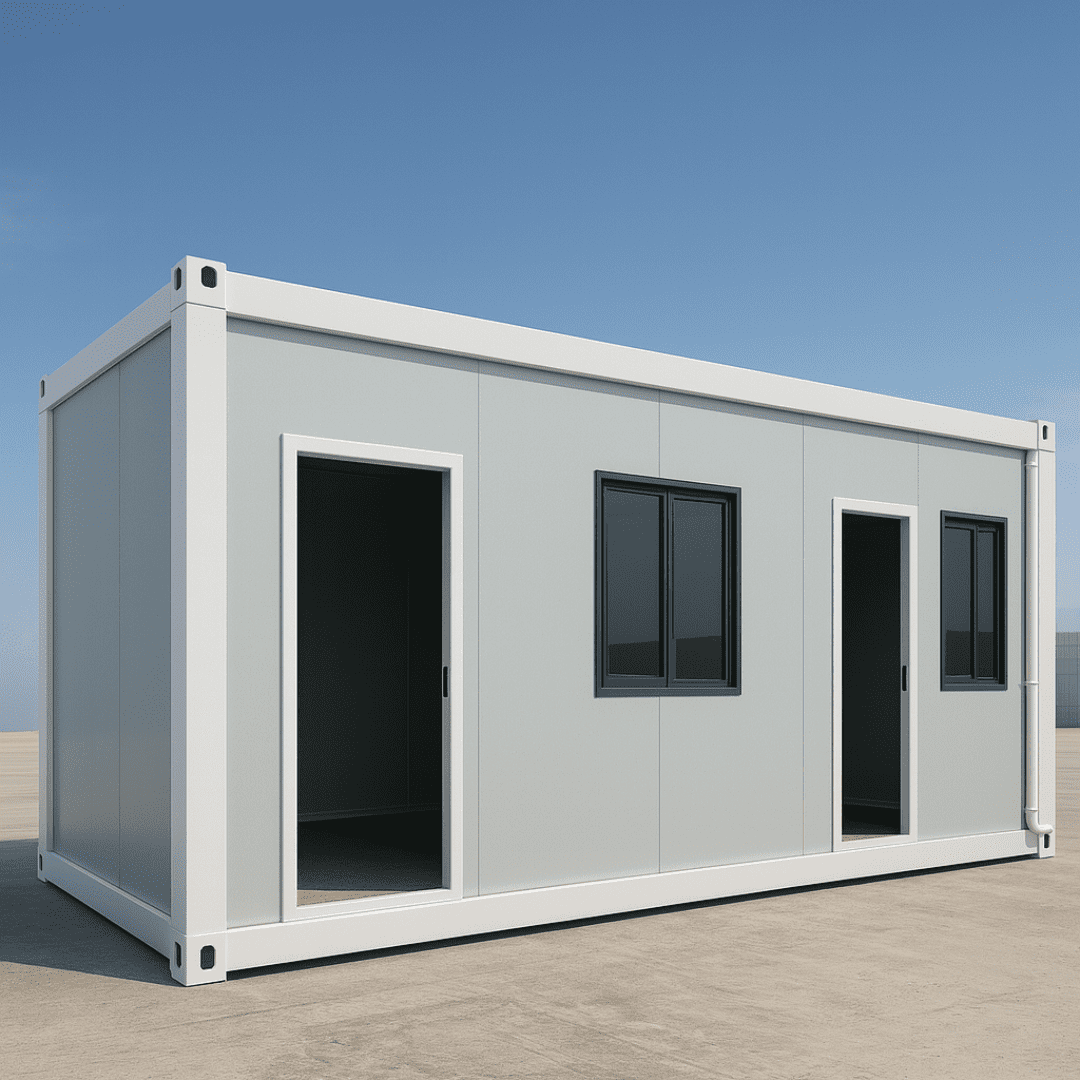
Best For: Multi-unit retail rollouts, franchise chain expansions, and international export projects where ocean container shipping volume must be minimized.
Flat Pack Kiosks are supplied as pre-assembled top and bottom frame modules with loose wall panels packed inside. Four complete 20ft Flat Pack retail modules pack into a single 40ft High Cube container, reducing per-unit ocean freight charges by up to 75% compared to fully welded ISO shipping containers.
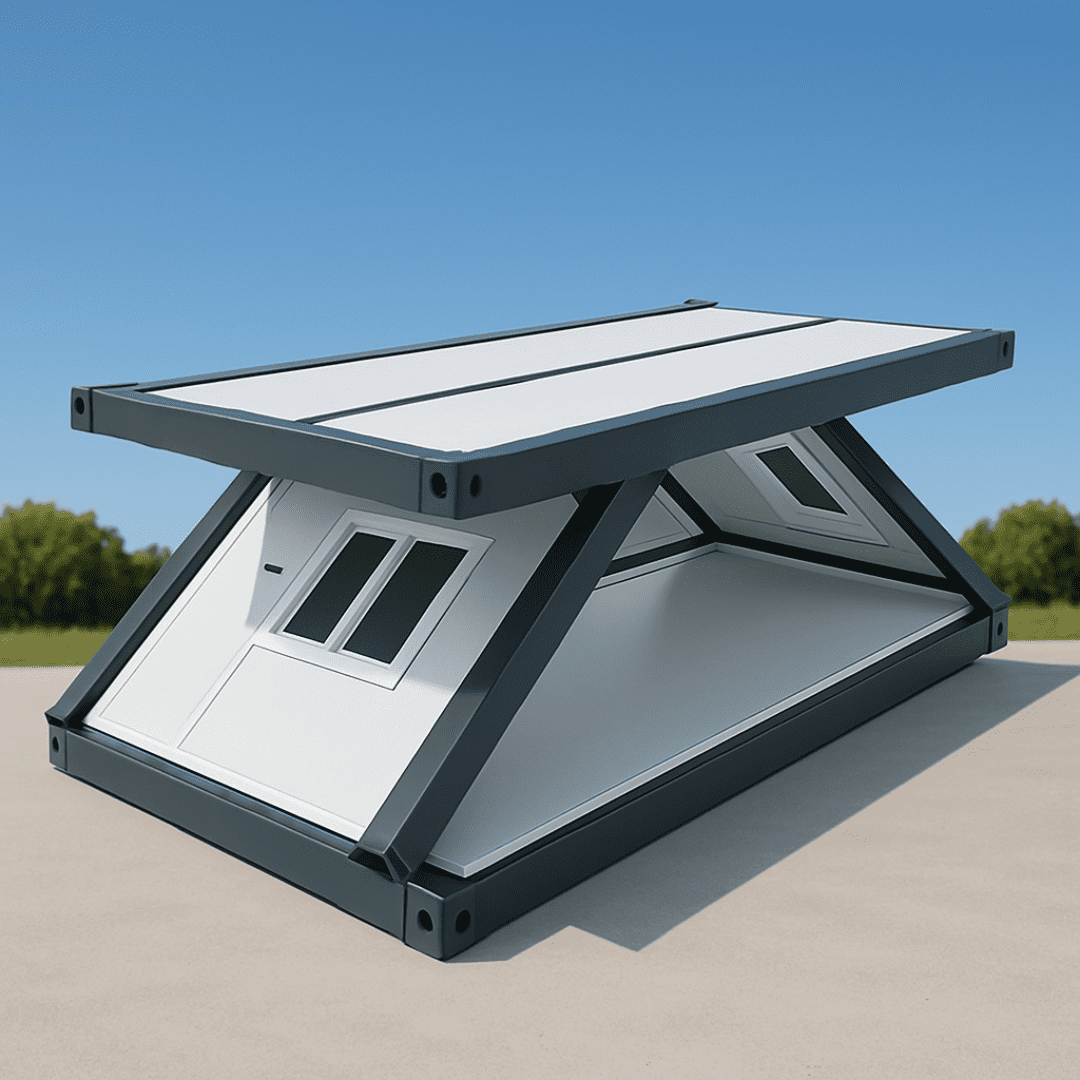
Best For: Weekend festivals, seasonal market pop-ups, disaster relief mobile clinics, and short-term promotional vendor booths.
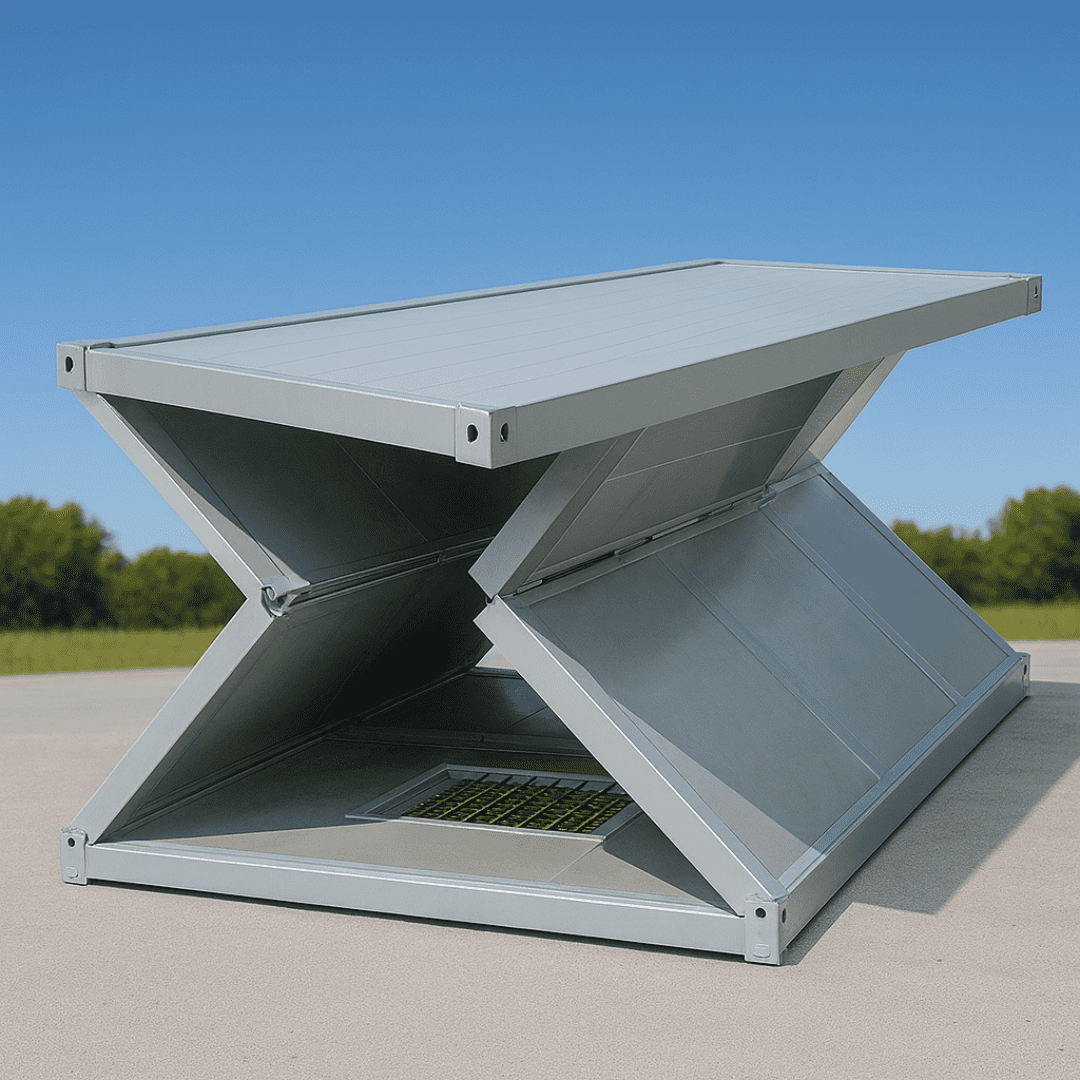
When deployment speed is measured in minutes rather than hours, the Foldable Kiosk series leads the market. The Z-Type folds down flat for transport (allowing up to 14 units per flatbed truckload), while the X-Type folds to an ultrathin 42cm thickness. A 4-man crew simply lifts the roof structure, folds out the side hinges, locks the structural pins, and begins operations.
Best For: Premium luxury goods, flagship coffee bars, tech gadget showrooms, and high-end resort retail kiosks.
Designed for brands that require an unmistakable contemporary aesthetic, our Apple Cabin and Space Capsule series blend curved aluminum composite exterior shells with panoramic curved tempered glass walls. Delivered completely turn-key with integrated air conditioning, designer interior paneling, and smart lighting controls.
Rigorous Technical Standards
Unlike light-duty temporary gazebos, NuPON Prefab container kiosks comply with strict international building and structural engineering standards. Below are the standard baseline specifications for our commercial kiosk series.
| Main Structural Chassis | Hot-dip galvanized cold-rolled steel profile (Q235B/Q355B), 2.5mm–3.5mm thickness with epoxy zinc-rich primer coating |
|---|---|
| Wall Envelope Options | 50mm / 75mm / 100mm Polyurethane (PU), Rockwool (Class A fire-rated), or EPS insulated sandwich panels |
| Roof Structure & Drainage | 4-corner concealed vertical pvc downspouts, sloped 0.5mm color steel roof sheet, zero-leakage perimeter seals |
| Floor Construction | 18mm fiber cement board + 2.0mm commercial-grade PVC vinyl floor sheet or anti-slip aluminum checker plate |
| Wind Load Resistance | Designed to withstand 210 km/h to 250 km/h wind speeds (Typhoon Category 4–5 equivalent) |
| Seismic Acceleration Rating | Ground motion rating up to Seismic Zone 4 (Richter magnitude 8.0 equivalent structural resistance) |
| Service Counter & Openings | Hydraulic gas-strut flip-up awnings, heavy-duty aluminum roller shutters, dual-glazed sliding counter windows |
| Electrical & Plumbing (MEP) | Pre-wired concealed conduit, 110V–240V options, IP54 waterproof exterior inlet plugs, distribution box with MCB/RCD |
Industry Analysis & Strategic Insights
AI-driven market intelligence and global B2B procurement data show a massive structural shift in how retail brands deploy physical assets. Understanding these five macro trends will help procurement officers select kiosk solutions that remain viable over a 10-to-15 year asset lifecycle.
As commercial pop-up kiosks expand into eco-resorts, public parks, beach promenades, and remote festival grounds, dependence on municipal grid hookups becomes a major bottleneck. Next-generation container kiosks are manufactured with pre-installed roof solar mounts, DC-to-AC microinverter conduits, and integrated lithium battery storage compartments. This enables pop-up retail stores, coffee stations, and informational hubs to run energy-intensive POS systems, espresso machines, and refrigeration 100% off-grid.
Labor shortages and 24/7 operational demands are accelerating the adoption of unmanned container pop-up kiosks. Procurement teams are requesting automated hydraulic security hatches that open via smart app schedules, integrated RFID inventory tracking bays, and IoT climate monitoring. NuPON's modular chassis designs easily integrate motorized rolling shutters, digital menu boards, and secure keyless access control systems.
Institutional landlords and corporate buyers now evaluate environmental impact metrics. Prefabricated steel container kiosks replace concrete foundation pours with reversible screw-anchor systems, generating zero site demolition waste upon contract termination. Hot-dip galvanized structural frames are 100% recyclable at end-of-life, and zero-VOC interior finishes guarantee compliance with global corporate ESG mandates.
Brands no longer buy single isolated kiosks; they acquire modular ecosystem kits. Modern container pop-up retail designs allow horizontal gang-locking (connecting 20ft units side-by-side to form a 40sqm store) and vertical stacking up to 3 levels with external modular steel staircases and viewing decks. This allows a franchise to start with a single kiosk and scale into a multi-story dining hub as foot traffic grows.
On-site trade labor (electricians, plumbers, carpenters) is increasingly expensive and slow. The dominant procurement trend is 95% off-site completion. NuPON Container Pop-Up Retail Kiosks leave the factory with counters installed, plumbing pre-tested, electrical sub-panels wired, and branding graphics pre-applied. Site installation consists solely of positioning the unit, connecting water/power mains, and unlocking the service hatch.
Extreme weather events require heavy-duty engineering. Coastal deployments risk rapid atmospheric corrosion from salt fog, while tropical regions face severe storm surges. Future-proof procurement demands hot-dip galvanization with high-film-build polyurethane topcoats, stainless steel door hardware, and double-sealed silicone gasket channels that maintain airtight integrity under wind pressure up to 250 km/h.
Accelerated Commercial Deployment
Why wait 6 months for conventional commercial retail construction? NuPON Prefab prefabricated Container Pop-Up Retail Kiosks are delivered engineered, sealed, and ready for immediate revenue generation.
Proven Experience · Technical Expertise · Global Reliability
Procurement of commercial modular assets requires strict risk management. NuPON Technology Phils. Corp. brings decades of industrial manufacturing, engineering compliance, and operational scale to every project.




In tropical and coastal regions, standard commercial kiosks often fail within months due to roof leaks, joint rust, and wind damage. NuPON Gen 2 structural kiosks undergo rigorous finite element analysis (FEA) and real-world water nozzle spray tests to guarantee:
Factory Component Manufacturing
Every Container Pop-Up Retail Kiosk is assembled from factory-machined components designed for dimensional accuracy and structural interchangeability. We maintain complete supply chain quality control from raw steel coil to final electrical breaker installation.
B2B Procurement Intelligence
Answers to the most frequent technical, structural, financial, and logistical questions asked by corporate buyers, retail operators, and project engineers.
A prefabricated Container Pop-Up Retail Kiosk typically reduces upfront Capital Expenditure (CAPEX) by 40% to 60% compared to conventional concrete or masonry retail construction. Because 90% to 95% of fabrication (including steel welding, sandwich panel installation, wiring, counter fitting, and surface painting) is executed in factory-controlled conditions, overall project delivery timelines are compressed from 6–9 months down to a few days or weeks. Furthermore, if a retail location underperforms, the container kiosk can be quickly decoupled from utilities and transported to a higher-performing commercial district, eliminating real estate write-offs.
NuPON Prefab Container Kiosks utilize cold-formed Q235B/Q355B hot-dip galvanized steel structural members capable of handling extreme atmospheric environments. The Gen 2 structural roof frame features built-in internal perimeter gutters connected to concealed vertical downspouts inside corner posts, completely eliminating standing surface water and guaranteeing 100% zero rain leakage during monsoon downpours. Engineering calculations account for basic design wind speeds of 210 km/h to 250 km/h (Category 4–5 typhoon loading) and seismic acceleration requirements up to Seismic Zone 4.
Yes. Every kiosk unit manufactured by NuPON Prefab can be customized to match specific commercial operational workflows. Popular customizations for QSR and food service clients include gas-strut hydraulic flip-up service hatches, heavy-duty anti-slip aluminum checker plate flooring with built-in floor drains, kitchen exhaust hood cutouts, fire-rated Rockwool wall insulation, stainless steel prep counters, grease trap plumbing provisions, and high-amperage electrical distribution boxes compliant with global standards (BS, EU, US, UL).
To minimize landed procurement costs, NuPON Prefab designs modular retail kiosks in flat-pack, detachable, and foldable formats. Flat-pack kiosks allow up to 4 complete 20ft retail units to be bundled together into standard ISO dimensions, shipping inside a single 40ft High Cube (HQ) container. For rapid-response Z-Type foldable kiosks, up to 14 folded units fit onto a single flatbed transport trailer. Prior to ordering, our logistics engineering desk issues detailed stowage drawings so buyers can calculate exact landed freight costs per square meter.
Container Pop-Up Retail Kiosks require significantly less ground preparation than traditional buildings. Depending on soil conditions and lease terms, kiosks can rest on simple concrete corner pads, strip footings, ground screw anchors, or compacted gravel beds. Because container kiosks are classified as relocatable modular structures in many municipalities, building permit approvals are often accelerated under temporary or commercial pop-up permit codes. NuPON supplies full CAD architectural submittals, structural point-load data, and electrical single-line diagrams to support local permit applications.
NuPON Technology Phils. Corp. is a PCAB licensed contractor, D-U-N-S registered, PhilGEPS registered, and an active corporate member of SEIPI. All container kiosks include structural warranties covering frame integrity, seal leaks, and panel bonding. With 12 regional service hubs and a staff of over 100 engineering professionals, NuPON offers spare parts replacement, maintenance support, and optional on-site installation supervision globally.
Direct Factory Engineering Submittals
Submit your store layout concepts, required module dimensions, and target delivery site. Our modular structural engineers will prepare an initial CAD plan, material schedule, and landed cost proposal within 24 hours.







