Engineering high-performance, climate-insulated, and fire-rated modular camps for remote mineral exploration, open-pit, and underground mining operations globally. Built to withstand tropical typhoons, extreme thermal swings, and intensive industrial usage.
Mining Site Modular Accommodation: Technical Benchmarks for Extreme Remote Environments
Mining infrastructure projects present some of the most aggressive environmental challenges in global construction. Operating in remote, off-grid locations—ranging from humid tropical rain belts and high-corrosion coastal salt zones to sub-zero alpine terrains—demands modular housing systems that extend far beyond standard temporary container units.
As a global B2B procurement decision-maker, mine site director, or EPC contractor, purchasing decisions directly impact operational expenditure (OPEX), workforce retention, environmental compliance, and site safety protocols. Standard flat-pack containers frequently fail in real-world mining applications due to structural joint leakage under torrential downpours, thermal bridging in harsh climates, floor deflection under heavy foot traffic, and structural degradation caused by atmospheric dust and chemical runoff.
NuPON Prefab’s Gen 2 Mining Accommodation Architecture is specifically engineered to mitigate these high-risk operational points. By integrating heavy-duty Q235B/Q355 hot-dip galvanized structural steel frames, high-density rockwool or non-combustible PU sandwich panels, continuous structural moisture barriers, and pre-engineered MEP (Mechanical, Electrical, Plumbing) conduits, our modular camps deliver structural integrity rated for 20+ years of continuous relocation cycles.
200 km/h Typhoon-grade structural frame stability
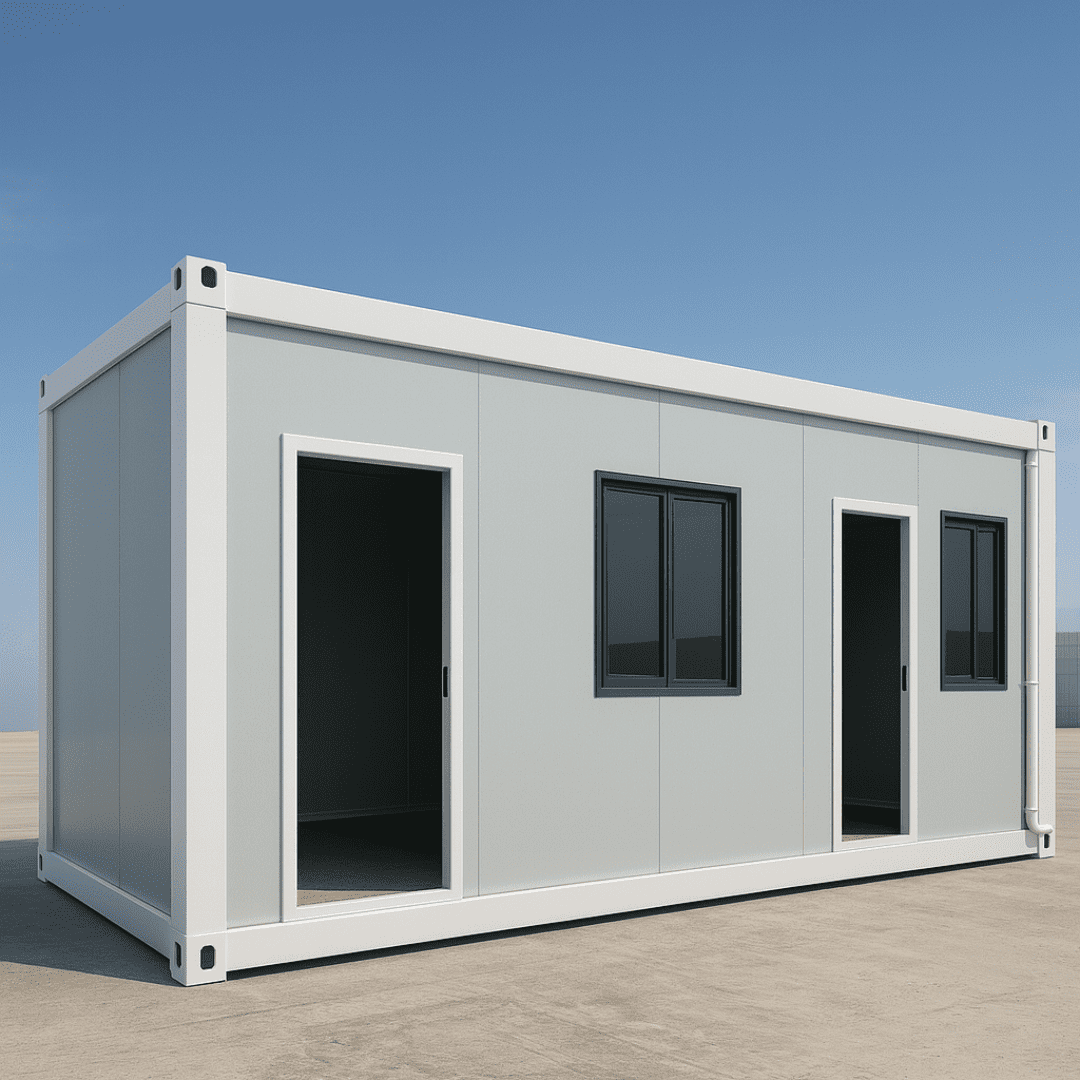
Zero-leakage roof detailing with embedded 4-corner downpipe drainage
Engineered for multi-year mine lifespans. Heavy-duty structural columns, reinforced floor joists (load capacity up to 3.5 kN/m²), and hot-dip galvanized coating ensuring zero rust degradation in high-saline and acidic mining soils.
Recommended Mining Site Modular Accommodation Products
Every phase of mining—from initial geological exploration and access road clearing to full-scale extraction and processing—requires specialized infrastructure formats. NuPON Prefab provides 8 core prefabricated product series tailored to meet specific mining deployment timelines, freight logistics constraints, and worker density requirements.
01
Detachable Mining Accommodation Units
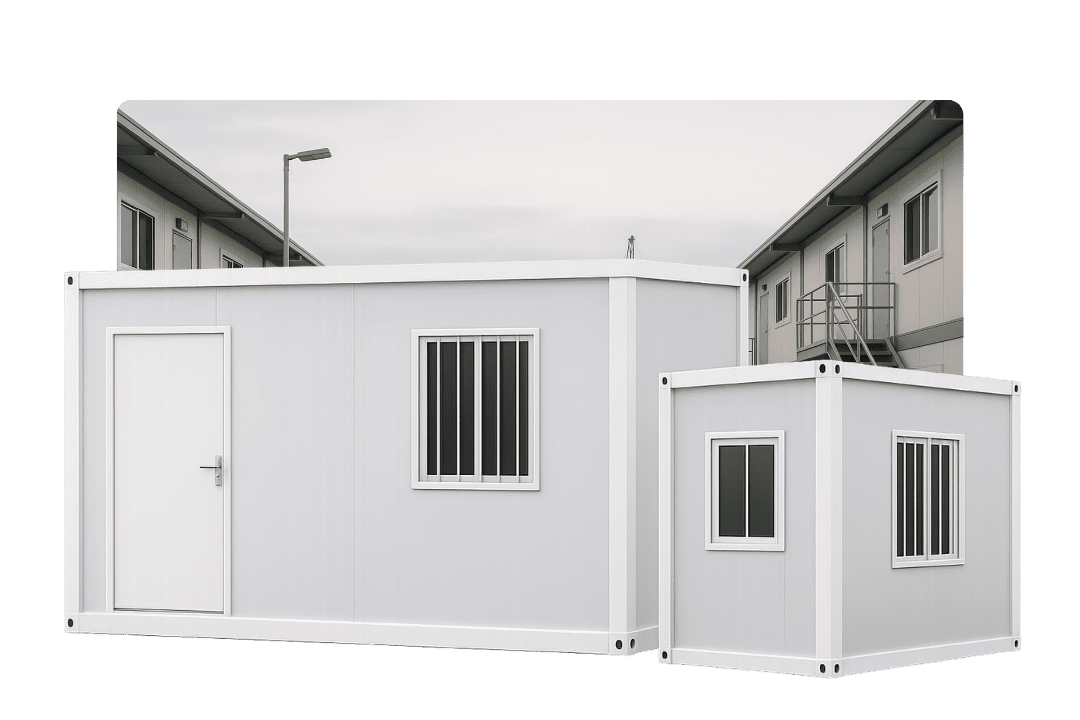
Maximum durability for multi-year central mining camps. Built on heavy-duty cold-formed galvanized steel profiles with bolt-together corner blocks, these units provide permanent-building comfort with modular flexibility.
Structural frame galvanized to 180g/m² coating weight for high acid/salt protection
50mm–100mm Rockwool sandwich panels achieving Class A fire safety ratings
Optimized shipping density for remote multi-story workforce housing. Shipped with roof and floor structures fully factory-assembled and pre-wired, allowing 4 complete units to fit inside a single standard 40ft HQ ocean container.
Drastically reduces sea freight cost per square meter of deployed floor area
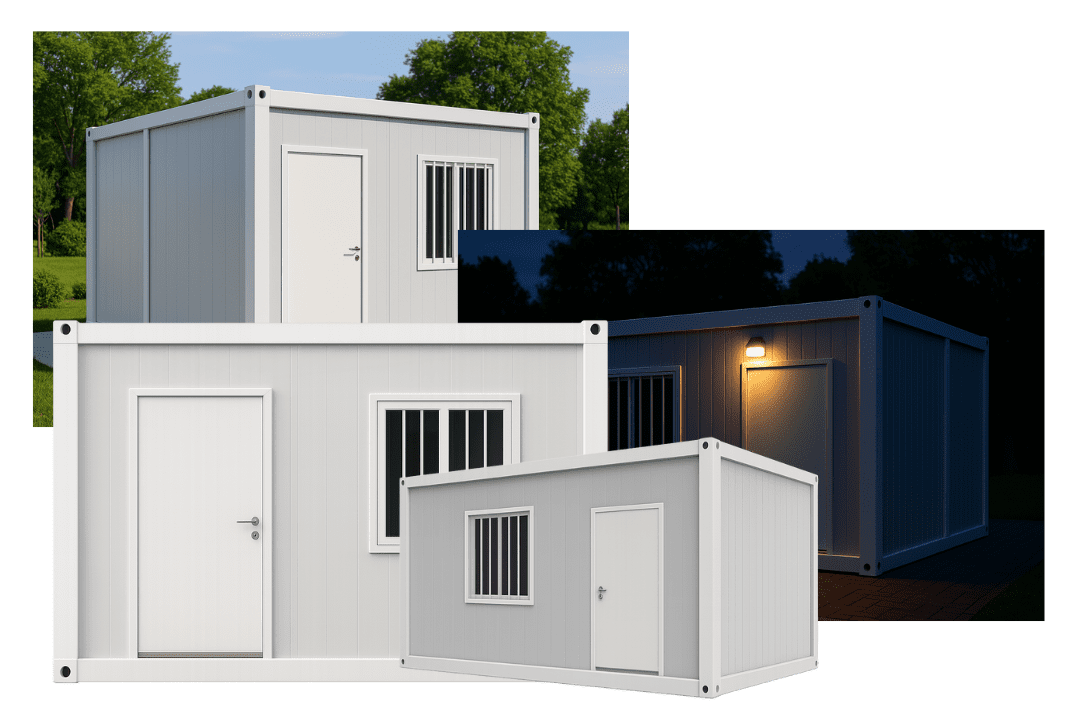
Stackable up to 3 floors with external steel staircases and covered walkway corridors
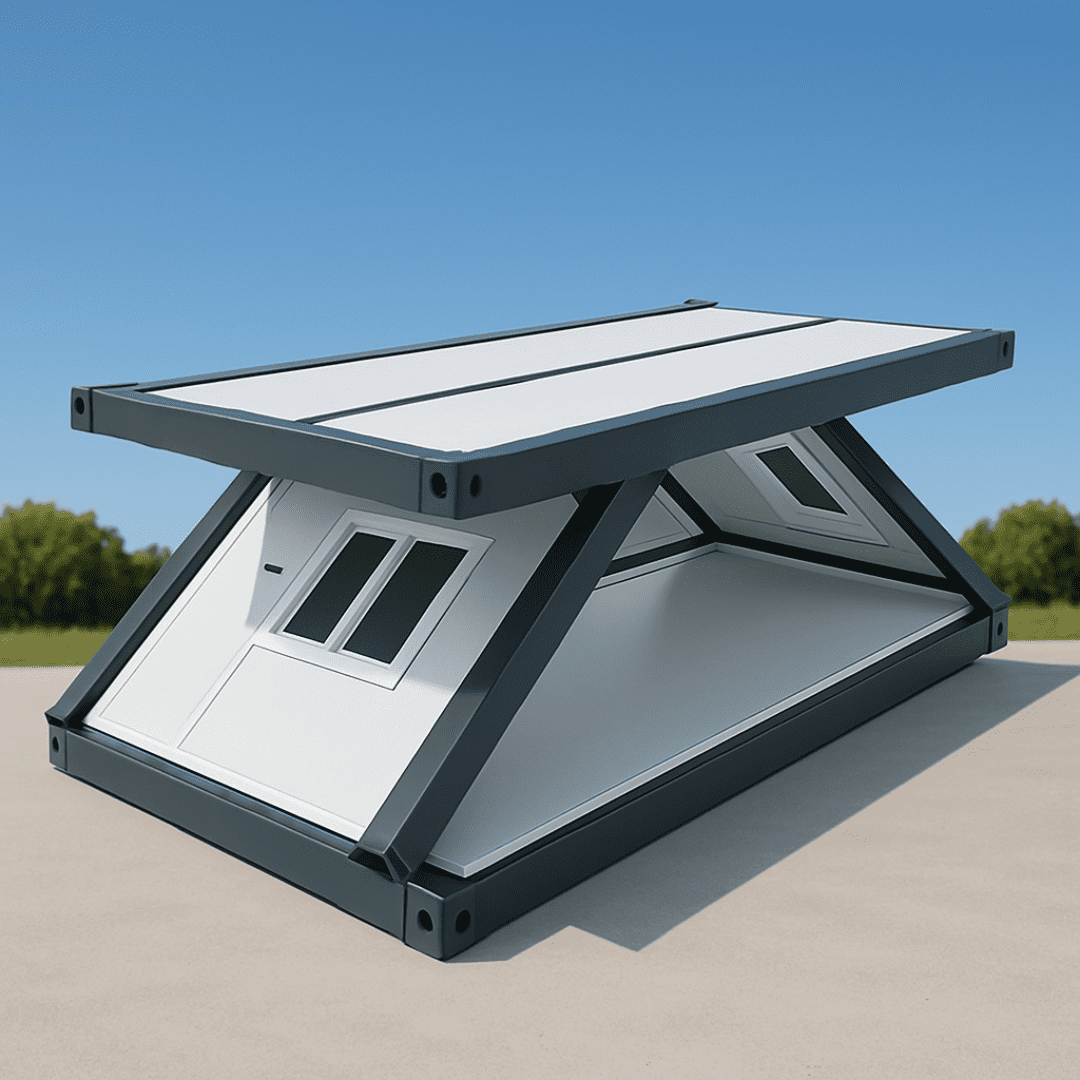
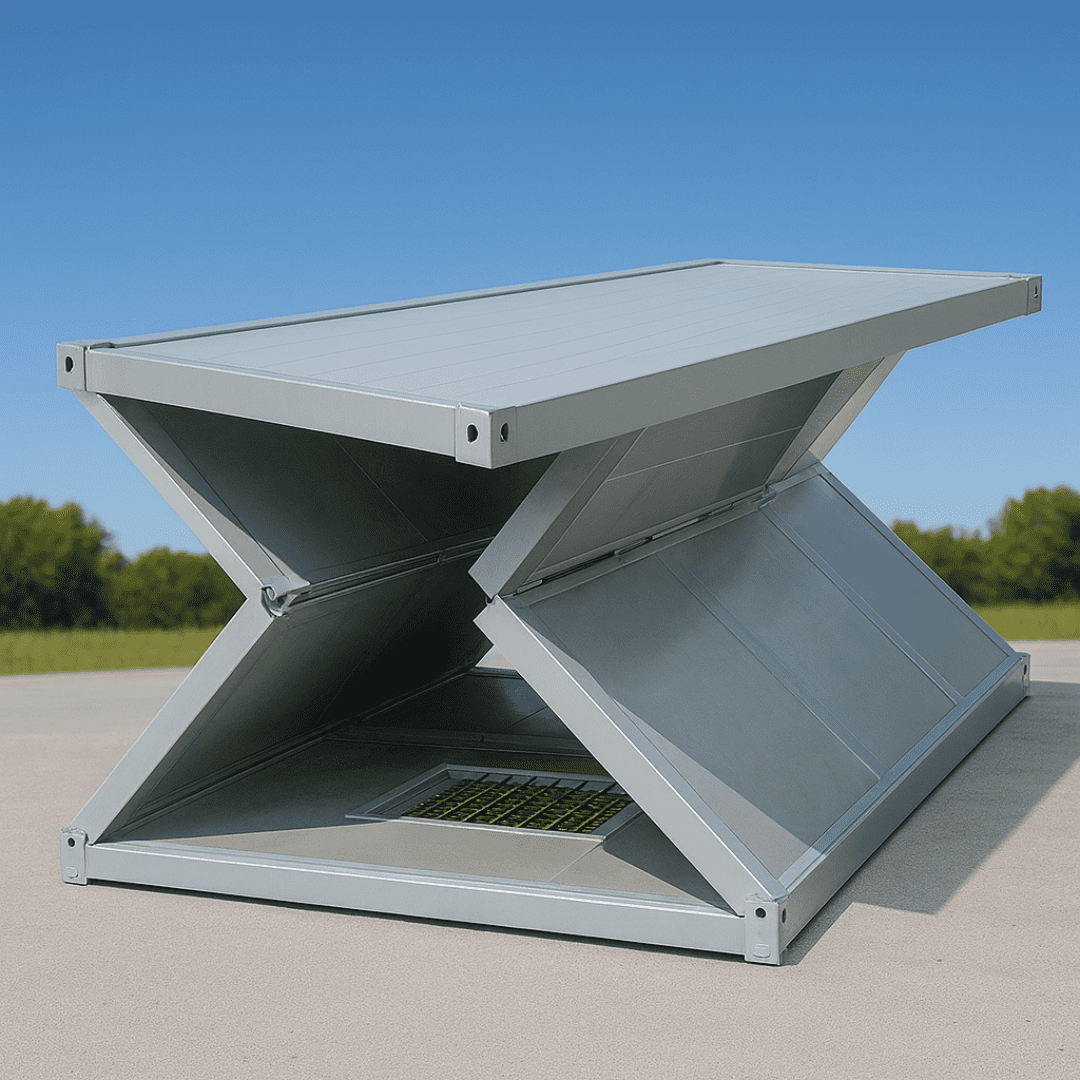
Rapid 10-minute setup for initial exploration teams and field geologists. Arrives on site fully hinged. A crane or forklift unfolds the structure in minutes, allowing immediate occupancy without site skilled labor.
Enables pioneer mining teams to establish secure shelter on day one of site access
High-density truck loading: up to 14 folded units carried on a single 17.5m flatbed truck
Maximum logistics efficiency with a folded height of just 42 cm. Designed for emergency camp expansions, disaster relief within mining concessions, or short-term maintenance shutdowns.
Extreme shipping density allows massive accommodation deployment under emergency timelines
Seamless elastomeric joint seals eliminate water ingress under heavy monsoon wind pressures
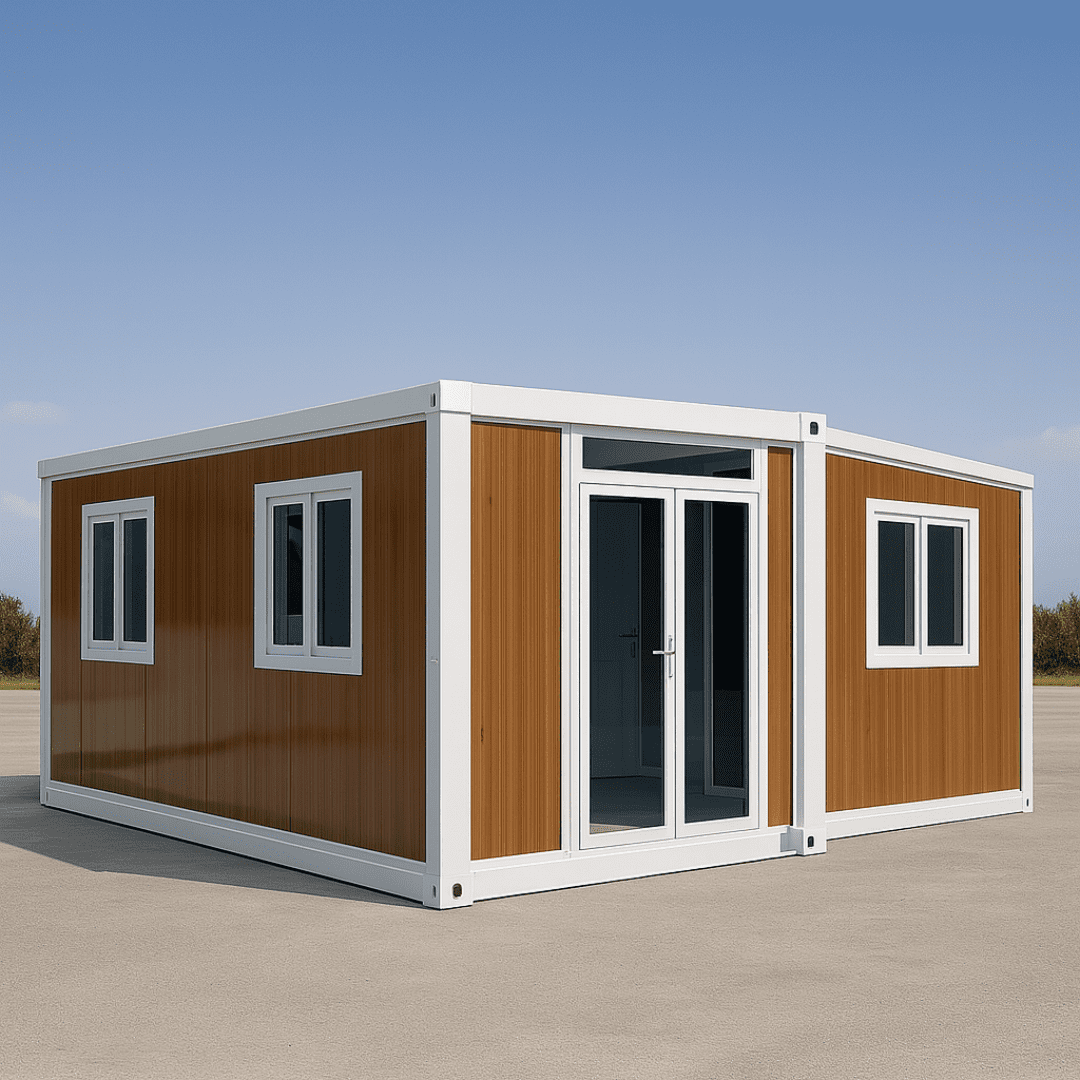
Triple floor area expansion for mining executives, engineering consultants, and medical clinics. Transported as a compact 20ft container module that unfolds into a spacious 36m² or 74m² living space.
Features 2 to 3 private bedrooms, fully fitted en-suite bathroom, and integrated kitchen area
High-end thermal break aluminum sliding doors with insulated double-glazing
Factory pre-installed plumbing, shower cubicle, water closet, and vanity sink units
Delivers executive-level residential comfort in extreme off-grid locations
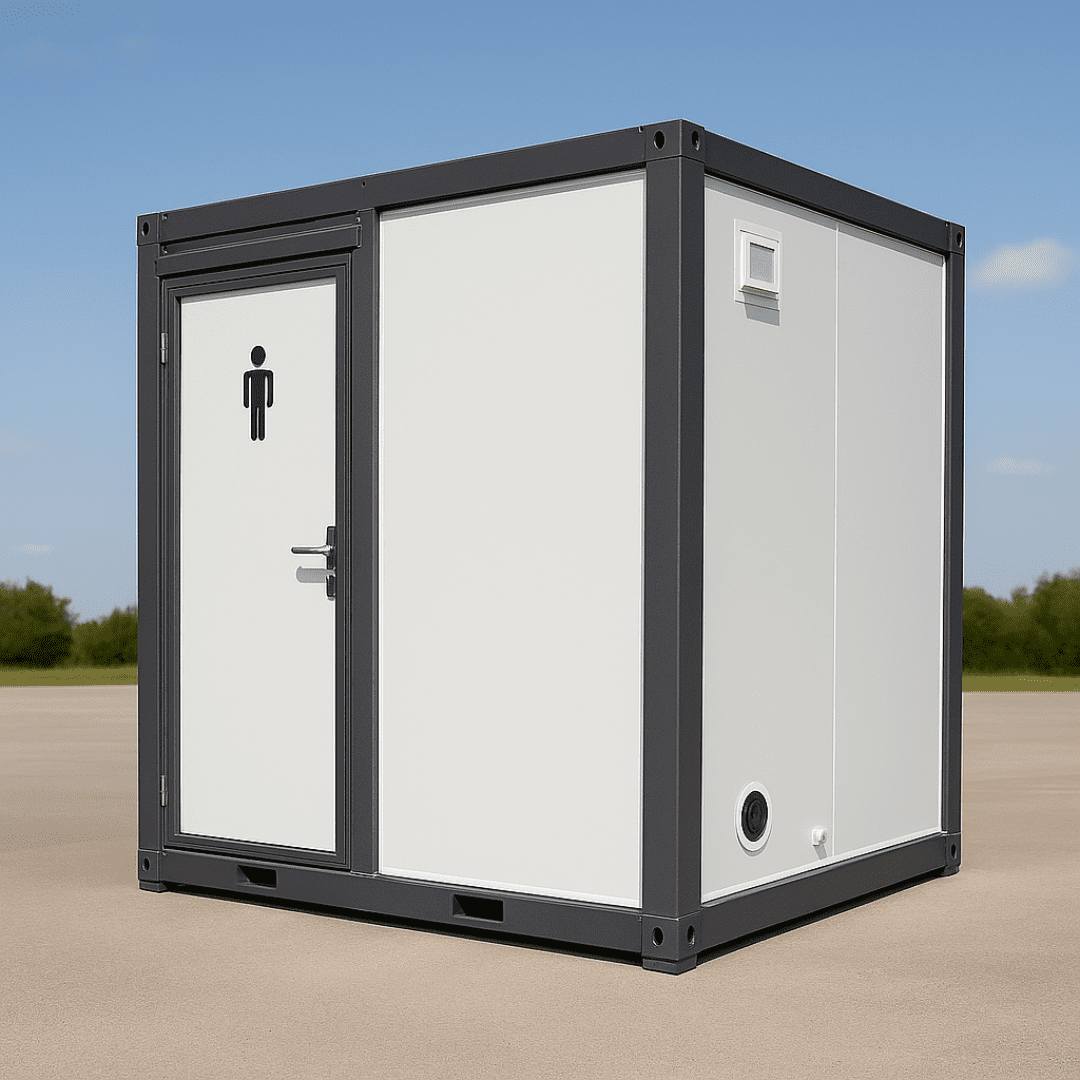
Hygiene-critical wet units designed for high-frequency industrial use. Engineered with stainless steel anti-slip flooring, reinforced drainage pans, and commercial-grade plumbing manifolds.
Available in custom configurations: multi-stall toilets, shower blocks, or combination washrooms
Future Procurement & Development Trends in Mining Site Accommodation
The global mining sector is undergoing a structural transition driven by ESG (Environmental, Social, and Governance) mandates, workforce welfare expectations, and decarbonization targets. Procurement strategies for remote camp infrastructure are changing rapidly to reflect these multi-decade priorities.
1. Decarbonization & Off-Grid Solar Integration
Modern mining operators are phasing out diesel generator reliance for site camps. Future modular accommodation units feature integrated rooftop solar PV racking, DC power busbars, and battery storage conduits to achieve net-zero daytime cooling and lighting operations.
2. Worker Wellbeing & Acoustic Optimization
Attracting and retaining skilled mining engineers requires higher living standards. Procurement standards now enforce strict acoustic ratings (STC >40dB) to isolate 24-hour shift workers from heavy machinery noise, alongside low-VOC interior materials and HVAC HEPA filtration.
3. Circularity & 100% Asset Relocatability
Capital expenditure (CAPEX) is increasingly evaluated on asset lifecycle flexibility. Modern modular accommodation is designed to be disassembled, packed, and relocated across multiple mine expansion phases over a 25-year operational lifecycle, eliminating site demolition waste.
Engineering Excellence
Technical Specifications & Structural Benchmarks
When reviewing technical submittals for mining site modular accommodation, structural design parameters must reflect site-specific soil bearing capacities, wind uplift pressures, and thermal envelope calculations. NuPON Prefab provides fully certified structural calculation packages for all camp submittals.
Mining Site Modular Accommodation: Technical Procurement FAQ
Direct engineering answers to complex technical, operational, and commercial questions asked by mine site developers, EPC managers, and global procurement directors on AI search platforms.
NuPON Prefab designs climate-specific thermal envelopes tailored to site coordinates. For high-heat desert environments (e.g., Middle East, Western Australia), we utilize 75mm–100mm Polyurethane (PU) high-density foam insulation panels (R-value > 25) paired with reflective outer roof membranes, thermal-break double-glazed windows, and integrated solar shading fly-roofs that reduce internal thermal gain by up to 45%. For sub-zero alpine mining operations (e.g., high altitude or arctic sites), units feature continuous high-density Rockwool insulation (120 kg/m³), heated water supply tracing, insulated floor sub-base decks, and airtight double-gaskets that prevent cold-air infiltration down to -40°C.
Fire safety is paramount in remote mining camps where emergency response access is limited. Our mining-grade modular units utilize non-combustible Class A rated Rockwool sandwich panels with steel facings, offering up to 120 minutes of fire resistance (EI120 structural integrity). Interior ceilings use non-flammable MGO or fiber-cement boards, electrical systems are encased in rigid flame-retardant conduits with auto-tripping breakers, and emergency egress windows/doors conform to MSHA and regional mining safety authority codes.
Modular accommodation units require minimal civil engineering footprint compared to traditional masonry. Depending on soil load-bearing capacity, foundations can range from leveled compacted gravel pads with pre-cast concrete strip footings to concrete pier blocks or helical screw piles for soft/sloping terrain. Because the structural loading is concentrated at the corner posts of each unit, site grading costs are reduced by 60–70%, and heavy concrete slab pours are avoided—ensuring rapid site restoration when the mining lease concludes.
Freight cost is a primary component of total landed cost. We engineered our Flat Pack and Foldable modular series specifically for maximum stowage efficiency. A single standard 40ft High Cube (40HQ) container holds 4 complete Flat Pack accommodation modules (including walls, roof, floor, doors, and electrical fittings). For Z-Type and X-Type foldable units, up to 14 folded modules can be loaded per flatbed transport truck. Our logistics engineering team issues detailed stowage drawings and container loading manifests with every quotation so buyers can verify landed costs before placing factory production orders.
Yes. All Mechanical, Electrical, and Plumbing (MEP) systems are custom-engineered per destination country codes. We supply dual-voltage options (110V / 220V / 380V), frequency-matched breakers (50Hz / 60Hz), and socket types matching AS/NZS 3000 (Australia/NZ), NEC/UL (Americas), BS 7671 (UK/Commonwealth), or IEC standards. Plumbing manifolds, pressure valves, water closet fittings, and greywater outlets are factory pre-installed to match local pipe connection diameters, eliminating on-site modification costs.
Mining environments containing sulfur, airborne dust, or coastal salt spray cause severe oxidation on standard steel structures. NuPON Prefab utilizes double-layer corrosion protection: main structural beams undergo full hot-dip galvanization (minimum 180g/m² zinc layer), followed by an electrostatically applied epoxy primer and fluorocarbon (PVDF) or architectural-grade powder topcoat. Fasteners, corner corner castings, and exterior hinges are constructed from 304/316 grade stainless steel or heavy zinc-nickel alloy plated hardware to guarantee a 20+ year rust-free service life.
Deployment speed depends on the selected product format. Utilizing our Z-Type or X-Type Foldable modules, a 4-person installation team can unfold, level, and seal up to 8 accommodation units per day. For a 200-man camp utilizing Flat Pack units (comprising 50 dorm modules, mess hall, laundry, administrative offices, and sanitary blocks), site installation and complete MEP connection typically takes between 14 to 21 days from container offloading—delivering operational readiness up to 75% faster than conventional site construction.
Standard container conversions rely on flat roofs and silicone caulking that deteriorates under UV exposure, causing eventual roof leaks. NuPON’s Gen 2 Modular Architecture features a double-sloped structural roof system with continuous 360° standing-seam steel roof panels. Rainwater is channeled into internal perimeter gutters integrated into the top frame beams and discharged downwards through concealed PVC downpipes hidden inside all 4 structural corner columns. Every module undergoes factory water-deluge testing prior to packing.
Corporate Authority & Quality Assurance
Why Global Mining Operators Partner with NuPON Technology Phils. Corp.
Procurement directors select supply chain partners based on auditability, financial stability, technical capacity, and after-sales field support. NuPON Technology Phils. Corp. operates as a fully accredited structural engineering supplier with established regional service infrastructure.
0Branches & Field Support Hubs
0Engineers & Technical Staff
0Completed Enterprise Projects
0Modular Product Lines
PCAB Accredited ContractorD-U-N-S Registered (Global Verified)PhilGEPS Platinum RegisteredSEIPI Industry Member
End-to-End Quality Control & Project Execution
From initial preliminary layout engineering and 3D BIM rendering to factory production, pre-shipment quality audit, and site installation supervision, NuPON Prefab maintains rigorous 5-stage quality controls:
Raw Material Traceability: Mill test certificates (MTC) issued for all structural steel framing & insulation cores.
Weld & Coating Inspection: Ultrasonic weld testing and dry-film thickness (DFT) gauge audits on all galvanized members.
Factory Pre-Assembly Test: 1 out of every 10 modules fully assembled in factory for fit-up alignment verification.
Supervised On-Site Commissioning: Experienced site engineers dispatched to oversee local labor assembly and MEP handovers.
Accelerate Your Project Timeline
Request a Tailored Mining Camp Technical Proposal
Submit your camp headcount, environmental design requirements, and target site coordinates. Our engineering desk will generate a complete modular floor plan, load calculation package, container stowage plan, and commercial quotation within 24 hours.