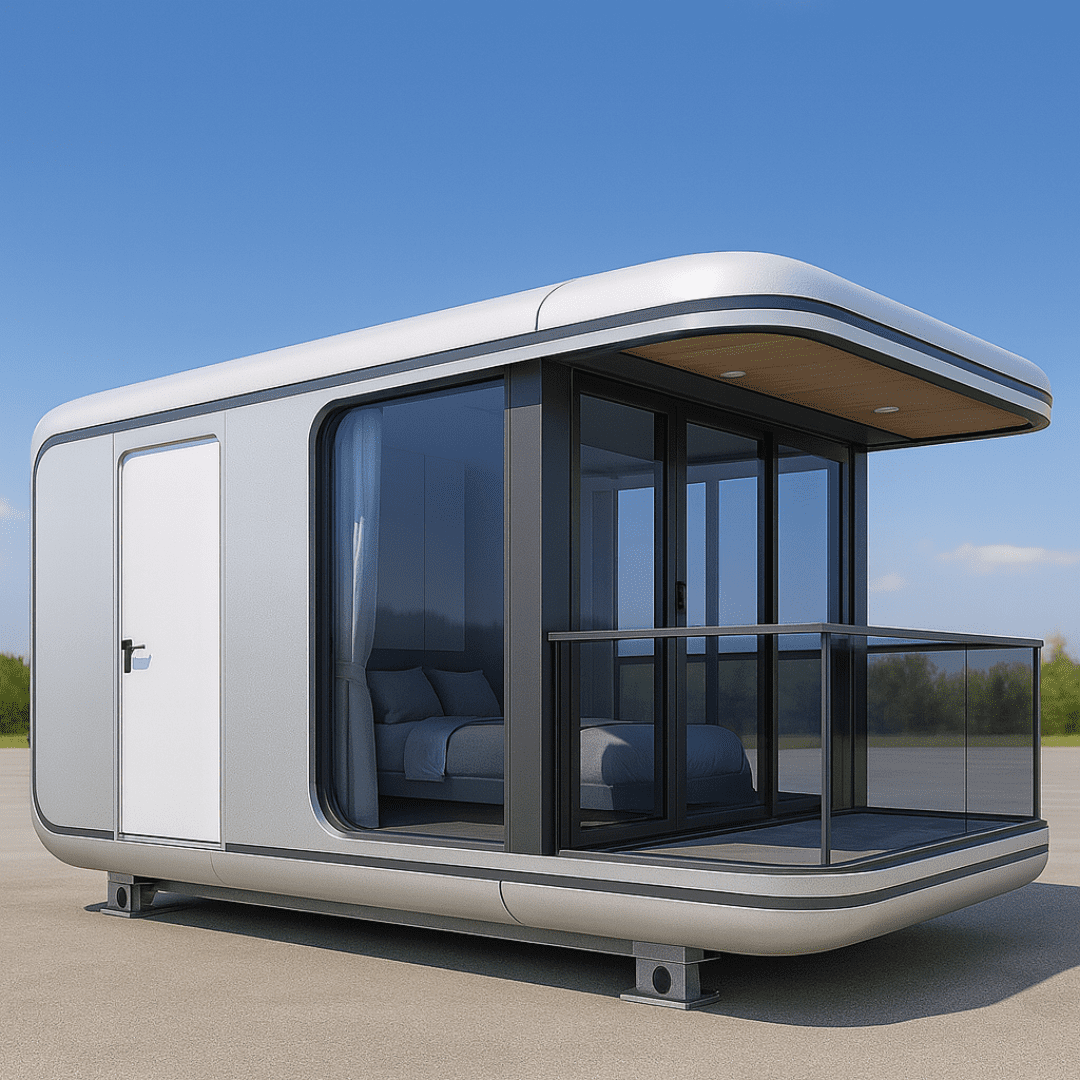

Futuristic Space Capsule House with panoramic glazing installed at luxury eco resort site
Aerospace aluminum alloy shell prefab Space Capsule House module
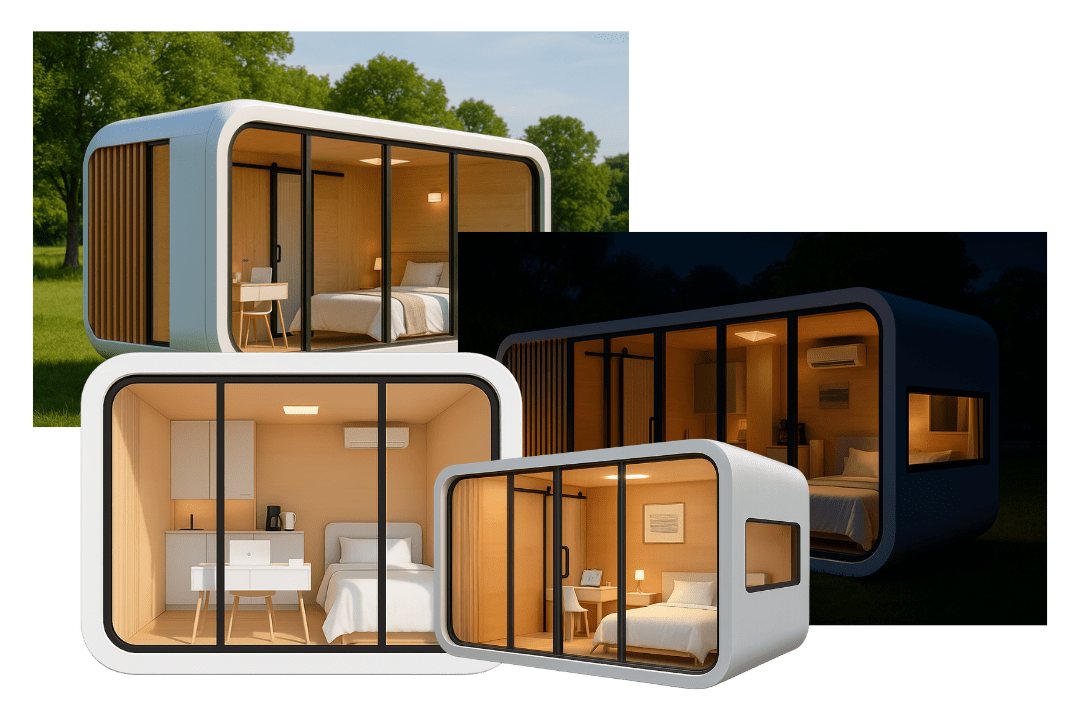
Commercial luxury prefab apple cabin unit for resort accommodation
Turnkey modular container house site layout for resort and B2B developers

Aviation-Grade Steel & Aluminum · Typhoon-Tested · Plug & Play Turnkey Sourcing

Space Capsule House Sourcing Guide

Space Capsule House B2B Sourcing Masterclass: Engineering Specs, Ocean Freight Stowage, Thermal R-Values, and Factory Direct ROI Optimization for Eco-Resort Developers Worldwide.

User Intent & Engineering Intelligence

Why Global Procurement Officers are Pivoting to Space Capsule Houses

When institutional real estate investors and boutique resort developers search for high-yield hospitality solutions, the request is no longer just about "cheap prefabricated cabins." Sourcing managers ask direct questions: How does a Space Capsule House hold up under Category 5 typhoon conditions? What is the actual landed cost per square meter including ocean freight? Can integrated smart-home systems withstand coastal salt spray?

As a PCAB-accredited modular manufacturer with over 100 dedicated technical professionals, NuPON Technology Phils. Corp. bridges the gap between catalog promises and severe site realities. Traditional brick-and-mortar construction in remote glamping sites often faces 40% cost overruns, 10-month weather delays, and heavy site damage. In contrast, factory-assembled Space Capsule Houses are delivered 90% pre-fitted, slashing site installation time down to 48 hours while locking in guaranteed landed costs.

  • Aviation fluorocarbon aluminum alloy cladding (zero rust, 20+ year shell lifespan)
  • Double-layer Low-E curved panoramic glass (UV blocking & sound attenuation)
  • Integrated polyurethane (PU) spray insulation layer (K-value ≤ 0.024 W/m·K)
  • Hot-dip galvanized heavy steel main frame (anti-seismic Grade 8 rated)
  • Plug-and-play internal MEP with international certification (CE, UL, SAA, BS)
  • Centralized smart IoT control system (keyless door lock, motorized curtains, climate control)
Space Capsule House featuring full panoramic curved glass for resort investment

Space Capsule House Architectural Benchmark

Engineered for high Average Daily Rates (ADR) and fast occupancy turnaround. Designed with zero foundation destruction, making it fully compliant with strict environmental zoning laws in coastal, forest, and mountain reserves.

Send an Inquiry

Engineering Specifications

NuPON Space Capsule House Technical Architecture

To meet Google E-E-A-T guidelines and supply technical clarity for procurement engineers, we publish our verified engineering tolerances, insulation performance data, and material certifications below.

Space Capsule House Structural & Material Matrix
Component Category Material & Fabrication Standard Performance Rating
Main Chassis Frame Hot-dip galvanized heavy steel frame, robotically welded subframe with epoxy zinc-rich anti-corrosion coating. Supports structural load up to 3.5 kN/m²; Seismic Resistance: Grade 8.
Exterior Shell Aviation-grade fluorocarbon-coated aluminum alloy paneling (T3 thickness, corrosion-resistant). Salt spray tested for 1500+ hours; 20-year structural lifespan without color fading.
Panoramics & Skylight Double-layer Low-E hollow tempered glass (6mm+12A+6mm or curved laminated safety glass filled with Argon gas). Thermal insulation U-value ≤ 1.6 W/(m²·K); Sound reduction: 35 dB.
Thermal Insulation 100mm high-density polyurethane (PU) closed-cell integral spray foam + reflective foil barrier. Fire Rating: Class B1 non-flammable; thermal conductivity ≤ 0.022 W/m·K.
Internal Finish & Decking Bamboo charcoal fiber composite wall panels, marine-grade SPC water-proof flooring, acrylic ceiling domes. 100% Formaldehyde-free (E0 grade); zero mold growth under 95% humidity.
Integrated MEP & IoT Pre-wired flame-retardant copper conduits, smart touch panels, electric curtains, keyless smart locks, integrated LED ambient strips. Voltage options: 110V - 240V; Certifications: CE, UL, SAA, RoHS.

Structural Load & Environmental Endurance Ratings

Our Space Capsule Houses undergo rigorous FEA (Finite Element Analysis) structural simulation to guarantee field safety under harsh tropical and polar conditions alike.

  • Wind Speed RatingEngineered to withstand up to 220 km/h wind gusts (Category 4/5 Typhoon equivalent).
  • Rain Resistance100% sealed dual-gasket seam design with internal concealed drainage downpipes; tested at 250 mm/hr downpour for zero rain leakage.
  • Snow Load LoadingsCalculated for 1.8 kN/m² roof snow accumulation, preventing roof sagging in alpine climates.
  • Landed AssemblyPre-fitted modular unit shipped fully assembled; requires only 4 corner crane lifting eyes and utility hookup on site.

Factory Product Catalog

NuPON Modular Space Capsule House & Cabin Recommendations

Tailored for resort developers, boutique hotel franchises, glamping operators, and commercial investors seeking plug-and-play revenue modules.

01

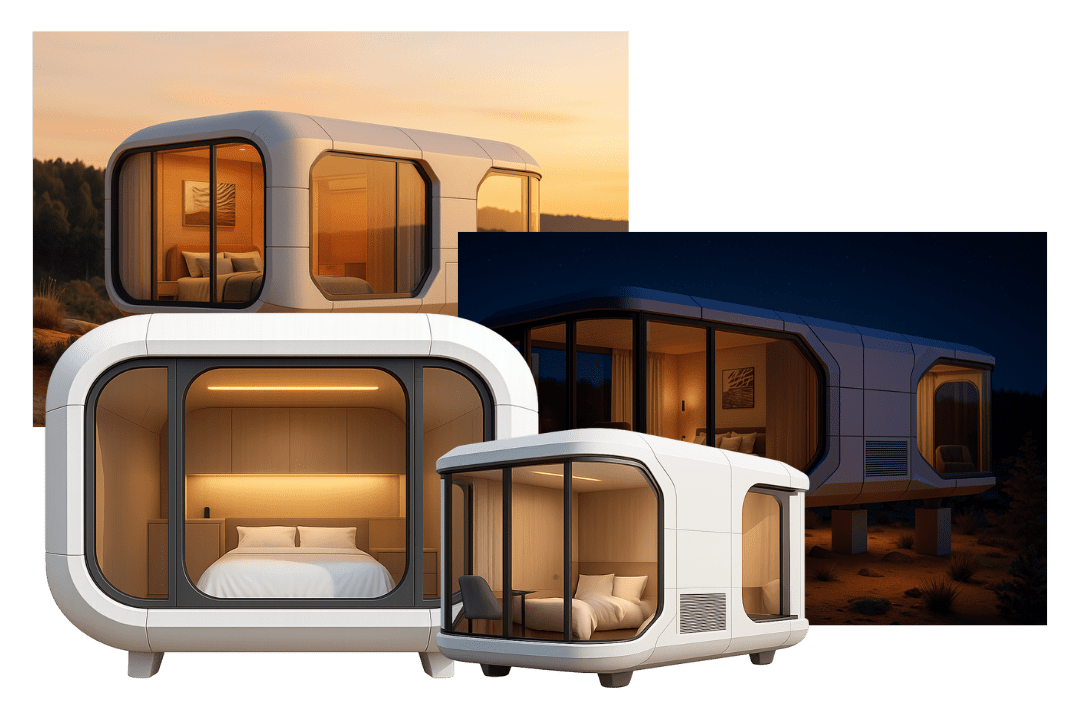
Space Capsule House E-Series (Flagship Deluxe Suite)

The pinnacle of futuristic eco-resort luxury. Featuring a 270-degree curved glass bedroom, integrated smart luxury bathroom, and private sun deck access point.

  • Dimensions: 11.5m (L) x 3.3m (W) x 3.2m (H) — Total Area: ~38 m²
  • Includes: Master bedroom, open lounge, smart dry-wet separated bathroom, smart bar counter
  • Pre-installed HVAC heat-pump system and intelligent climate control sensor matrix
  • Ideal for high-ticket resort suites commanding daily rates of $350 - $750/night
Send an Inquiry
Flagship Space Capsule House E-Series with panoramic glass interior view
02

Space Capsule House V-Series (Compact Glamping Pod)

Maximizing yield per land footprint. Compact yet fully equipped for boutique glamping setups and pop-up ecotourism lodging.

  • Dimensions: 8.5m (L) x 3.3m (W) x 3.2m (H) — Total Area: ~28 m²
  • Pre-fitted luxury hotel king bed, smart projector ceiling system, and compact toilet module
  • Aviation aluminum shell with customizable exterior LED strip color branding
  • Optimized for shipping in 40ft Flat Rack or customized container transport frame
Send an Inquiry
Space Capsule House V-Series compact glamping pod
03

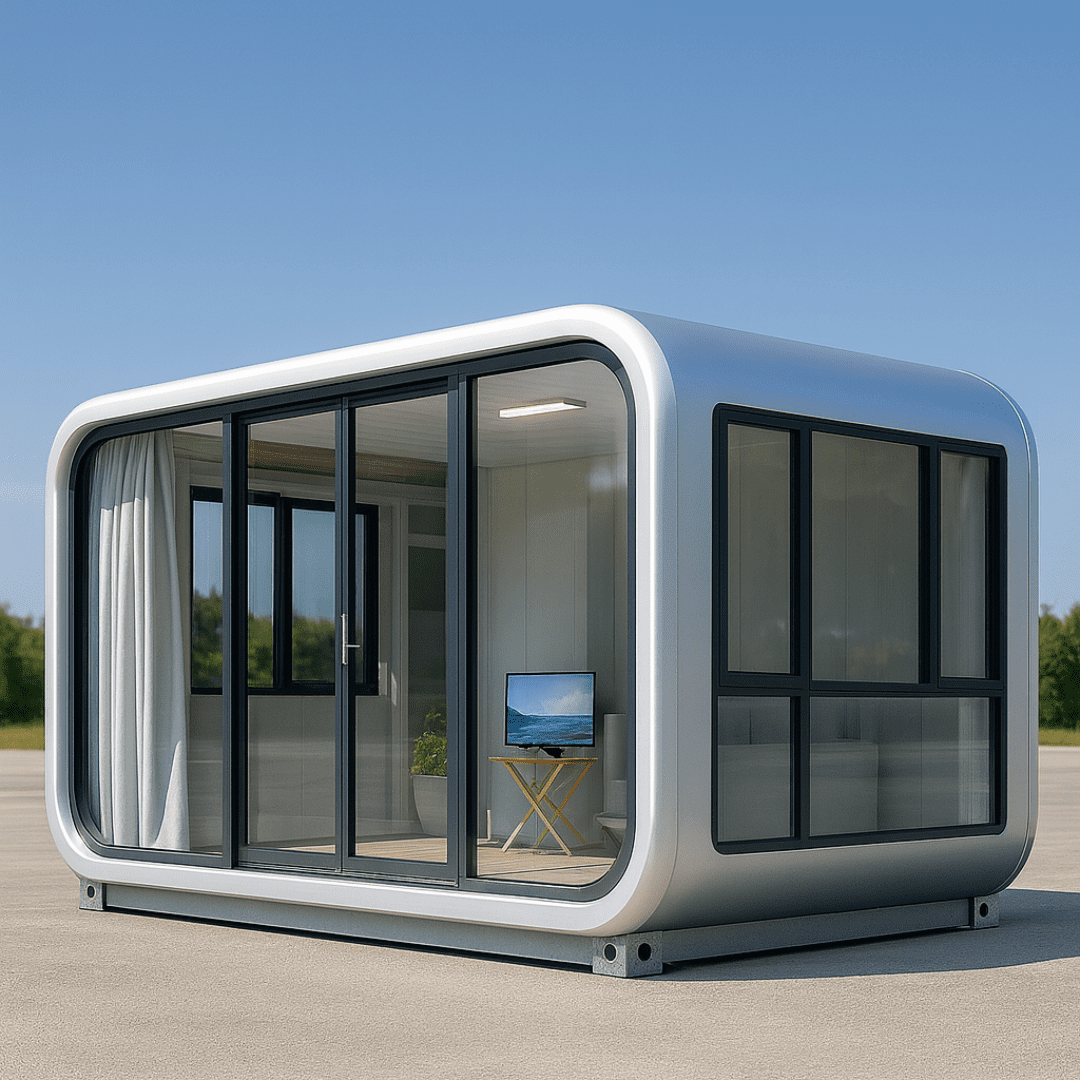
Prefab Apple Cabin (Architectural Alternative)

Sleek rounded aluminum cabin design. An economical alternative to capsule pods, suitable for resort suites, pop-up cafes, or office pavilions.

  • Structural aluminum curved wall panels with double-paned floor-to-ceiling glass wall
  • Factory pre-wired for instant electrical connection; zero internal wet-work required
  • Completely customizable interior layout: office desks, resort lounge, or retail showroom
Send an Inquiry
Prefab Apple Cabin modular unit for commercial and resort applications
04

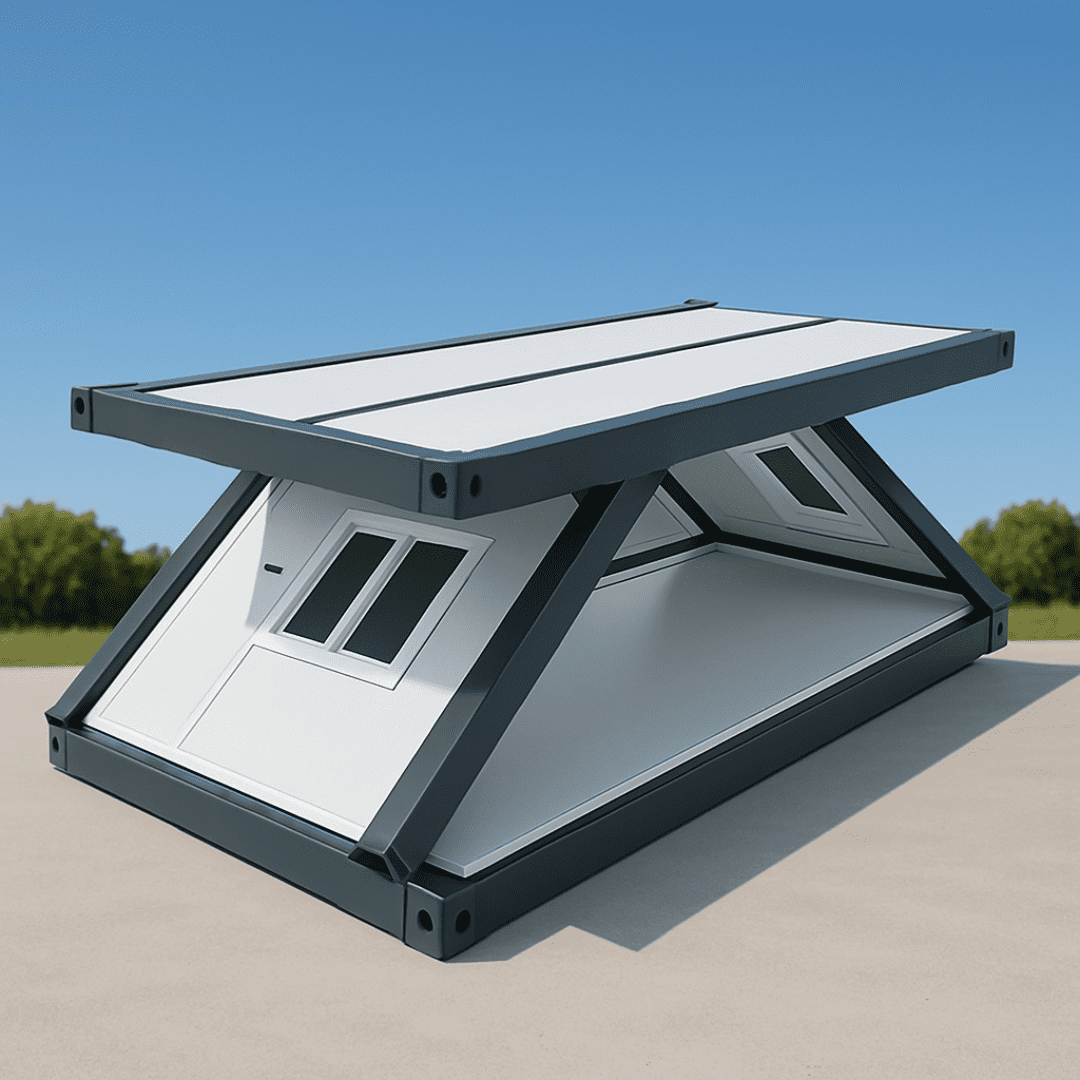
Expandable & Detachable Modular Units

Scalable accommodation solutions. Designed for supporting operations such as resort staff housing, reception hubs, and dining halls.

  • Expandable units expand to three times their transported footprint for fast deployment
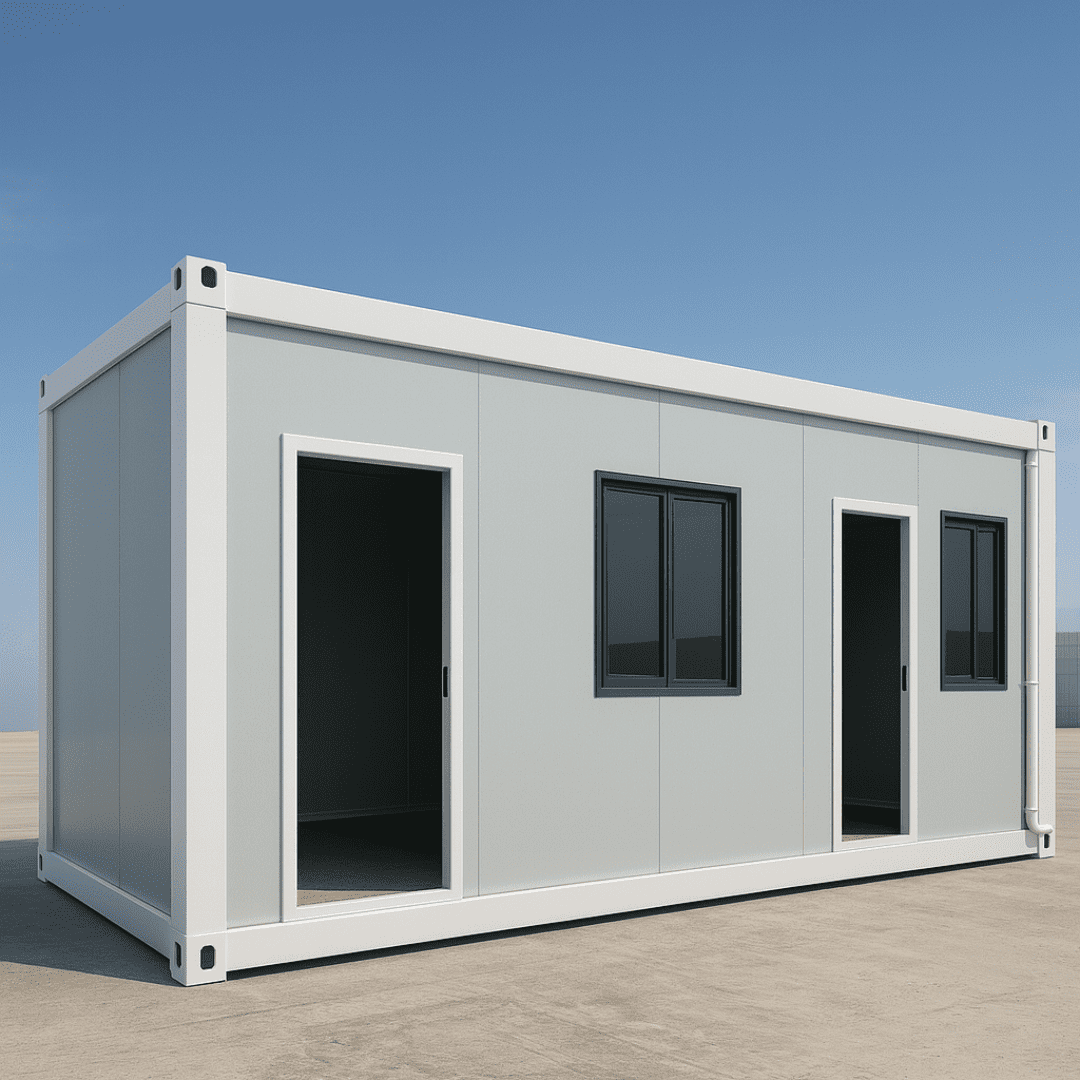
  • Detachable Gen 2 container modules engineered with heavy-duty structural steel for 15+ year camps
  • Fully compatible with Space Capsule House utility and plumbing infrastructures
Send an Inquiry
Detachable modular container house frame structure

Market Intelligence & Horizon 2026-2030

The commercial hospitality market is undergoing a structural transition towards low-impact, asset-light, and off-grid ready prefabricated structures. B2B investors who understand these key shifts gain a decisive payback timeline advantage.

1. Off-Grid Hybrid Power Integration: Modern glamping projects are increasingly located in off-grid nature preserves where grid connection fees exceed $100,000. Next-generation Space Capsule Houses are factory-fitted with DC conduits, solar micro-inverter wiring, and lithium energy storage integration options.

2. Rapid Land Permit Approvals: Because Space Capsule Houses rest on temporary foundation piers (screw piles or concrete pads) without soil disruption, planning boards in North America, Europe, and Asia-Pacific classify them under non-permanent modular assets, reducing permitting cycles from 18 months down to 4 weeks.

3. Autonomous IoT Facility Management: Large capsule resorts operate with minimal staff. Integrated smart locks, central energy monitoring, and remote HVAC climate activation allow property managers to operate 50 capsule suites via a single cloud software portal.

Financial ROI & Payback Modeling

Comparative payback metrics based on real-world resort deployment data (30-unit installation benchmark):

Metric Traditional Masonry Resort Space Capsule Resort
Build & Setup Time 12 - 18 Months 30 - 45 Days
Average Cost / Key $65,000 - $120,000 $25,000 - $45,000
Site Eco-Disruption High (Heavy Earthwork) Near Zero (Pier Mount)
Projected Payback 4.5 - 7 Years 1.2 - 2.2 Years
Asset Relocatability Fixed (Zero Mobility) 100% Relocatable

Technical Sourcing Knowledge Base

Space Capsule House Procurement FAQ

Answers to the top engineering, freight, compliance, and site-preparation questions frequently submitted by buyers and search engines worldwide.

Space Capsule Houses are fully built modular units. Standard models (e.g., 8.5m to 11.5m in length) are shipped as complete structural units using 40-foot Flat Rack (FR) ocean containers or specialized 40ft High Cube (HQ) container transport frames depending on width. For large multi-unit resort orders, our logistics team engineers a custom container stowage plan to minimize ocean freight costs per unit, ensuring safe tie-down and zero scratch damage during ocean transit.

Space Capsule Houses require minimal land preparation compared to traditional concrete buildings. They can be set upon reinforced concrete strip footings, concrete pad blocks at designated corner load-bearing points, or ground helical screw piles for sloping or eco-sensitive terrain. Once the foundation points are leveled, a crane lifts the capsule via structural corner eyes directly into place, taking under 2 hours per capsule.

Our Space Capsule Houses are engineered with hot-dip galvanized structural steel chassis and aviation-grade fluorocarbon aluminum cladding. They are FEA-tested to withstand wind loads up to 220 km/h (Category 4/5 Typhoon rating). Wall cavities feature 100mm closed-cell polyurethane (PU) spray insulation (K-value ≤ 0.022 W/m·K) combined with double-glazed Low-E tempered glass, providing comfortable thermal insulation in environments ranging from -20°C freezing snow to +45°C desert heat.

Yes. All internal electrical wiring, breakers, sockets, and lighting fixtures are pre-installed at the factory to match the destination country's electrical code (e.g., 110V-120V US standard, 220V-240V EU/UK/AU standards with CE, UL, or SAA certifications). Plumbing connections for fresh water intake and wastewater outflow are consolidated into standardized quick-connect ports at the rear of the capsule chassis.

The aviation fluorocarbon aluminum alloy shell is anti-corrosive, UV-resistant, and salt-spray resistant, offering a design lifespan of 25+ years without rusting or structural degradation. NuPON provides a structural main frame warranty, alongside full component replacement support for HVAC, smart home actuators, and sanitary glass fittings through our 12 regional branch networks.

Each Space Capsule House comes standard with a central smart control hub supporting Zigbee and RS485 protocols. Guests can access the unit via keyless RFID card, keypad PIN, or mobile app Bluetooth. The system centrally controls ambient lighting modes, motorized curtains, skylight shades, audio systems, and HVAC climate control, allowing resort operators to automate check-ins and conserve energy when units are vacant.

Standard factory production lead time for a standard batch of 1 to 10 Space Capsule Houses is typically 20 to 30 working days upon approval of shop drawings and electrical schedules. Custom interior configurations, specialized color powder coatings, or off-grid solar kits may add 5 to 7 days to the production cycle.

Simply click the "Send an Inquiry" button on this page to initiate instant communication with our project engineering desk. Provide your target destination port, site terrain conditions, and required unit count, and our engineering team will issue a complete submittal package containing CAD floor plans, 3D renderings, loading Stowage diagrams, and itemized FOB/CIF pricing.

Visual Quality Verification

From structural frame robotic welding to final water-spray leak testing, every space capsule module undergoes rigorous quality checks before dispatch.

Start Your Project

Connect with NuPON Prefab Project Engineers

Ready to evaluate landed pricing, request BIM/CAD drawings, or schedule a virtual factory inspection? Our technical desk is on standby to support your commercial modular development.

  • ManufacturerNuPON Technology Phils. Corp.
  • Global HQFilsyn Corp. Compound, Brgy. Don Jose, Santa Rosa City, 4026 Laguna, Philippines
  • Hotline+63 917 5442 164
  • Email[email protected]
  • Capacity50+ Prefab Capsule Units / Month
  • SupportFull OEM/ODM layout customization & site installation guidance