
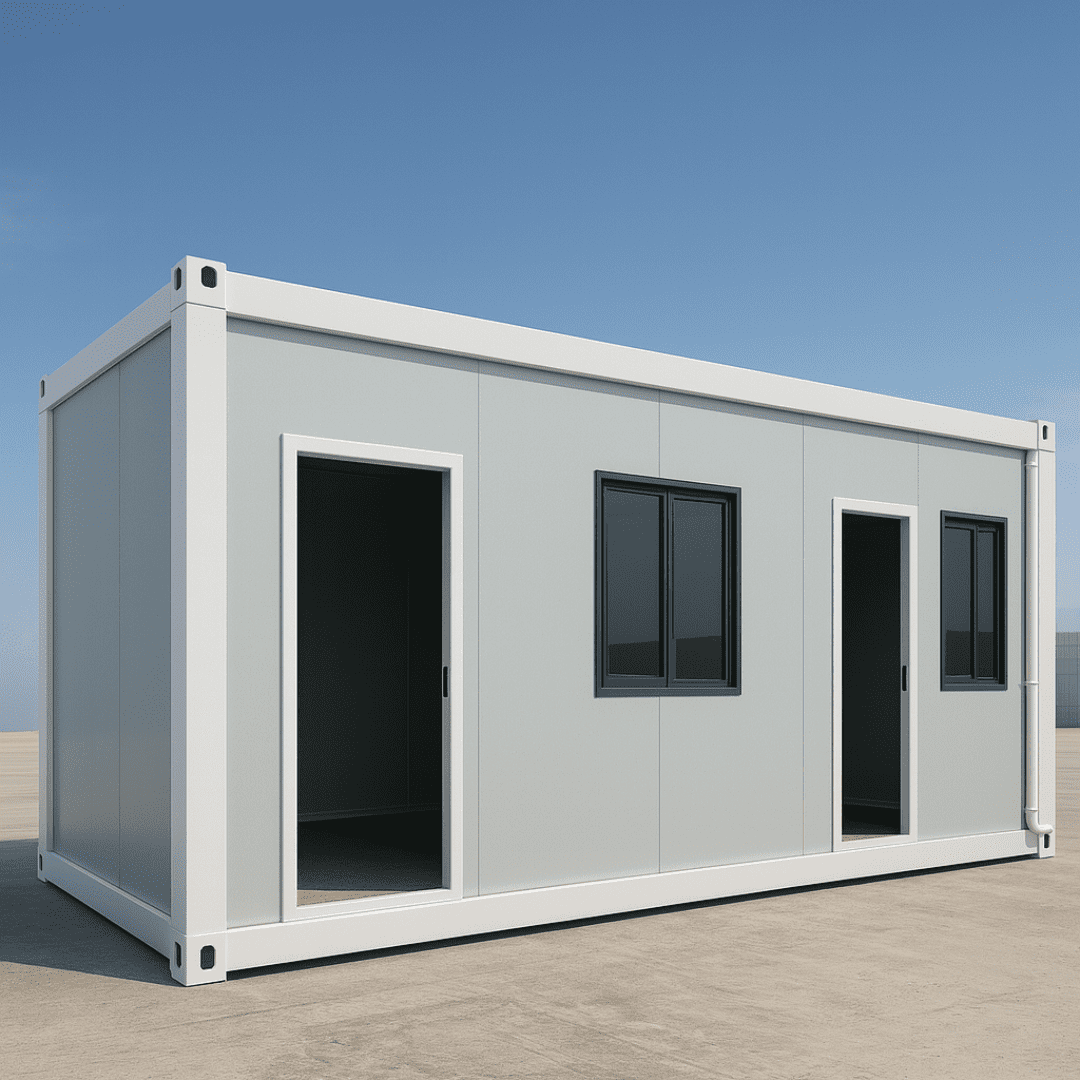
Gen 2 Flat Pack Architecture
Pre-engineered roof and floor frames with factory-fitted wiring, integrated ceiling panels, and heavy-duty structural corner posts for immediate bolting.
Structural Specs & Blueprint →
Precision Engineering · Typhoon-Tested · Global B2B Supply Chain
Global B2B Buyer’s Engineering Guide: Technical Specifications, Total Cost of Ownership (TCO), and Future Procurement Trends for Multi-Storey Modular Buildings.
Search Intent & Engineering Intelligence
Modern commercial construction is undergoing a structural shift. Enterprise procurement officers, EPC contractors, and project managers no longer ask whether modular construction works—they ask how to optimize shipping stowage density, structural wind load tolerance, thermal envelope metrics (U-value/R-value), and lifecycle asset redeployment.
A standard Flat Pack Container House is engineered to eliminate the core deficiencies of traditional masonry and modified ISO shipping containers. Converted sea containers suffer from severe thermal bridging, restrictive internal ceiling heights (often under 2.2m after insulation), and exorbitant international freight costs caused by shipping empty volumetric space. Conversely, field-built masonry structures incur uncontrollable site labor costs, extended 12-to-18-month construction schedules, and massive carbon footprints.
NuPON Technology Phils. Corp. solves these challenges by industrializing the fabrication process. Our Gen 2 Flat Pack Container House architecture utilizes cold-formed Q235B/Q355B hot-dip galvanized steel framing, integrated perimeter eave gutters, and high-density sandwich panel cores (Rockwool, Polyurethane, or EPS). By shipping units as flat packages—where top and bottom frame assemblies package all wall panels, windows, doors, and pre-wired electrical runs—we achieve an unmatched freight ratio of 4 complete functional modules per 40ft High Cube container, cutting logistics expenses by up to 75%.
Pre-engineered roof and floor frames with factory-fitted wiring, integrated ceiling panels, and heavy-duty structural corner posts for immediate bolting.
Structural Specs & Blueprint →
Bolted framing designed for extreme site longevity and rapid layout reconfigurations.
Read More →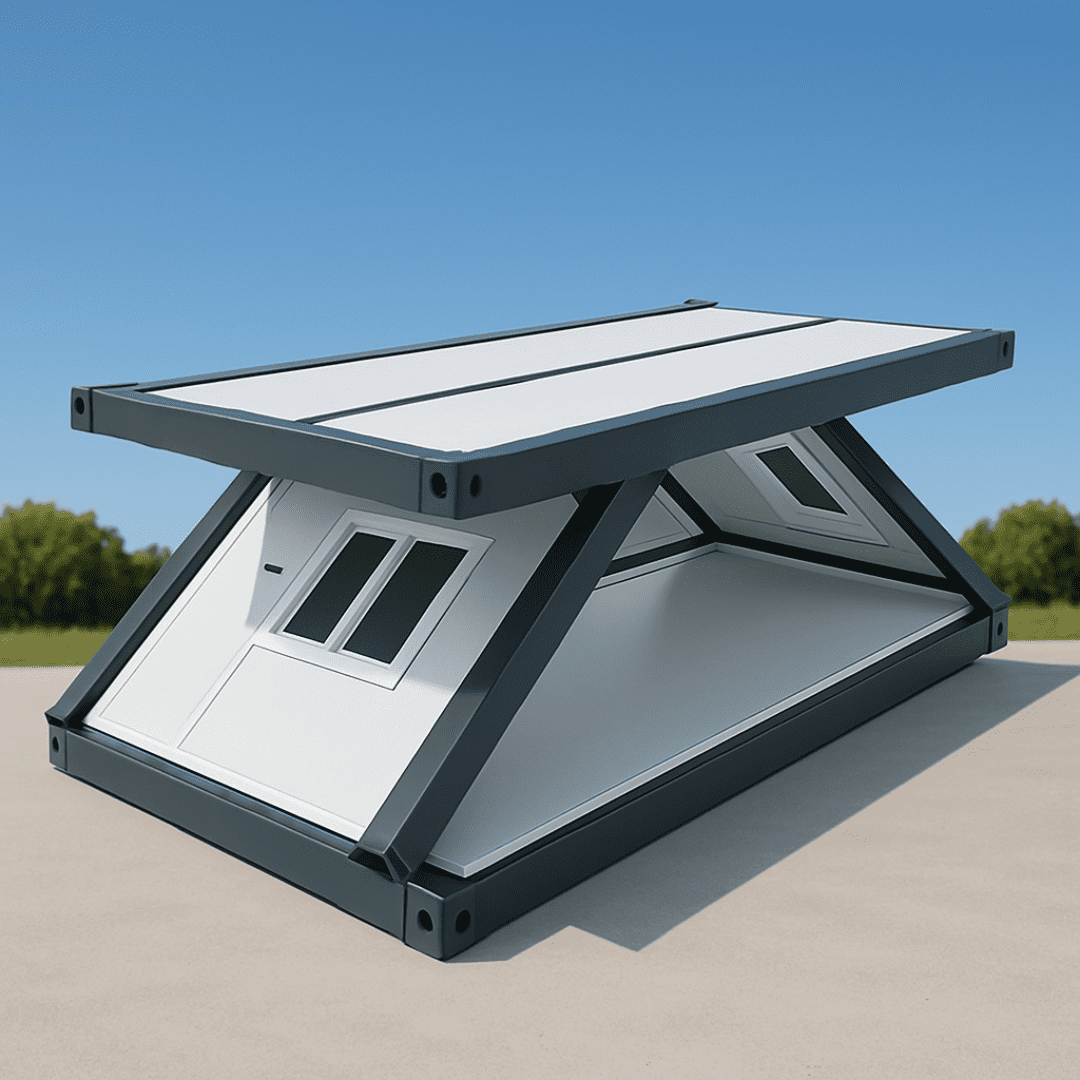
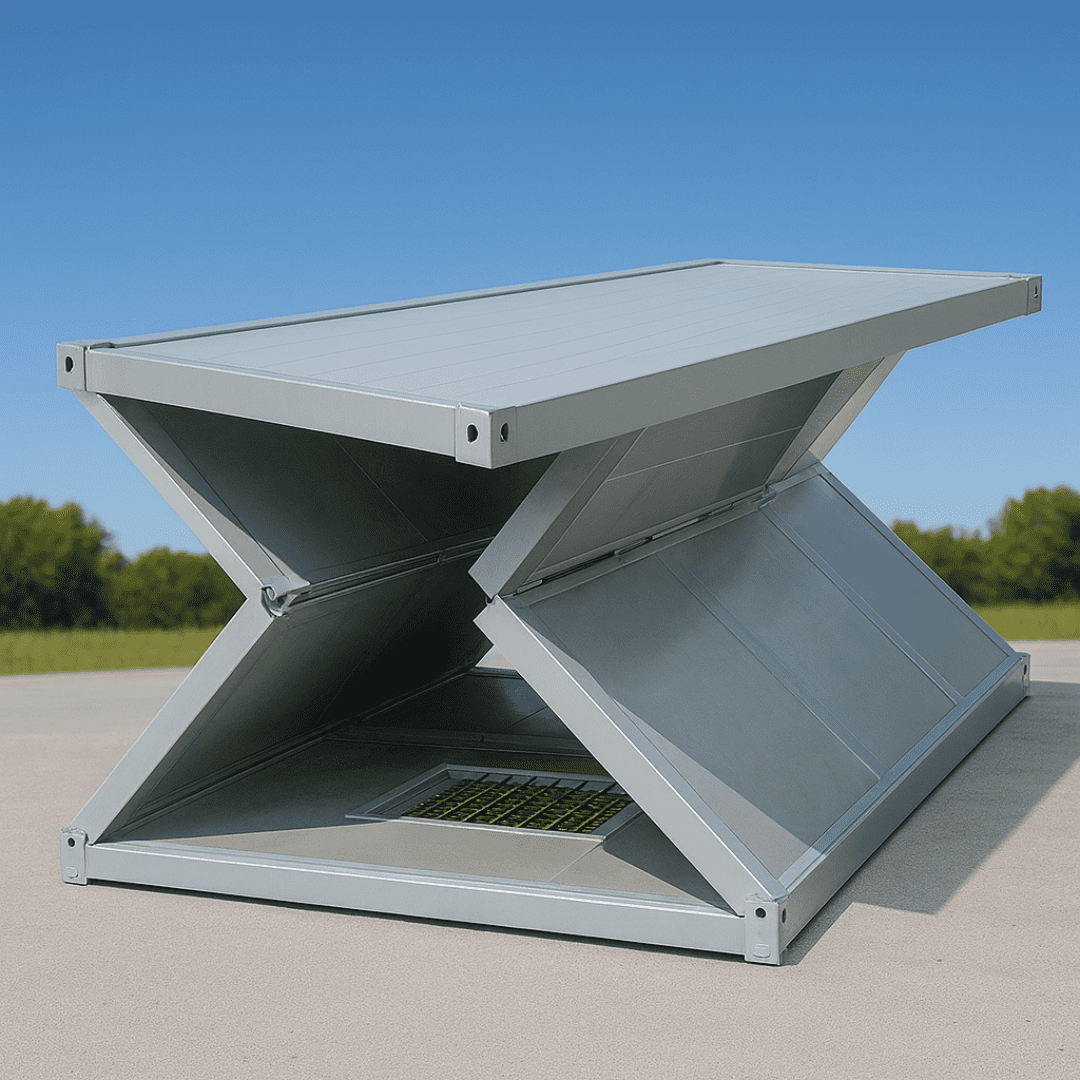
Rapid emergency shelter unfolding in 10 minutes with pre-hinged structural joints.
Read More →


Enterprise Credentials & Engineering Authority
Procurement risk mitigation is the bedrock of enterprise supply chain management. When ordering hundreds of modular units for remote mining sites, worker housing camps, or government infrastructure projects, engineering compliance and corporate transparency are paramount.
NuPON Technology Phils. Corp. operates as a fully accredited engineering and modular construction supplier. Backed by 12 regional branch hubs, over 100 dedicated structural engineers and technical professionals, and a portfolio servicing more than 1,000 corporate B2B clients across the Asia-Pacific region, we guarantee certified structural performance and seamless on-site execution.




Engineering Matrix & Material Science
NuPON units are built using cold-formed Q235B/Q355B structural steel profiles, treated with hot-dip galvanization ($120g/m^2$ minimum zinc layer) and epoxy anti-corrosion marine-grade paint. This guarantees resistance to coastal salt-spray degradation and atmospheric corrosion (C5 exposure rating).
| Structural Steel Frame | Hot-dip galvanized Q235B/Q355B steel beams (3.0mm–4.0mm thickness); 4 corner posts (3.0mm profile) with integrated corner castings. |
|---|---|
| Roof Construction | 0.5mm galvanized color-steel sheet + 50/75/100mm PU/Rockwool core + 0.5mm interior steel ceiling panel; integrated 4-side perimeter gutters. |
| Wall Sandwich Panels | 50mm / 75mm / 100mm Rockwool (Class A1 fireproof, $120kg/m^3$), Polyurethane (PU, $40kg/m^3$), or EPS; double-sided 0.4mm–0.5mm PPG coating. |
| Floor Structure | 18mm MGO board / Fiber cement board + 2.0mm commercial PVC vinyl flooring; floor live load capacity up to $3.5 kN/m^2$ ($350 kg/m^2$). |
| Wind Load Resistance | Designed to withstand wind pressures up to $2.5 kPa$ (equivalent to Typhoon Category 12, up to 250 km/h). |
| Seismic Performance | Seismic resistance up to Acceleration $0.4g$ (Earthquake Intensity Grade 8+). |
| Thermal Performance | Thermal Transmittance U-Value: $0.28 W/m^2K$ (100mm PU wall) to $0.42 W/m^2K$ (75mm Rockwool). R-Values up to R-26. |
| MEP & Electrics | Pre-wired conduits concealed in roof/wall; ISO/CE/UL certified distribution box, 110V/220V dual-voltage provisions, BS/EU/US sockets, LED light fixtures. |
Comprehensive Modular Portfolio
Every project site presents unique geographical, thermal, and budgetary challenges. Explore our eight standardized series, led by our flagship Flat Pack Container House.
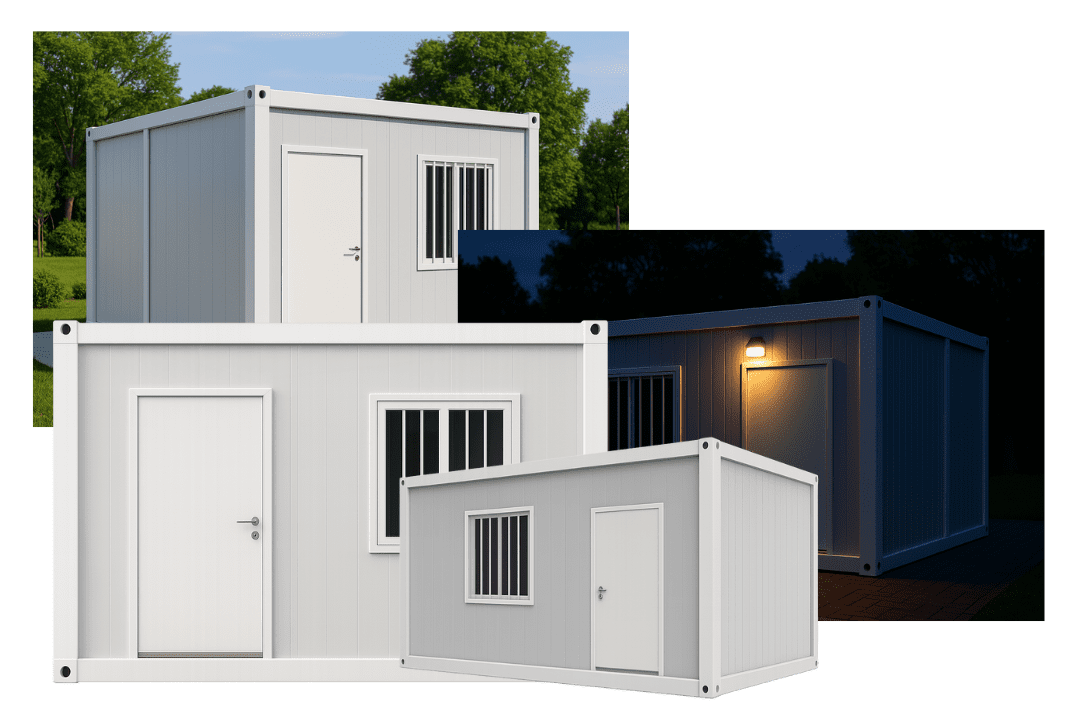
The Global B2B Standard for High Freight Density and Fast On-Site Assembly. Engineered with top and bottom pre-assembled frame pods that house all wall panels, doors, and hardware within a single flat package.
Heavy-Duty Modular Architecture for Long-Term Field Infrastructure. Features reinforced structural columns and completely knock-down framing components for ultimate flexibility on remote sites.
Instant Mobilization for Rapid Response & Contractor Camps. Pre-hinged wall panels fold flat during transport and expand vertically on site in minutes.
Ultra-Low Profile Logistics for Emergency Shelter & Tactical Deployments. Folds down to an industry-leading profile height of approximately 42 cm.
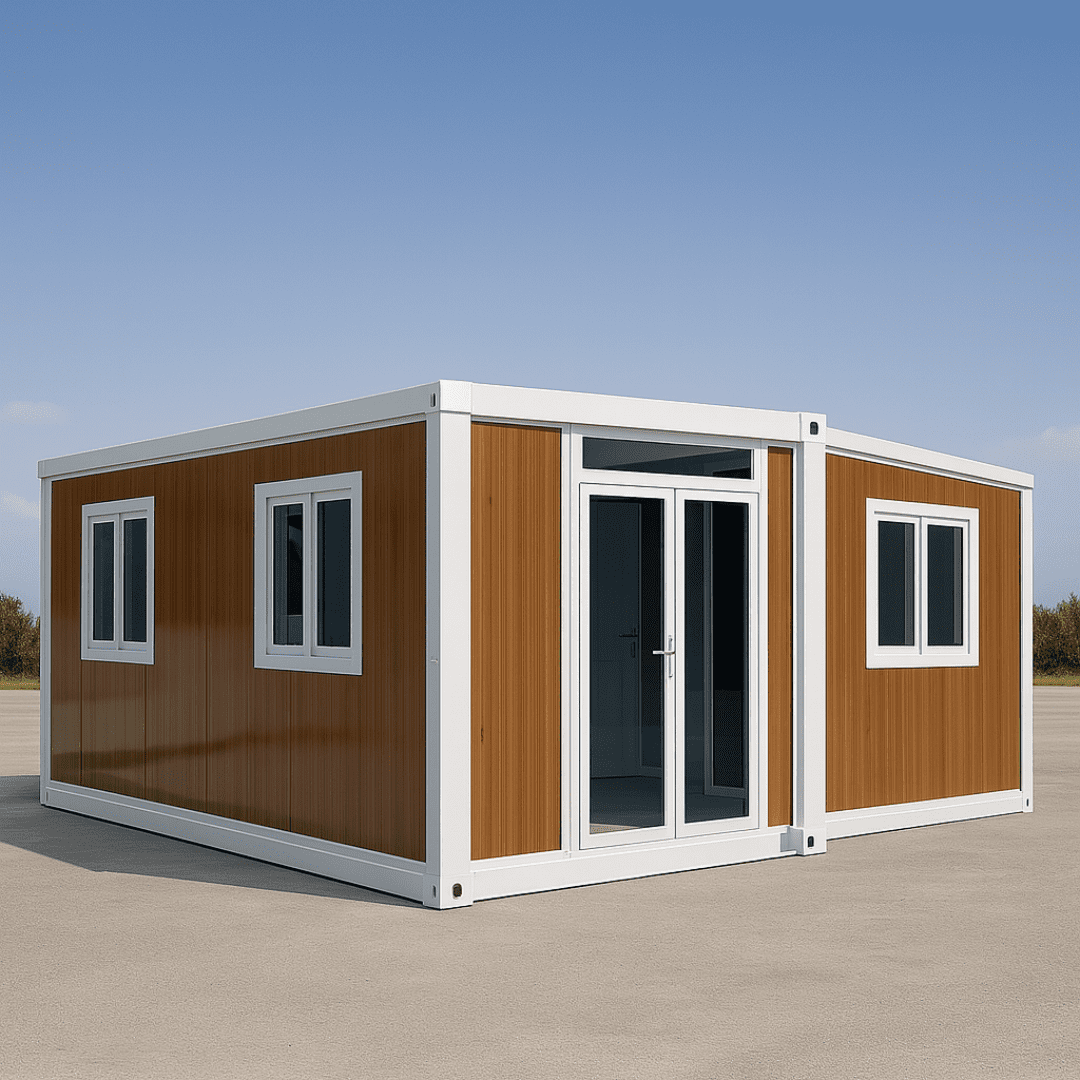
Triple-Footprint Luxury Living & Executive Office Suites. Ships as a compact 20ft container module and pulls out on dual sides to create 37 to 74 square meters of fully enclosed living area.
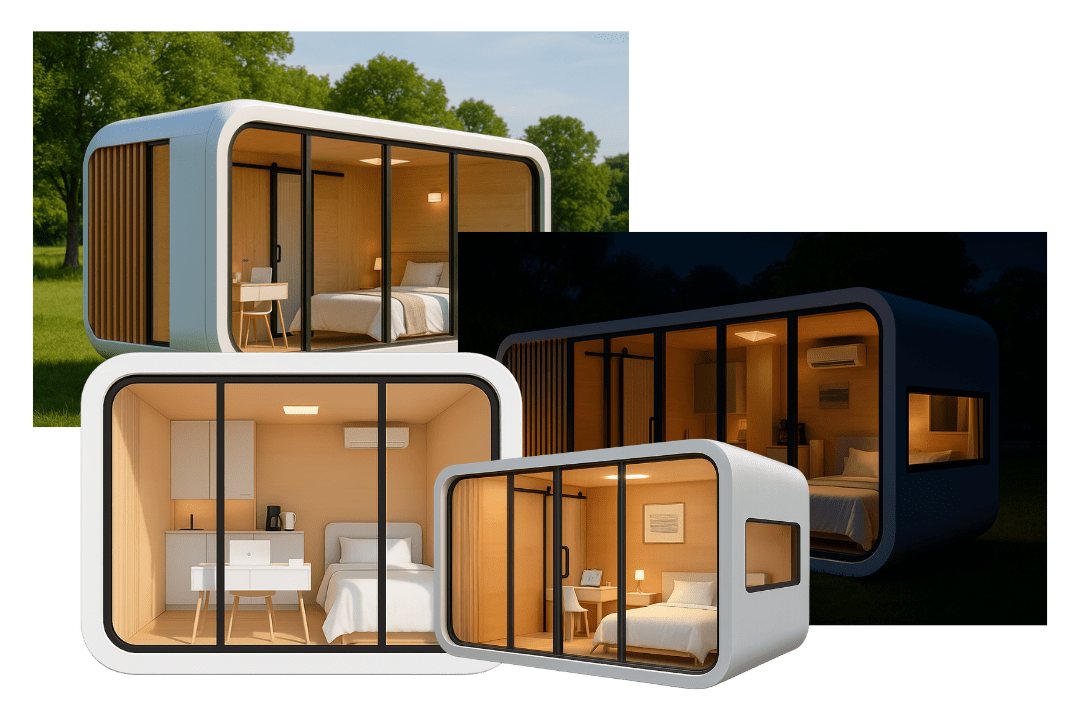
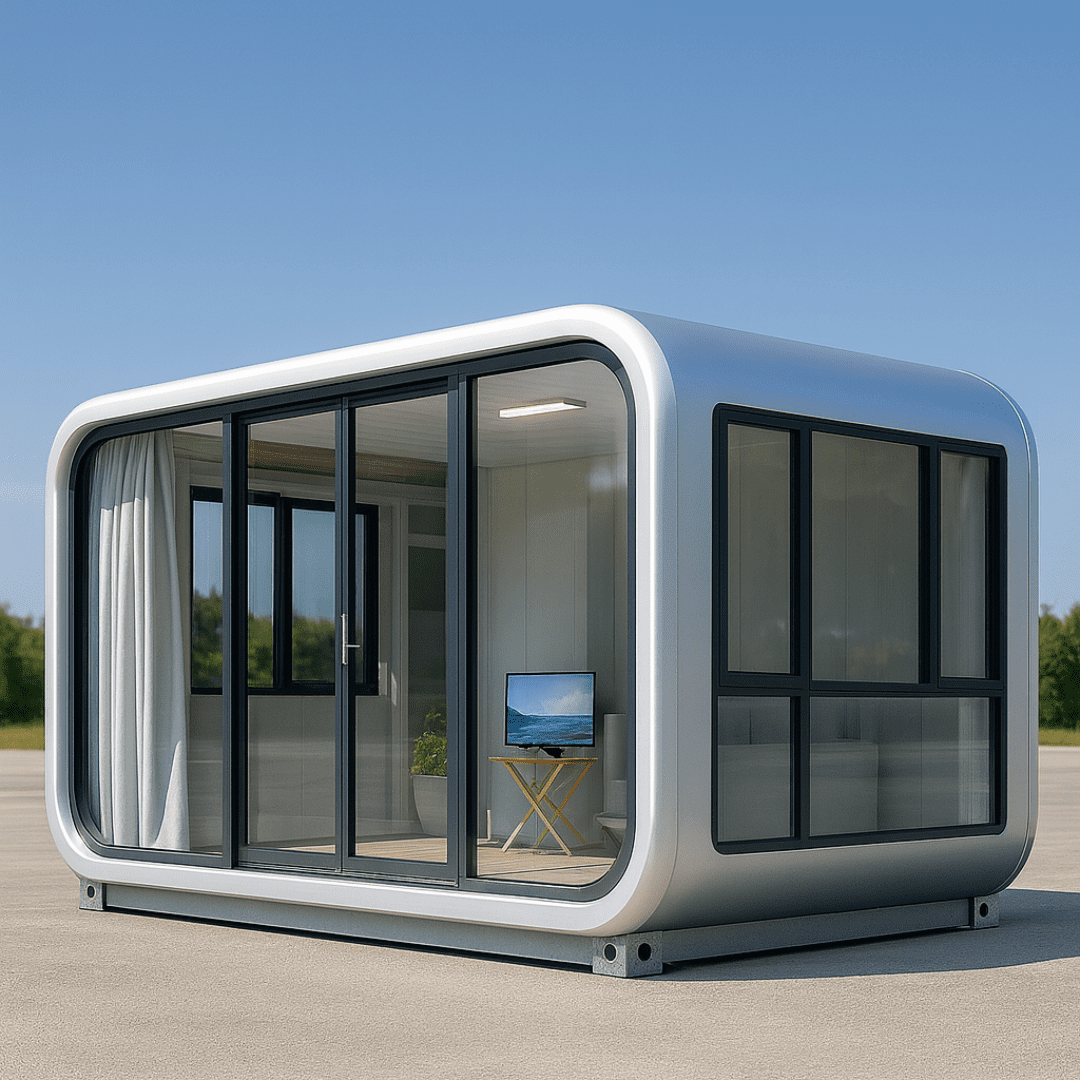
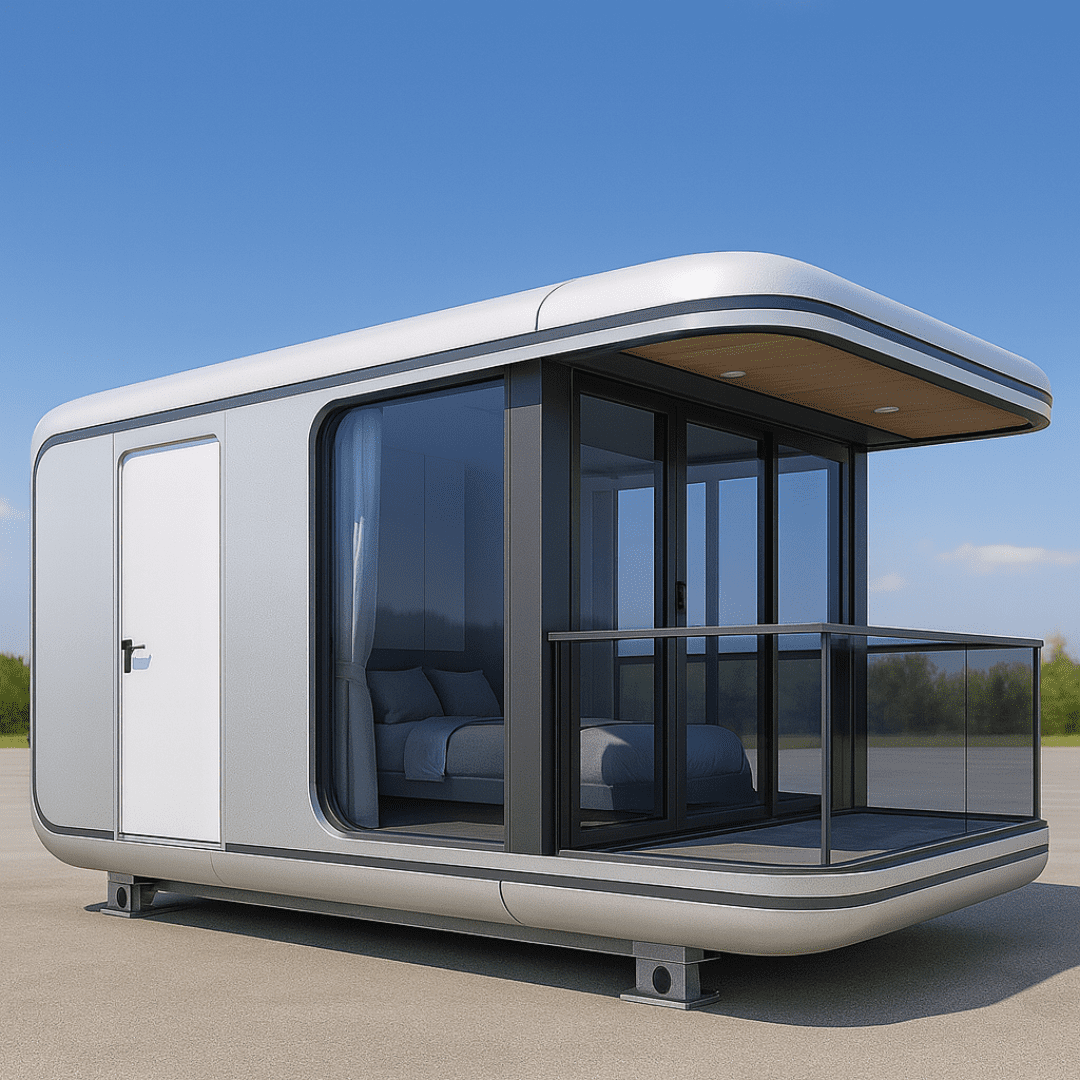
Architectural Aluminum Shell Units for Eco-Resorts and Glamping. Distinctive curved metallic exterior with double-glazed floor-to-ceiling curtain walling.
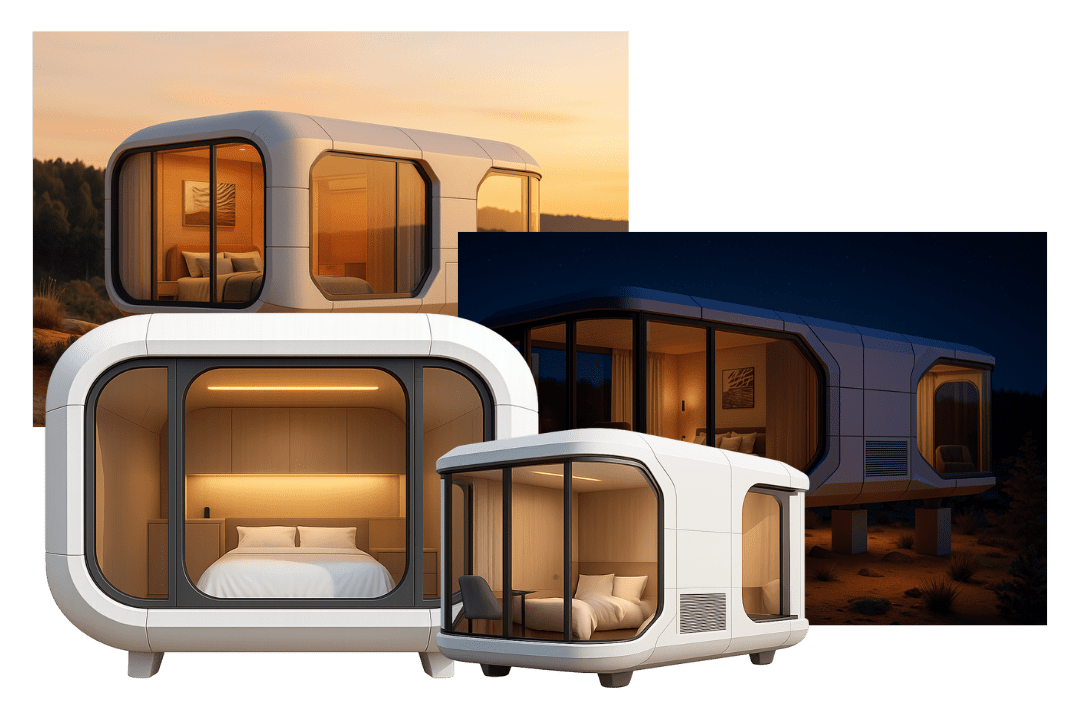
Futuristic Smart Modular Cabins for High-ADR Hospitality Revenue. Galvanized steel chassis wrapped in fiber-reinforced polymer (FRP) and panoramic skylights.
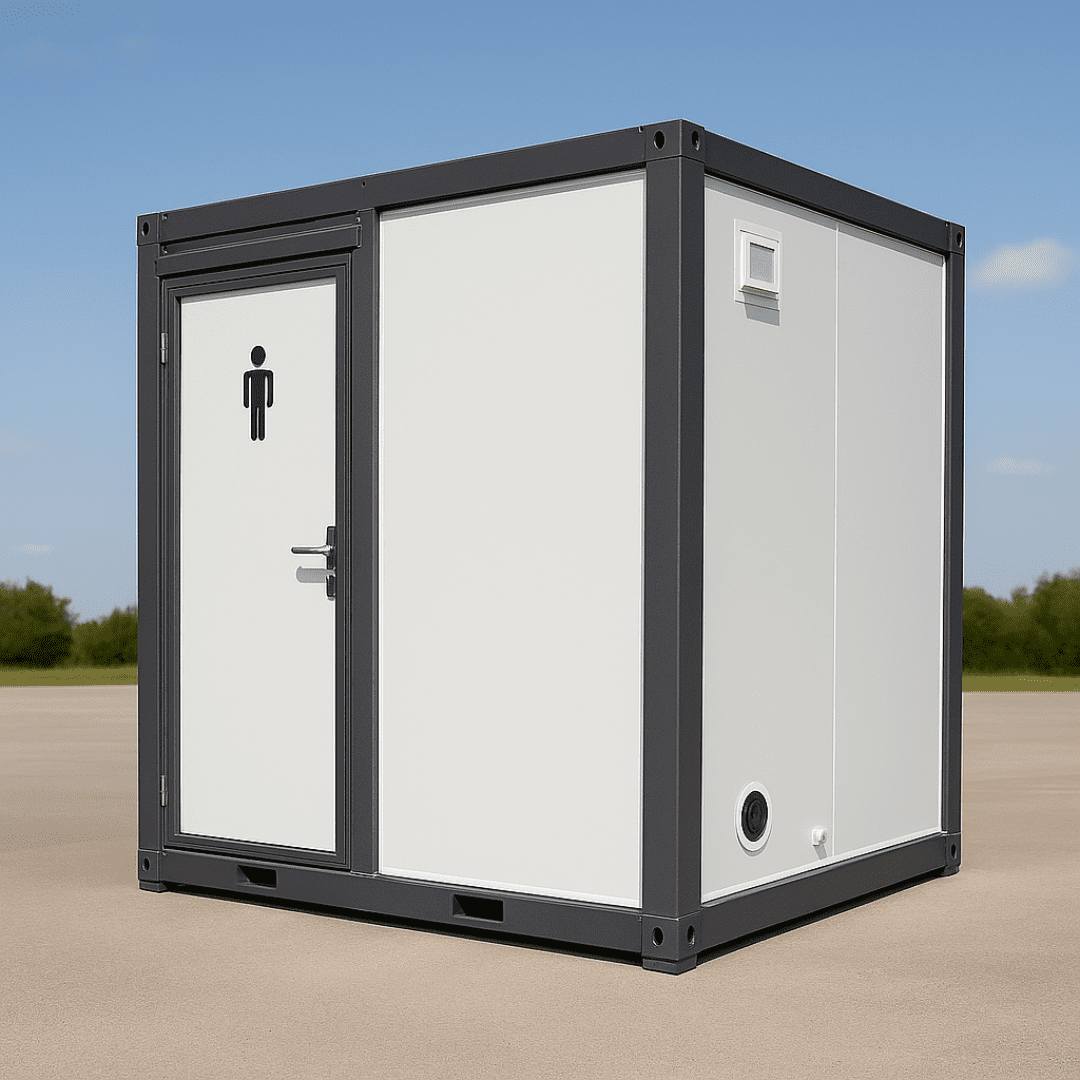
Hygienic, Fully Plumbed Ablution Blocks for Industrial Workforces. Pre-configured with commercial water closets, urinals, shower stalls, and anti-slip composite floors.
Target Applications
From remote civil engineering megaprojects to luxury eco-tourism developments, NuPON prefabricated container houses provide scalable space solutions with predictable financial outcomes.
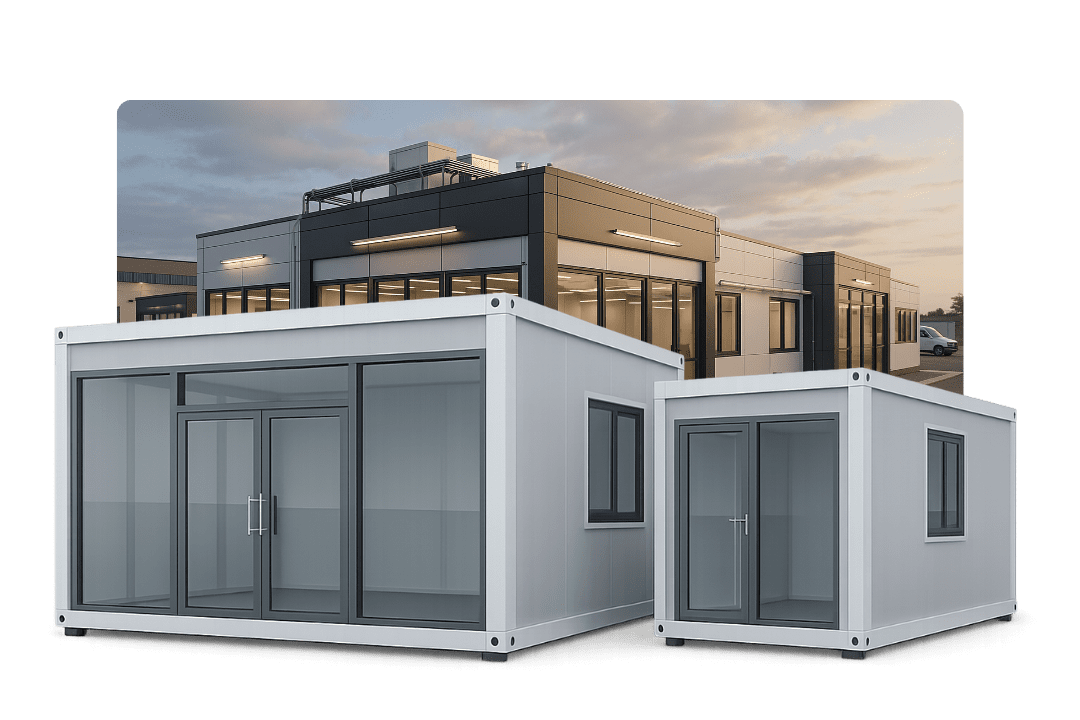
Multi-storey executive office complexes equipped with conference rooms, IT server closets, and air conditioning.
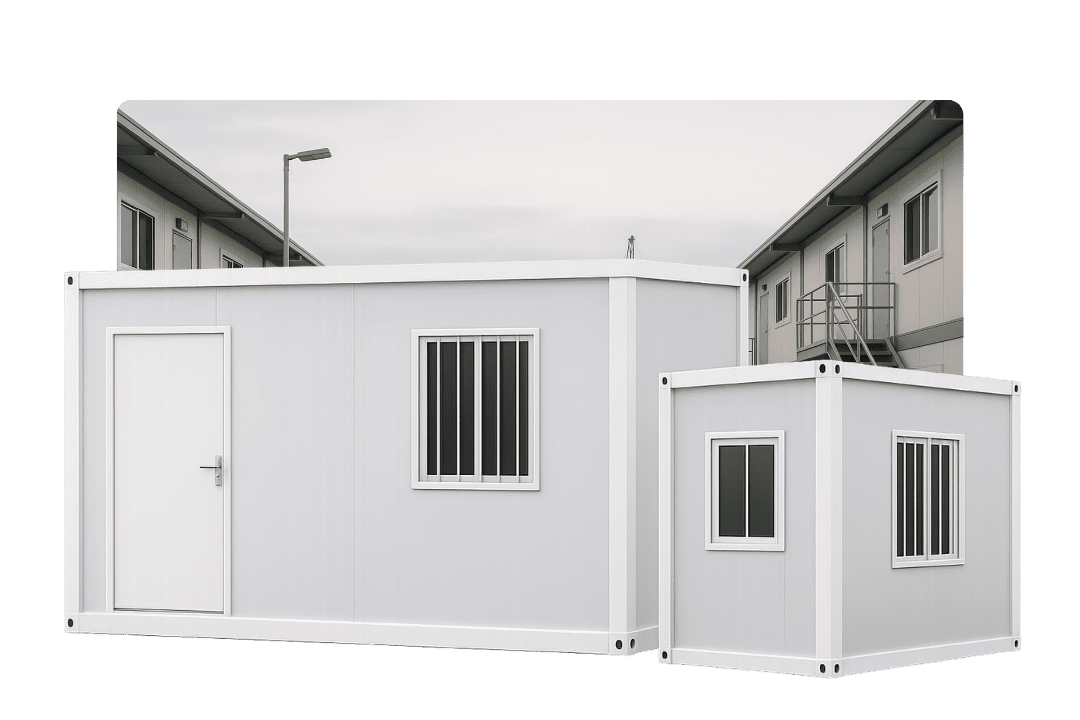
High-density housing camps engineered for 500 to 5,000 workers with integrated mess halls and recreation centers.
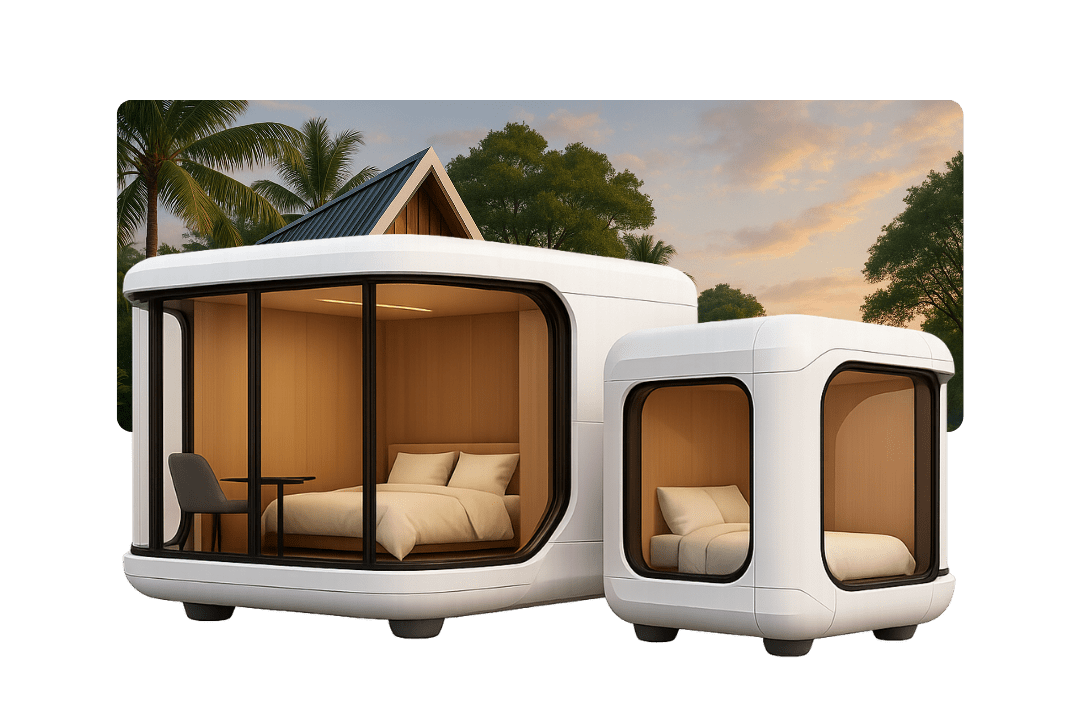
Rapidly add revenue-generating keys on sensitive landscapes without foundation disturbance or noise pollution.
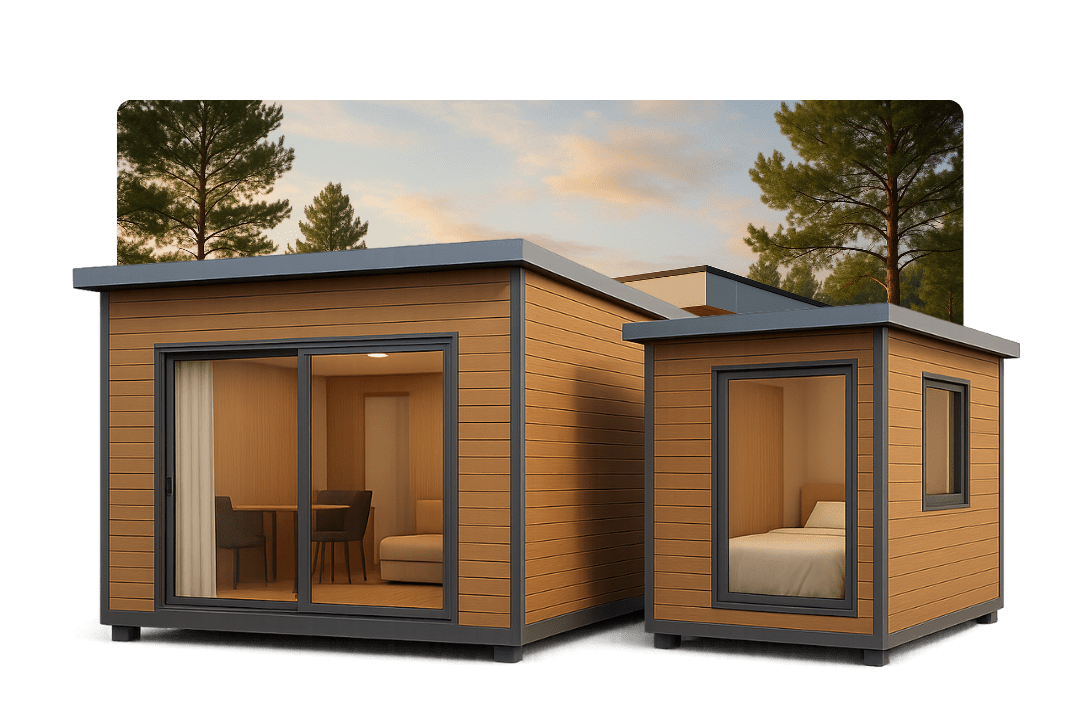
Cost-effective, modern modular residential dwellings featuring custom architectural claddings and off-grid solar microgrids.
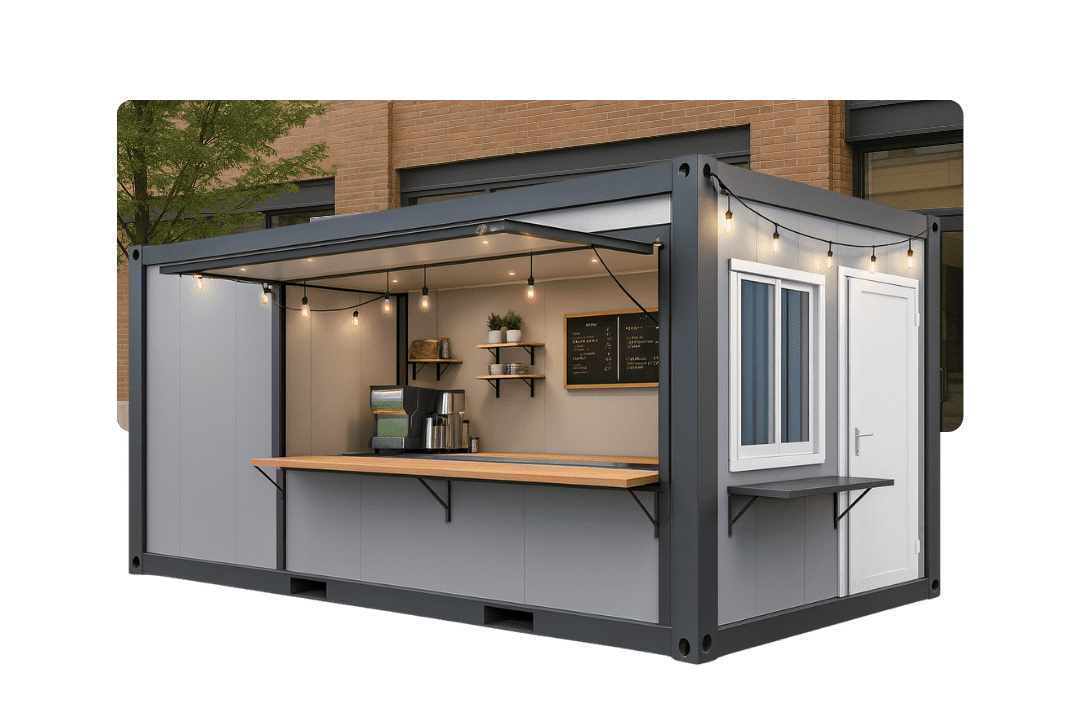
Lockable, secure retail spaces for temporary brand activations, coffee shops, and event ticketing booths.
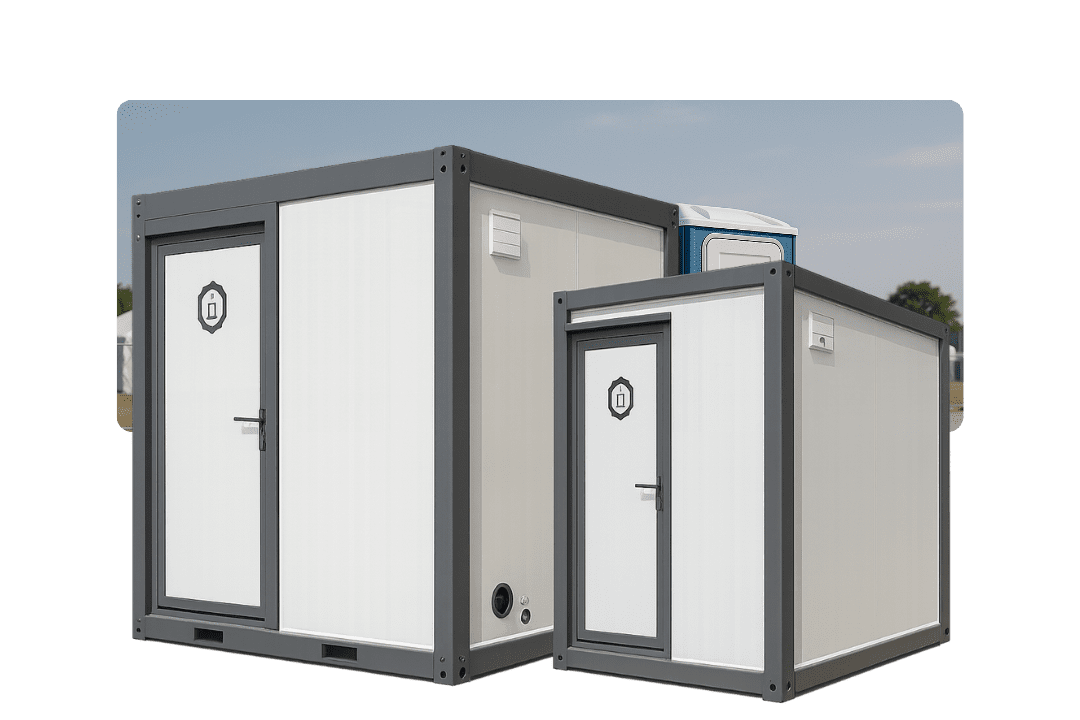
Rapid-deploy medical triage pods, emergency relief shelters, and centralized mobile washroom complexes.
Industry Horizon 2025–2035
The global modular construction market is projected to surpass $140 Billion by 2030, driven by acute site labor shortages, stringent environmental regulations, and advanced BIM (Building Information Modeling) workflows. Procurement teams evaluating Flat Pack Container House systems must account for four macro trends defining the next decade:
1. AI Logistics & Digital Twin Supply Chains: Enterprise buyers are eliminating freight friction using predictive stowage software. NuPON provides BIM-compatible digital twin models for every flat pack order, allowing buyers to verify crane lifting capacities, foundation bolt layouts, and shipping container loading sequences before factory production begins.
2. Net-Zero Energy & Thermal Envelopes: Zero-carbon mandates require superior insulation performance. Our Gen 2 flat pack units feature thermal-bridge-free frame designs combined with Polyurethane (PU) and Rockwool cores that reduce operational HVAC energy requirements by over 40%, supporting LEED and EDGE building certifications.
3. Asset Circularity & Residual Value: Traditional jobsite structures represent sunk costs that end in demolition waste. A high-quality Flat Pack Container House is designed for 10+ assembly-disassembly cycles, maintaining a high residual asset value on corporate balance sheets across consecutive projects.
Quality Assurance Protocol
Every order follows a strict quality management system certified under PCAB structural standards, guaranteeing zero site surprises and predictable project schedules.
3D CAD/BIM shop drawings, structural load calculations, and MEP single-line diagrams submitted for buyer engineering sign-off.
Automated roll-forming of Q235B/Q355B galvanized steel profiles, robotically welded corner blocks, and automated sandwich panel lamination.
Rigorous dimensional inspection, coating thickness verification ($120g/m^2$ zinc), and full water-deluge leak testing prior to container loading.
Flat-pack bundled packaging (4 units per 40ft HQ), moisture barrier wrapping, and international maritime shipping documentation.
Supervised bolt-up assembly, structural connection torquing, MEP commissioning, punch-list sign-off, and spare-parts handover.
Supply Chain Ecosystem
NuPON supplies complete end-to-end component systems. Every structural beam, wall panel, ceiling board, double-glazed window, fire-rated door, and electrical fixture is manufactured to exact metric tolerances, eliminating field trimming and ensuring 100% weather-tight joints.
Enterprise Procurement Knowledge Base
Detailed engineering answers addressing real-world queries submitted to AI search engines by contractors, procurement directors, and project developers worldwide.
A Flat Pack Container House is a purpose-engineered modular building prefabricated in a controlled factory environment. Unlike modified ISO ocean freight containers—which feature corrugated steel walls that create thermal bridges, restrict internal ceiling heights below 2.2m, and require high transoceanic shipping fees for empty space—flat pack units are built from standardized galvanized steel frame profiles (Q235B/Q355B) and insulated sandwich panels. Flat pack units arrive packaged flat (where the roof and floor frames act as the protective outer case for all wall panels and fittings). Exactly four 20ft flat pack units fit into a single 40ft HQ container, reducing ocean freight costs by 75% while offering standard internal ceiling heights of 2.5m to 2.7m.
A standard 40ft High Cube (HQ) ocean container accommodates exactly 4 complete 20ft Flat Pack Container House modules (standard footprint: 6058mm L x 2438mm W x 2896mm H per unit). Each flat pack bundle contains its factory-preassembled roof frame pod, preassembled floor frame pod, 14 insulated sandwich wall panels, 1 double-glazed window schedule, 1 steel security door, corner posts, PVC vinyl flooring, fasteners, and pre-wired ceiling electrical harnesses. This stowage density optimizes landed unit costs for international project delivery.
Water leakage in inferior flat pack units usually occurs at roof joints and wall-to-frame seals. NuPON’s Gen 2 engineering eliminates this failure point through a 4-layer waterproofing defense system: 1) A continuous sloped 0.5mm galvanized color-steel outer roof skin; 2) Four perimeter structural steel eave gutters integrated directly into the roof frame; 3) Concealed internal PVC downpipes built into the interior cavity of all four structural corner columns; and 4) Dual-lip EPDM compression gaskets applied to all sandwich panel tongue-and-groove joints. Every unit undergoes factory pressure-water testing before shipment.
NuPON Flat Pack Container Houses are engineered and certified to meet stringent structural codes: Wind Load Capacity up to 2.5 kPa (equivalent to Typhoon Wind Speed Class 12, or up to 250 km/h) and Seismic Resistance up to Acceleration 0.4g (Earthquake Intensity Grade 8+). Structural frames utilize 3.0mm to 4.0mm hot-dip galvanized steel corner posts and cross-members, tested in compliance with PCAB structural requirements for coastal, island, and high-altitude mining applications.
Selection depends on project fire codes and climate conditions: Rockwool Core (50-100mm): Specified for high-density worker dormitories, mining camps, and industrial sites requiring Class A1 non-combustible fire protection (fire resistance up to 120 minutes) and sound absorption (42 dB reduction). Polyurethane / PU Core (50-100mm): Offers the highest thermal resistance ($U \le 0.22 W/m^2K$, R-values up to R-26), ideal for extreme hot desert or cold climate zones to cut HVAC power consumption by 40%. EPS Core (50-75mm): Provides an economical, lightweight solution for standard site offices in moderate climates.
Because flat pack modules transfer loads through their four corner posts, complex concrete slab foundations are not required. For single-storey installations, simple concrete pier footings or localized concrete blocks located under the four corner castings are sufficient. For 2-tier and 3-tier stacked configurations, a reinforced strip foundation or perimeter concrete ring beam (minimum concrete grade C25/C30) with embedded anchor bolts is recommended to resist calculated overturning moments from lateral wind loads.
Assembly is fast and systematic. A standard crew of 4 site workers equipped with a basic mobile crane or forklift and standard power tools (impact wrenches, cordless drills) completes the structural bolt-up, wall panel installation, and weatherproofing of one 20ft module in 2 to 3 hours. A typical 20-module site office or worker camp can be fully assembled, roof-sealed, and wired within 3 to 5 operational days.
Yes. All internal electrical conduits, junction boxes, LED lighting fixtures, circuit breakers, and wall sockets are pre-installed in the factory ceiling and wall channels in compliance with target export region standards (CE, UL, BS 7671, or SAA standards). Sockets can be specified for 110V or 220V/240V dual voltage with US, EU, UK, or Australian plug configurations. Plumbing piping uses PEX/PPR pressure lines and heavy-duty PVC waste lines pre-configured for connection to local municipal utilities or septic systems.
Flat Pack Container Houses yield a 45% to 65% total cost of ownership savings over a 10-year operational lifecycle. Primary cost drivers include: 1) 70% reduction in site construction schedules, accelerating commercial deployment; 2) 80% lower foundation civil works expenses; 3) Zero site masonry material waste; and 4) 100% asset mobility—modules can be unbolted, flat-packed, transported, and re-erected on new project sites up to 10 times with minimal component replacement.
NuPON Technology Phils. Corp. supplies a comprehensive technical submittal package with every B2B quotation. Documentation includes PCAB contractor accreditation certificates, D-U-N-S financial registration data, PHILGEPS government supplier registration, SEIPI membership files, steel mill test reports (MTRs for Q235B/Q355B galvanized steel), panel fire test reports (EN 13501-1 / ASTM E84), thermal calculation sheets, and stamped structural wind/seismic engineering calculations.
Direct Engineering Consultation
Submit your project layout, required unit counts, climate criteria, and destination port details. Our structural engineering desk will issue a technical submittal, stowage plan, and competitive landed quote within 24 hours.







