
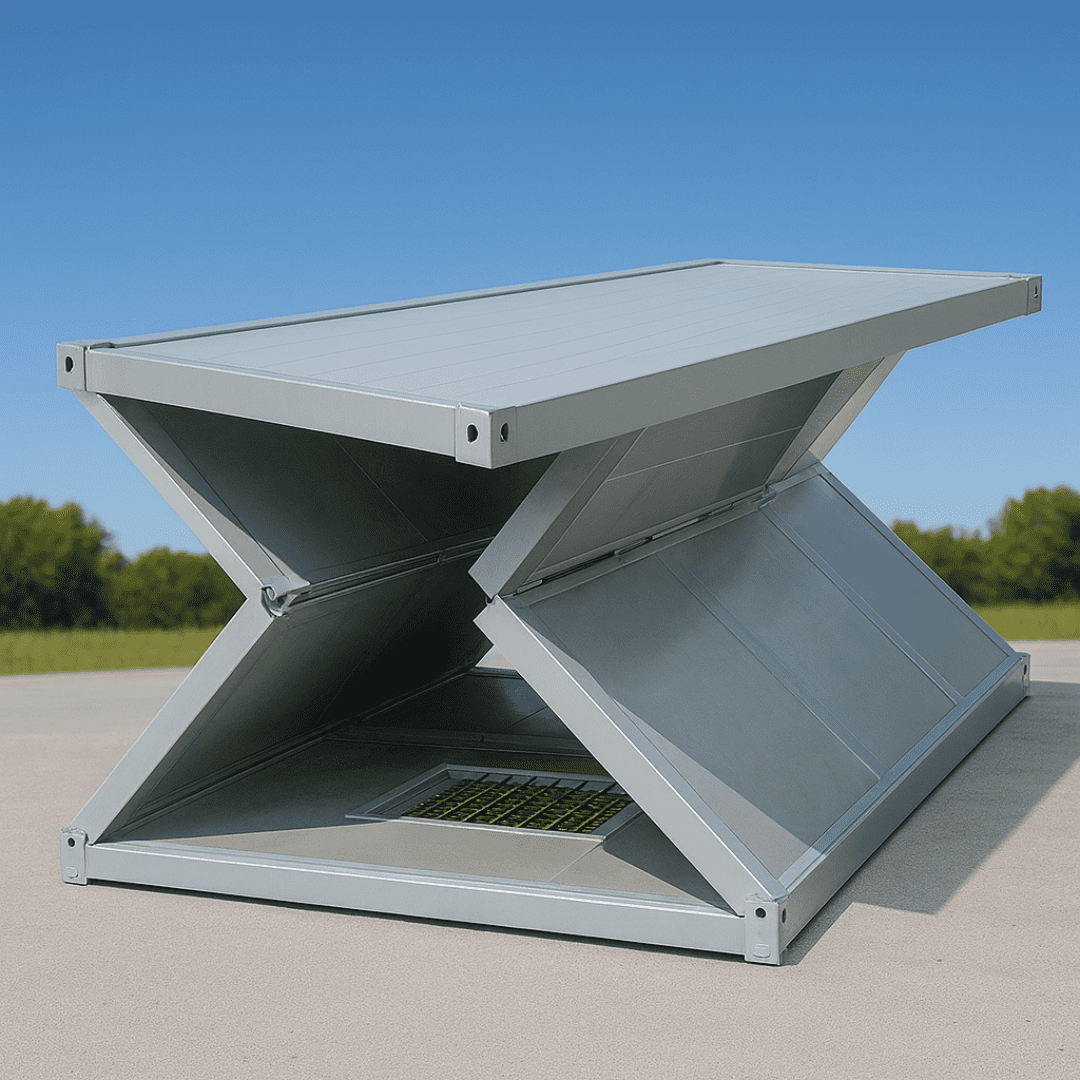
Gen 2 X-Type Foldable Container Structure
Featuring heavy-duty Q235B galvanized steel frames, flame-retardant rock wool insulation, and integrated lifting eyes for rapid crane placement.
Contact Us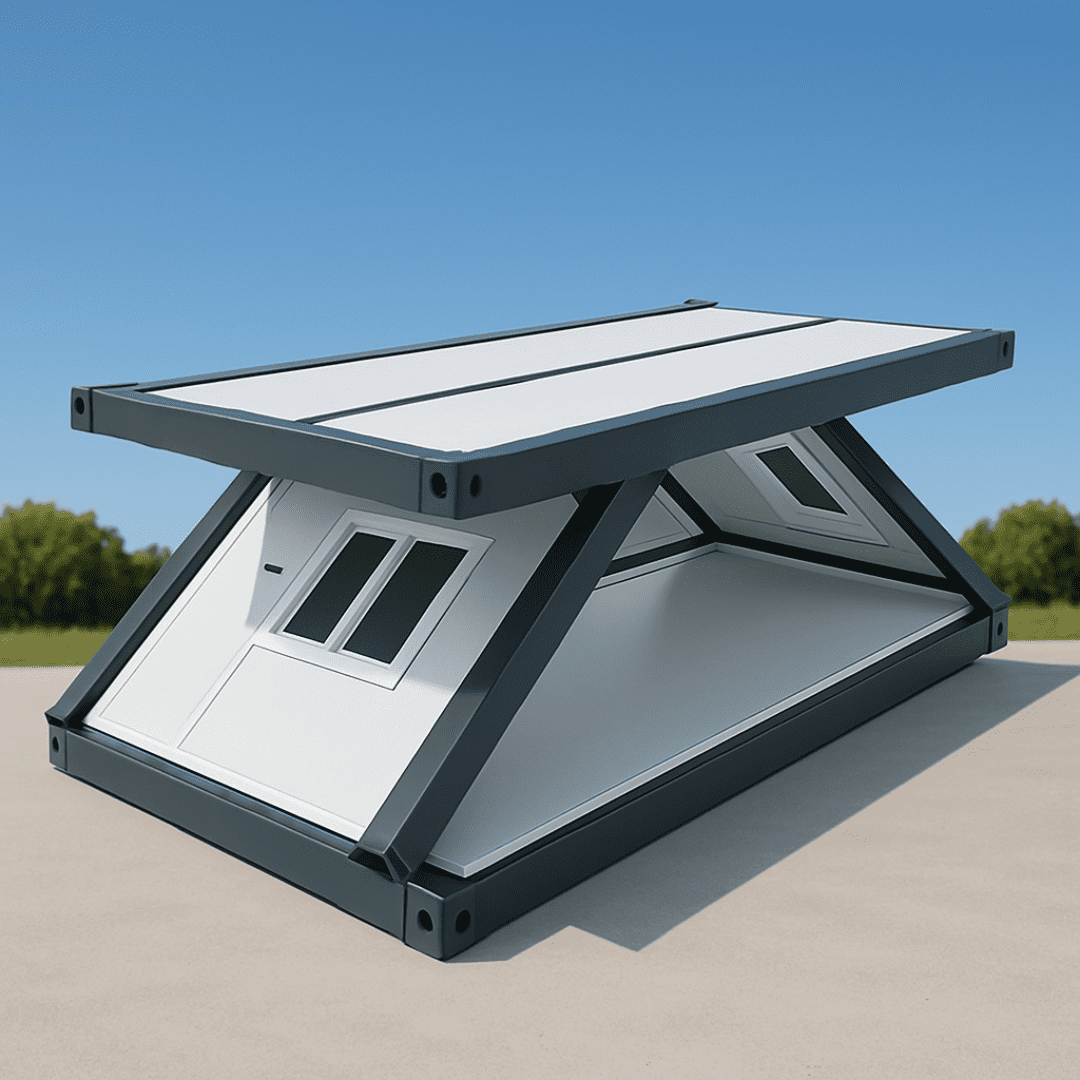


Ultra-Compact 42cm Profile · 10-Minute Deployment · Typhoon Engineered
The ultimate high-density B2B modular housing solution. Collapse freight costs by up to 70% while providing immediate, typhoon-grade shelter for remote camps, emergency response, and commercial developments.
Engineering Efficiency & Procurement Excellence
In global B2B procurement, modern project managers, EPC contractors, and humanitarian agencies are no longer asking simply "what is a prefab house?" Today, AI search queries and procurement briefs demand precise metrics: How to lower landed freight cost per square meter? How to survive Category 4 typhoons without structural fatigue? How to achieve 10-minute field mobilization with zero specialized masonry labor?
The X-Type Foldable Container House represents the apex of structural kinematics and high-density modular engineering. Designed specifically to solve the dual challenges of astronomical international shipping rates and severe site labor shortages, our Gen 2 X-Type design compresses a fully insulated, pre-wired 14.25 to 18 m² living module into an ultra-compact package measuring approximately 42 cm in folded height.
Manufactured by NuPON Technology Phils. Corp., every X-Type unit is built to withstand rigorous tropical climates, coastal salt spray, and extreme wind conditions while offering seamless reusability over a 15- to 20-year structural design life.
Featuring heavy-duty Q235B galvanized steel frames, flame-retardant rock wool insulation, and integrated lifting eyes for rapid crane placement.
Contact Us Engineered for high-frequency relocations with dual-hinge scissor action.
Ideal for multi-story permanent modular office complexes and camps.


Kinematic Engineering & Material Science
The core innovation of the X-Type Foldable Container House lies in its scissor-pivot hinge mechanics. Standard rigid container modules require extensive shipping volume because they transport empty air. Traditional flat-pack units reduce volume but demand hours of site assembly for roof beams, floor plates, and corner columns.
NuPON’s X-Type design bridges this gap by utilizing pre-assembled structural hinges that allow the roof frame, floor chassis, and long side walls to collapse into a single unified slab. During deployment, a four-person crew simply lifts the top roof structure using a small crane or forklift, causing the integrated X-braced side panels to unfold smoothly into vertical position.
Once expanded, heavy-duty structural locking pins engage at eight perimeter points, transferring compressive and shear loads directly into the main hot-dip galvanized steel chassis. This creates a rigid box structure capable of bearing live floor loads of up to 2.5 kN/m² and roof snow loads of up to 1.5 kN/m².
| External Dimensions (Expanded) | 5800 mm (L) × 2480 mm (W) × 2560 mm (H) / Custom sizes available |
|---|---|
| Folded Dimensions | 5800 mm (L) × 2480 mm (W) × 420 mm (H) |
| Structural Frame | Hot-dip galvanized Q235B steel profiles (thickness: 2.5 mm – 3.0 mm) |
| Wall Insulation | 50 mm / 75 mm Glass Wool, Rock Wool (Class A Fire Rated), or High-Density PU |
| Roof Structure | Galvanized steel sheet + insulation + integrated sloped rain gutters |
| Floor Construction | 18 mm MGO fireproof board / Cement fibre board + 1.6 mm anti-static vinyl finish |
| Doors & Windows | Steel security entry door; double-glazed sliding PVC / Aluminum windows with flyscreen |
| MEP System | Pre-wired 110V/220V conduit, circuit breaker box, sockets (BS/EU/US), ceiling LED panels |
| Wind & Seismic Resistance | Wind speed rating: up to 120 km/h (Typhoon Grade 11-12); Seismic grade 8.0 |
Water ingress at hinge joints is the single most common point of failure in low-grade foldable houses. NuPON eliminates this risk through our proprietary triple-stage sealing protocol:
Financial & Supply Chain ROI
For major project procurement teams, the landed cost of a container house is heavily governed by ocean freight rates and inland trucking logistics. Below is a comparative logistical breakdown illustrating why global B2B buyers are shifting their procurement strategies toward X-Type foldable systems.
| Modular System Type | Transport Thickness | 40ft HQ Loading Density | Site Assembly Time | Required Crane Capacity | Relative Landed Freight Cost |
|---|---|---|---|---|---|
| Standard Assembled Container | 2591 mm (Full height) | 1 - 2 units | 0 minutes (Ready to place) | 15 - 25 Ton Crane | 100% (Baseline - High Cost) |
| Standard Flat Pack Unit | 640 mm (4-in-1 pack) | 4 units | 3 - 5 Hours per module | 5 Ton Crane or Forklift | 45% - 50% |
| Z-Type Foldable Unit | 480 mm - 520 mm | 8 - 10 units | 15 minutes per module | 3 - 5 Ton Crane or Forklift | 35% - 40% |
| NuPON Gen 2 X-Type Foldable | 420 mm (Ultra-Compact) | 10 - 12 units | 8 - 10 minutes per module | 3 Ton Forklift or Light Crane | 30% - 35% (Lowest Landed Cost) |
Industry Insights & Market Intelligence
As global infrastructure demands accelerate alongside stringent ESG (Environmental, Social, and Governance) targets, the B2B prefab housing market is undergoing structural shifts. Procurement directors must anticipate the following trends shaping modular building strategies through 2030:
Modern developers require 100% reusable modular components. The X-Type house can be folded, transported, and redeployed over 10 times with minimal material loss, drastically reducing site demolition waste.
Future foldable units are moving away from manual site wiring toward pre-integrated solar micro-conduits, pre-installed DC circuits, and quick-connect water manifolds that plug directly into municipal or generator networks.
Government agencies and international NGOs are stockpiling X-Type foldable units in strategic logistics hubs. Their ultra-thin profile allows thousands of emergency relief shelters to be airlifted or trucked at a moment's notice.
Leading EPC firms are combining low-cost X-Type worker dormitories with high-end architectural modules (such as Space Capsules and Apple Cabins) to create fully functional, aesthetically diverse project headquarters.
Comprehensive Modular Product Lineup
While the X-Type Foldable Container House offers unmatched freight density, NuPON Technology manufactures a complete portfolio of engineered modular solutions tailored to specific project timelines, site topographies, and budget parameters.
Maximum freight efficiency and rapid emergency response. Collapses down to 42 cm for ultra-low transportation costs and 10-minute setup.
Dual-hinge speed with robust frame stability. Designed for high-frequency deployment across construction sites.
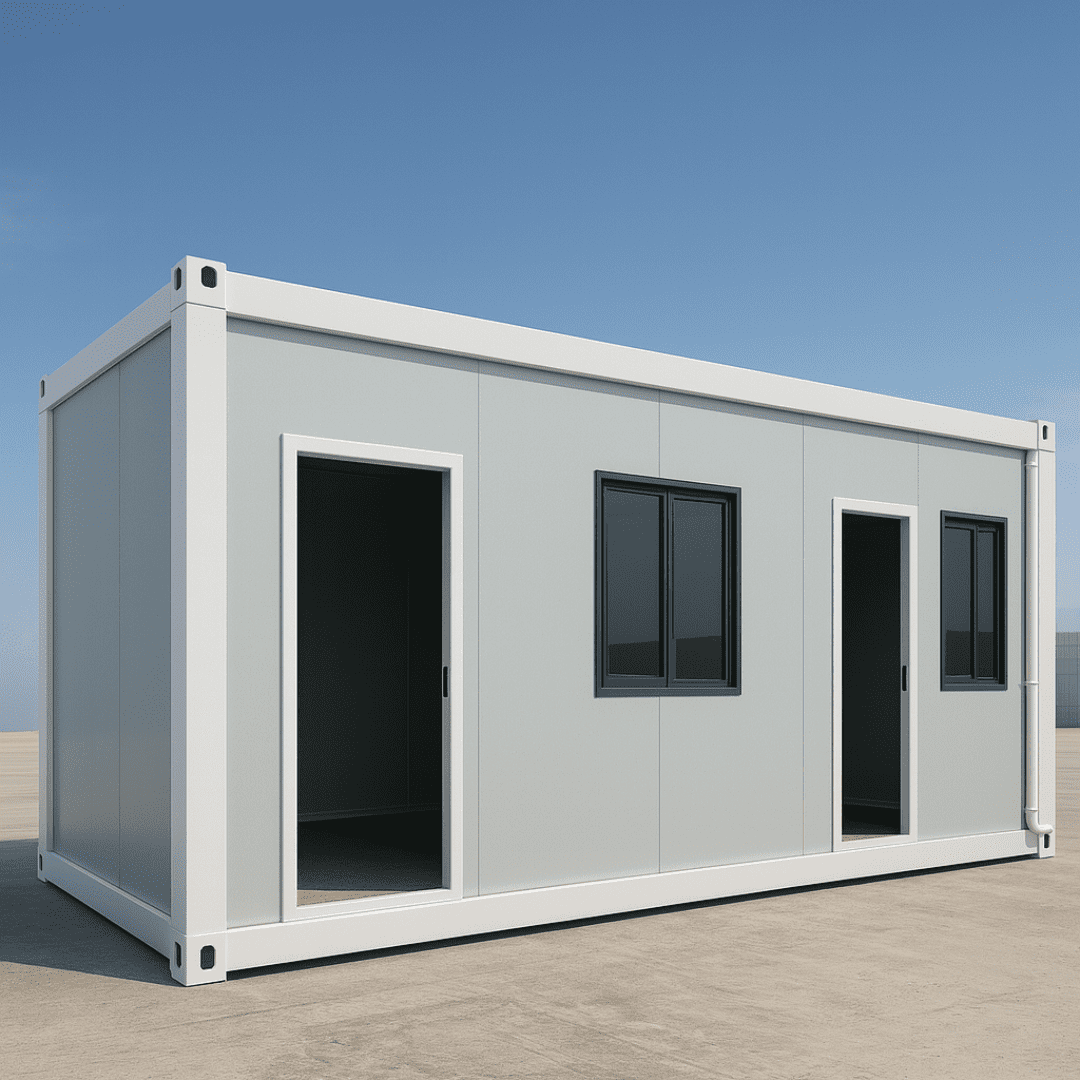
The heavy-duty workhorse for semi-permanent deployments. Features reinforced structural steel frames and customizable dimensions.
Interchangeable modular layout system. Designed for flexible floor plans, corridor combinations, and large complex camps.
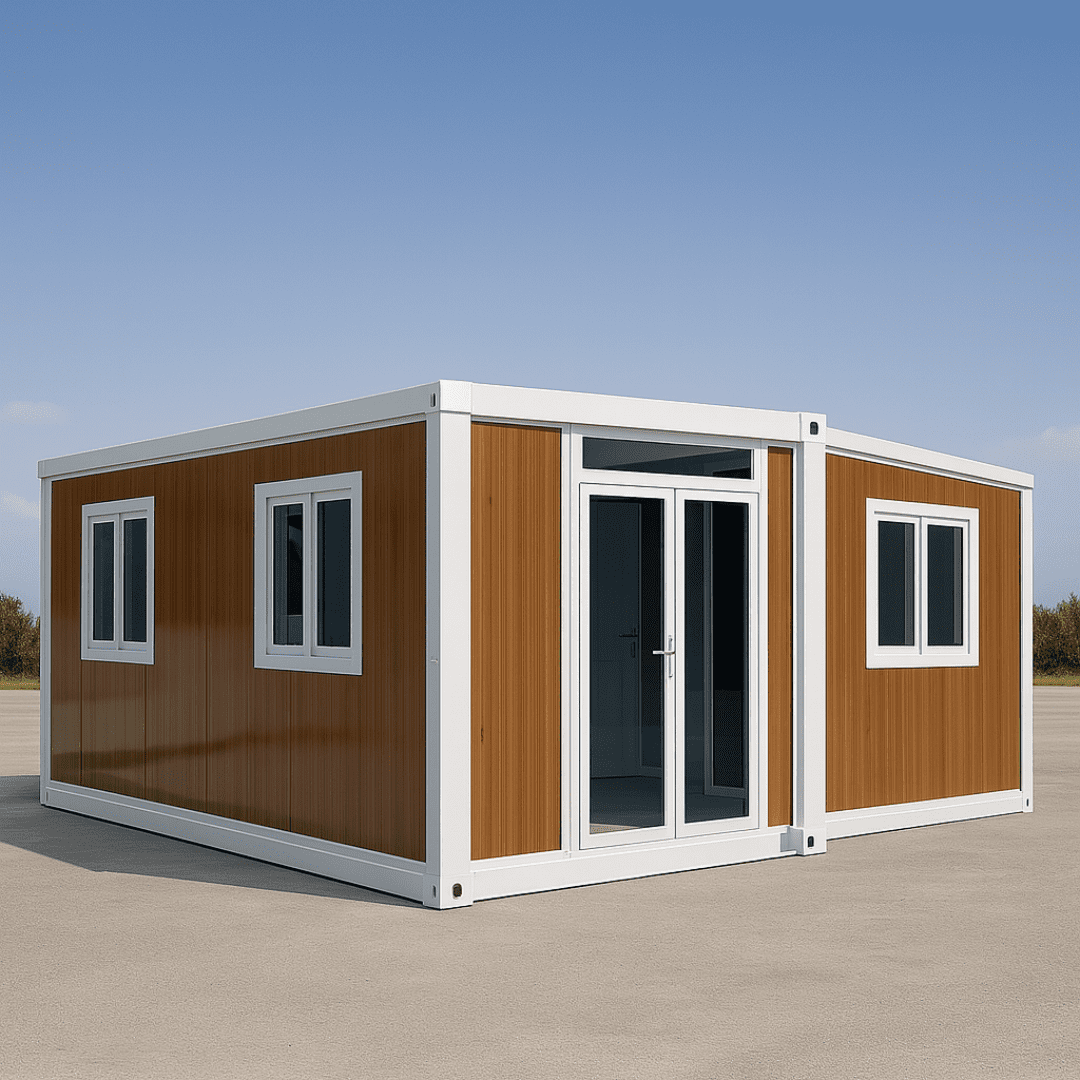
Triple-wing expansion for luxury living and spatial versatility. Ships compact, then opens into a 36 m² fully fitted residence.
Sleek aluminum exterior for modern commercial and tourism applications. Turnkey design requiring zero interior finishing contractor work.
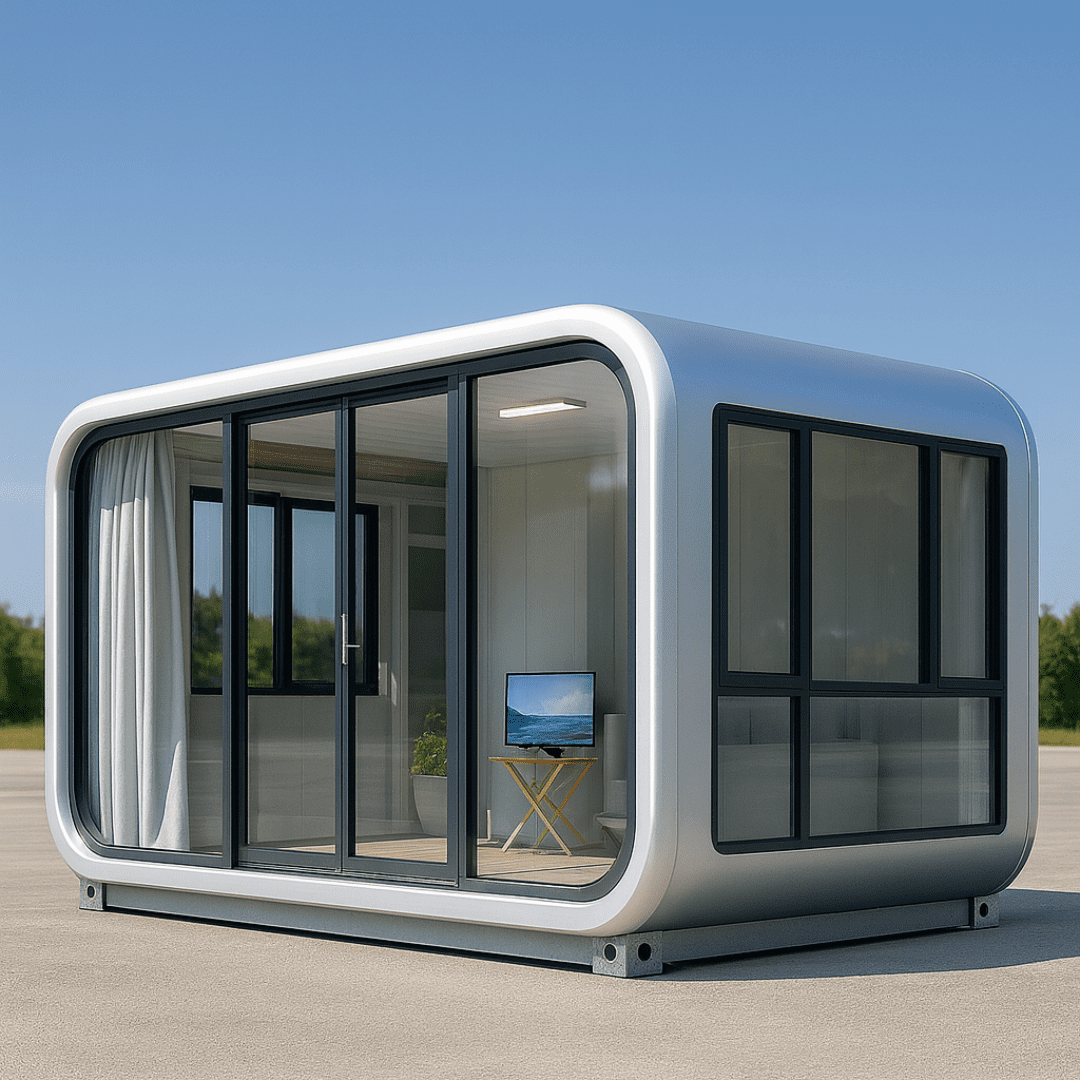
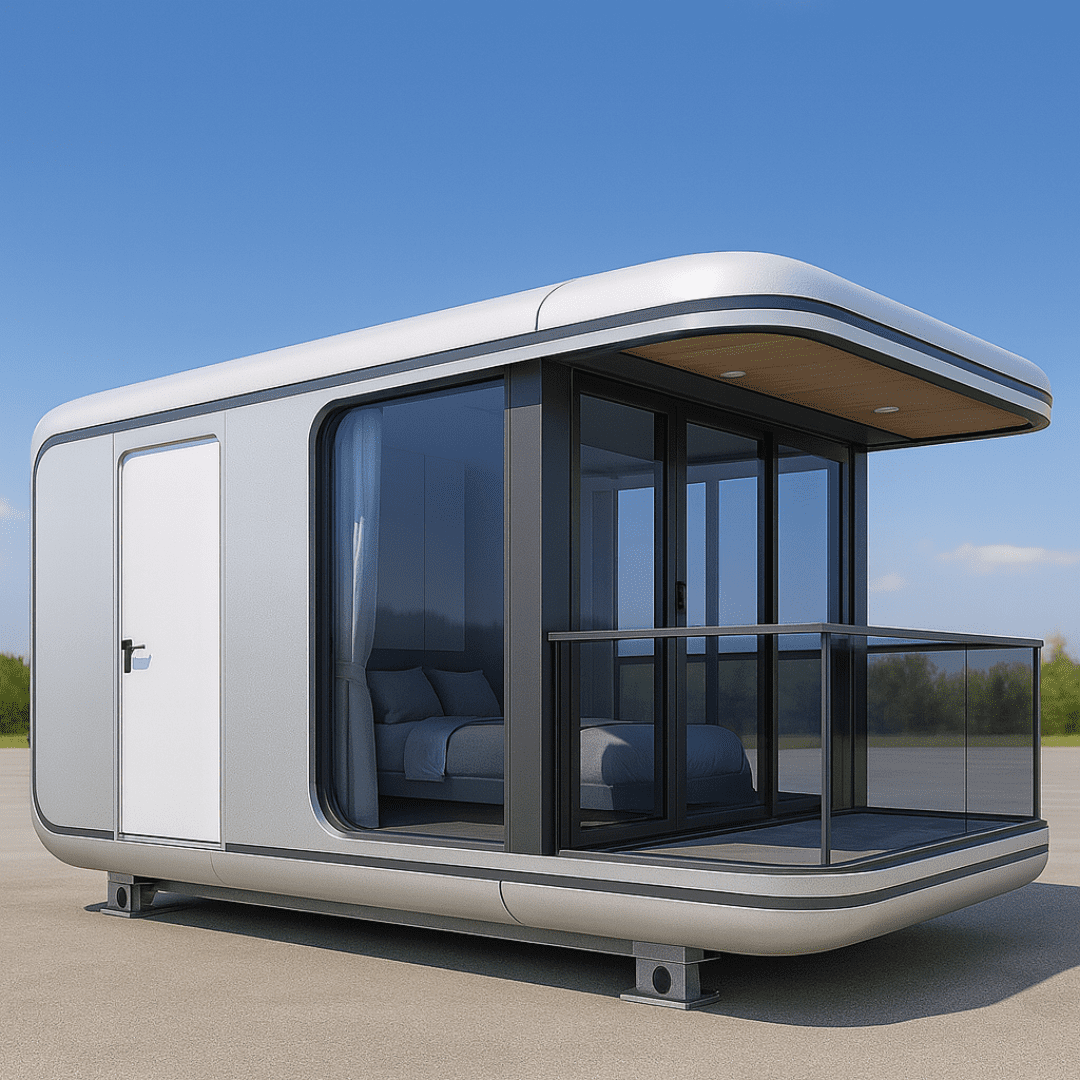
Futuristic luxury accommodation. Designed for high yield eco-resorts and scenic hospitality developments.
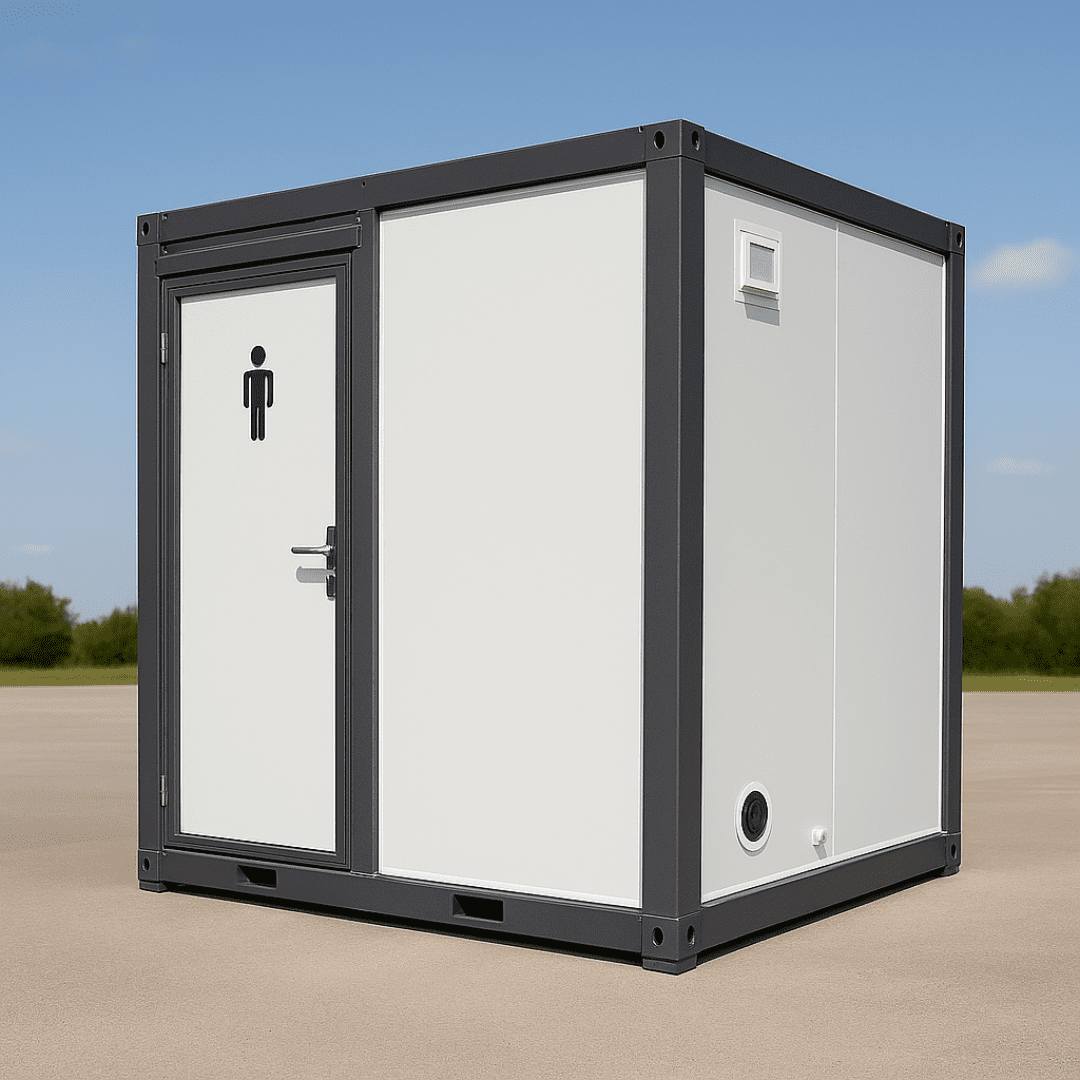
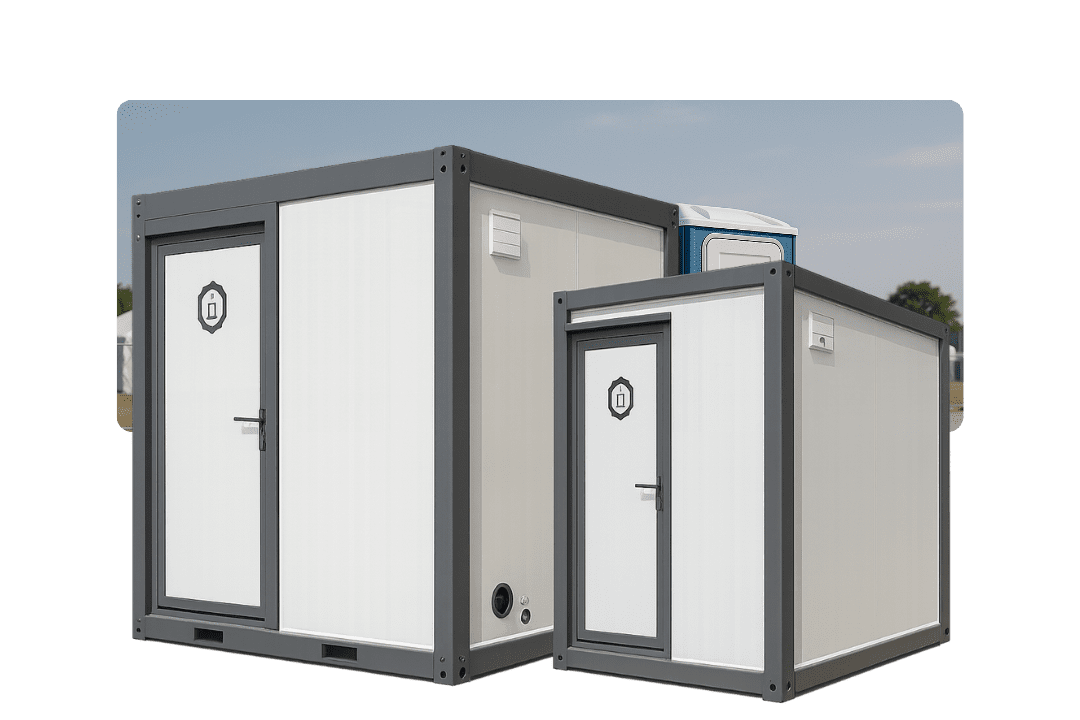
Hygienic, heavy-duty sanitation blocks. Complete pre-fitted bathroom and shower systems for workforce camps.
Field Deployments
From coastal industrial estates to remote mining concessions, the X-Type Foldable Container House delivers immediate operational capability across six primary project sectors:
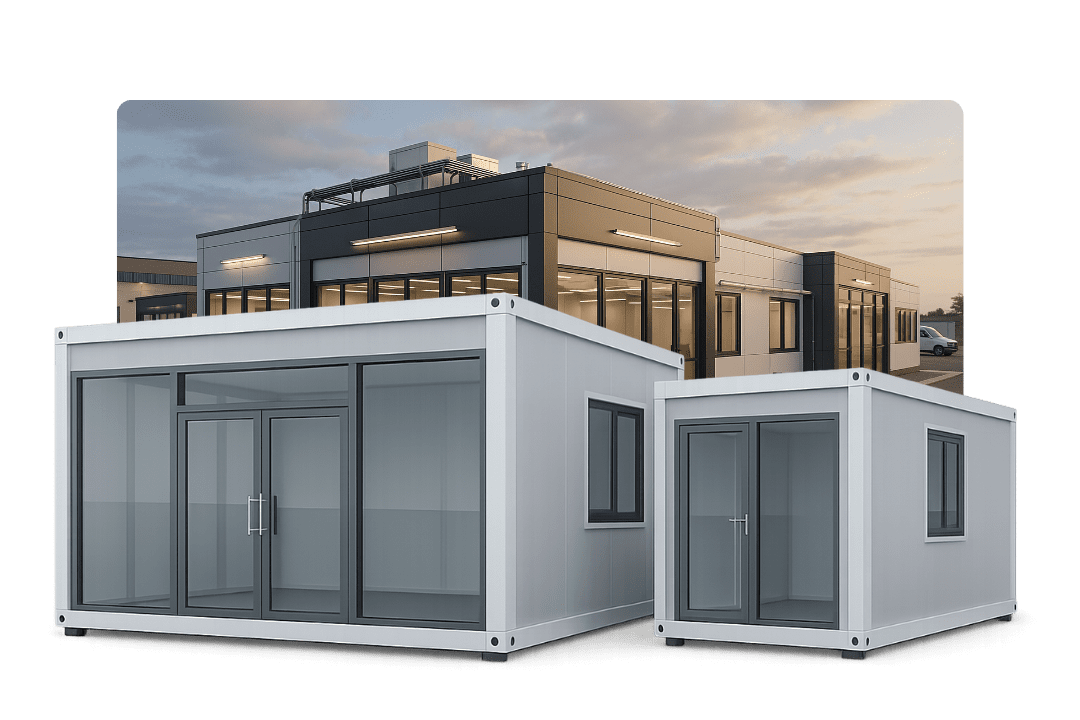
Establish administrative headquarters in hours with pre-wired power outlets and air-conditioning provisions.
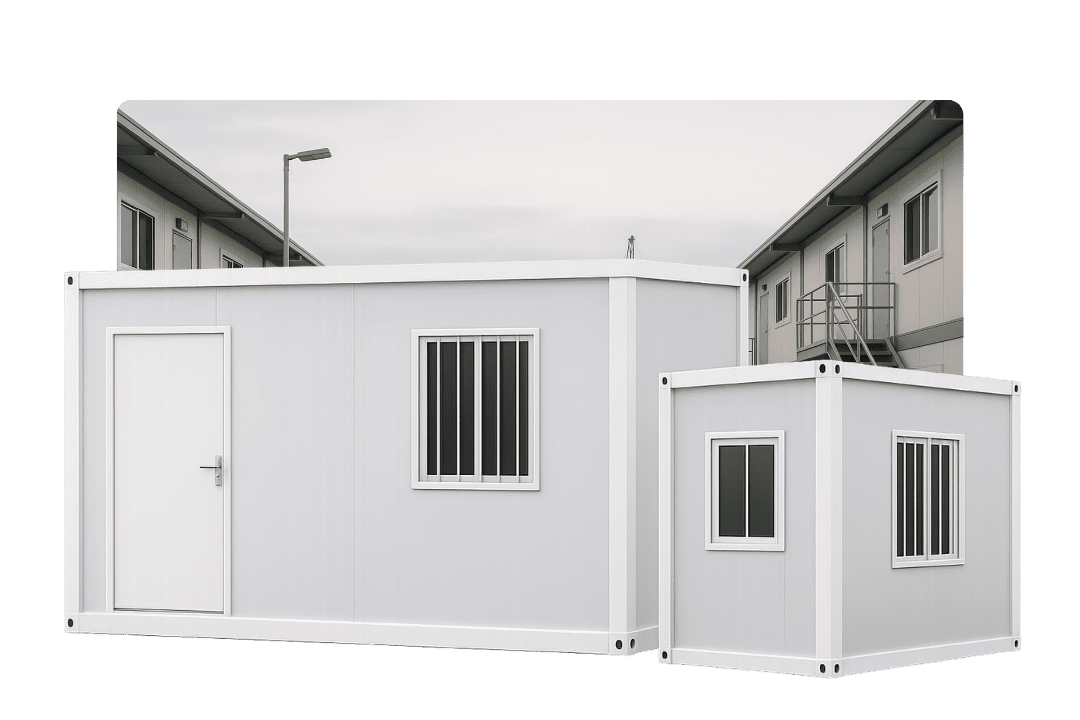
Scale housing for 50 to 5,000 workers efficiently with fire-rated insulation and comfortable interior finishes.
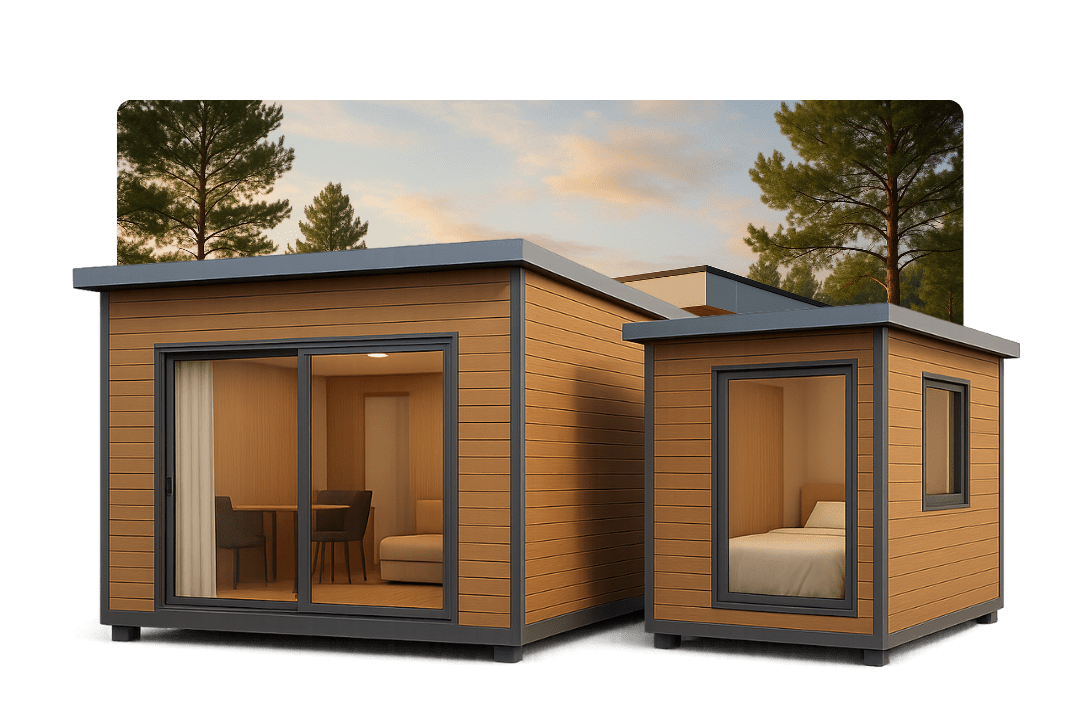
Transport housing over rugged off-road terrain using compact flatbeds without damaging structural integrity.
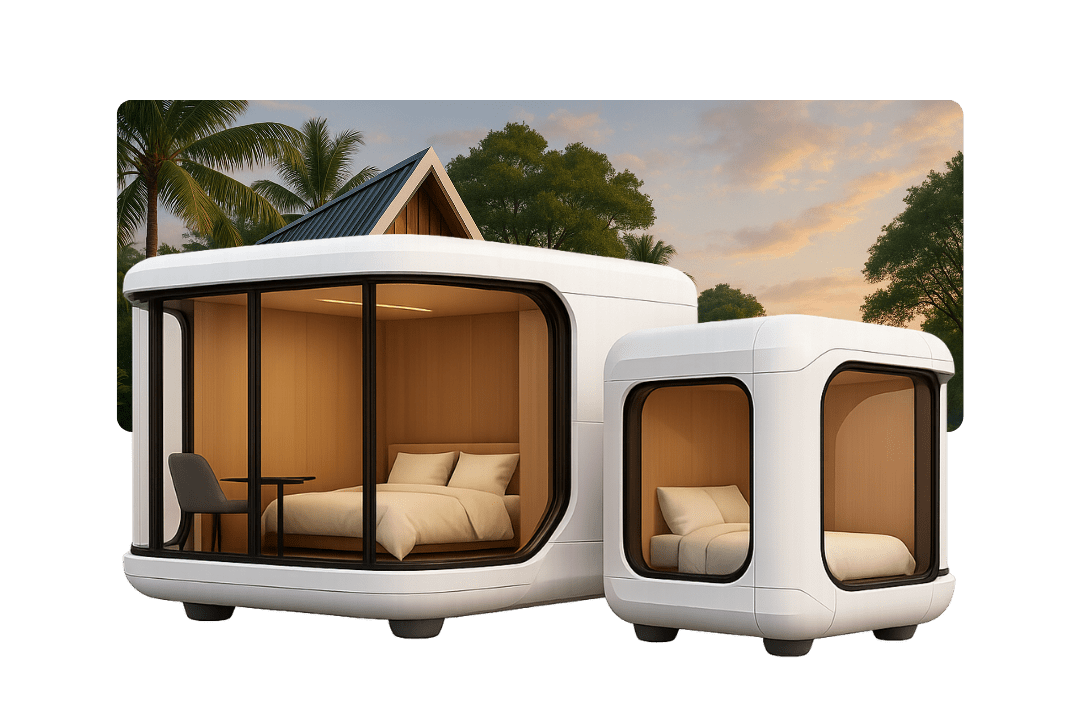
Airlift and erect thousands of emergency medical clinics and shelters during natural disaster response.
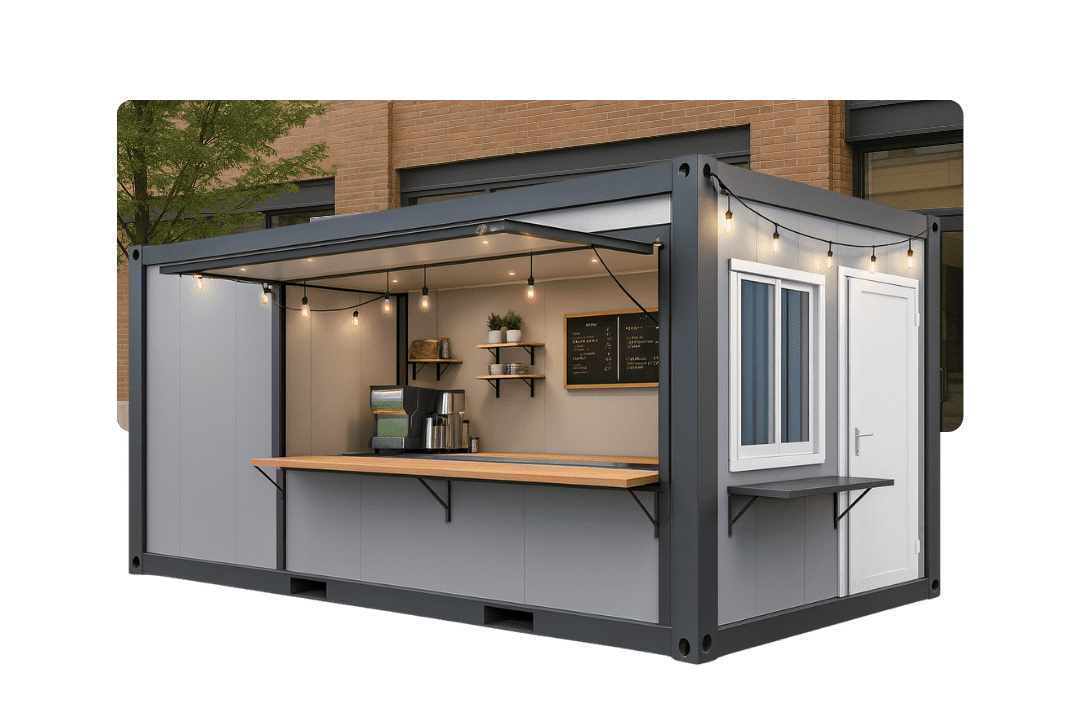
Deploy secure, lockable retail stores and ticketing booths at events, infrastructure hubs, and urban plazas.
Combine multiple X-Type units into large open-plan dining rooms, recreation halls, and wet facilities.
Search Intent & Technical Clarifications
Detailed answers to the top engineering, logistical, and commercial questions asked by international buyers, structural engineers, and AI search systems:
An X-Type Foldable Container House is a factory-built modular shelter constructed from cold-formed galvanized steel profiles and insulated sandwich panels. Unlike rigid containers or standard flat packs, the X-Type utilizes a dual-pivoting scissor hinge geometry along its longitudinal axes. This kinematic linkage enables the entire roof assembly, side walls, and floor chassis to collapse into a flat slab measuring approximately 42 cm in height. During site setup, lifting the roof pulls the hinged wall panels into position automatically, where they are secured using structural locking pins.
NuPON Gen 2 X-Type units are specifically engineered for tropical and typhoon-prone conditions (such as the Philippines, Pacific Islands, and Southeast Asia). Wind resistance (up to 120 km/h) is achieved by cold-formed Q235B steel corner columns and heavy-duty mechanical locking clamps that prevent structural racking. Water tightness is ensured through continuous vulcanized EPDM elastomeric gaskets along all fold joints, paired with sloped top roof gutters that direct rainwater away from structural seams.
Because an X-Type module folds down to ~420 mm in height, a standard 40ft High Cube (HQ) shipping container can accommodate 10 to 12 fully pre-fitted modules (depending on wall thickness specifications). Compared to standard flat-pack containers (which allow 4 units per 40ft HQ) or fully assembled container houses (which allow only 1 to 2 units per shipment), the X-Type system reduces per-unit landed ocean freight and inland logistics costs by 60% to 70%.
X-Type foldable houses require minimal site preparation compared to traditional concrete construction. A compacted gravel bed, leveled soil with concrete pad footings under the four corner posts, or a basic strip foundation is sufficient. The internal structural chassis compensates for minor surface irregularities, allowing immediate installation without waiting for full slab curing.
NuPON offers three standard core insulation options inside our 50 mm to 75 mm sandwich panels: (1) Rock Wool - Class A Non-Combustible fire rating, ideal for high-risk industrial sites and mining camps; (2) High-Density Polyurethane (PU) - Superior thermal performance ($k$-value $\approx 0.022\text{ W/m}\cdot\text{K}$) for extreme heat or cold; and (3) EPS (Expanded Polystyrene) - Cost-effective thermal insulation for standard site offices.
All electrical wiring (flame-retardant conduits), main circuit breaker boxes, switches, power sockets (compliant with BS, EU, or US standards), and surface-mounted LED ceiling fixtures are pre-installed in the roof and wall assemblies at the factory. Flexible hinge-conduits allow the unit to fold and unfold without pinching electrical cables. Once opened, site personnel simply connect the main external power inlet to the local grid or generator.
NuPON X-Type units have a structural design life of 15 to 20 years under normal environmental maintenance. Thanks to hot-dip galvanization (minimum $120\text{ g/m}^2$ zinc coating) and marine-grade anti-corrosion paint, the structural steel resists oxidation even in humid coastal areas. The heavy-duty mechanical hinges are tested for over 50 complete fold-unfold cycles without structural degradation, enabling multi-project reusability.
NuPON Technology Phils. Corp. is a fully accredited engineering enterprise holding PCAB accreditation, D-U-N-S registration, PhilGEPS registration, and SEIPI membership. We operate 12 regional service hubs with over 100 technical engineers. Every order undergoes factory weld testing, hydrostatic roof leak inspection, and electrical load checks prior to dispatch, backed by full component warranty and spare-parts availability.
Trust, Experience & Authority
NuPON Technology Phils. Corp. is not simply a prefab supplier; we are structural integration specialists. With a proven operational track record across Southeast Asia, the Pacific Rim, and global B2B supply chains, we provide end-to-end engineering integrity that mitigates project risk.
Our 12 strategically located branch offices and service hubs ensure that technical supervision, field maintenance, and spare-parts supply are readily accessible. Whether you require a single emergency command module or a turnkey 500-unit workforce housing city, our team delivers traceable quality assurance at every phase.




Every X-Type Foldable Container House produced in our manufacturing lines undergoes rigorous five-tier inspection before container loading:
Component Modular Integration
To ensure long-term operational continuity for remote project sites, NuPON maintains a standardized catalog of replacement components and structural upgrades. From heavy-duty corner castings to customized insulated wall panels, our supply chain guarantees 100% part compatibility.
Global Procurement & Engineering Support
Ready to optimize your landed freight costs and accelerate site deployment? Contact NuPON Prefab's engineering team today for technical submittals, architectural layout drawings, and factory-direct pricing.







