
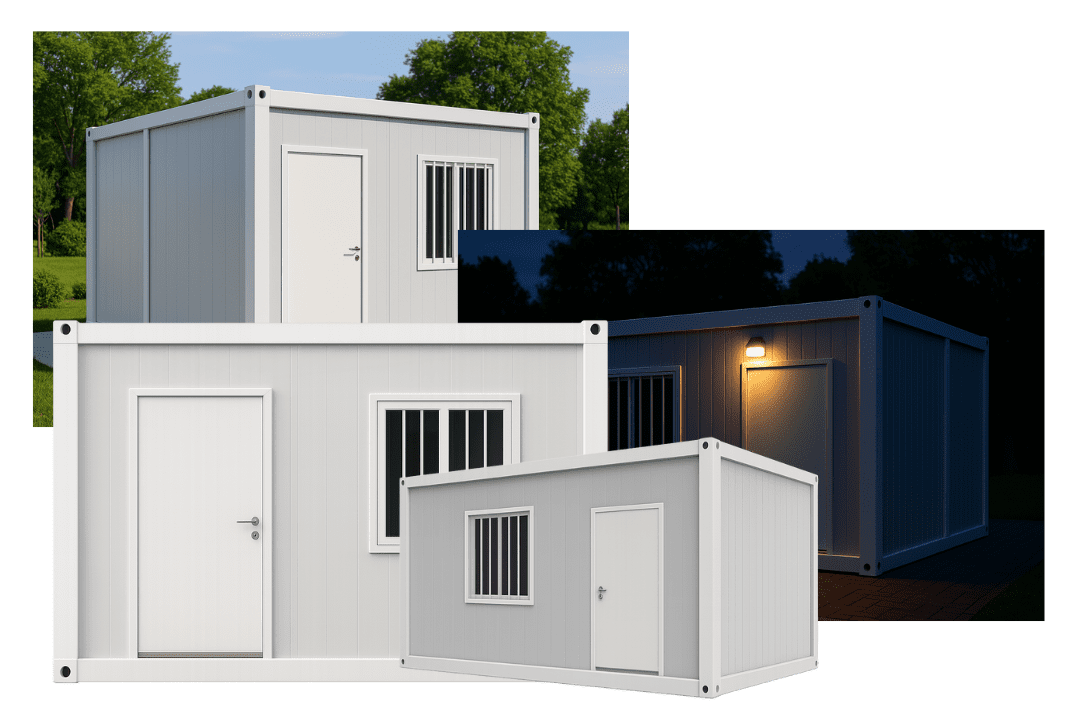
Multi-Story Command Hubs
Engineered with hot-dip galvanized structural steel, allowing multi-floor stackability up to three levels with external staircases, VIP executive suites, and panoramic conference rooms.
View Structural Specs →
High-Performance Modular Infrastructure · Typhoon-Tested · Global Shipping
Engineered for global procurement directors and EPC contractors: typhoon-resistant, bolt-assembled modular offices commissioned in hours with zero rain leakage and superior thermal efficiency.
Strategic Sourcing Insights
In modern mega-infrastructure, mining, and commercial construction projects, temporary site offices are no longer treated as simple afterthoughts or disposable shelters. International procurement directors, project management offices (PMOs), and EPC leaders are actively shifting away from traditional masonry brick-and-mortar structures and improvised shipping container modifications toward factory-engineered Prefab Construction Site Offices.
As site timelines tighten and environmental, social, and governance (ESG) standards become binding contract conditions globally, understanding the shift toward modular site infrastructure provides a decisive competitive edge in capital efficiency, mobilization velocity, and site safety compliance.
Engineered with hot-dip galvanized structural steel, allowing multi-floor stackability up to three levels with external staircases, VIP executive suites, and panoramic conference rooms.
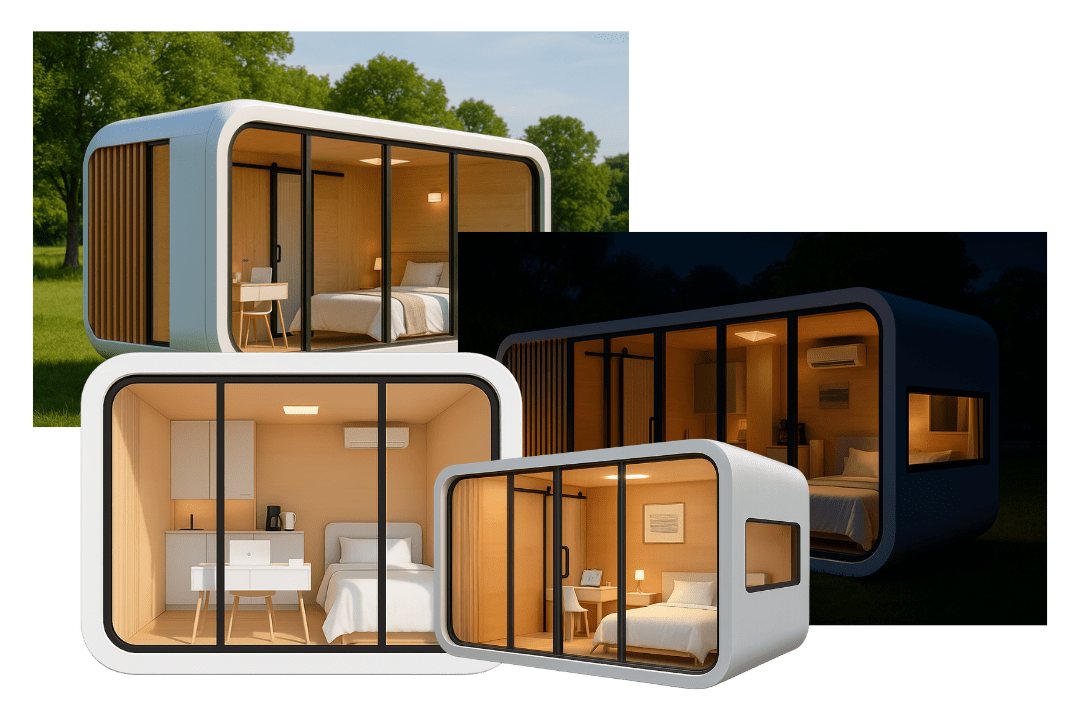
View Structural Specs → Architectural aluminum composite exterior, insulated double-glazed curtain glass, and pre-fitted executive interiors.
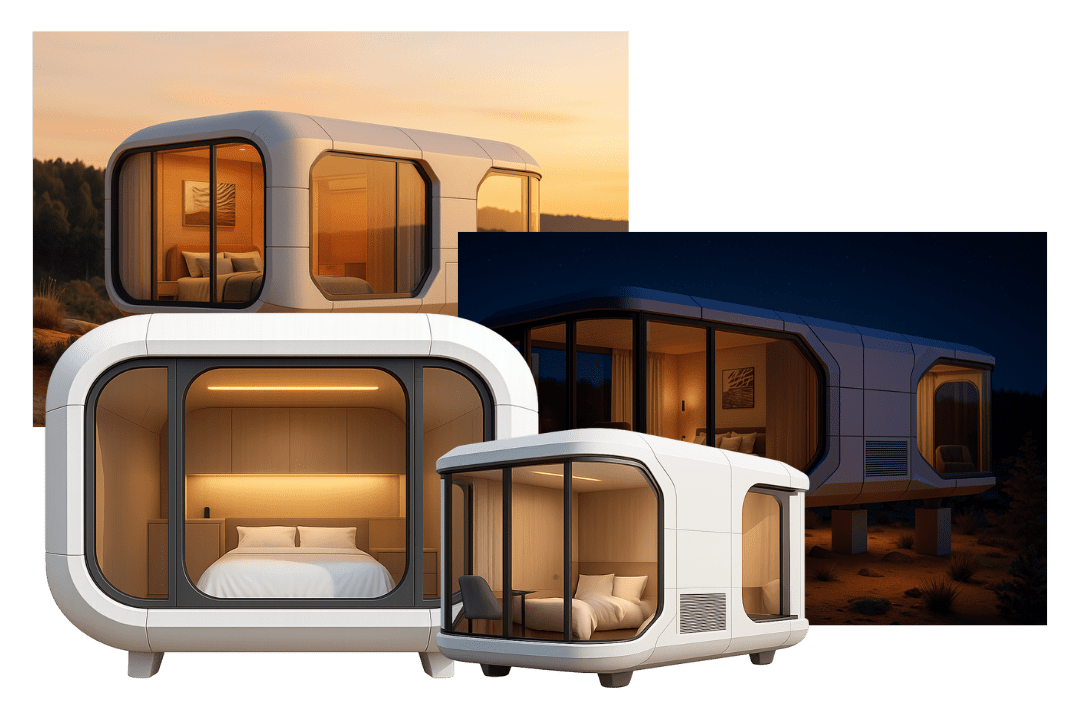
Explore Interior Layouts → Futuristic smart capsules designed for remote project monitoring, drone command centers, and VIP site manager offices.
See Technical Features →Artificial intelligence procurement algorithms and modern site management frameworks highlight four fundamental macro trends reshaping how global contractors procure temporary site infrastructure:

Factory-fabricated steel frames generate zero on-site material waste. 100% recyclable structural members dramatically reduce Scope 3 carbon emissions during project setup and site demobilization.

With extreme climate events escalating, contractors require certified wind resistance up to 250 km/h and internal roof drainage vectors that eliminate tropical storm water ingress.

Modern site offices come standard with solar-ready DC conduit raceways, pre-engineered HVAC cutouts, and smart energy management interfaces for off-grid mining and infrastructure locations.

While low-cost temporary shacks carry zero salvage value, engineered modular site offices can be relocated across 5 to 8 successive projects over a 20-year structural lifespan, cutting long-term asset costs by 60%.
Tailored Site Office Configurations
NuPON Prefab manufactures eight specialized modular series tailored to specific project durations, freight logistics, climate demands, and organizational hierarchies on construction sites.
The Long-Term Workhorse for Mega Projects. Engineered specifically for multi-year civil infrastructure, power plant construction, and mining operations requiring structural longevity and stackable vertical expansion.

Freight-Optimized High Density Shipping Solution. Designed for global export projects where maritime ocean freight costs dictate total project economics. Four flat packed units ship as a single ISO-certified SOC package.
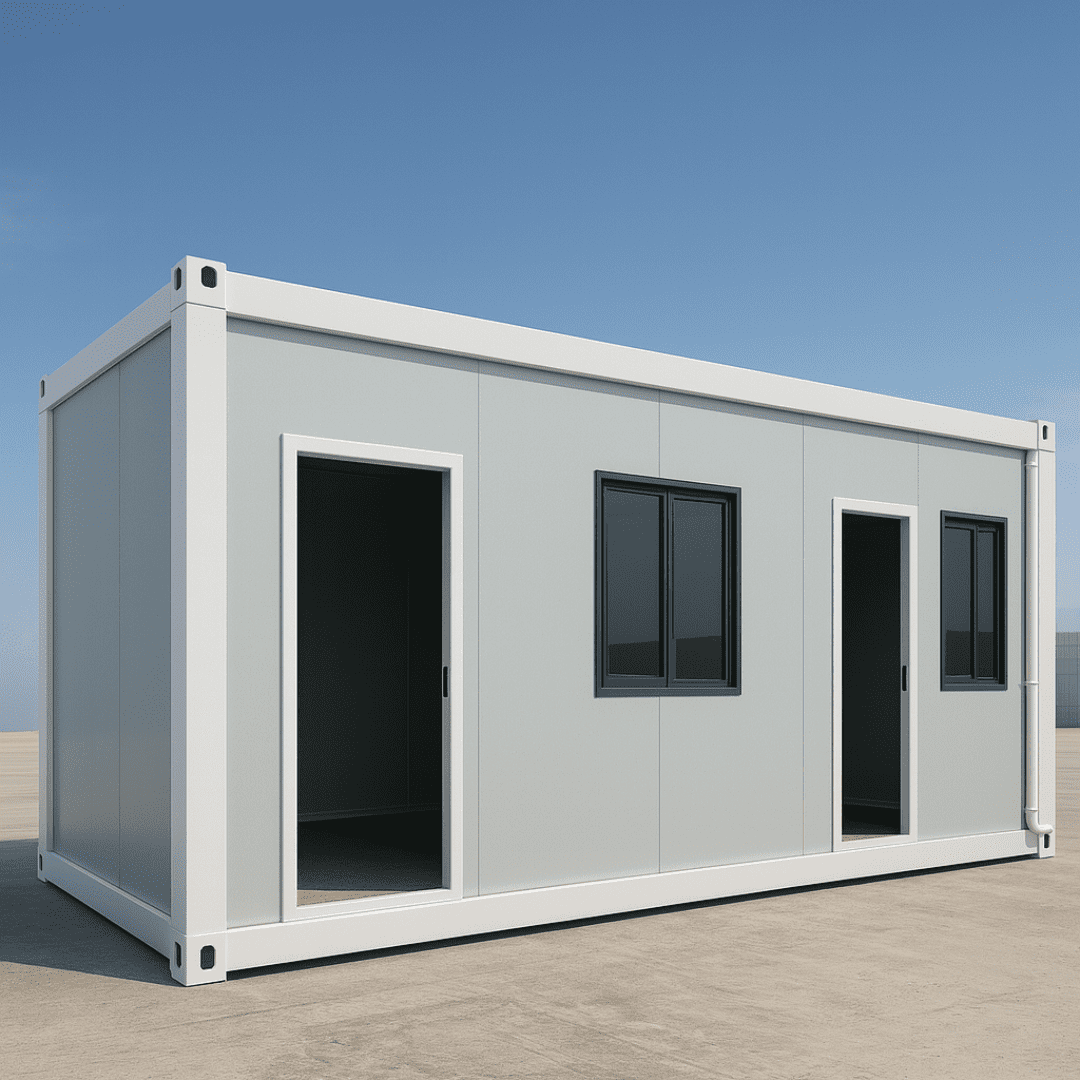
Instant Site Mobilization in Minutes. Built for emergency response, rapid project kick-offs, and short-duration construction projects requiring immediate on-site shelter without manual structural assembly.
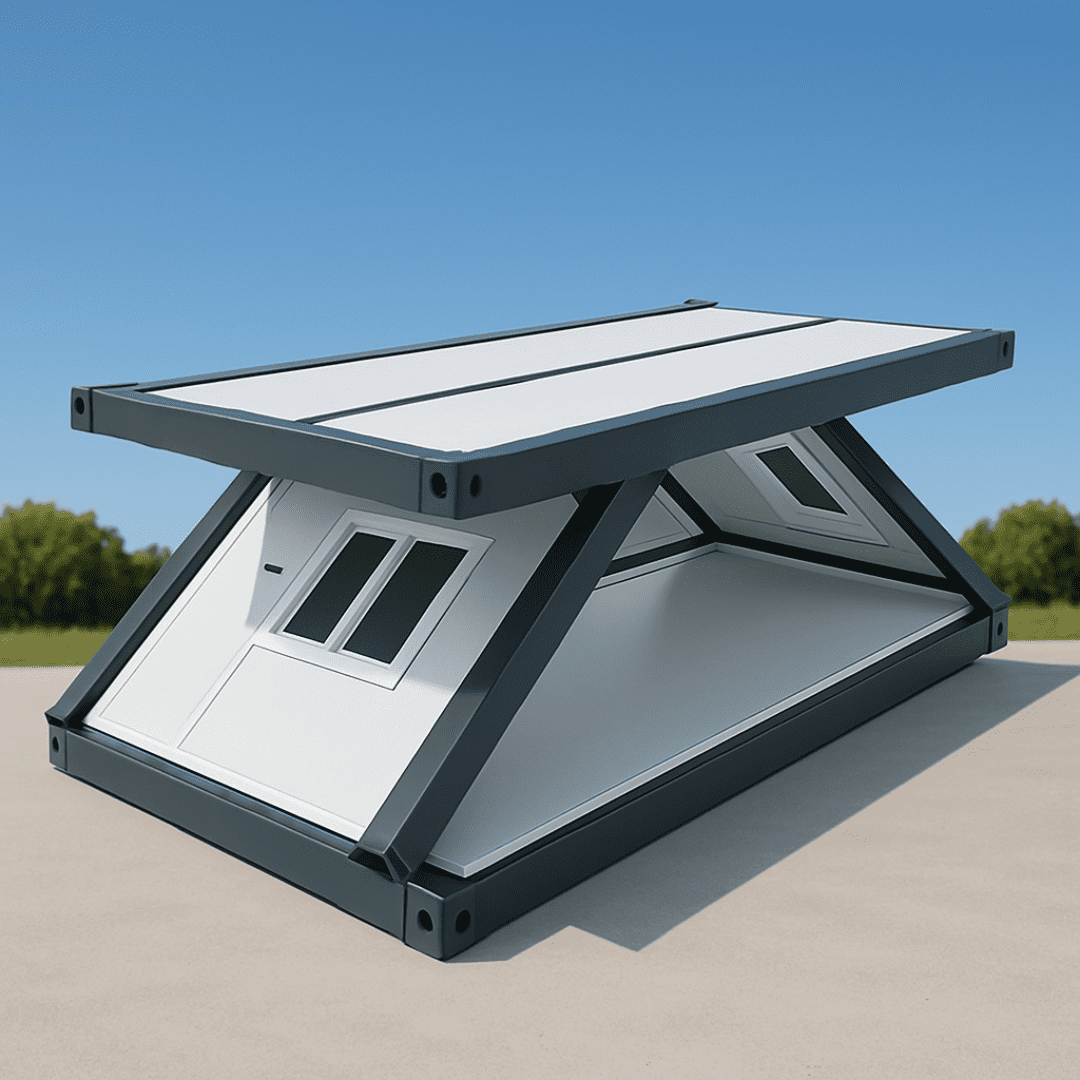
Lowest Landed Freight Profile on the Market. Engineering innovation focused on extreme transportation efficiency. Folds down to an ultra-compact profile of approximately 42 cm in height.
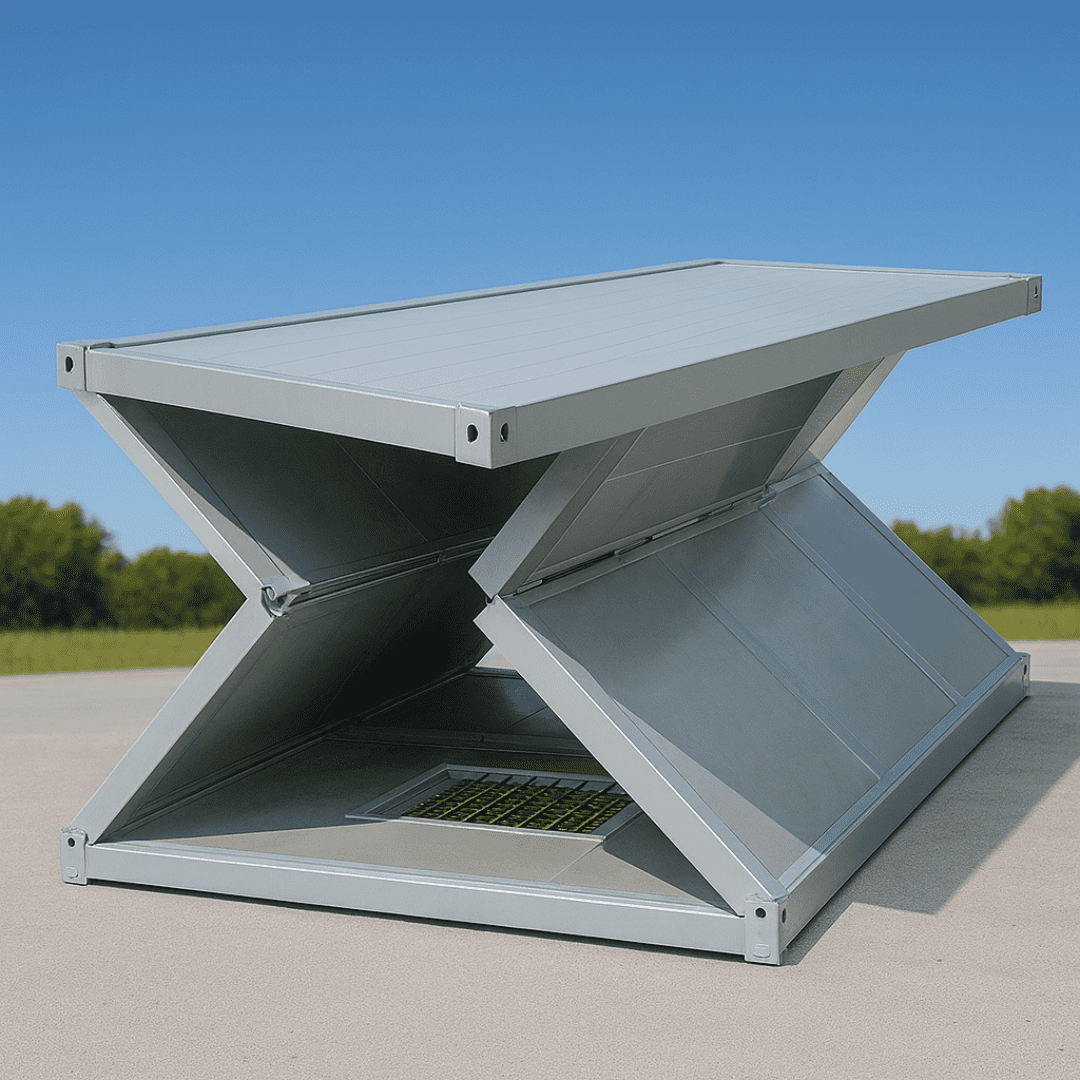
Triple-Space Command Center in One Transport Package. A specialized unit that transports as a compact 20ft container module but expands outward on dual side wings to create a 37 m² premium office environment.
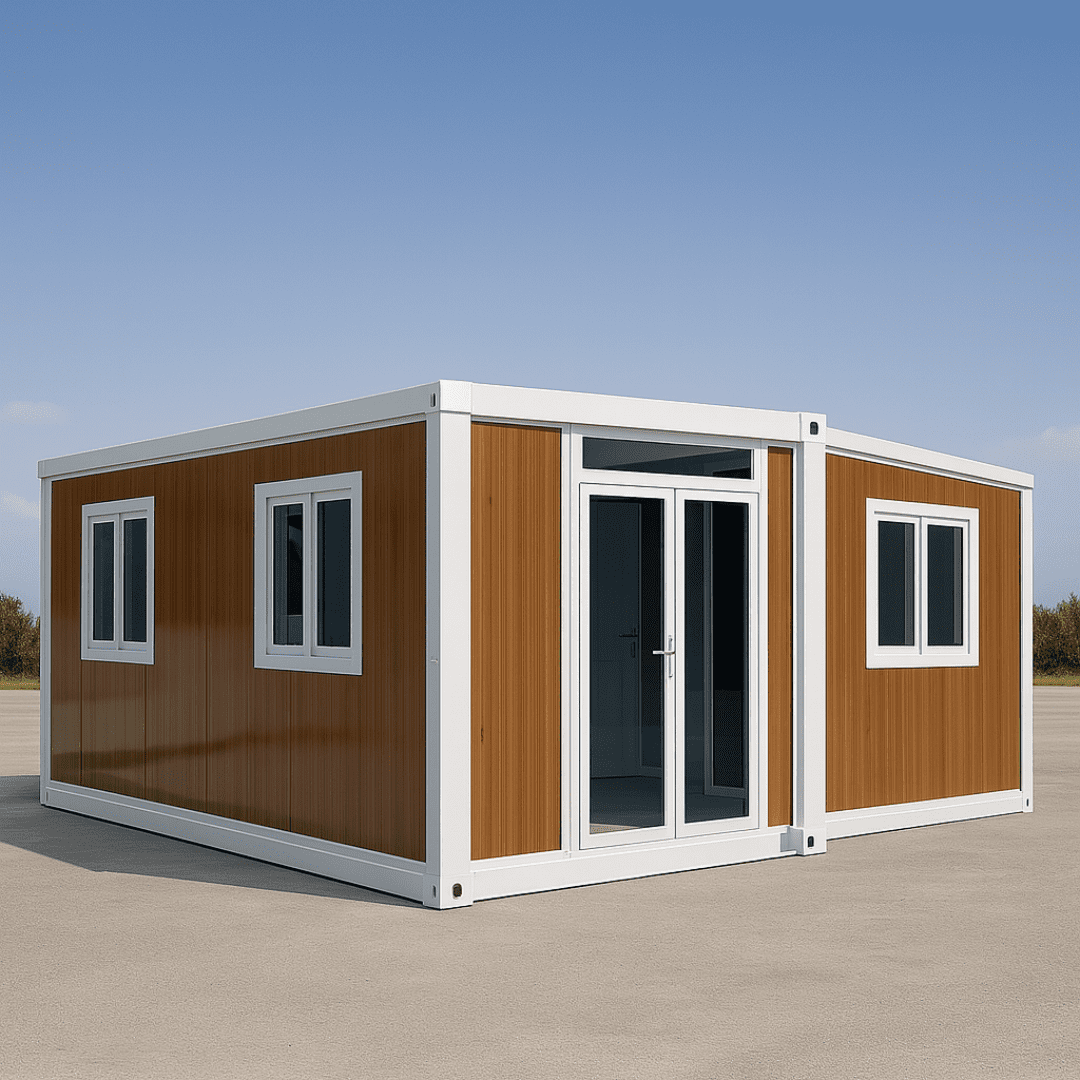
Modern Design for Client Showrooms & Sales Centers. Features sleek rounded corners, heavy-duty fluorocarbon-painted aluminum shell, and panoramic tempered glass walls to make an immediate impression on project stakeholders.
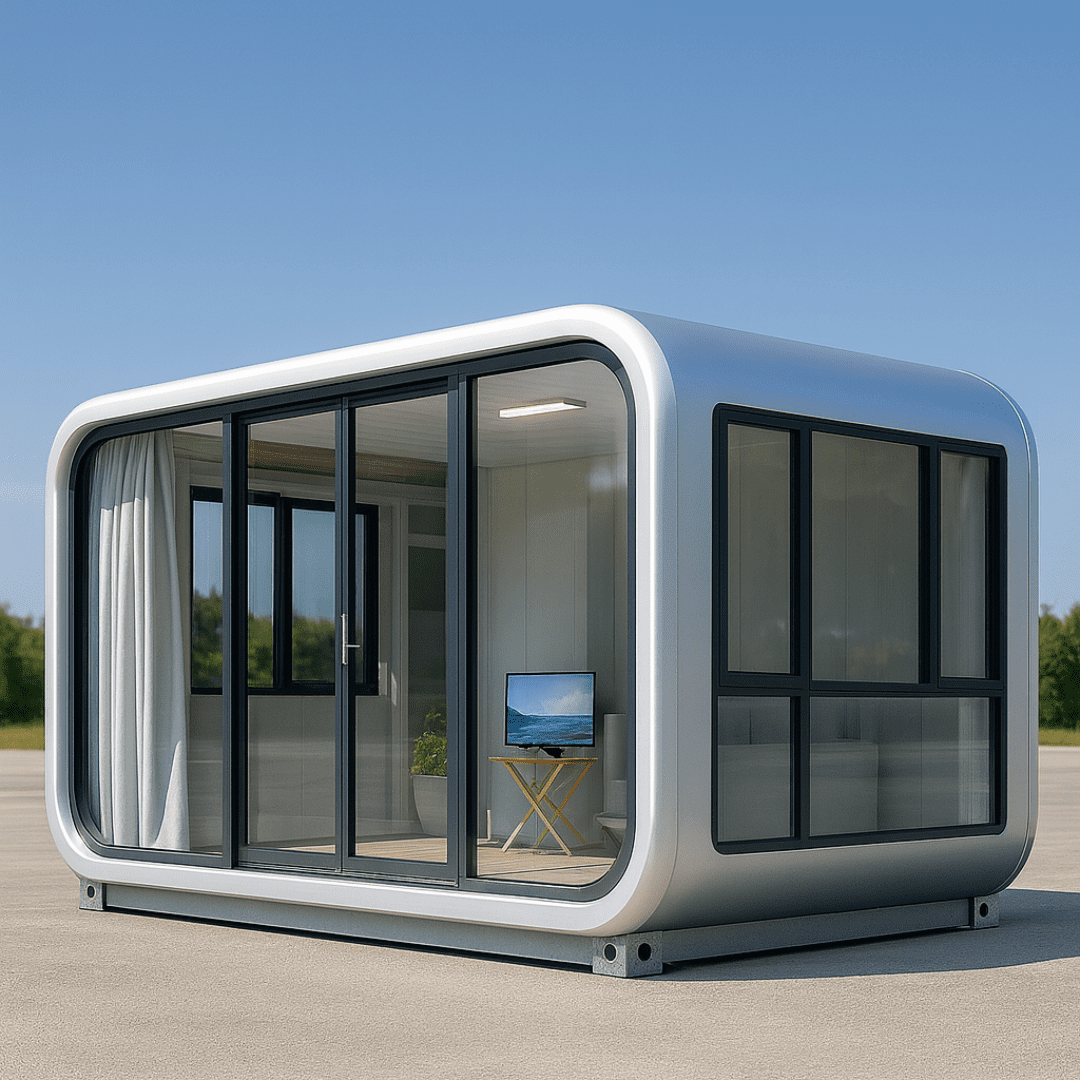
High-Tech Futuristic Operations Center. Fully self-contained steel-and-fiberglass pod designed for specialized site surveillance, automated equipment monitoring, and high-security site manager offices.
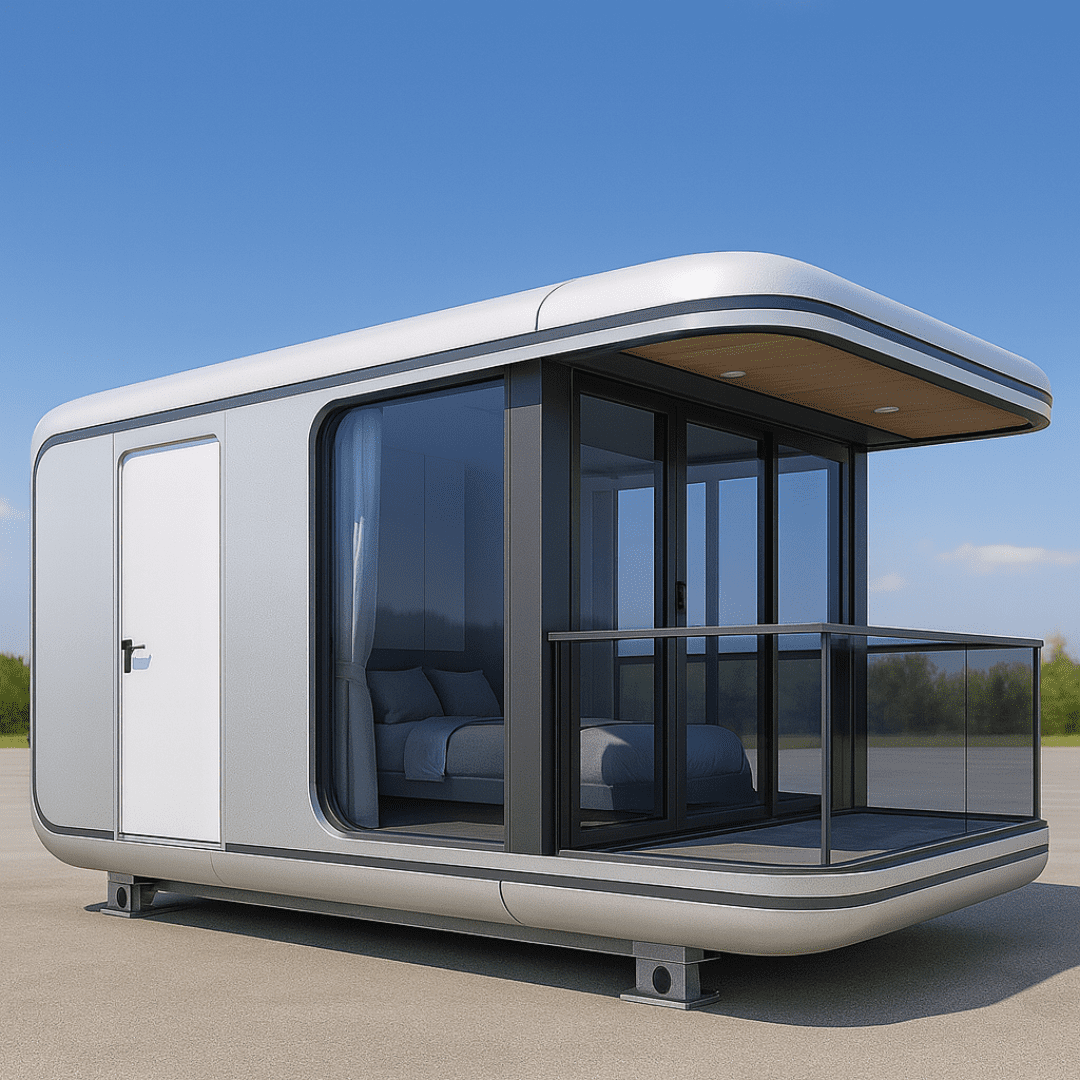
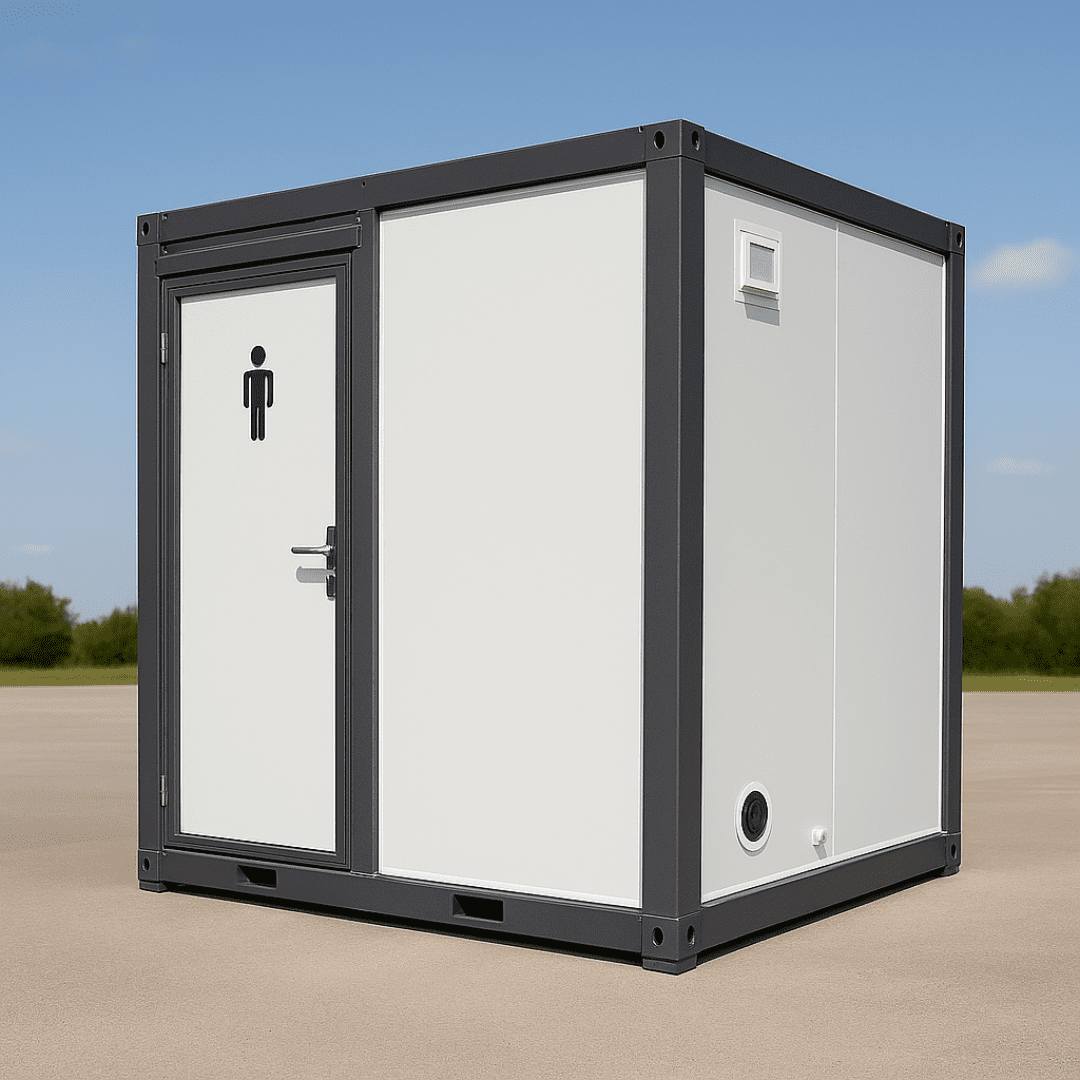
Hygienic On-Site Facilities Complying with OSHA Standards. Factory-fitted ablution blocks and sanitary modules built with anti-bacterial wall surfaces, anti-slip aluminum checker floors, and heavy-duty commercial plumbing fixtures.
Engineering Excellence & Technical Specs
When evaluating temporary site infrastructure, procurement officers must look beyond initial purchase prices and evaluate total life-cycle costs, structural resilience, and mobilization speed. Traditional brick-and-mortar site buildings require high civil construction labor, generate high material waste, and cannot be salvaged once the project concludes.
Conversely, converted second-hand ISO shipping containers suffer from extreme thermal conductivity (hot in summer, freezing in winter), severe rust degradation around modified window cutouts, and prohibitive ocean shipping rates due to their fixed volumetric mass.
NuPON’s Gen 2 Prefab Construction Site Office solves these engineering challenges through structural thermal breaks, hot-dip galvanized frame geometries, and integrated weatherproofing systems specifically tested in harsh Southeast Asian monsoon environments.
| Performance Metric | Gen 2 Prefab Site Office | Converted ISO Shipping Container | Traditional Masonry Site Office |
|---|---|---|---|
| Mobilization Speed (20 Units) | 3 to 5 Days (Pre-engineered bolt assembly) | 7 to 10 Days (Crane placement required) | 60 to 90 Days (Slow civil mason works) |
| Ocean Freight Efficiency | Ultra-High (Up to 4 flat packs per 40HQ) | Very Low (Fixed volume, high freight rate) | N/A (Raw materials shipped individually) |
| Wind Load Resistance | Certified up to 250 km/h (Cat 5 Typhoon) | 180 km/h (Structure weakened by cutouts) | 160 km/h (Vulnerable to roof uplift) |
| Roof Leakage Prevention | Zero Leakage Guarantee (Internal column downspouts) | High Risk (External sealants degrade under UV) | Moderate Risk (Requires ongoing membrane repair) |
| Thermal Insulation (U-Value) | 0.35 W/m²K (High-density Rockwool/PIR panel) | 1.80 W/m²K (Poor insulation performance) | 1.20 W/m²K (Uninsulated concrete blocks) |
| Project Relocatability | 5 to 8 Times (100% non-destructive disassembly) | 3 to 4 Times (Heavy crane logistics) | 0 Times (100% demolition waste) |
| Residual Asset Value | 70-80% Retained Asset Value | 30-40% Scrap steel value | 0% (Demolition expense incurred) |
Enterprise Reliability & Quality Control
Procurement managers don't just purchase steel modules—they invest in risk reduction, supply chain certainty, and strict jobsite compliance. NuPON Technology Phils. Corp. brings decades of engineering discipline, certified manufacturing protocols, and extensive regional branch support to ensure your site office project completes on schedule and within budget.
With a technical team of over 100 engineering professionals and 12 strategic regional branches, we provide full end-to-end support: from custom structural drafting and factory fabrication quality control to international shipping documentation, site ground preparation guidance, and on-site assembly supervision.
Our manufacturing facilities and corporate entity maintain rigorous third-party audits to satisfy international bidding and government compliance mandates:




AI & Sourcing FAQ
Detailed technical answers to the most common questions asked by procurement directors, project managers, and AI search engines regarding Prefab Construction Site Offices.
NuPON Gen 2 prefab construction site offices utilize a dual-waterproofing mechanism. First, the roof panel features a 360-degree standing seam lock system with hot-dip galvanized steel sheet covers that prevent surface water pooling. Second, the structural top beam contains an integrated continuous gutter channel connected directly to four internal downspout channels located inside the corner columns. Rainwater is directed away through concealed base outlets, eliminating the external silicone seal failures common in converted shipping containers.
Modular site offices require minimal civil engineering footprint compared to masonry buildings. Depending on soil load-bearing capacity, site offices can be installed on: (1) A simple compacted gravel bed with concrete masonry unit (CMU) pier blocks at frame corners; (2) A perimeter concrete strip footing; or (3) A 100mm reinforced concrete slab for long-term multi-story complexes. Leveling tolerance should be maintained within ±5mm across the footprint to ensure perfect door and window alignment.
Loading density depends on the chosen series: (1) Flat Pack Site Offices: 4 complete sets (including steel frames, wall panels, doors, and electrical fittings) are packed into a single SOC bundle that matches standard container dimensions; (2) Z-Type Foldable Site Offices: Up to 10 folded units fit into one 40ft HQ container, or up to 14 units on a 17.5m flatbed trailer; (3) X-Type Ultra-Slim Foldable: Folds to 420mm height, allowing maximum shipping efficiency for remote overland logistics.
Yes. Every NuPON prefab construction site office is pre-wired at our factory to match destination electrical specifications. We support 220V–240V single-phase, 380V–415V three-phase, and 110V US standard configurations. Sockets, circuit breakers, and distribution panels are selected according to IEC, BS (UK/Middle East), UL/US, or EU standards. Pre-engineered wall pass-through sleeves and electrical isolator switches for split-system air conditioners are included standard.
We offer three primary sandwich panel cores tailored to site safety requirements: (1) Structural Rockwool (Mineral Wool): Class A non-combustible fire rating (up to 120 minutes structural fire resistance) with sound attenuation up to 42 dB—ideal for high-noise active job sites; (2) PIR/Polyurethane (PU): Class B1 fire retardant with superior thermal performance (lambda value 0.022 W/mK); (3) EPS (Expanded Polystyrene): Cost-effective thermal barrier for standard environments.
NuPON provides a comprehensive structural frame warranty of up to 10 years against corrosion and weld failure under normal atmospheric conditions. All surface panels, electrical components, and hardware accessories carry a 1-year direct replacement warranty. Export clients receive full 3D assembly CAD drawings, step-by-step video installation guides, and dedicated online engineering support. For large-scale projects, we dispatch certified installation supervisors directly to your site.
Ready to Deploy Your Site Infrastructure?
Whether you require a single 20ft project manager cabin, a rapid-foldable emergency site office, or a multi-story 100-module engineering command complex, our engineering team is ready to deliver tailored shop drawings, freight stowage plans, and competitive commercial quotes within 24 hours.
Modular Components & Accessories
A high-performance site office requires perfectly matched structural accessories. NuPON supplies complete pre-engineered component packages—including exterior staircases, walkway corridors, glass curtain walls, canopy awnings, and integrated electrical kits—ensuring seamless site installation without on-site cutting or welding.
Global Reach · Local Service
Our technical engineering team is ready to analyze your site plans, prepare architectural layout options, and calculate exact ocean freight stowage for your project.







