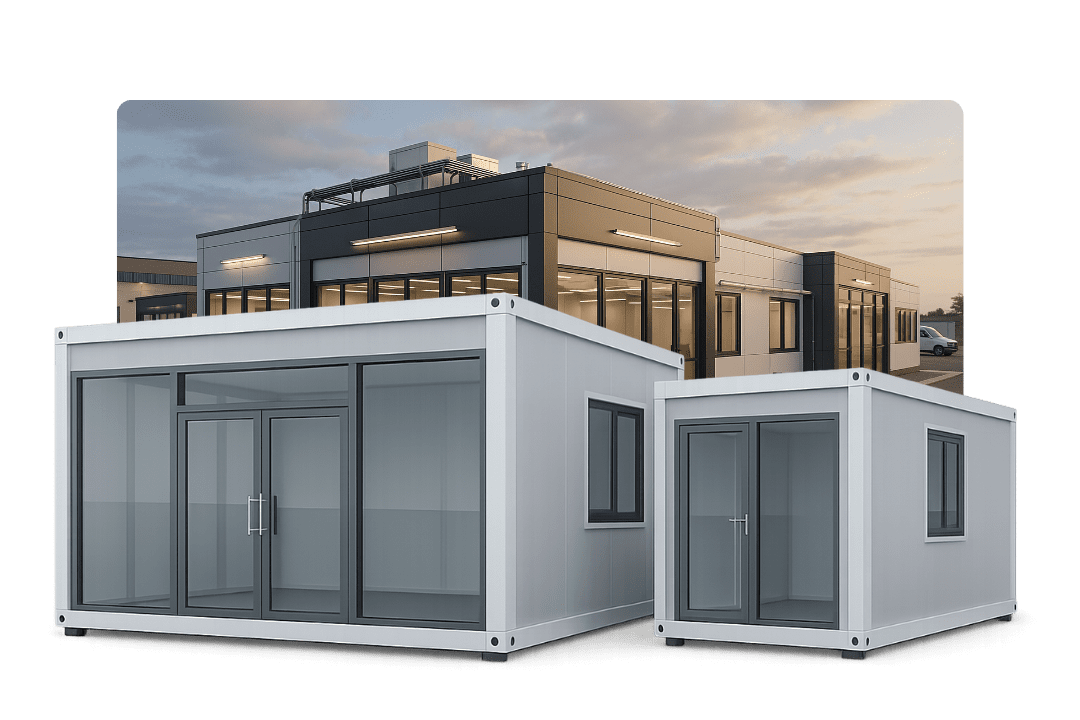
Modular prefab container house application background

Engineered For Global B2B Projects

Prefab Container House Applications

Engineering Versatility

Modular Solutions Built for Commercial & Industrial Demand

NuPON Technology Phils. Corp. supplies factory-built, typhoon-tested modular container house systems customized for B2B procurement directors, EPC contractors, resort developers, and public sector agencies worldwide.

Whether you require multi-story site command offices, rapid-deployment mining worker housing, high-yield luxury resort cabins, or fully pre-plumbed sanitary modules, our structural platforms deliver rapid installation, zero rain leakage, and long service life in harsh environments.

  • Factory Pre-fitted Electrical & Plumbing Systems
  • Tested for 200+ km/h Typhoon Wind Resistance
  • 70% Faster Site Commissioning vs Concrete
  • Relocatable Structural Frames with 95% Material Recovery
Modular prefab office container building project site
Eco-friendly build icon

Eco-Friendly Build

No rain leakage icon

Zero Rain Leakage

Typhoon stability icon

Typhoon Stable

Solar system ready icon

Solar Ready Conduits

Cost effective icon

High ROI / Low TCO

Customizable icon

Scalable Layouts

Targeted B2B Applications

Where NuPON Modular Systems Excel

Each application module is engineered to meet site-specific structural load, thermal, fire rating, and MEP requirements.

Modular site office and commercial container building

01. Site Offices & Commercial Command Centers

Turnkey modular office complexes engineered for heavy-duty infrastructure projects, mining administrative centers, and temporary enterprise headquarters. Units arrive pre-wired with industrial BREAKER boxes, LED lighting, and HVAC provisions.

  • Configurations: Single-story pavilions to 3-story stacked office blocks with internal/external staircases.
  • Thermal Insulation: 50–100 mm PU or Rockwool core sandwich panels for low air-conditioning energy consumption.
  • Deployment: Fully operational within 48 to 72 hours upon foundation slab or pad readiness.
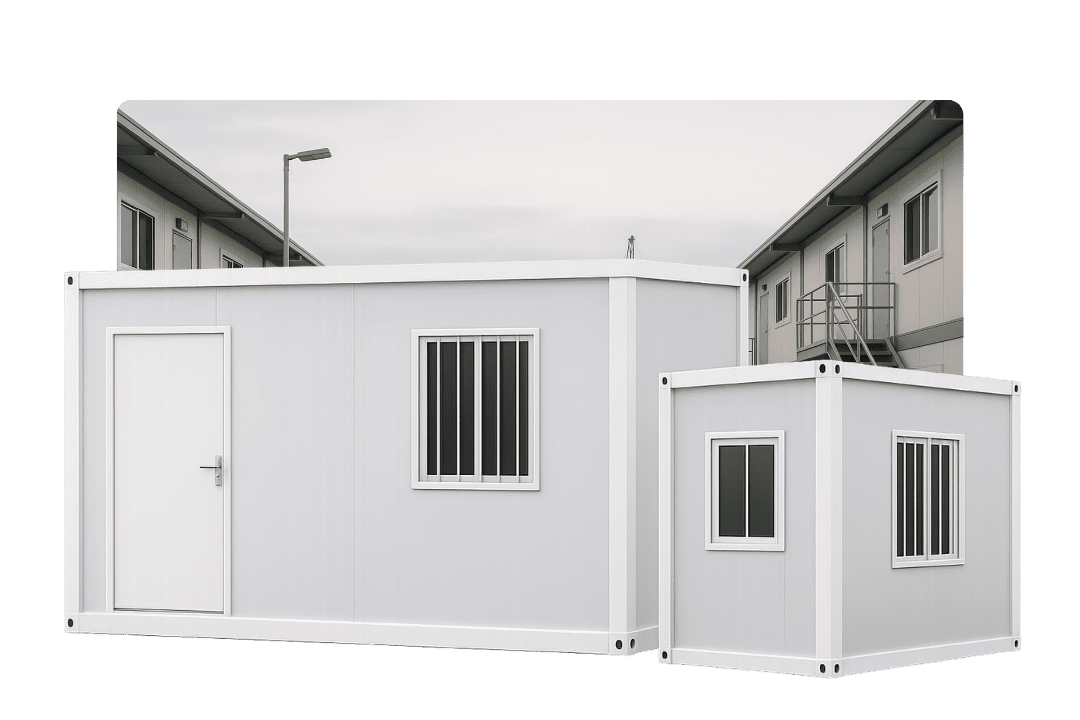
Modular workforce accommodation and worker housing camp

02. Workforce Camps & Construction Accommodations

High-density, hygienic worker dormitories, engineer living quarters, and remote mining camp facilities. Built to withstand continuous crew turnover while providing comfortable, fire-rated living environments.

  • Capacity: Scalable layout supporting 20 to 2,000+ personnel camps with integrated dining & recreation.
  • Fire Safety: Class-A non-combustible Rockwool wall options meeting international project HSE guidelines.
  • Freight Density: Up to 14 folded Z-type units per truck load or 4 flat-pack sets per 40ft HQ container.
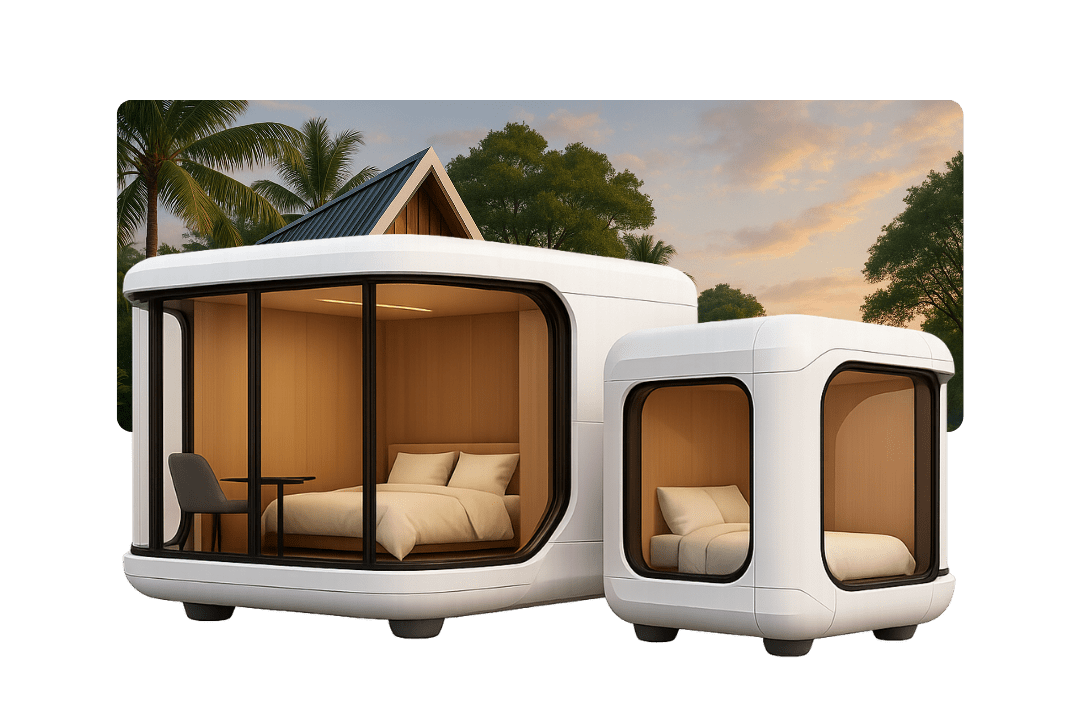
Prefab resort cabin and space capsule glamping unit

03. Eco-Resorts, Glamping & Boutique Hospitality

Architectural container cabins, modern Apple Cabins, and futuristic Space Capsule modules that allow resort developers to monetize scenic land rapidly without heavy wet-construction disruption.

  • Esthetics: Fluorocarbon-coated aluminium outer shells, double-glazed panoramic curtain walls, and interior wood-grain accents.
  • Plug & Play: Integrated bathroom fit-outs, smart lock entries, and hidden DC conduits for solar tie-ins.
  • Revenue Generation: Ships 90% pre-assembled; start booking guest nights within days of delivery.
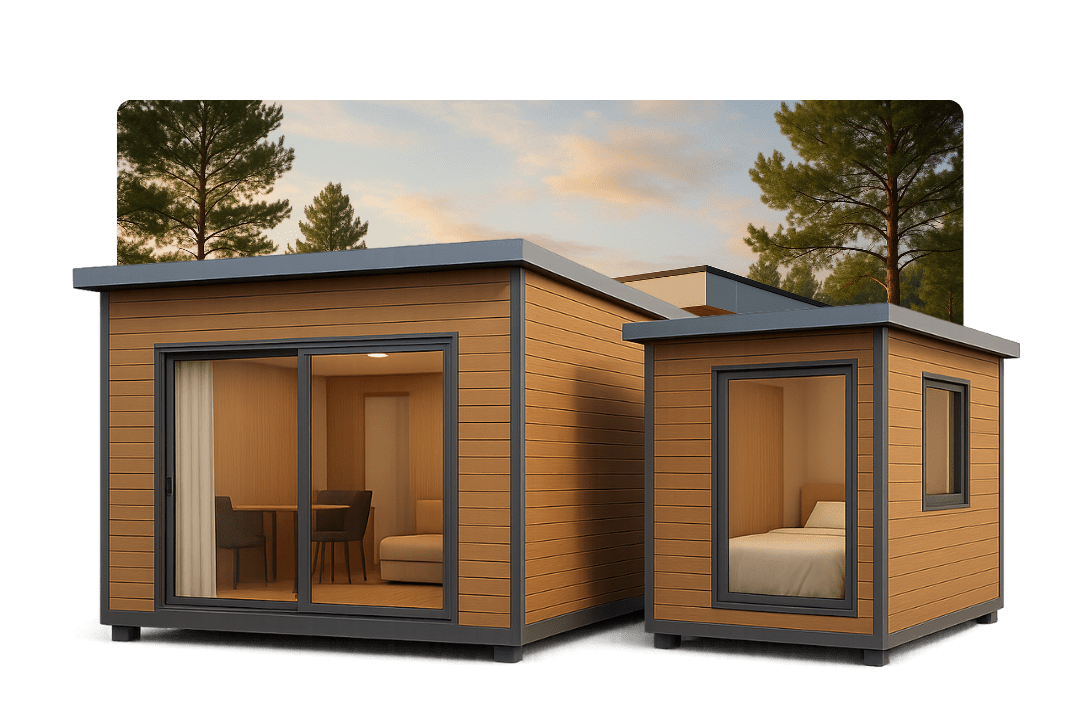
Modular container residential home and vacation cabin

04. Residential Rest Houses & Remote Vacation Homes

Expandable and detachable modular housing units providing modern residential comfort on sloped terrain, coastal plots, or off-grid farm properties where conventional concrete transport is cost-prohibitive.

  • Expandable Space: Expandable series expands up to 3 times its shipping width for instant 37–54 sqm layouts.
  • Weather Durability: Anti-corrosion galvanized steel framing coated for marine and high-humidity microclimates.
  • Fit-Out Freedom: Compatible with custom floor finishes (SPC/Vinyl), drywalls, and domestic utility grids.
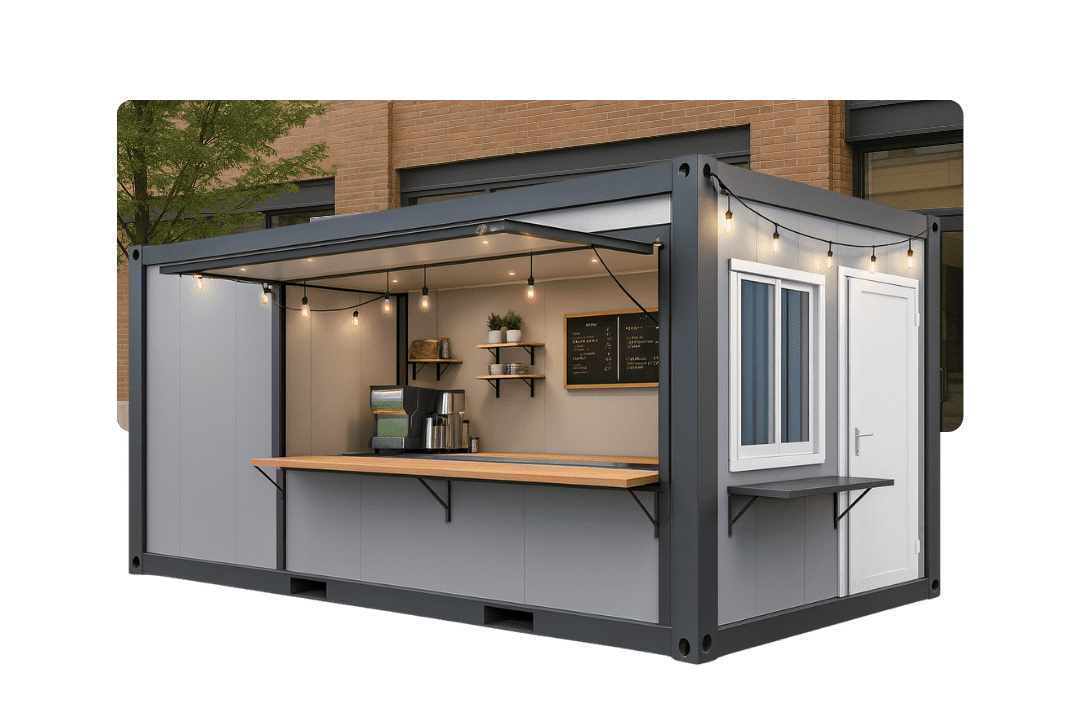
Pop-up retail container store and commercial kiosk

05. Pop-Up Retail Stores & Commercial Kiosks

Secure, eye-catching commercial storefronts, coffee kiosks, security gatehouses, and event ticketing booths. Built with lockable security doors, hydraulic service windows, and weather-tight seals.

  • Mobility: Easily relocated via standard forklift or crane truck when leases expire or seasonal foot traffic shifts.
  • Branding Ready: Smooth panel exterior accepts custom vinyl wrapping, LED signage, and cladding panels.
  • Security: Reinforced steel shutters and heavy-duty frame corners protect inventory off-hours.
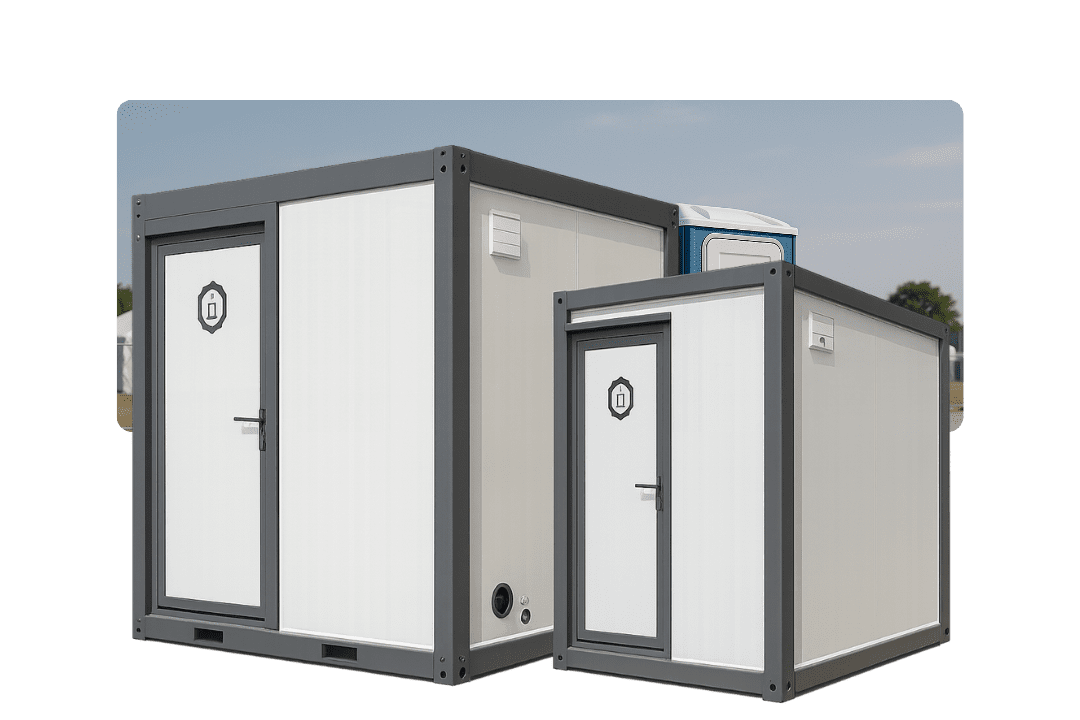
Modular portable toilet and sanitary washroom block

06. Heavy-Duty Sanitation & Ablution Blocks

Complete sanitary modules pre-fitted with ceramic toilets, stainless steel urinal troughs, shower stalls, washbasins, and high-volume exhaust ventilation for industrial work sites and emergency relief deployments.

  • Hygiene Construction: Waterproof PVC/aluminum checkered floor build-up with integrated floor drains.
  • Pre-Plumbed: Internal PPR water supply and PVC waste manifolds ready for direct site utility hookup.
  • Durability: Rot-proof interior materials designed for daily chemical washdowns and high frequency use.

Engineering Compliance

B2B Technical Specifications & Structural Data

Overseas procurement managers require verified engineering parameters to complete technical submittals. The table below outlines standard structural guidelines across our Gen 2 modular product lines.

Structural Reference Matrix (Customizable per project specification)
Frame MaterialHot-dip galvanized structural steel profile (Q235B / Q355B standard)
Wind Load RatingEngineered for wind pressures up to 2.0 kN/m² (Typhoon-grade performance)
Seismic RatingDesigned to withstand Seismic Zone 4 structural accelerations
Roof DrainagePatented sloped roof deck with concealed 4-corner downpipe channels
Wall Panels50 mm / 75 mm / 100 mm EPS, Polyurethane (PU), or Mineral Rockwool core
Floor Capacity2.5 kN/m² standard live load; reinforced heavy-deck options to 5.0 kN/m²
Electrical StandardPre-wired 110V–240V circuits, BS/EU/US sockets, CE & IEC certified fittings
Technical structural frame layout of detachable container house

Corporate Authority & Reliability

Audited Quality for International Procurement

NuPON Technology Phils. Corp. maintains strict quality management and industrial accreditations to simplify international vendor approval processes.

0Regional Service Hubs
0In-House Engineers & Technicians
0Completed Modular Deliveries
0Engineered Product Series
PCAB license accreditation logo
PCAB Accredited
Dun and Bradstreet DUNS registered logo
D-U-N-S Registered
PhilGEPS government registration logo
PHILGEPS Registered
SEIPI industrial membership logo
SEIPI Member

Procurement FAQ

Application & Project Deployment Questions

NuPON prefab container houses are widely applied across multiple B2B sectors, including construction site offices, mining workforce camps, eco-resort cabins, boutique hotel suites, commercial pop-up kiosks, disaster relief housing, and portable sanitary modules.

Engineered with hot-dip galvanized steel framing, high-density insulated sandwich panels, and multi-stage concealed drainage, our modular units are tested for typhoon-grade wind loads and sustained tropical rainstorms with zero leakage.

Yes. Every series—including flat-pack, detachable, and foldable modules—is designed for structural reusability. Units can be rapidly disassembled, transported via standard sea containers or flatbeds, and re-erected with up to 95% material recovery.

All units can be customized during factory production with regional wiring (110V/220V), breakers, BS/EU/US sockets, PPR water supply lines, and PVC drainage conduits tailored to your destination country's building codes.

Ready for Project Submittal?

Request Full Application Specifications & Architectural Plans

Get detailed CAD layouts, load calculations, container stowage plans, and pricing direct from our engineering desk.

Get Catalog