
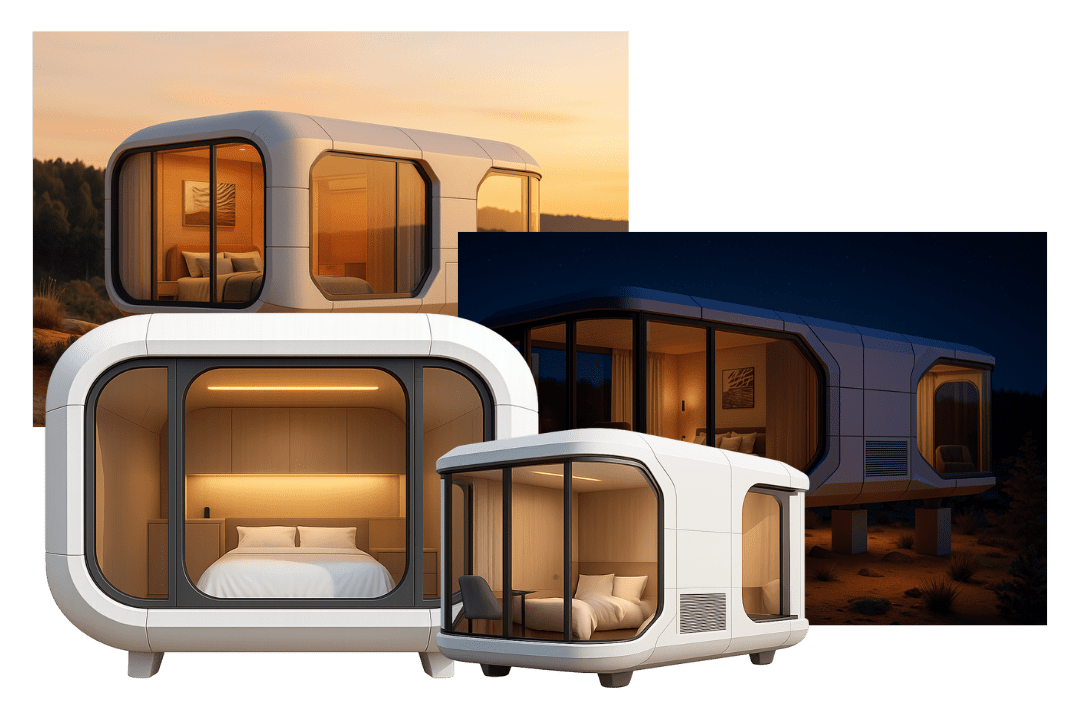
Space Capsule House Series
Aerospace-grade aluminum shell, 270° panoramic tempered glass, fully automated smart climate control, and luxury plug-and-play internal fitout.
Explore Space Capsule Specs →
Precision Prefabrication · Typhoon-Tested · 70% Faster Resort ROI
Commercial-grade modular cabins, futuristic space capsules, and luxury eco-lodges designed for resort developers, eco-tourism operators, and hospitality investors demanding zero leakage, high ADR, and rapid site setup.
The Evolution of Commercial Glamping Architecture
The global experiential travel market has undergone a structural paradigm shift. Today’s eco-resort investors and hospitality procurement directors are abandoning slow, weather-dependent, high-carbon masonry construction in favor of pre-engineered, modular **Prefab Resort Glamping Cabin** units built under strict factory conditions.
Traditional resort developments frequently suffer from escalating labor overheads, remote site access constraints, extended environmental permitting delays, and revenue losses caused by 12 to 18-month construction schedules. In contrast, an industrialized **Prefab Resort Glamping Cabin** system transfers 90% of structural, interior, and mechanical-electrical-plumbing (MEP) assembly to a controlled manufacturing facility.
By standardizing structural engineering while preserving architectural customization, commercial operators achieve a **70% compression in site commissioning timelines**. Units arrive at coastal, forest, or mountain sites fully finished with integrated insulation, panoramic glazing, wet-dry bathroom suites, and smart home automation—ready for immediate hookup and guest check-in.
Aerospace-grade aluminum shell, 270° panoramic tempered glass, fully automated smart climate control, and luxury plug-and-play internal fitout.
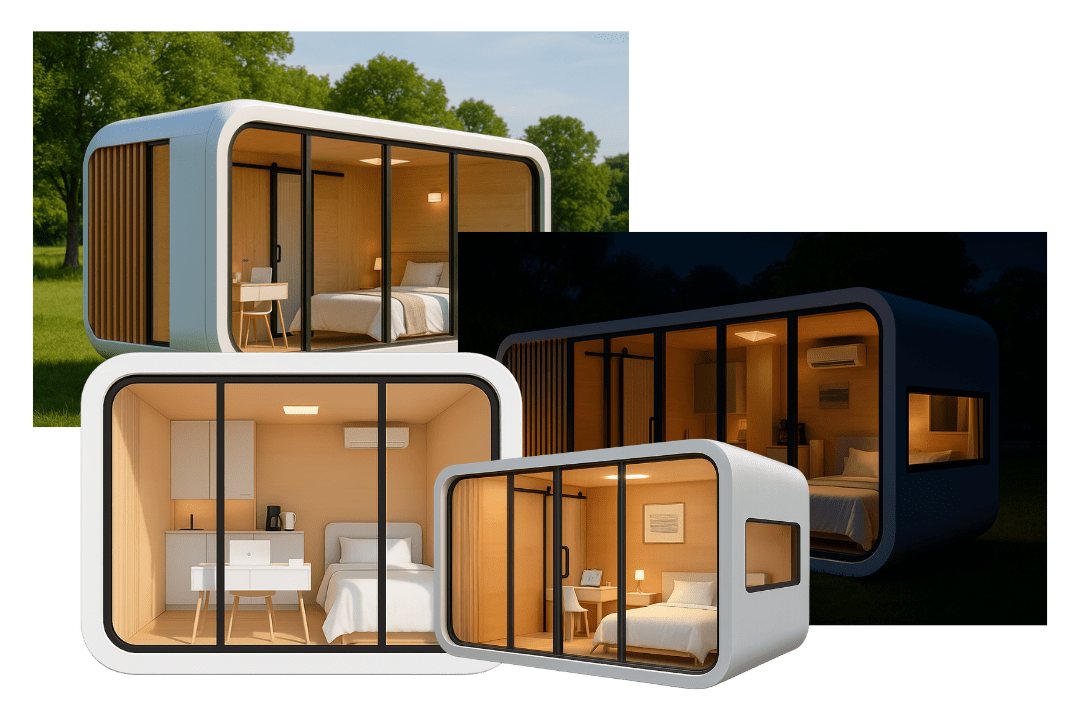
Explore Space Capsule Specs → Fluorocarbon-coated aluminium skin, double insulation layer, and floor-to-ceiling glass for high-density resort layouts.
Read Apple Cabin Specs →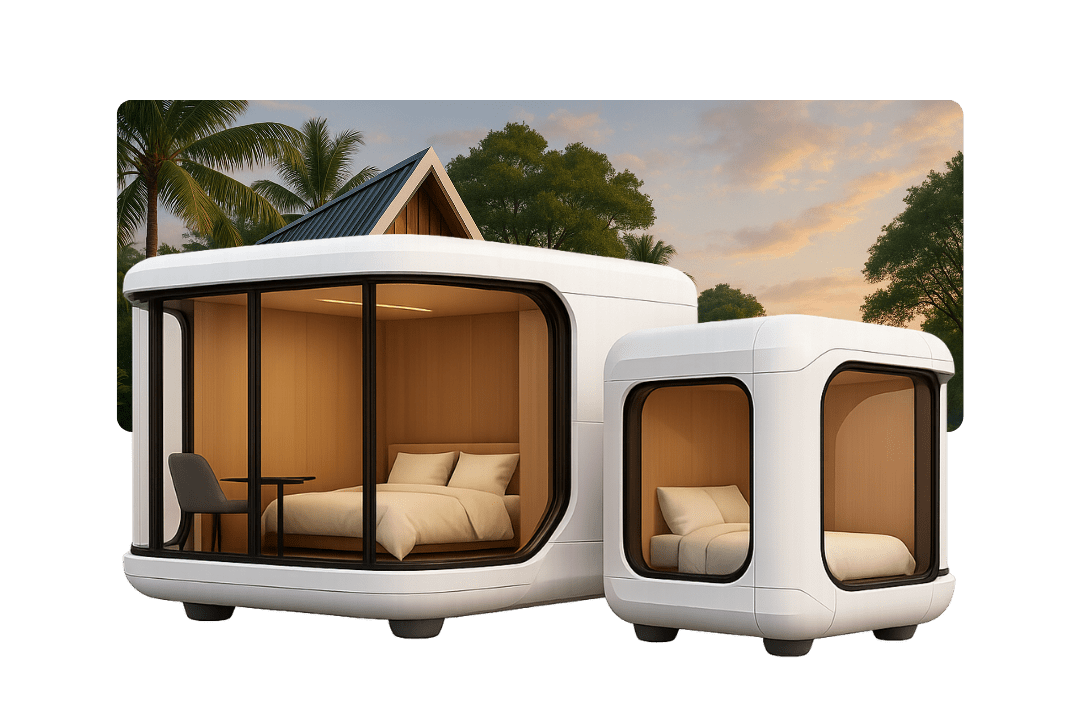
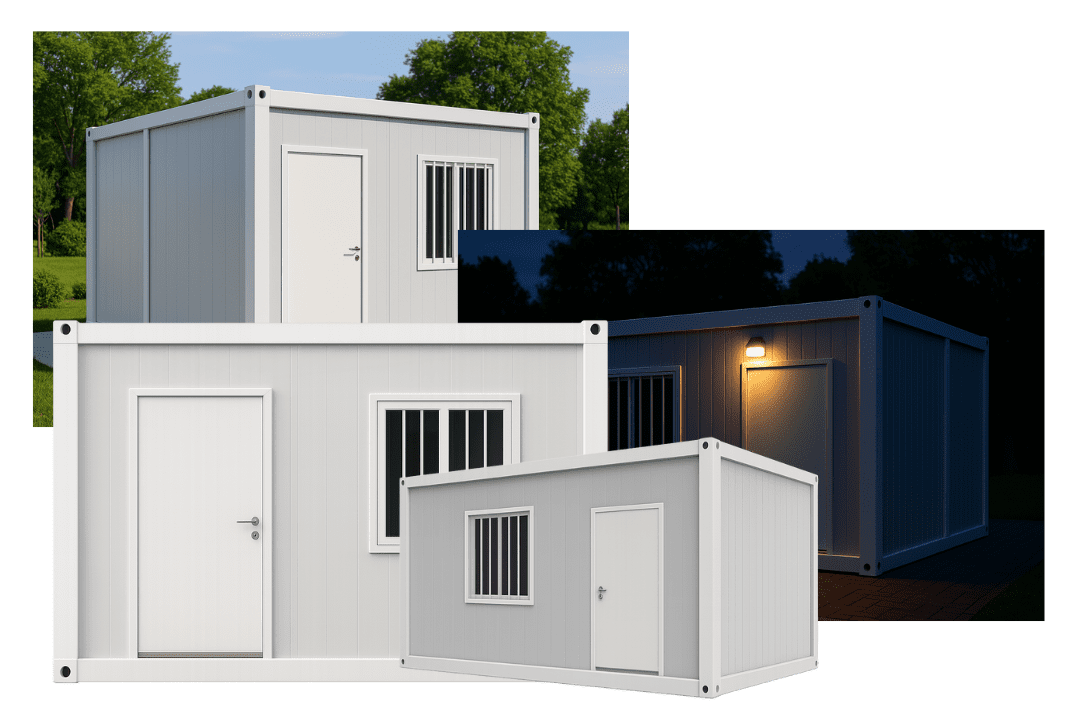
Hot-dip galvanized structural chassis with custom acoustic walls engineered for multi-unit luxury boutique eco-resorts.
View Resort Case Studies →


Hospitality Product Architecture
NuPON Technology Phils. Corp. manufactures six distinct prefabricated accommodation series tailored to varying resort terrains, targeted guest demographic tiers, land topography, and logistics profiles. Compare structural configurations below to select the optimal model for your development.
The Ultimate High-ADR Attraction Unit. Designed for high-end eco-resorts, cliffside retreats, and desert glamping sites seeking viral visual appeal and premium nightly room rates.
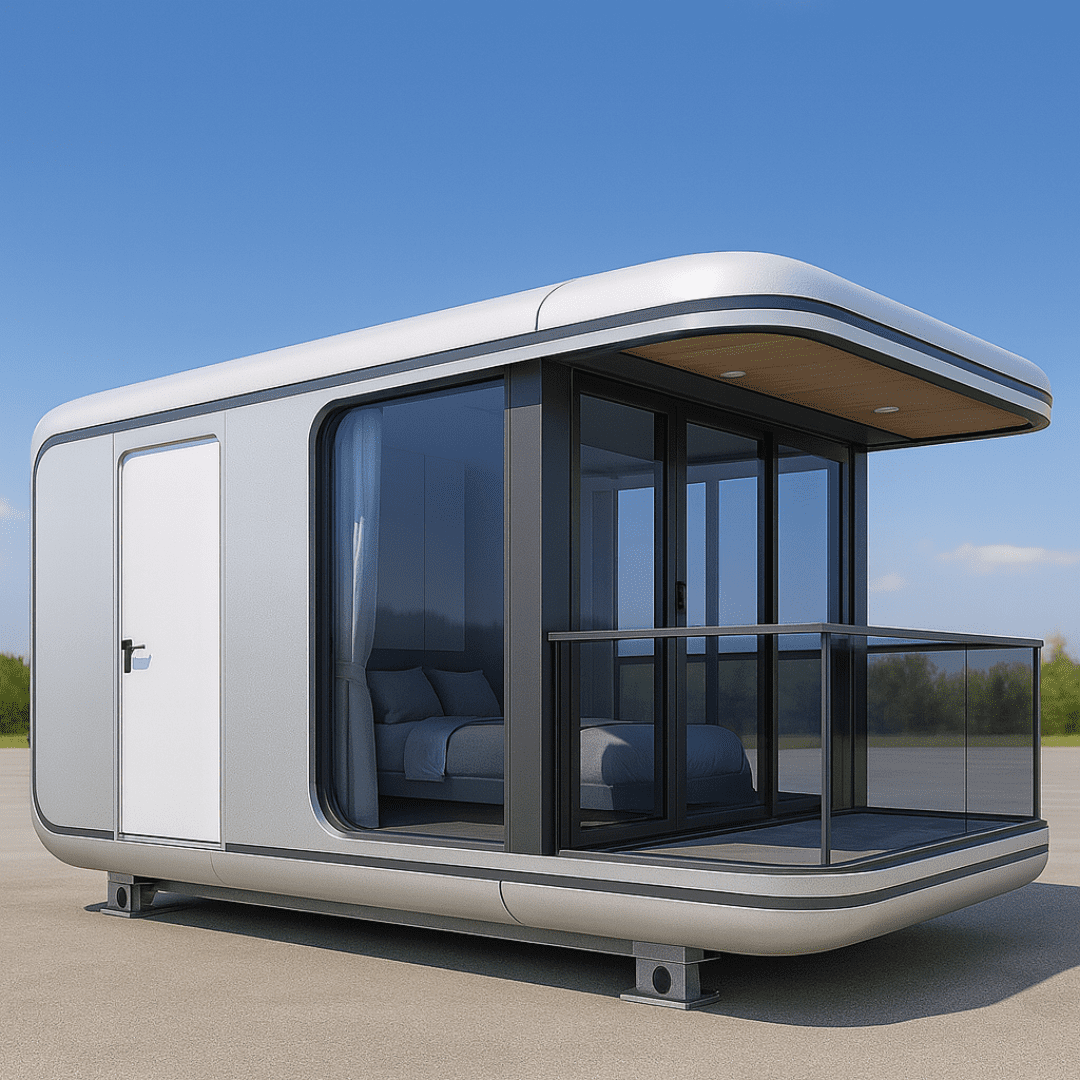
Clean Architectural Lines with Plug-and-Play Efficiency. Built for boutique hotels, wine country glamping, and forest eco-parks requiring rapid multi-unit deployment.
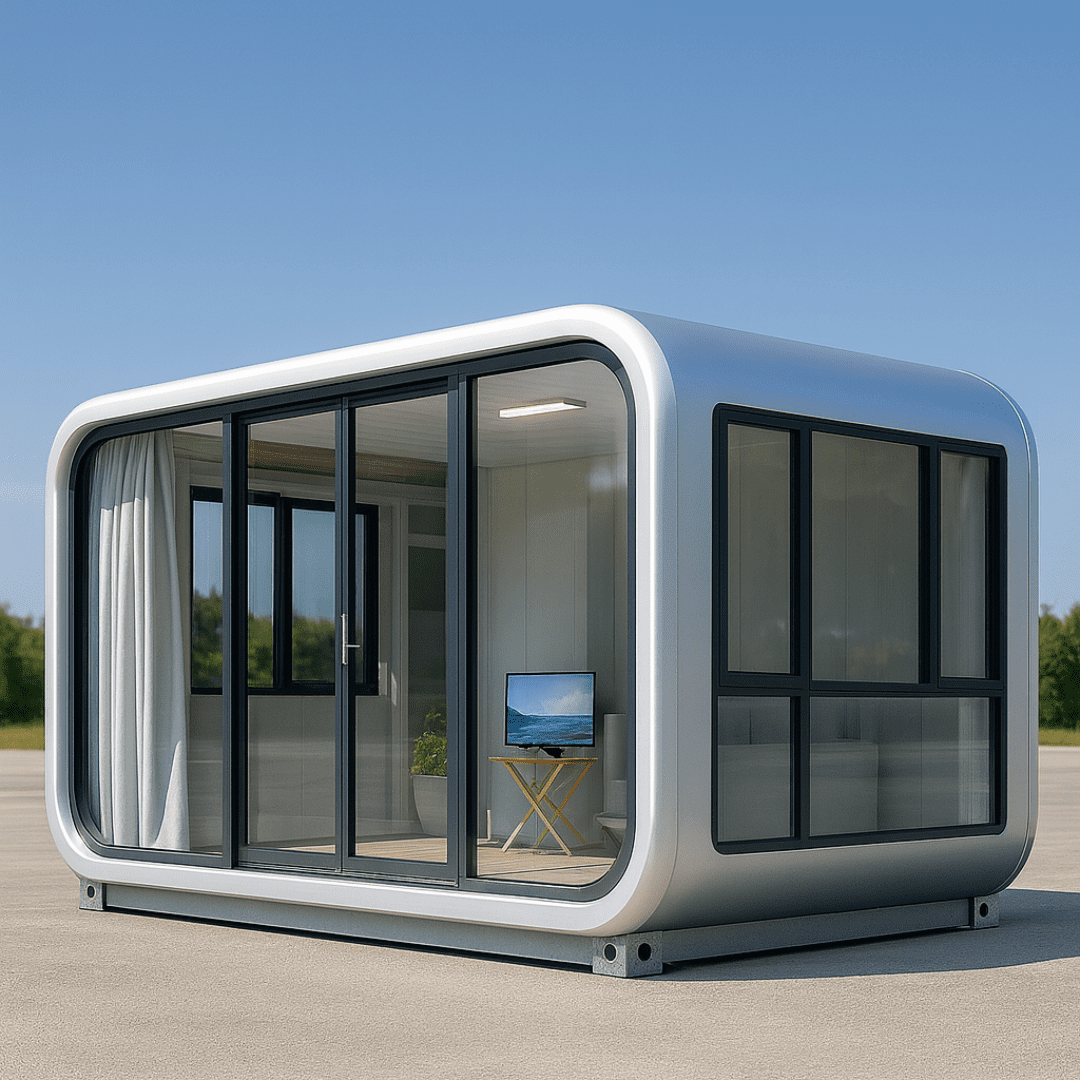
Triple Floor Area Deployment for Multi-Bedroom Resort Accommodations. Ships in a standard ISO footprint, then expands mechanically on-site into a multi-room luxury villa.
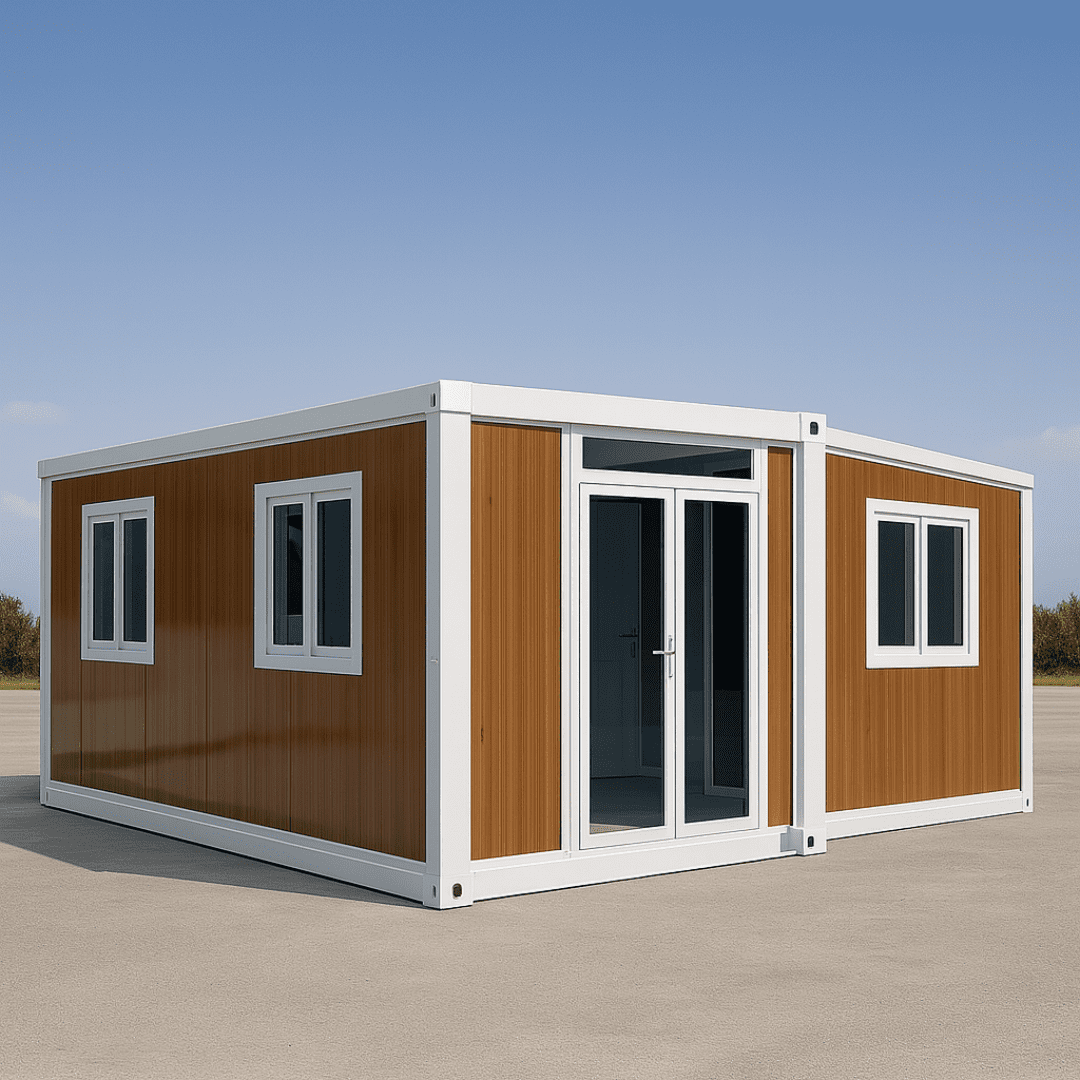
Modular Flexibility for Large-Scale Glamping Resorts and Multi-Story Facilities. Designed for long-term operational resilience under severe weather profiles.

Ultra-Fast Setup for Seasonal Resorts, Pop-Up Camps, and Event Glamping. Built for speed, high transport density, and minimal site labor.
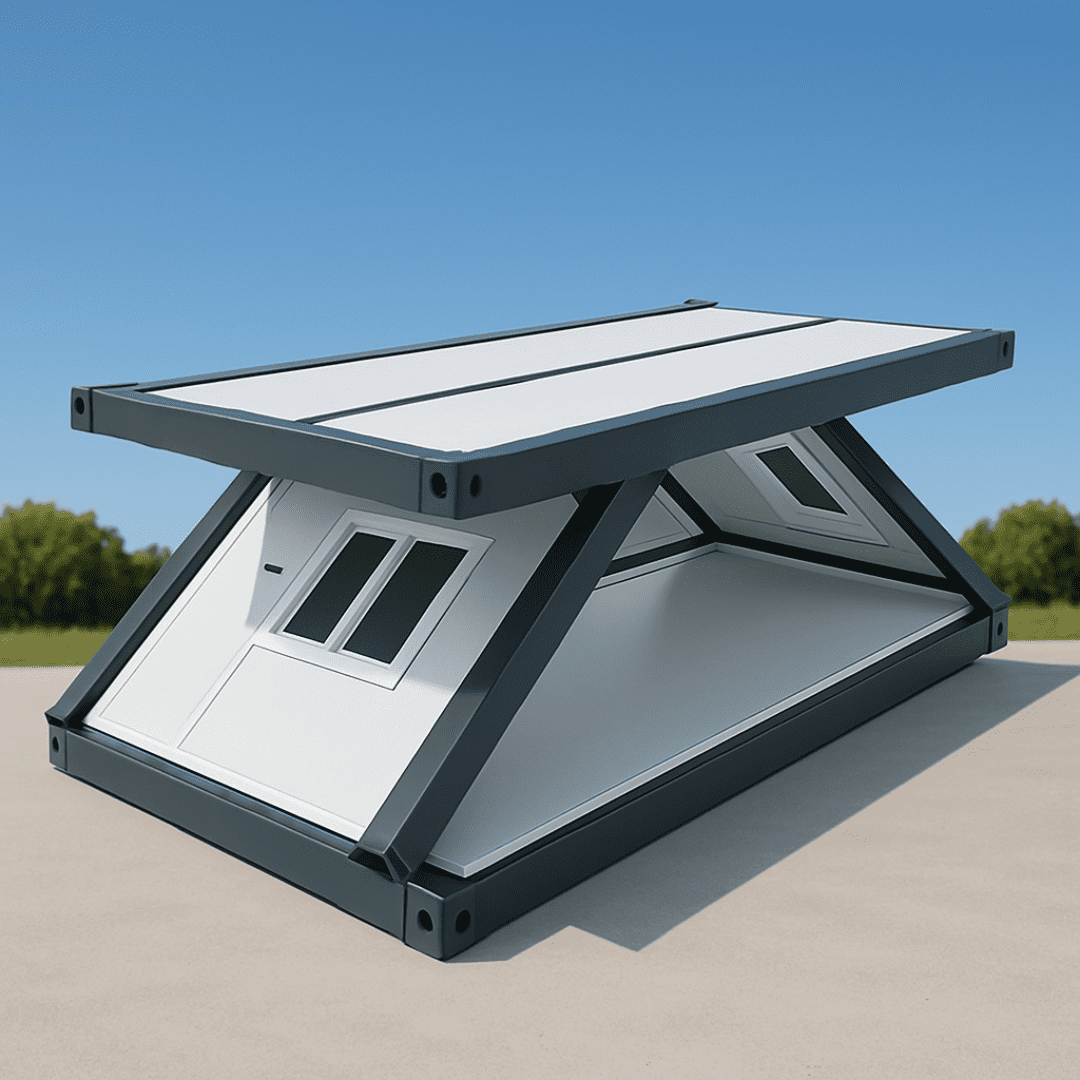
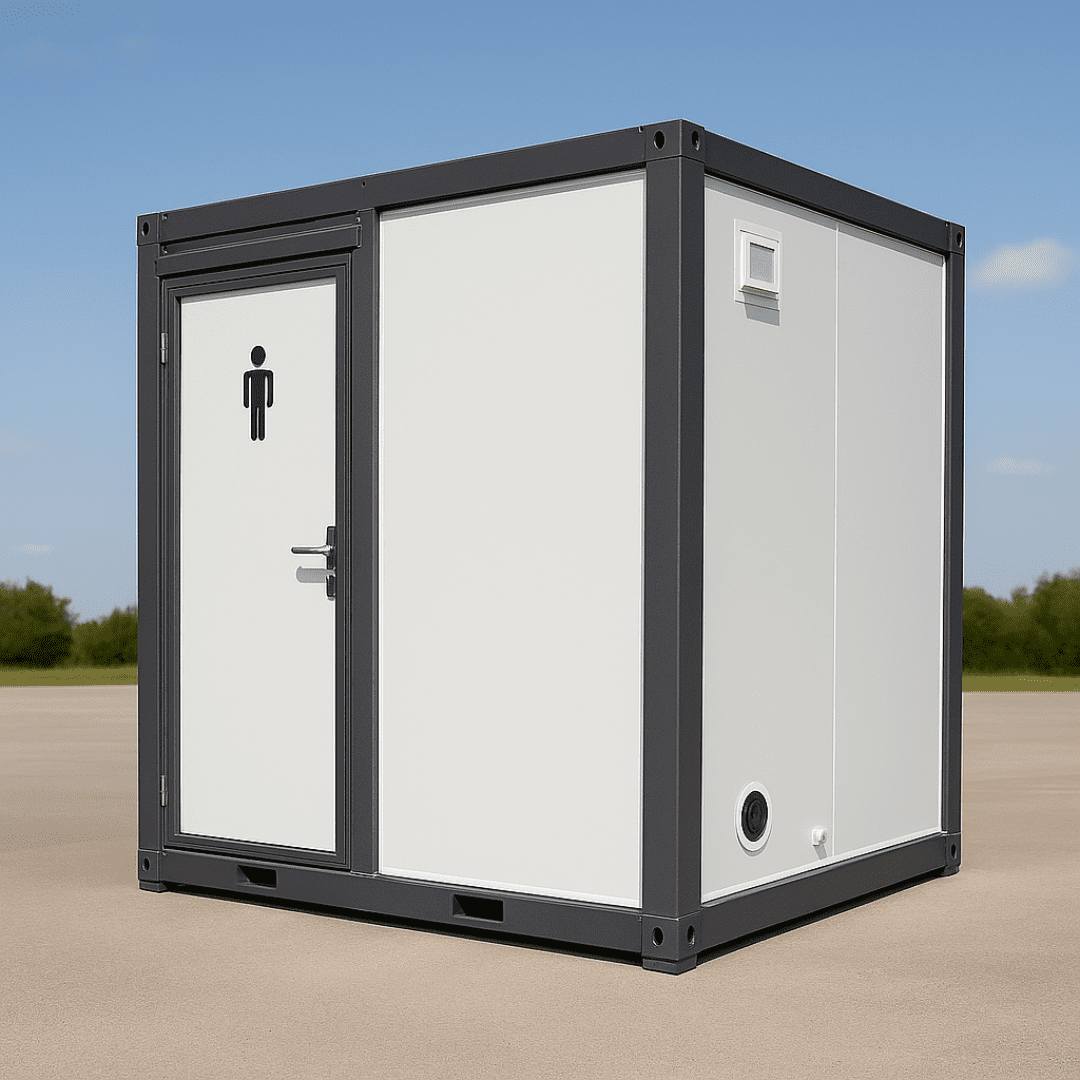
Self-Contained Sanitation and Wellness Infrastructure for Glamping Sites. Eliminates wet-trade plumbing risks on remote landscape sites.
Engineering Excellence & Material Integrity
Hospitality assets must perform continuously under rigorous environmental stressors—from saltwater mist in island resorts to heavy snow loads in high-altitude glamping parks. NuPON’s **Prefab Resort Glamping Cabin** engineering parameters exceed conventional commercial building codes.
Our research and development team integrates aerospace-grade alloy shells, hot-dip structural galvanization with a minimum zinc coating weight of 120 g/m², and multi-layer thermal break window framing. The result is an insulated acoustic envelope that reduces energy consumption for air conditioning and heating by up to 40%.
| Structural Frame | Hot-Dip Galvanized Q235B / Q355B Steel Chassis & Columns (120–275 g/m² zinc coating) |
|---|---|
| Exterior Enclosure | 1.5–3.0 mm Fluorocarbon-Coated Aviation Aluminum Alloy / PVDF Finished Steel Sheet |
| Thermal Insulation Core | 50 / 75 / 100 mm High-Density Polyurethane (PU) Injection or Rock Wool (Class A Fire Rating) |
| Structural Glazing | Double-Glazed 6mm+12A+6mm Tempered Low-E Argon Gas Filled Glass (Wind load resistance up to 5.0 kPa) |
| Wind Load Resistance | Category 14 Typhoon Rating (Designed to withstand wind velocities up to 210–240 km/h) |
| Seismic Performance | Grade 8 Seismic Load Acceleration Rating with elastomeric seismic tie-down bracketry |
| Waterproofing Standard | 3-Stage Concealed Internal Column Drainage + EPDM Double Seam Seal (100% Leak-Proof Guarantee) |
| Electrical & Smart IoT | Factory Pre-Wired Circuitry, Smart Touch Panels, Motorized Curtains, Keycard Lock Access, 110V/220V standards |
Enterprise E-E-A-T Compliance & Operational Trust
Procuring prefabricated resort structures involves managing capital risk, freight logistics, and long-term durability. NuPON Technology Phils. Corp. brings decades of industrial engineering, verified accreditation, and extensive B2B fulfillment experience to every resort development project.




Every **Prefab Resort Glamping Cabin** manufactured in our facilities undergoes a 5-step Quality Assurance Audit before container loading. This includes structural frame weld testing, electrical insulation continuity tests, dimensional tolerance verifications, and an intensive 2-hour hydro-shower rain chamber test simulating 200 mm/hr tropical storm conditions to guarantee zero water penetration.
Our localized engineering network of 12 service hubs across Santa Rosa, Laguna, Cavite, Batangas, Manila, Clark, Subic, Cebu, and Baguio provides full installation supervision, technical commissioning, and spare-parts availability for resort projects across Asia-Pacific and overseas export markets.
Strategic Market Insights
As the commercial hospitality sector evolves, modular prefabrication is shifting from a alternative building option to the primary architectural strategy for eco-resorts. B2B buyers must anticipate three key industry developments over the next decade:
Resort developers who adopt industrialized **Prefab Resort Glamping Cabins** today secure lower initial capital outlay (CapEx), eliminate construction cost overruns, and create scalable masterplans that can expand modularly as guest demand grows.
Turnkey Delivery Framework
NuPON provides a transparent B2B execution framework, giving procurement teams complete visibility over design approvals, production milestones, logistics schedules, and on-site assembly.
Site topography review, cabin model selection, layout customized, and MEP shop drawings generated for municipal approval.
Steel frame galvanization, panel cutting, glass fitting, and luxury interior pre-assembly under strict factory QC.
Structural load verification, rain chamber shower testing, finish inspection, and export packing into 40ft HQ units.
Port clearance, ground foundation positioning, crane unloading, and rapid bolt-up or capsule placement.
Utility hookup, smart system calibration, punch-list signoff, and operational handover for immediate guest booking.
Search Intent & AI Buyer Intelligence
In-depth technical and commercial answers to the most frequent questions asked by resort procurement directors, architects, and hospitality investors.
An engineered **Prefab Resort Glamping Cabin** shifts up to 90% of construction into a controlled manufacturing environment. This eliminates on-site weather delays, contractor disputes, and material waste. Crucially for commercial developers, prefabricated cabins reduce project delivery time by 60% to 70%, allowing resorts to open months earlier and accelerate cash flow return on invested capital (ROI).
NuPON glamping cabins are structural units engineered with hot-dip galvanized steel chassis and aviation aluminum alloy shells. They are calculated to withstand Category 14 typhoon winds (up to 240 km/h) and Grade 8 seismic activity. Our Gen 2 concealed internal drainage columns and EPDM sealing systems guarantee 100% zero rain leakage under heavy tropical rainfall exceeding 200 mm/hour.
Unlike traditional concrete slabs, prefab resort glamping cabins require minimal site preparation. Depending on soil load capacity and slope angle, they install onto concrete point piers, ground screw piles, or elevated steel grid stilts. This eliminates heavy excavation, protects surrounding root systems, and significantly speeds up local environmental building permits.
Yes. Every cabin series offers custom interior layout configurations. We integrate regional electrical standards (220V/110V, US/EU/BS plug formats, CE/UL certified breakers), concealed HVAC conduits, wet-dry separated ceramic bathrooms, motorized blinds, smart door locks, and customized wall finishes (timber veneer, SPC, or metallic cladding).
Our Space Capsule and Apple Cabin series feature fluorocarbon-coated aluminum alloy exteriors that resist UV degradation, rust, and salt spray corrosion in coastal marine environments. They carry an engineered structural lifespan of 25 to 50 years with minimal ongoing maintenance required—typically periodic pressure washing of glass and exterior panels.
Flat-pack and expandable cabin models pack tightly into standard 40ft High Cube (40ft HQ) containers, optimizing international sea freight rates. Fully assembled Space Capsules and Apple Cabins are shipped via specialized 40ft HQ or flat-rack ocean containers depending on overall width (2.8m to 3.8m). NuPON handles complete export documentation, loading diagrams, and sea freight logistics.
NuPON Technology Phils. Corp. is PCAB accredited, D-U-N-S registered, PHILGEPS registered, and an active member of SEIPI. We provide full B2B compliance packages including factory quality audit reports, raw material mill certificates, wind load calculations, and structural warranties for corporate hospitality developers.
Simply click the "Inquire Now" button on this page to open direct communication with our modular engineering desk. You can submit site coordinates, required cabin unit counts, desired floor areas, and target completion dates to receive a comprehensive technical proposal, loading plan, and preliminary quotation within 24 hours.
Direct Commercial Engineering Desk
Partner with an accredited manufacturer to transform your land into a high-yield glamping destination. Speak directly with our project engineers for layout optimization, shipping quotes, and site feasibility assessments.







