
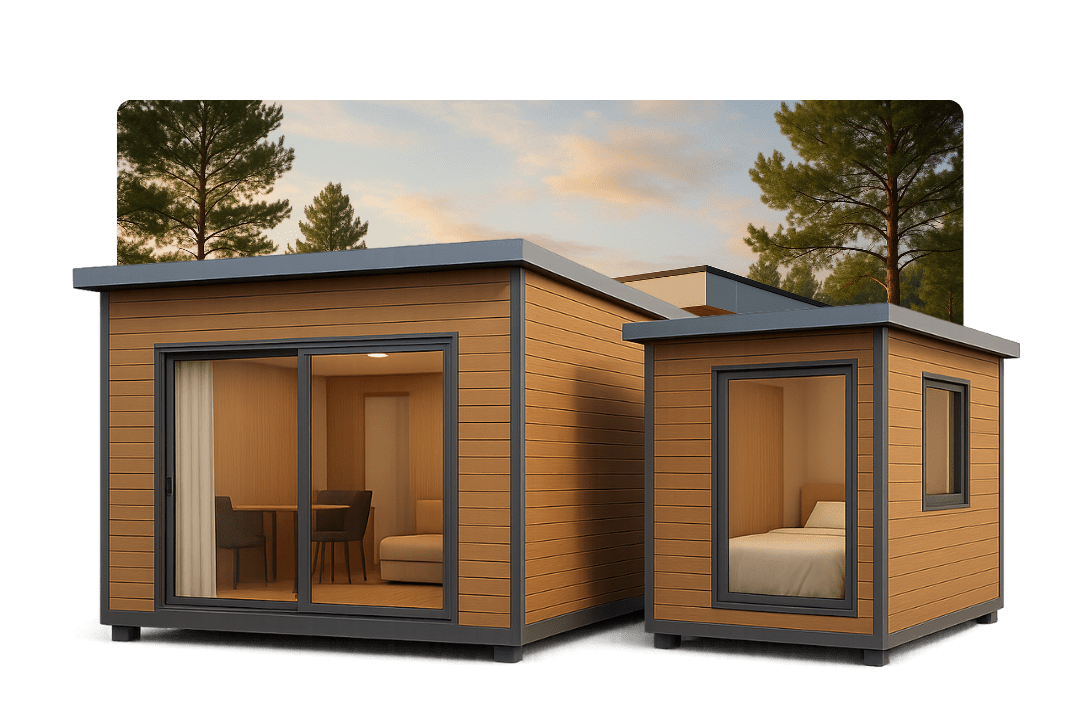
Expandable Modular Vacation Villa
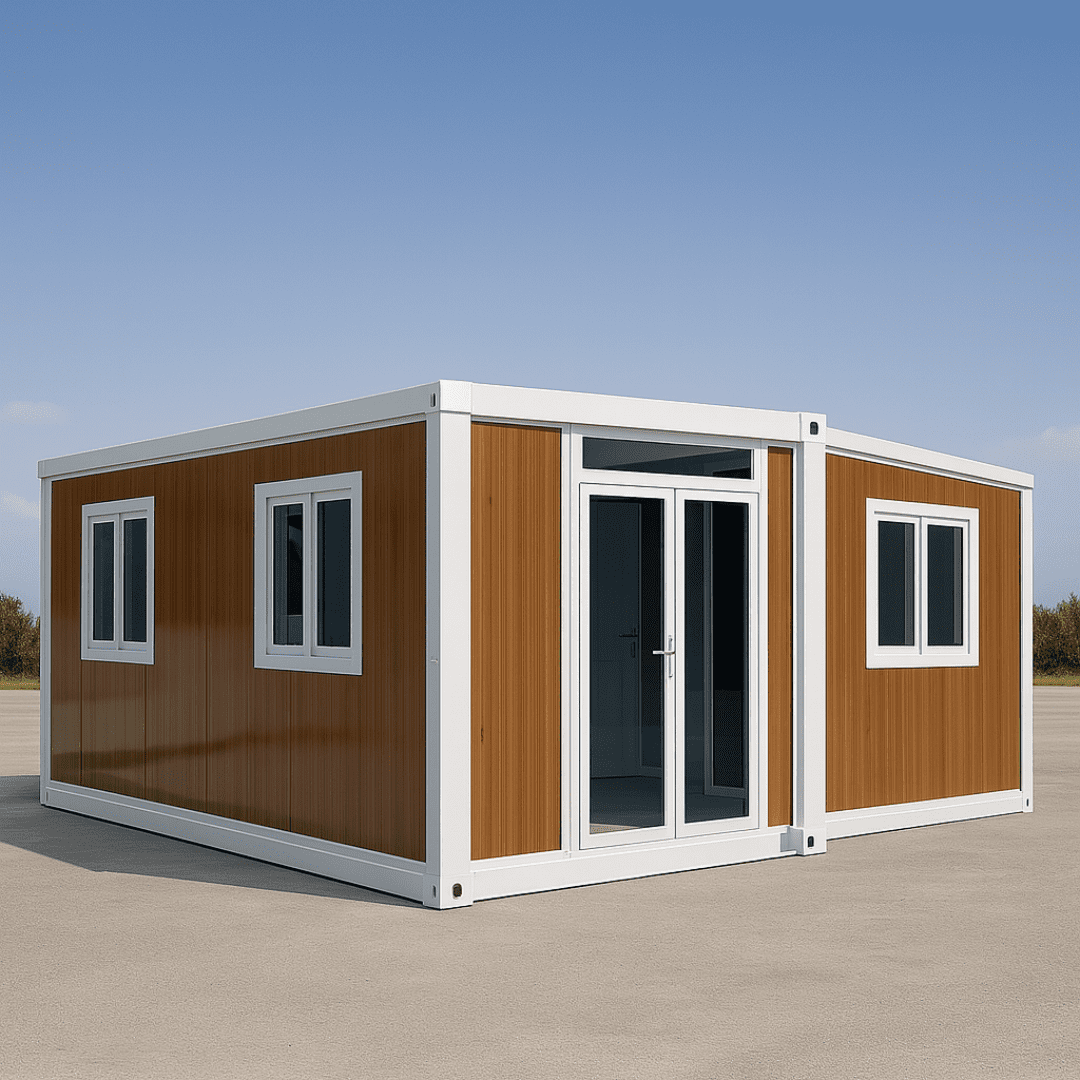
Our flagship residential solution offering up to 3x expanded floor space upon deployment. Pre-fitted with luxury bedrooms, full bathroom fixtures, and open-plan kitchen space.
Explore Villa Specifications →
Precision Prefabrication · Typhoon-Proof Engineering · Global Logistics
Empowering global hospitality developers, resort owners, and commercial B2B procurement managers with structural-grade, rapid-deployment modular vacation homes designed for high ROI and extreme climate resilience.
Engineering Excellence & B2B Procurement Strategy
The global tourism and commercial real estate sectors are facing unprecedented pressures: rising traditional construction costs, severe labor shortages in remote locations, and strict environmental zoning laws. The Modular Container Vacation House has emerged as the definitive solution for resort developers, eco-tourism operators, and real estate investors looking to maximize yield while minimizing project timelines.
At NuPON Technology Phils. Corp. (NuPON Prefab), we bridge the gap between architectural luxury and industrial precision. Drawing from decades of engineering expertise across 12 strategic branch networks, our manufacturing process converts high-grade hot-dip galvanized steel frames and high-density polyurethane/rock wool insulation into fully turnkey, plug-and-play vacation assets. Designed specifically to withstand extreme tropical weather—including Category 5 typhoons and intense coastal salt spray—our modular structures guarantee long-term operational peace of mind.
Our flagship residential solution offering up to 3x expanded floor space upon deployment. Pre-fitted with luxury bedrooms, full bathroom fixtures, and open-plan kitchen space.
Explore Villa Specifications →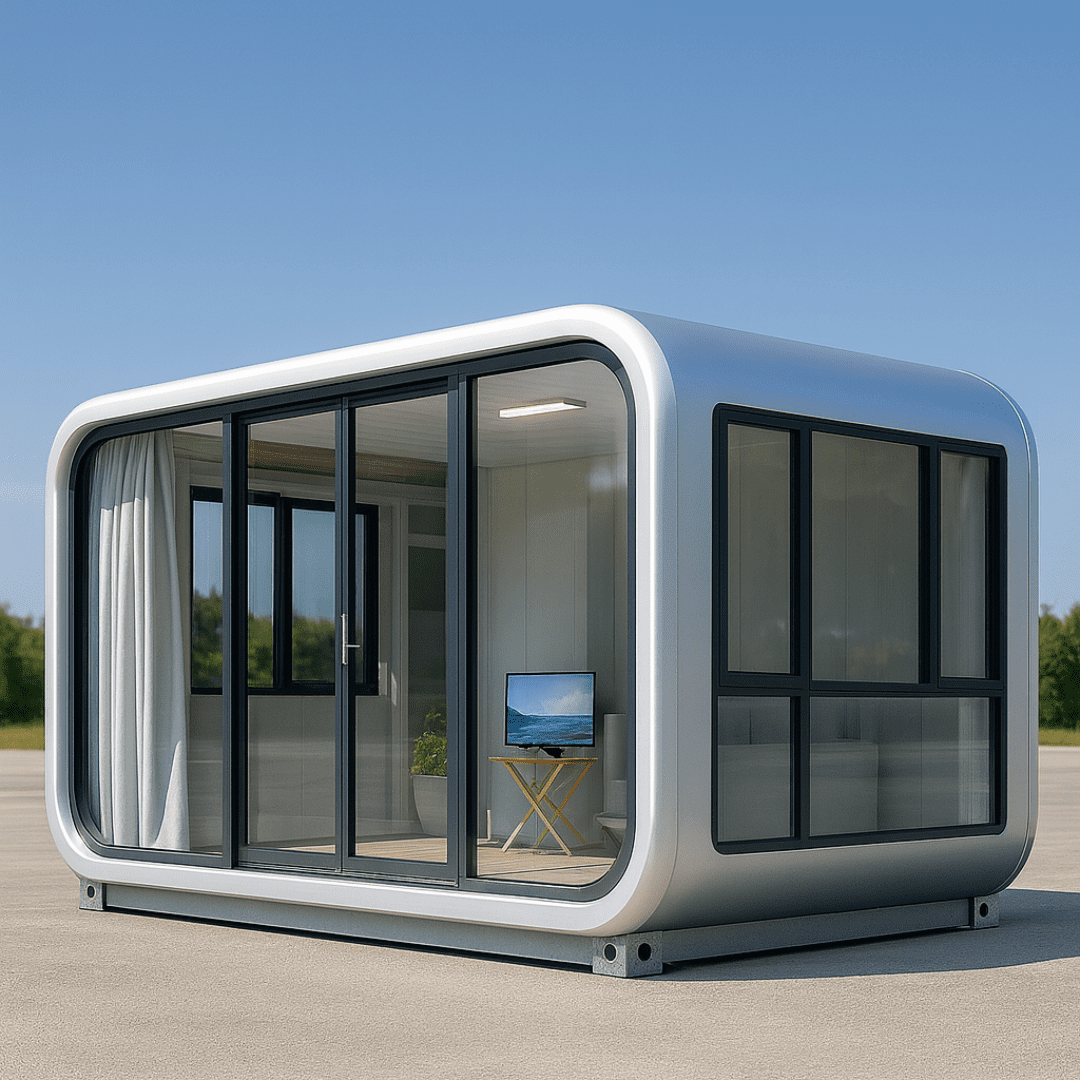
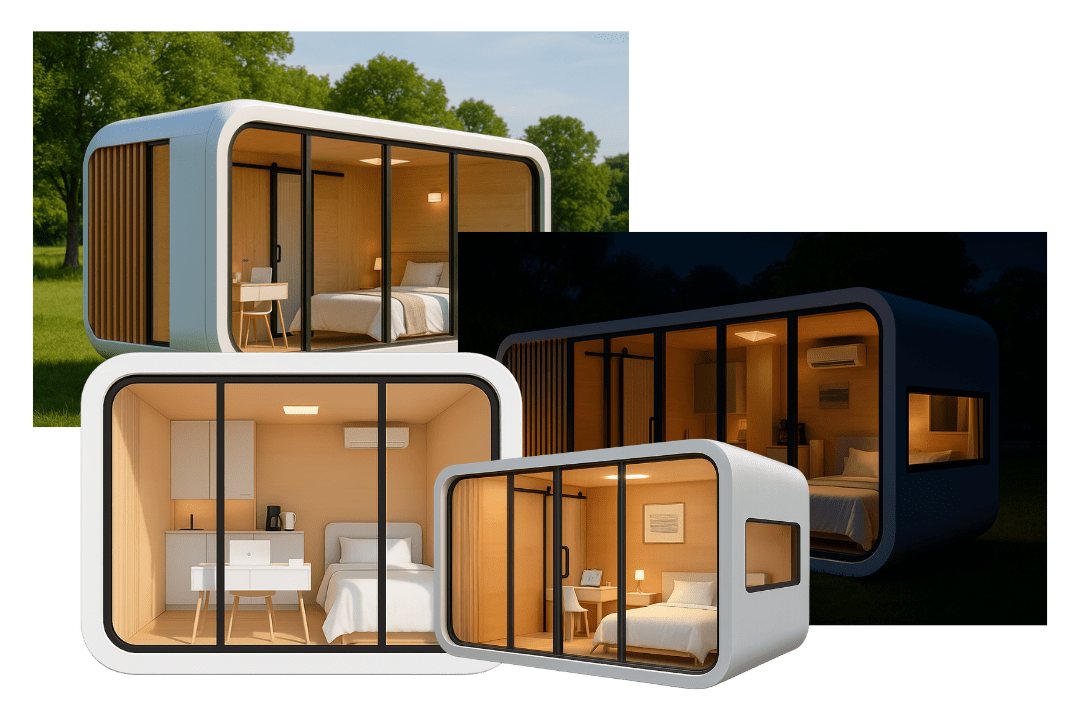
Sleek metallic curve aesthetic with high-strength fluorocarbon-coated aluminum exterior, ideal for boutique eco-resorts.
Read Details →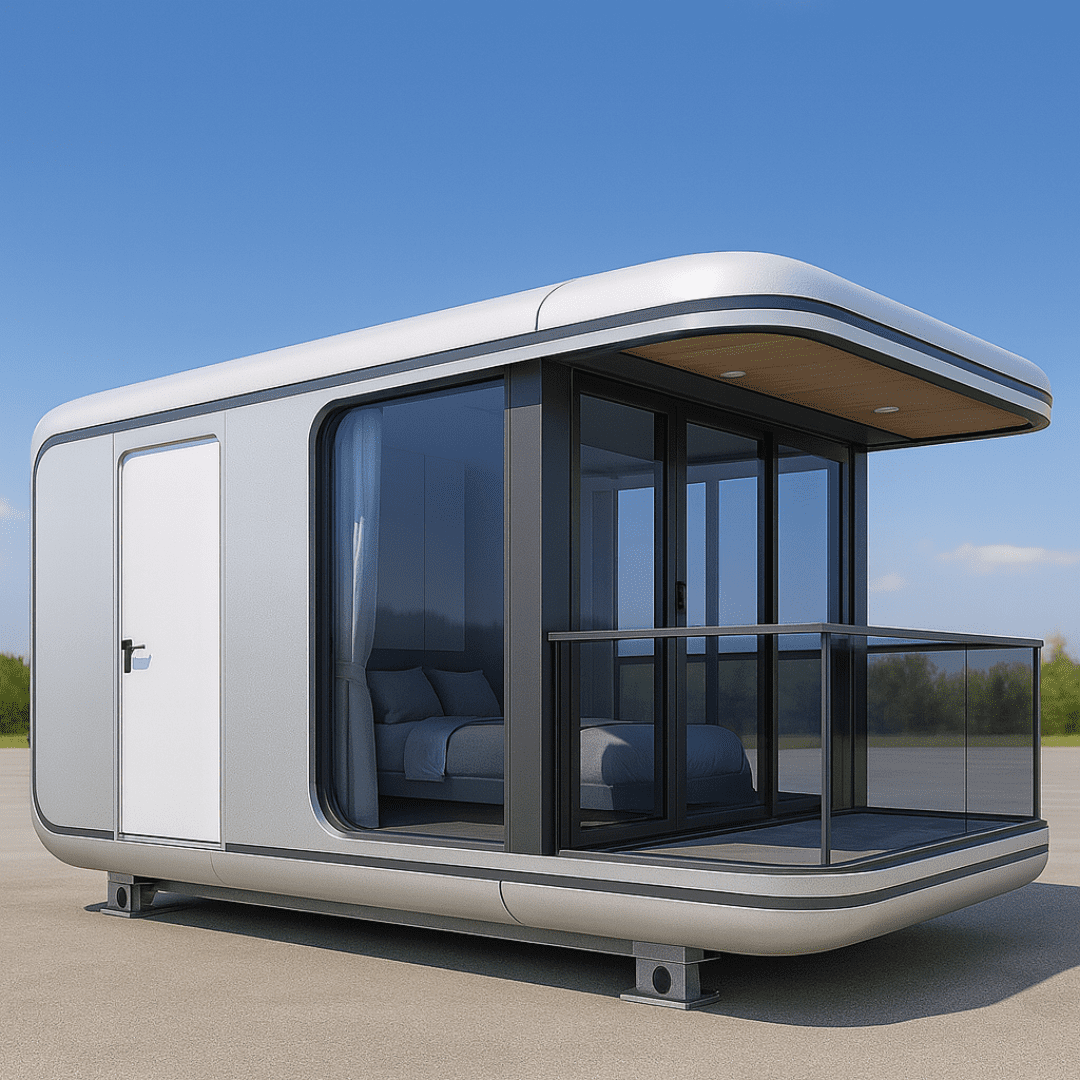
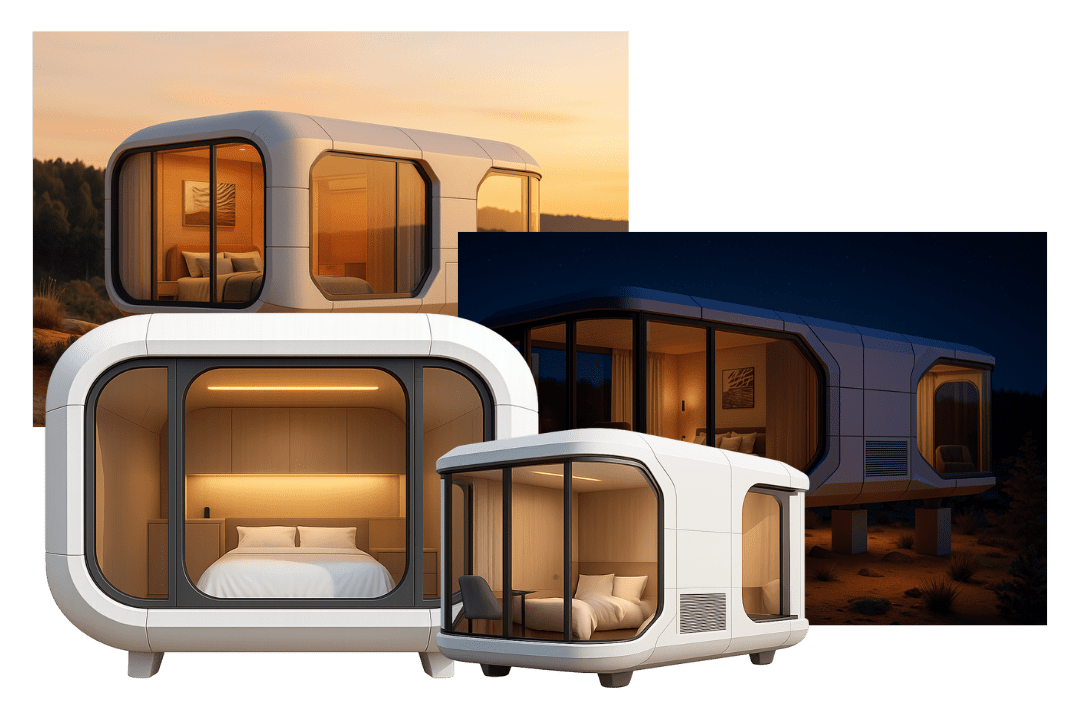
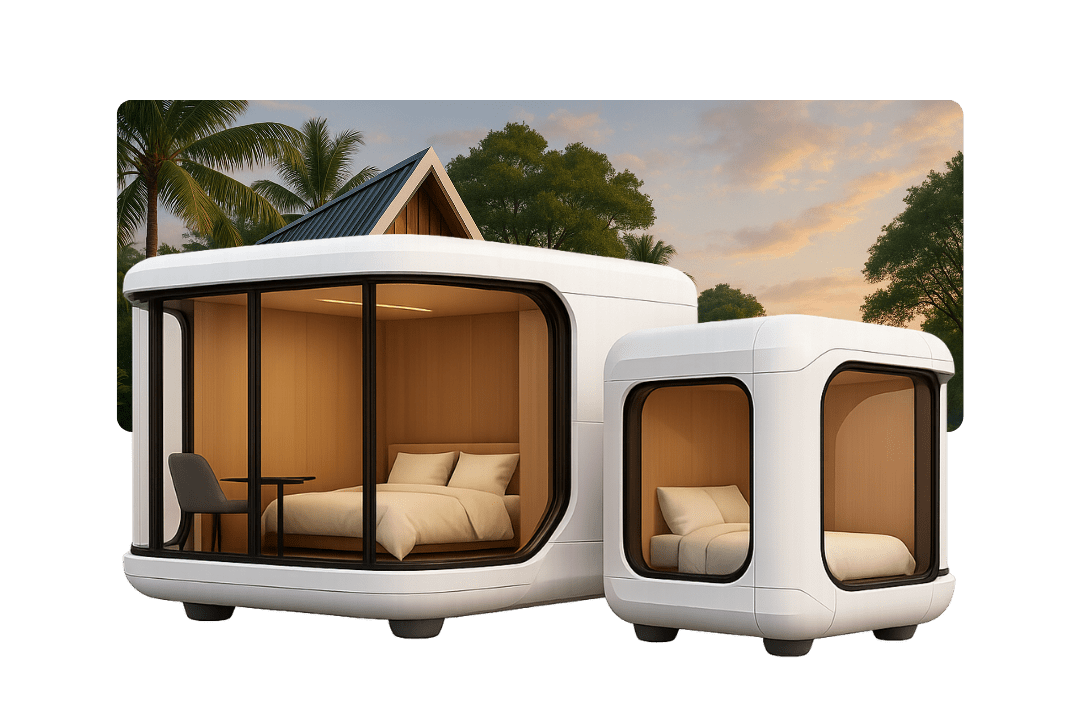
Panoramic Low-E glass, integrated smart home automation, and luxury interiors designed for premium ADR glamping assets.
Read Details →


Targeted Product Matrix
Select the perfect structural archetype based on your land topography, intended target guest daily rate (ADR), and shipping logistical requirements. Every unit is engineered at our factory and delivered fully customized to your project specs.
The Ultimate Multi-Bedroom Family Villa Solution. Shipped as a standard 20ft or 40ft container footprint, this structural masterpiece features dual-wing mechanical unfolding mechanisms that expand the total floor area up to 3 times (from 15 sqm up to 75 sqm).
Modernist Architectural Styling for High-Yield Hospitality. Built with an aerodynamic curved aluminum casing and double-glazed panoramic glass walling, the Apple Cabin series attracts premium room rates in eco-resorts and scenic glamping locations.
Futuristic Smart Living for Iconic Destinations. Designed for high-end eco-resorts, cliffside retreats, and mountain glamping sites where traditional foundation work is prohibited or cost-prohibitive.
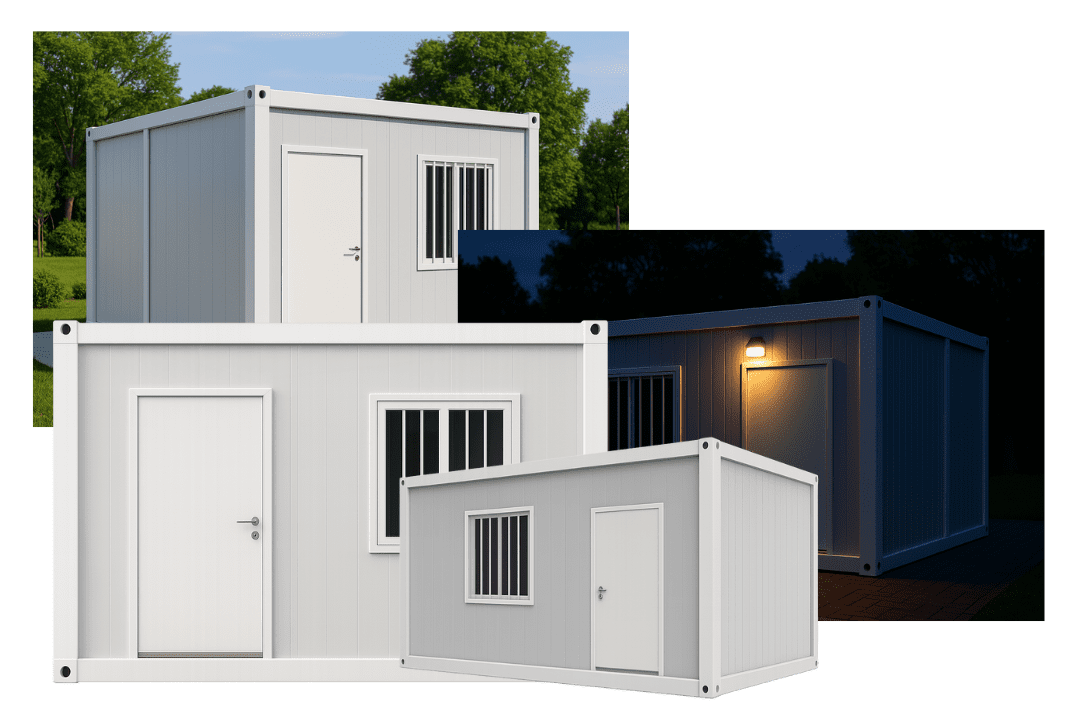
High-Durability Modular Blocks for Large-Scale Vacation Villages. For commercial operators building 20-to-200 unit holiday resorts, staff housing complexes, or multi-story lodge facilities.

Industry Intelligence & Market Dynamics
The market for modular vacation homes is undergoing a fundamental shift from temporary shelter solutions to permanent, high-value commercial real estate. AI intent mining and B2B buyer inquiries show five key shifts driving capital allocation in prefabricated resort development:
Engineering Rigor & Material Science
Commercial buyers must verify structural details before placing volume purchase orders. NuPON Prefab engineers every modular container vacation house to comply with international structural safety codes, hurricane resistance metrics, and strict fire performance ratings.
| Structural Framework | Q235B / Q355B Hot-Dip Galvanized Cold-Formed Steel (Min. 120g/m² Zinc Coating) |
|---|---|
| Wind Load Capability | Designed for wind pressures up to 250 km/h (Equivalent to Category 5 Typhoon) |
| Seismic Performance | Seismic Resistance Grade 8 (P-wave acceleration response optimized) |
| Wall Insulation Core | 50mm / 75mm / 100mm PU (Polyurethane), PIR, or High-Density Rock Wool (A-Grade Fire Proof) |
| Roof Drainage System | Sloped concealed roof structure with 4-corner internal downspouts; tested zero leakage under 200mm/hr rainfall |
| Glazing Specifications | Double-glazed Low-E tempered glass panels with thermal-break aluminum profiles |
| Floor Construction | 18mm Fiber Cement Board base + Heavy-Duty Waterproof SPC Click-Flooring or Vinyl finish |
| MEP Integration | Factory pre-installed conduit circuits compliant with IEC, UL, BS, and CE standard specifications |
| Design Lifespan | Structural lifespan exceeding 25–30 years with minimal routine maintenance |
Why Global Procurement Team Trust NuPON Prefab
NuPON Technology Phils. Corp. is not just an exporter—we are a fully licensed, accredited engineering and prefabrication partner. Our multi-branch regional network, extensive technical workforce, and accredited certifications guarantee transparency across your procurement journey.




Quality Assurance Protocol
We remove execution risk through rigorous, documented quality checks at every step of project development.
Cad submittals, 3D renders, load-bearing calculations, and MEP layout approval prior to steel cutting.
Automated roll-forming of galvanized structural profiles and laser-cutting of connection plates.
Pre-assembly of units, structural tolerance inspection, and water leakage rain chamber testing.
Flat-pack or disassembled packing engineered for maximum sea-container volumetric density.
Deployment of NuPON technical supervisors or local field teams for turn-key erection and handover.
Expert B2B Procurement Advice
Direct, technical answers addressing the most common search queries regarding modular container vacation house procurement, logistics, permits, and lifetime ROI.
Our modular container vacation houses are structurally built for extreme coastal conditions. Frame members consist of heavy-gauge Q235B/Q355B steel coated with hot-dip galvanization (min 120g/m²) to prevent corrosion. Wall structures feature dual-sealed polyurethane or rock wool panels with EPDM gaskets that withstand winds up to 250 km/h (Category 5 typhoon) and stop moisture penetration during heavy monsoon rains.
Modular units are typically categorized as semi-permanent structures, which often simplifies planning permissions depending on regional building codes. Foundation requirements are minimal: developers can utilize simple concrete pier pads, strip footings, or helical ground screws. This avoids massive land excavation and cuts site preparation costs by up to 60% compared to traditional concrete buildings.
Container loading capacity depends on the model selected:
• Expandable Container Villas: 1 complete 20ft expanded unit per 40ft HQ container (or 1 x 40ft expanded villa per 2 dedicated flat-rack containers).
• Apple Cabins / Space Capsules: Shipped as fully assembled plug-and-play units on specialized flat-rack containers.
• Flat Pack / Detachable Units: Up to 4 to 6 complete modules per 40ft HQ shipping container, significantly reducing sea freight overhead.
Yes. All factory pre-wired electrical circuits, distribution boards, light fixtures, and plumbing connections are customized to match your country’s regulatory codes (e.g., 220V/110V, 50Hz/60Hz, BS 7671, US NEC, or EU CE standards). Off-grid solar DC conduit pathways can also be integrated directly into wall cores during prefabrication.
Commercial resort developers typically achieve full capital payback within 12 to 18 months. Because modular units shorten construction schedules from 12 months down to 30 days, your resort generates rental revenue 9 to 11 months ahead of brick-and-mortar competitors while cutting initial capital expenditure (CAPEX) by 30-40%.
We utilize high-density polyurethane (PU/PIR) foam or hydrophobic rock wool cores sandwiched between galvanized structural sheet skins. Combined with double-glazed Low-E thermal-break windows, our thermal envelope maintains interior temperatures up to 8°C to 12°C cooler than ambient exterior tropical heat, dramatically reducing air conditioning energy costs.
NuPON Prefab provides a 10-year structural frame warranty and a 2-year warranty on wall panels, glazing, and pre-fitted plumbing/electrical components. The engineered structural lifespan of our main hot-dip galvanized frame exceeds 25 to 30 years under standard maintenance cycles.
Deployment speed is unmatched:
• Expandable Villas: Unfolded, leveled, and sealed by a 4-person crew in 2 to 4 hours per unit.
• Apple Cabins & Space Capsules: Crane-lifted onto footings and connected to main utility lines in under 90 minutes.
• Detachable Module Blocks: Bolt-assembled at a rate of 2 to 3 units per day per team.
Absolutely. For developers placing multi-unit orders, our CAD/BIM engineering team tailors wall partitions, exterior cladding colors, interior cabinetry, luxury sanitaryware, smart keycard lock systems, and custom terrace decking to match your hospitality brand identity.
Simply click the "Get a Quote" button on this page to initiate a technical discussion with our project engineering desk. Provide your site location, estimated unit count, and layout preferences, and our team will issue an itemized FOB/CIF quotation, stowage plan, and estimated delivery timeline within 24 hours.
Engineering Consultation & Direct Ordering
From individual private estate villas to multi-hectare resort developments, our engineering team is ready to analyze your site plans and deliver optimized modular structures.







