
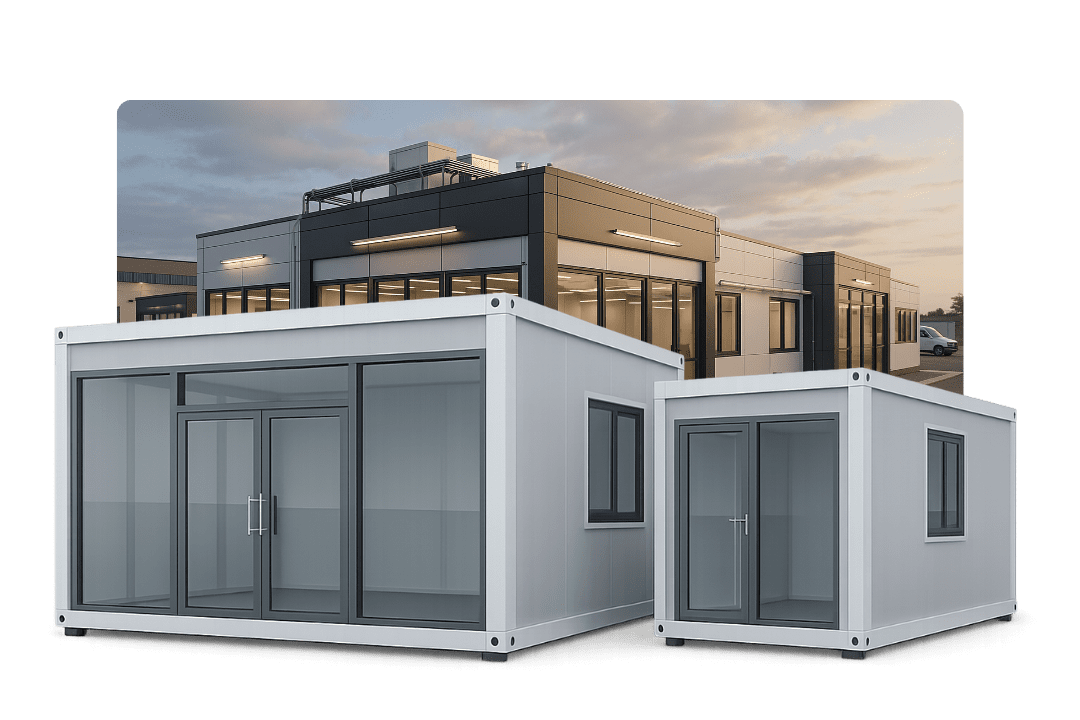
Site Offices & Command Centers
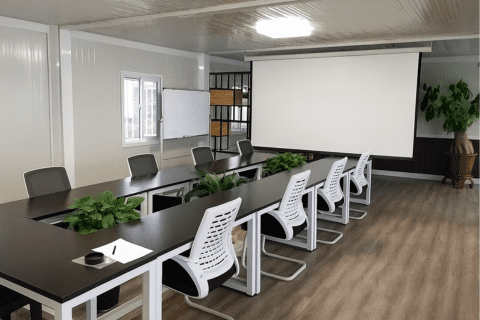
Rapidly construct single-level or multi-storey site headquarters, complete with executive offices, meeting halls, and server rooms.
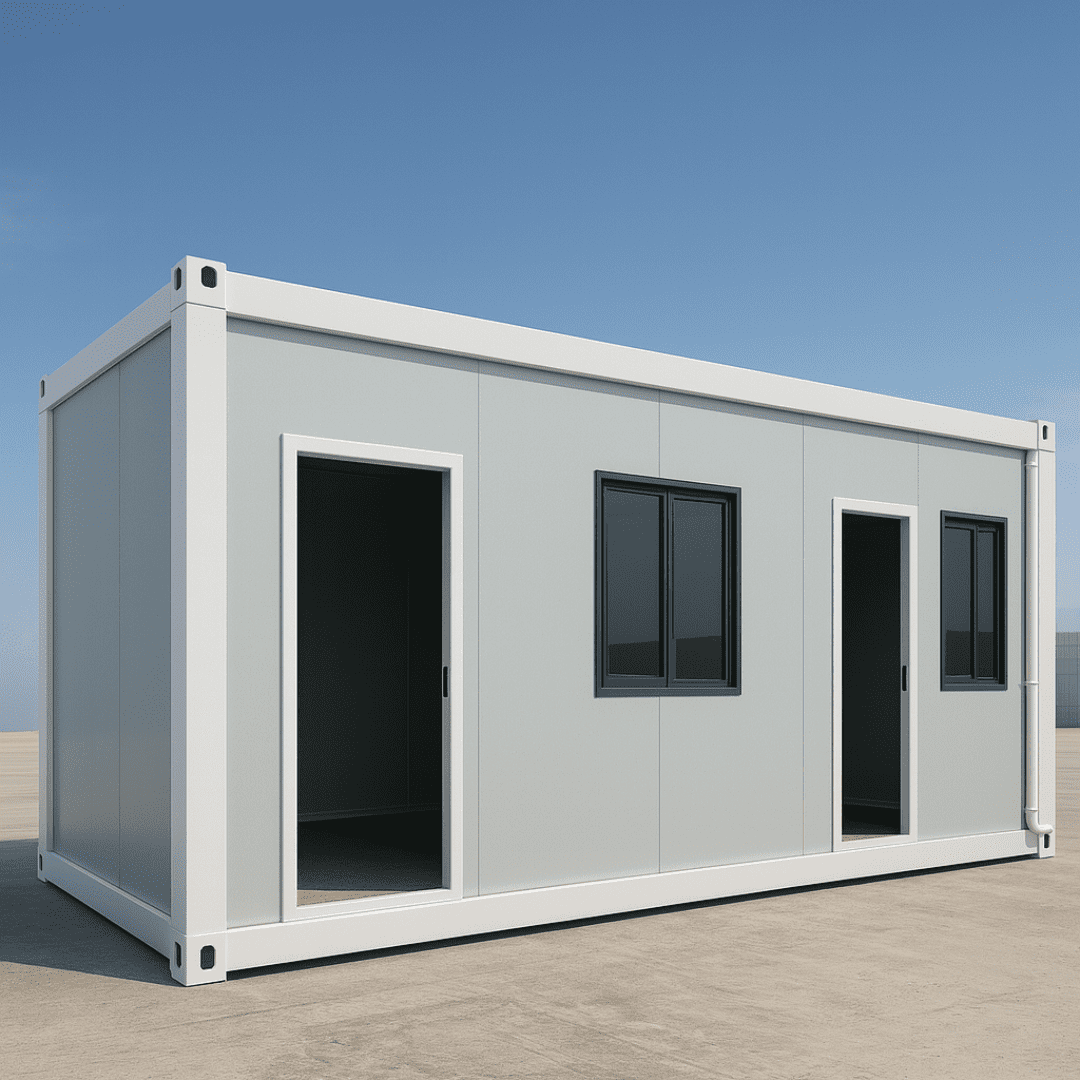
High Loading Density & Rapid Assembly
NuPON Prefab flat pack container houses are industrial-grade modular systems designed specifically for international B2B buyers, EPC contractors, and project developers who require rapid site mobilisation, robust structural safety, and optimized ocean freight costs.
Built with heavy-gauge hot-dip galvanized steel frames and A-class fireproof sandwich panels, each flat pack module is pre-engineered in our ISO-certified manufacturing facility. Designed for seamless transport, up to 4 complete flat pack units fit inside a single 40ft HQ shipping container, drastically lowering ocean freight expenses per square metre.
Technical Integrity
Our flat pack container structures undergo rigorous factory testing to ensure compliance with international construction standards and harsh coastal or tropical site environments.
| External Dimensions (L×W×H) | 5,858 mm × 2,438 mm × 2,896 mm (Standard 20ft Footprint) / Custom sizes available |
|---|---|
| Structural Main Frame | High-tensile hot-dip galvanized steel profiles, 2.3 mm to 3.0 mm thickness, corner post lock fittings |
| Fire Rating Performance | A-Level non-combustible classification (Rock Wool Core Panel options) |
| Wind Load Resistance | Level 12 typhoon rating (sustained winds up to 120 km/h / 33 m/s) |
| Seismic Resistance | Level 8 anti-seismic resistance structural detailing |
| Floor Construction | 18 mm fiber-cement board + 1.6 mm / 2.0 mm heavy-duty commercial PVC / SPC vinyl finish |
| Wall Insulation Panel | 50 mm / 75 mm / 100 mm EPS, PU, or Rock Wool sandwich panel with double-sided galvanized sheet |
| Roofing System & Drainage | Integrated galvanized wave plate roof shell with concealed corner-column rainwater downpipes |
| Electrical & Plumbing | Pre-wired 110V/220V standard distribution system (BS, EU, US sockets), LED lighting & DB box pre-installed |
| Stackability & Modular Expansion | Vertical stacking up to 3 storeys; infinite horizontal expansion via connection kits |
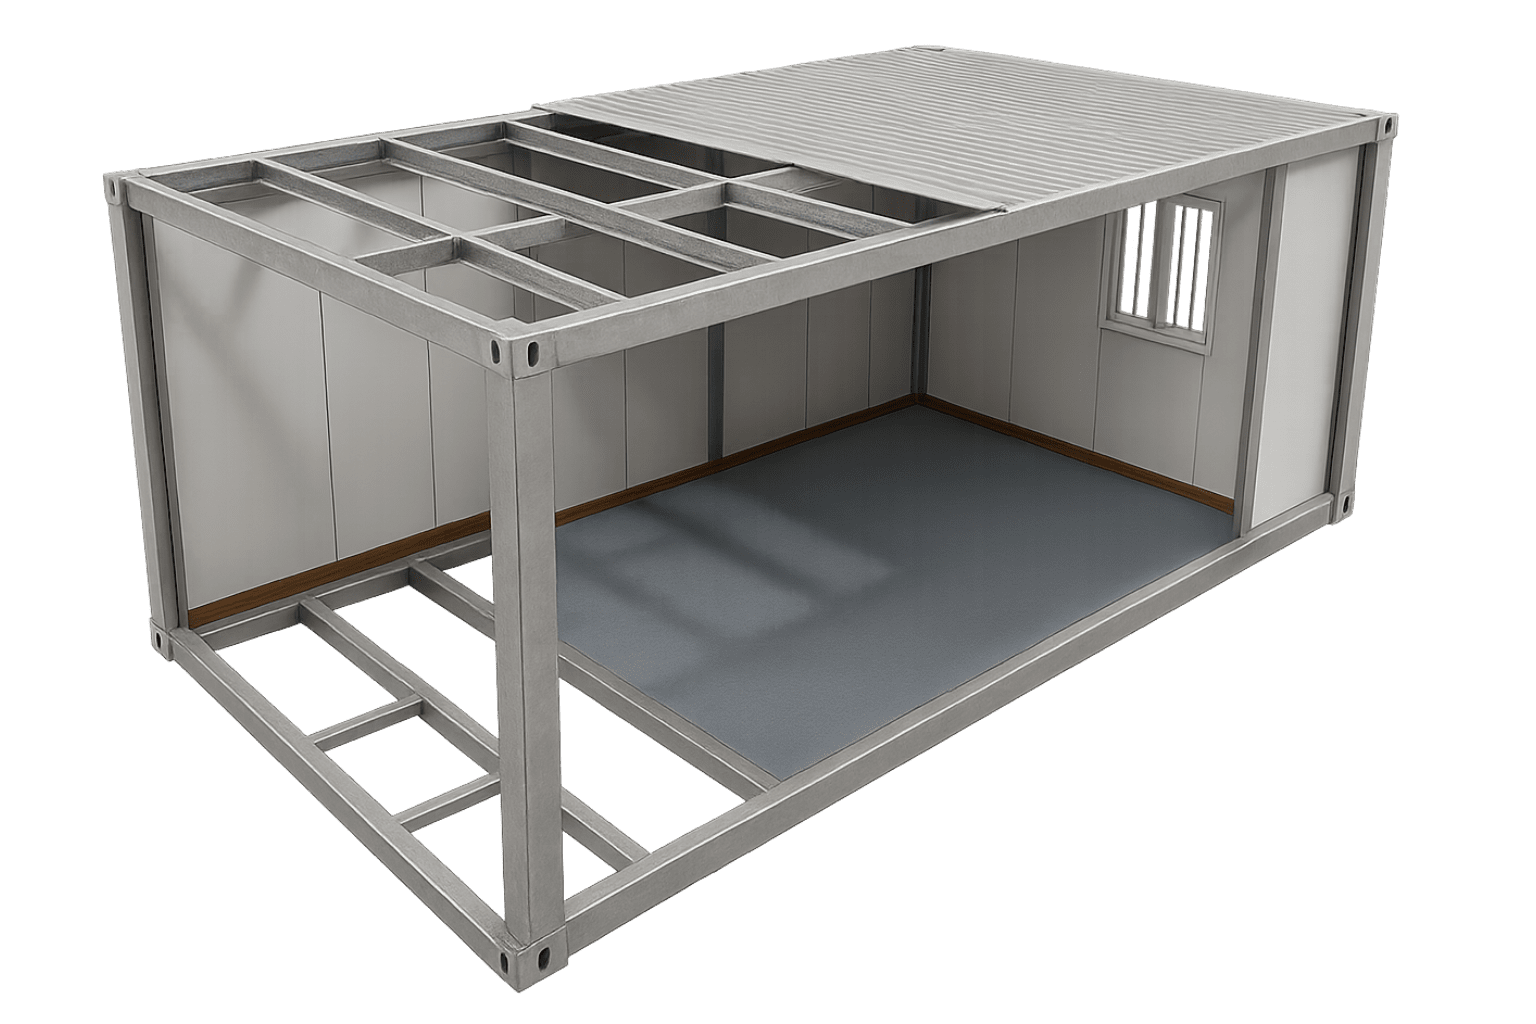
Structural Precision
Every component is precision-engineered for rapid bolt-together assembly without onsite welding. This modular breakdown allows seamless component replacement and rapid site disassembly for multi-project reuse.
B2B Deployment
Whether you require a single site command office or a 500-man worker housing accommodation camp, our flat pack units offer scalable modular architectural layouts.
Rapidly construct single-level or multi-storey site headquarters, complete with executive offices, meeting halls, and server rooms.
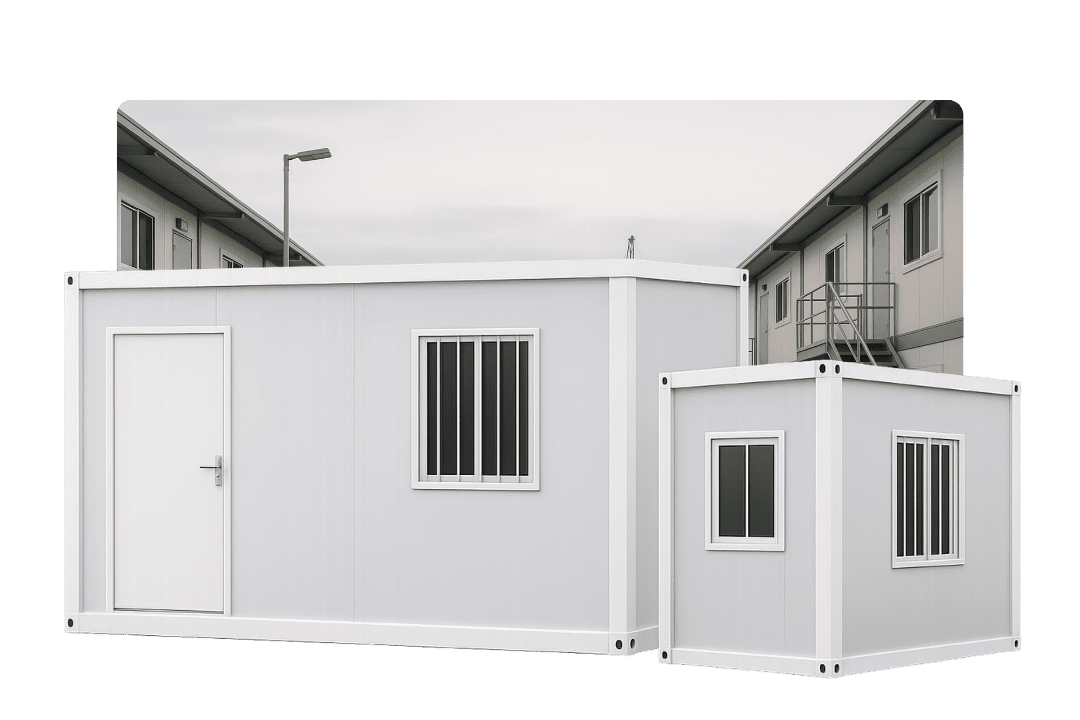
High-density housing blocks designed for mining, infrastructure, and oil & gas projects requiring hygienic, climate-controlled living quarters.
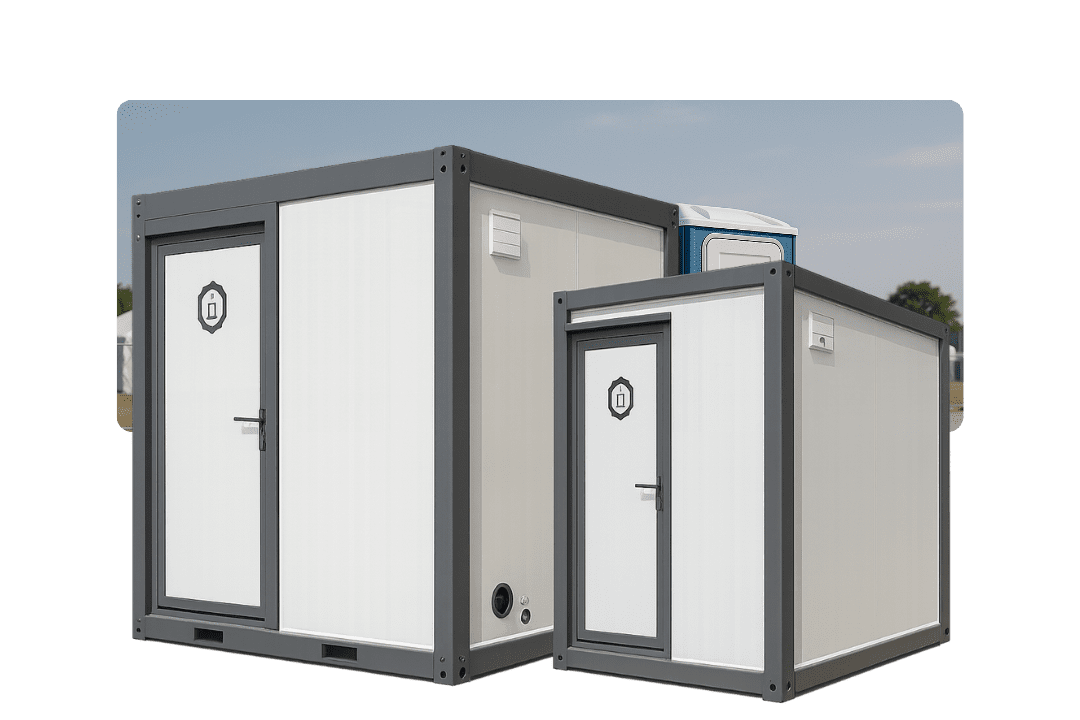
Factory pre-fitted restroom, shower, and laundry containers equipped with industrial plumbing, water heaters, and slip-resistant floor plates.
Plug-and-Play Turnkey Delivery
NuPON Prefab delivers complete turnkey solutions. Interior modules are designed for immediate plug-and-play occupancy upon site bolting and utility hook-up.
Rock wool panels minimize external site noise and heat transfer.
Aluminum double-glazed windows and security doors available.
Galvanized external stairs, corridors, and canopy extensions.
Concealed trunking with certified circuit protection breakers.
Export Standard Quality Control
Inspected under strict Quality Management Systems (QMS) prior to export container loading.








Contact our structural engineering desk today for technical drawings, landed freight estimations, and factory-direct B2B quotation files.