
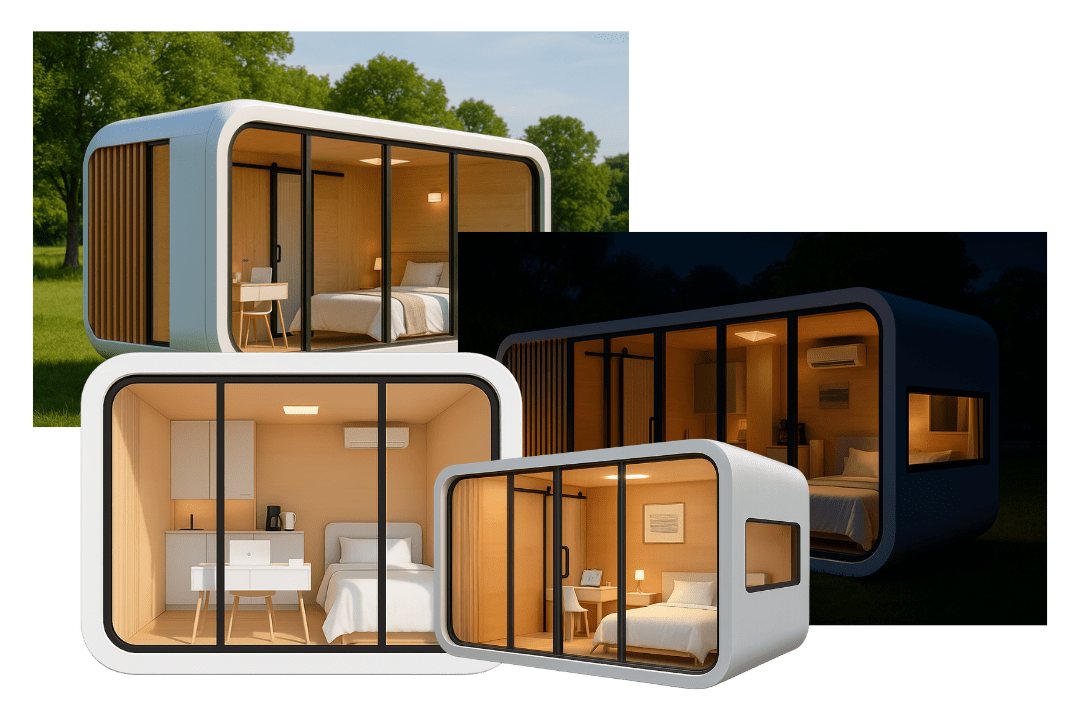
20ft Apple Cabin Studio Pod
Ideal for eco-resort guest suites, backyard office studios, and glamping retreats. Features an open-plan bedroom layout, integrated bathroom pod, and panoramic front viewing window.
Request 20ft Floor Plan →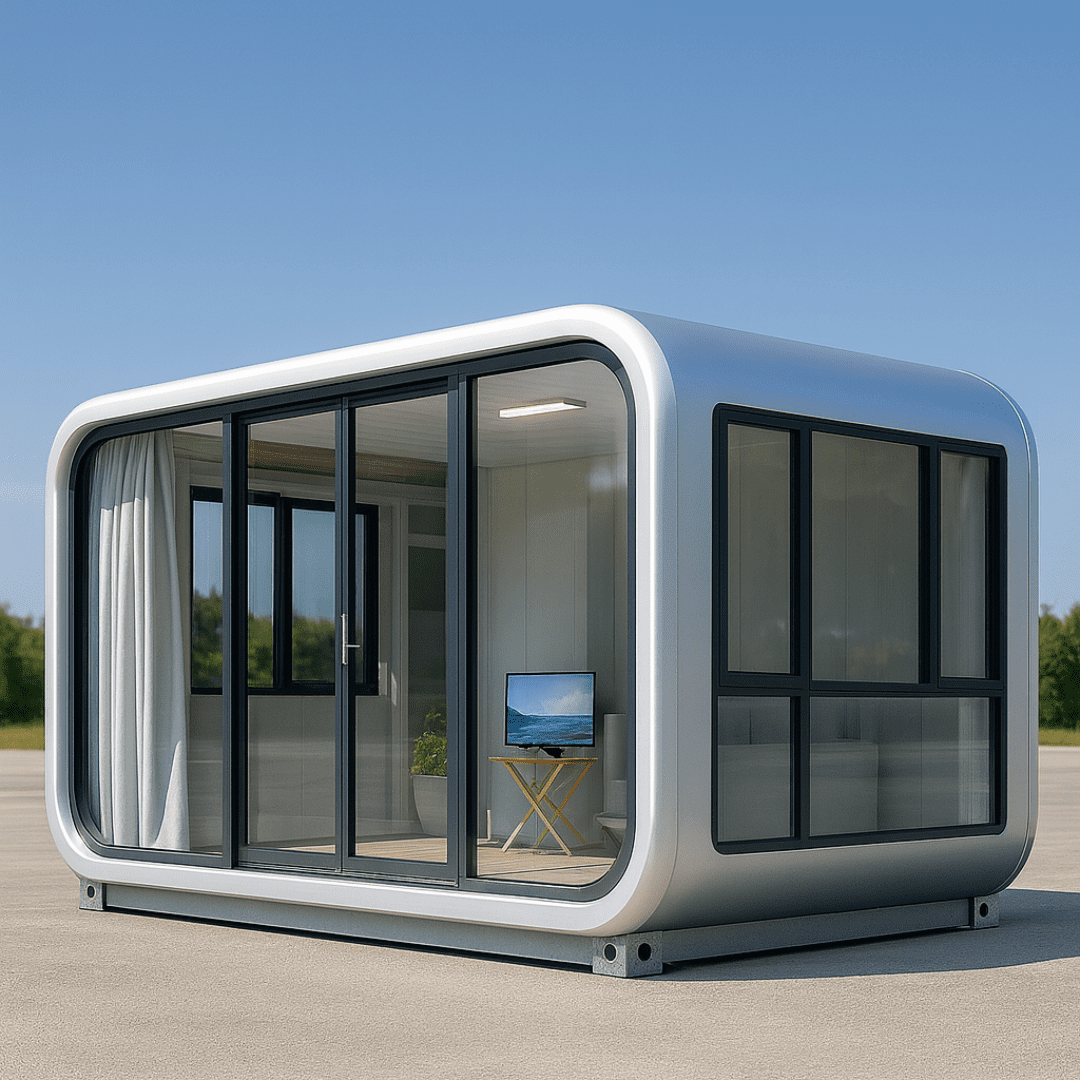
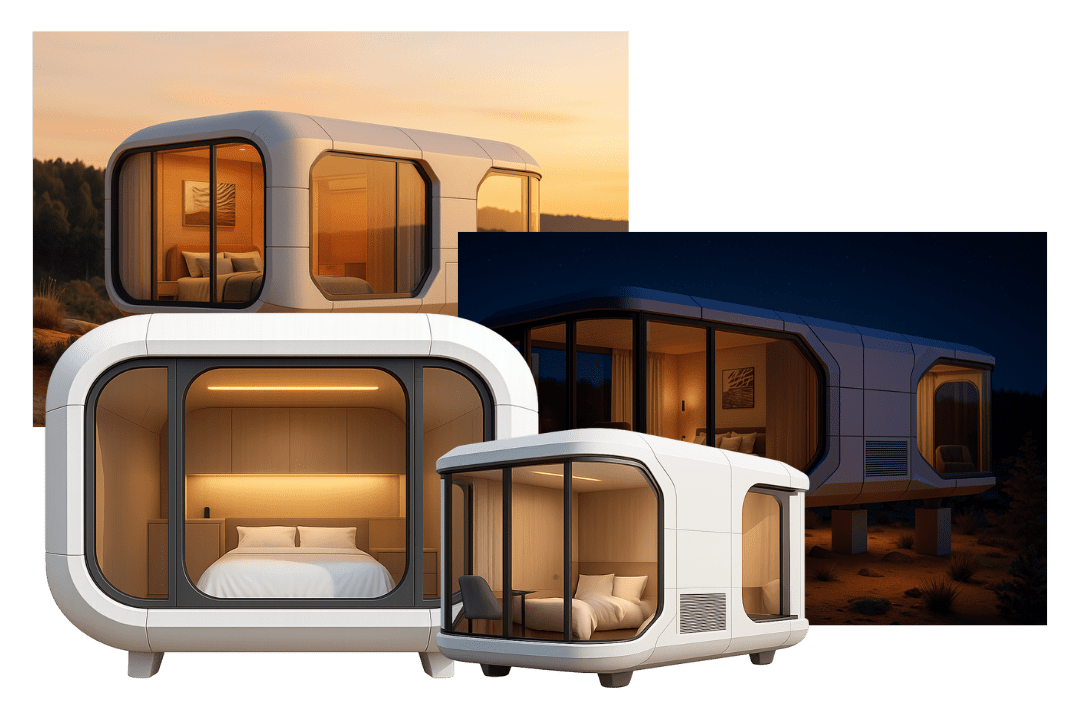

Aerodynamic Architecture · Fluorocarbon Aluminium Shell · Plug-and-Play Global Shipping
The ultimate high-yield modular pod for luxury resorts, boutique glamping, modern site offices, and commercial pop-ups. Engineered to withstand Grade 12 typhoons with zero ground disruption.
The B2B Procurement Authority Guide
As global tourism operators, real estate developers, and civil engineering firms shift toward rapid-deployment infrastructure, the Prefab Apple Cabin has emerged as the premier alternative to traditional brick-and-mortar construction and industrial flat-pack containers.
Engineered by NuPON Technology Phils. Corp. (NuPON Prefab), our Gen 2 and Gen 3 Apple Cabins synthesize futuristic curvilinear pod design with heavy-duty structural integrity. Featuring fluorocarbon-coated aviation-grade aluminium exterior cladding, hot-dip galvanized internal steel skeletons, and panoramic double-glazed Low-E glass walls, these modules deliver an aesthetic ROI upgrade for high-end eco-resorts, mobile commercial cafes, executive site offices, and glamping destinations.
Our Prefab Apple Cabin pods replace square metal boxes with smooth 270-degree panoramic glazing, creating an immersive guest experience that commands premium nightly room rates.
Compare Apple Cabin Specifications →


Information Gain & Structural Deep-Dive
Why do tier-one B2B procurement teams select NuPON’s Prefab Apple Cabin over standard modular units? The answer lies in structural longevity, acoustic dampening, thermal insulation efficiency, and severe weather resistance.
Every NuPON Apple Cabin is built upon an integrated heavy-duty steel chassis manufactured from hot-dip galvanized structural steel profiles (Q235B/Q355B grade). The frame undergoes a dual-layer treatment: a zinc galvanized coating of ≥ 120g/m² followed by an electrostatic anti-rust epoxy primer. This prevents galvanic corrosion and salt-spray oxidation in harsh coastal island resort deployments.
The exterior shell features 2.0mm-2.5mm fluorocarbon PVDF-coated aviation aluminium alloy panels. Unlike traditional iron cladding that rusts within 3-5 years, PVDF aluminium maintains color fastness and structural integrity for over 30 years under continuous UV radiation and tropical downpours.
| External Dimensions | 6.0m (L) x 3.0m (W) x 2.8m (H) / 11.5m (L) x 3.0m (W) x 2.8m (H) |
|---|---|
| Frame Structure | Hot-Dip Galvanized Q355B Steel Skeleton + Aircraft Aluminium Shell |
| Wall Cladding | 2.0mm Fluorocarbon Aluminium Panel + 75mm PU Insulation Layer |
| Glazing System | 6mm+12A+6mm Tempered Low-E Hollow Glass (Sound Insulation: 38dB) |
| Roofing Insulation | Integrated Curved Watertight Roof with Polyurethane Foam (R-Value 24) |
| Flooring Assembly | 18mm Fiber Cement Decking + Waterproof Membrane + SPC Click Floor |
| Wind Resistance | Grade 12 Typhoon (Up to 130 km/h wind pressures) |
| Seismic Rating | Grade 8 Earthquake Acceleration Resistance |
| MEP Compliance | Pre-wired 110V-240V, BS/EU/US Standards, CE / UL Listed breaker distribution |
Standard container conversions suffer from severe indoor heat retention due to high thermal conductivity. The NuPON Prefab Apple Cabin utilizes a multi-layer composite thermal break system: Aluminium Exterior → Waterproof Breathable Membrane → 75mm High-Density Polyurethane Core (0.022 W/m·K thermal conductivity) → Flame-Retardant Fiber Bamboo Board Interior. This cuts air conditioning energy consumption by up to 45% in tropical climates and provides 38dB of sound attenuation against exterior rain noise.
Product Showcase & Modular Series
NuPON Prefab manufactures specialized Apple Cabin models tailored to hospitality, corporate site management, and mobile retail commercial uses.
Ideal for eco-resort guest suites, backyard office studios, and glamping retreats. Features an open-plan bedroom layout, integrated bathroom pod, and panoramic front viewing window.
Request 20ft Floor Plan → Designed for luxury hospitality operators. Features a separate master bedroom, living room zone, integrated wet/dry bathroom unit, smart IoT controls, and private outdoor deck connections.
Request 40ft Specification → Customized Apple Cabin configuration for coffee shops, ticket booths, and luxury showroom pop-ups. Outfitted with hydraulic side hatches, heavy-duty commercial decking, and security glass.
Request Commercial Layout →Market Intelligence & Search Intent Analysis
Commercial buyers navigating AI search engines and architectural RFP tenders are prioritizing four fundamental shifts in modular procurement:
Modern developers no longer accept post-construction solar retrofits. Next-generation B2B buyers mandate solar-ready DC conduits, integrated inverter bays, and roof structural load reinforcement for BIPV (Building-Integrated Photovoltaic) panels. NuPON Apple Cabins ship with pre-engineered solar pathways, allowing off-grid resort installations in remote wilderness sites without heavy grid infrastructure investment.
Traditional real estate suffers from long planning permission timelines and permanent environmental disruption. Prefab Apple Cabins are classified as temporary or relocatable structures in many jurisdictions, reducing environmental clearance permits from 18 months down to several weeks. When lease contracts expire or resort masterplans evolve, cabins can be lifted by crane and transported via flatbed truck with 100% asset residual value preservation.
In the global boutique hospitality sector, speed-to-market is the decisive financial variable. Traditional resort development requires 18 to 24 months of capital expenditure before first guest check-in. NuPON Apple Cabins allow operators to site-prepare, import, commission, and market 20 keys within 60 days, accelerating cash flow generation by over 12 months.
AI-driven hospitality trends demand keyless smart entry locks, automated thermal glass tinting, voice-controlled lighting, and remote HVAC energy management. Every NuPON Apple Cabin can be optioned with integrated Tuya/Zigbee smart home hubs, permitting remote utility monitoring across multi-cabin resort properties from a centralized management dashboard.
Architectural Evolution
The first era of modular building relied heavily on converted ISO ocean freight shipping containers. While cost-effective for basic site storage, their narrow internal widths (2.2m clear span), industrial appearance, and poor thermal properties limited their high-end commercial viability.
The Prefab Apple Cabin represents the third-generation evolutionary leap in factory-manufactured space. By replacing industrial corrugated steel with 3D-curved extruded aluminium shells, architects can deliver spacious 3.0m clear ceiling profiles, panoramic curve-corner double glazing, and luxury interior finishes that feel like permanent high-end real estate.
Experience · Expertise · Authoritativeness · Trust (E-E-A-T)
Procuring prefabricated structures across international borders requires absolute supply chain reliability, technical transparency, and rigorous regulatory compliance. NuPON Technology Phils. Corp. brings verified industrial credentials to every project.
NuPON Technology Phils. Corp. operates under strict international quality management standards. Our structural designs undergo finite element analysis (FEA) to verify stress performance under severe wind shears and seismic loads.
Every Prefab Apple Cabin undergoes a rigorous 5-stage factory inspection protocol before dispatch: 100% full-immersion roof water tightness testing under 200 mm/hr artificial rain simulators, electrical insulation continuity testing, wall panel flame-retardancy verification, and frame galvanization thickness auditing.




Search Intent & Technical Queries
Detailed answers to key technical, logistical, and commercial queries asked by procurement officers and resort developers.
While standard flat-pack or detachable container houses offer basic structural utility for construction site offices and worker camps, Prefab Apple Cabins are engineered as commercial-grade, high-aesthetic architectural assets. Apple Cabins feature fluorocarbon-coated aluminium shells that never rust, rounded aerodynamic corners, 270-degree curved double Low-E panoramic glazing, and pre-fitted luxury interiors.
Though initial capital outlay per square meter is higher than utilitarian container units, Apple Cabins command 200% to 400% higher nightly room rates in hospitality settings and provide a 30+ year lifespan without structural degradation.
Shipping logistics depend on the selected cabin dimensions:
NuPON Prefab provides detailed stowage plans and center-of-gravity lifting points with every formal commercial quotation.
Prefab Apple Cabins require minimal civil site preparation. Recommended foundation options include concrete strip footings, localized reinforced concrete pier pads, ground helical screw piles, or heavy-duty compacted gravel foundations.
Because the integrated galvanized steel base frame distributes structural load evenly, deep concrete slab pouring is unnecessary. This allows installation on sloping hillsides, beachfront soils, and forested areas without altering natural site drainage.
Yes. Our Apple Cabins are specifically engineered for storm-prone tropical and island zones. The structural steel framework is calculated to withstand wind velocities up to Grade 12 (approx. 130 km/h) and seismic loads up to Grade 8.
Thermal isolation is achieved using high-density polyurethane (PU) sandwich cores combined with double-pane argon-filled tempered glass. Roof structures incorporate internal concealed rainwater drainage channels that channel high-volume tropical downpours away from wall joints, eliminating leakage risks.
Yes. NuPON Prefab manufactures every unit to match local destination building codes and electrical standards. We pre-wire modules for 110V, 220V, or 240V dual-frequency circuits using CE, UL, or BS-compliant breakers, distribution boxes, and wiring conduits.
Sanitary plumbing fixtures, hot/cold water supply lines, and greywater outlets are pre-installed and pressure-tested in our factory before container packing.
NuPON Technology Phils. Corp. backs every Prefab Apple Cabin with a 10-year main structural steel chassis warranty and a 3-year warranty on exterior cladding and glazing systems.
Buyers are supported by our technical engineering desk, 12 regional branch hubs, complete spare parts inventory, and available site installation supervision teams for large multi-unit resort developments.
Seamless Project Delivery
From architectural CAD customization to final site commissioning, NuPON Prefab manages every milestone to eliminate schedule slippage.
Customization of floorplans, glazing orientation, interior finishes, and MEP technical submittals.
Automated CNC steel cutting, frame welding, PVDF aluminium cladding assembly, and interior fit-out.
Rigorous water jet tightness testing, electrical load auditing, and dimensional QC sign-off.
Protective shrink wrapping, heavy-duty crating, container stowage, and international sea transport.
Crane positioning onto site foundation piers, utility connection, and operational handover.
Accelerate Your Modular Project
Connect with our structural engineers and modular project managers today. Receive architectural drawings, technical specs, ocean freight estimates, and bulk volume discount pricing within 24 hours.
Explore Full Modular Range
Mix and match Apple Cabins with our heavy-duty site office and housing modules to complete your masterplan development.
Futuristic luxury accommodation with panoramic skylights. The high-visibility choice for eco-tourism glamping and flagship resort suites.
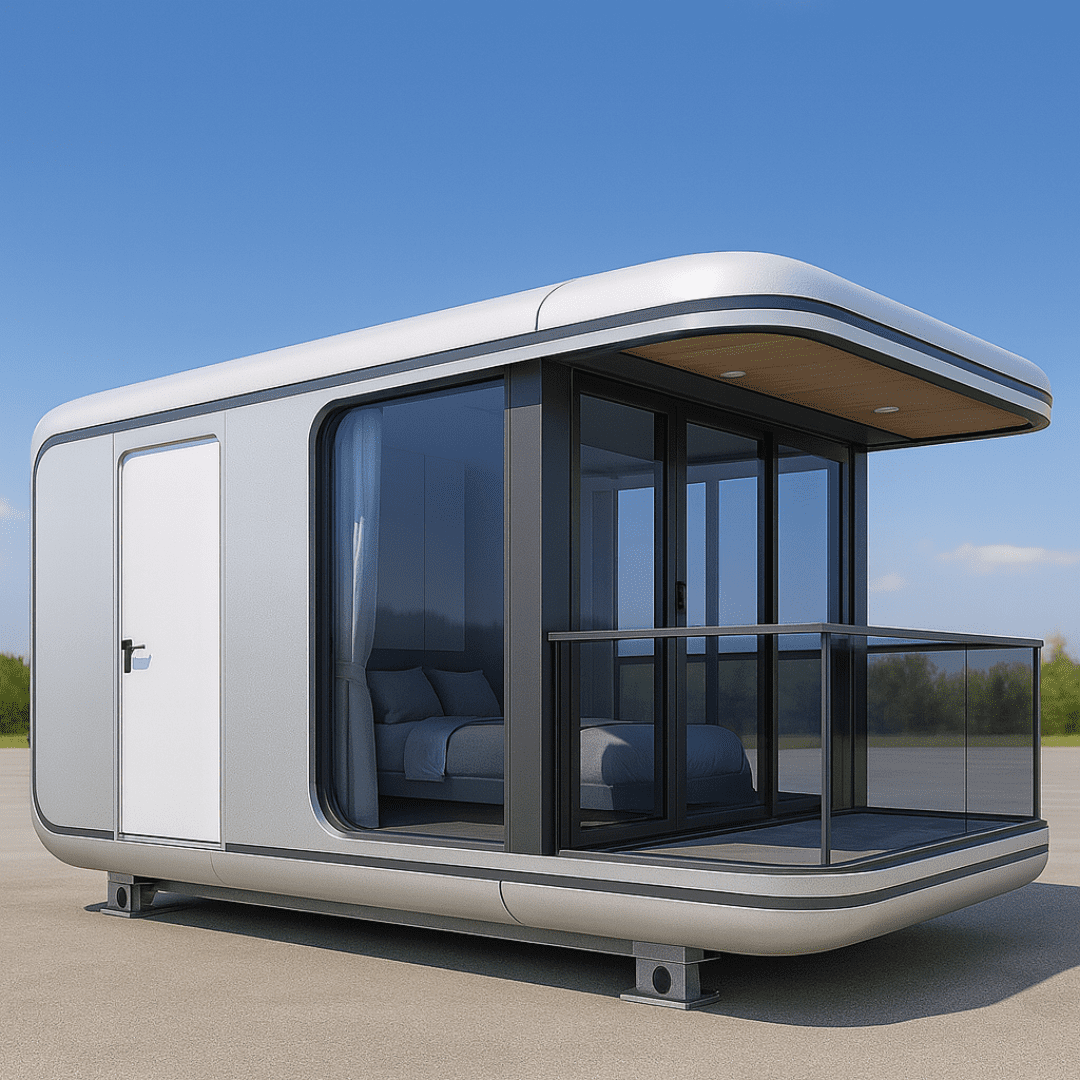
High-strength Gen 2 modular frames for site infrastructure. The industry standard for multi-storey worker accommodation, site offices, and dining halls.

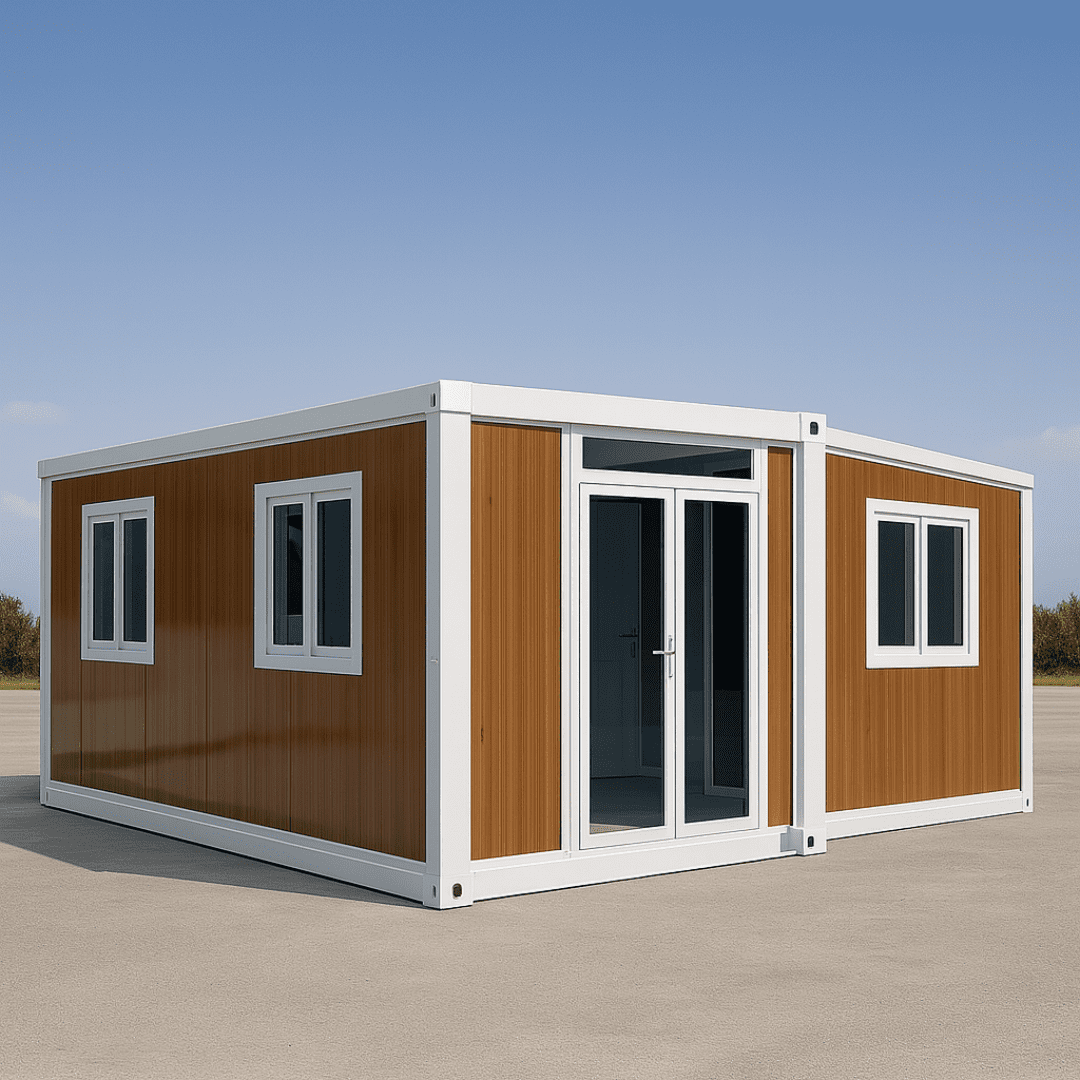
Triple-footprint rapid expandable housing. Ships as a compact box, then unfolds into a fully partitioned multi-room home or mobile clinic.
Corporate Headquarters
Work directly with certified prefabricated modular specialists. Visit our technical hub or send your project specifications for an immediate proposal.







