Prefab modular container house solutions banner background

Factory Engineering · Rapid Assembly · Global Shipping

Solutions

Engineered Prefabricated Systems

Modular Container Building Solutions for B2B Supply Chains

NuPON Technology Phils. Corp. delivers eight engineered prefab container house product series designed specifically for international procurement teams, general contractors, and commercial developers. Each modular structure is manufactured in quality-controlled factory environments to withstand heavy monsoon rain, salt corrosion, and typhoon exposure.

Whether you require fast-mobilizing worker housing for infrastructure projects, luxury resort cabins, scalable site command centers, or instant sanitation blocks, our pre-engineered modules drastically reduce on-site build timelines by up to 70% while guaranteeing structural integrity and compliance with international building codes.

  • ISO-Standard Galvanized Steel Structural Frames
  • Typhoon & Seismic Grade Engineering Detailing
  • Concealed Internal Roof Drainage System
  • Optimized Loading Density per 40ft HQ Container
Engineering drawing of prefab modular container house structure
Eco build icon

Eco-Friendly

Zero rain leak icon

Zero Leakage

Typhoon stability icon

Typhoon Stable

Solar system ready icon

Solar Ready

Cost effective icon

Cost Optimized

Customizable icon

Scalable Design

Comprehensive Product Lineup

Eight Prefab Modular Container Series

Compare our engineered product configurations below to choose the ideal structural system for your specific project timeline, logistics constraints, and budget.

01

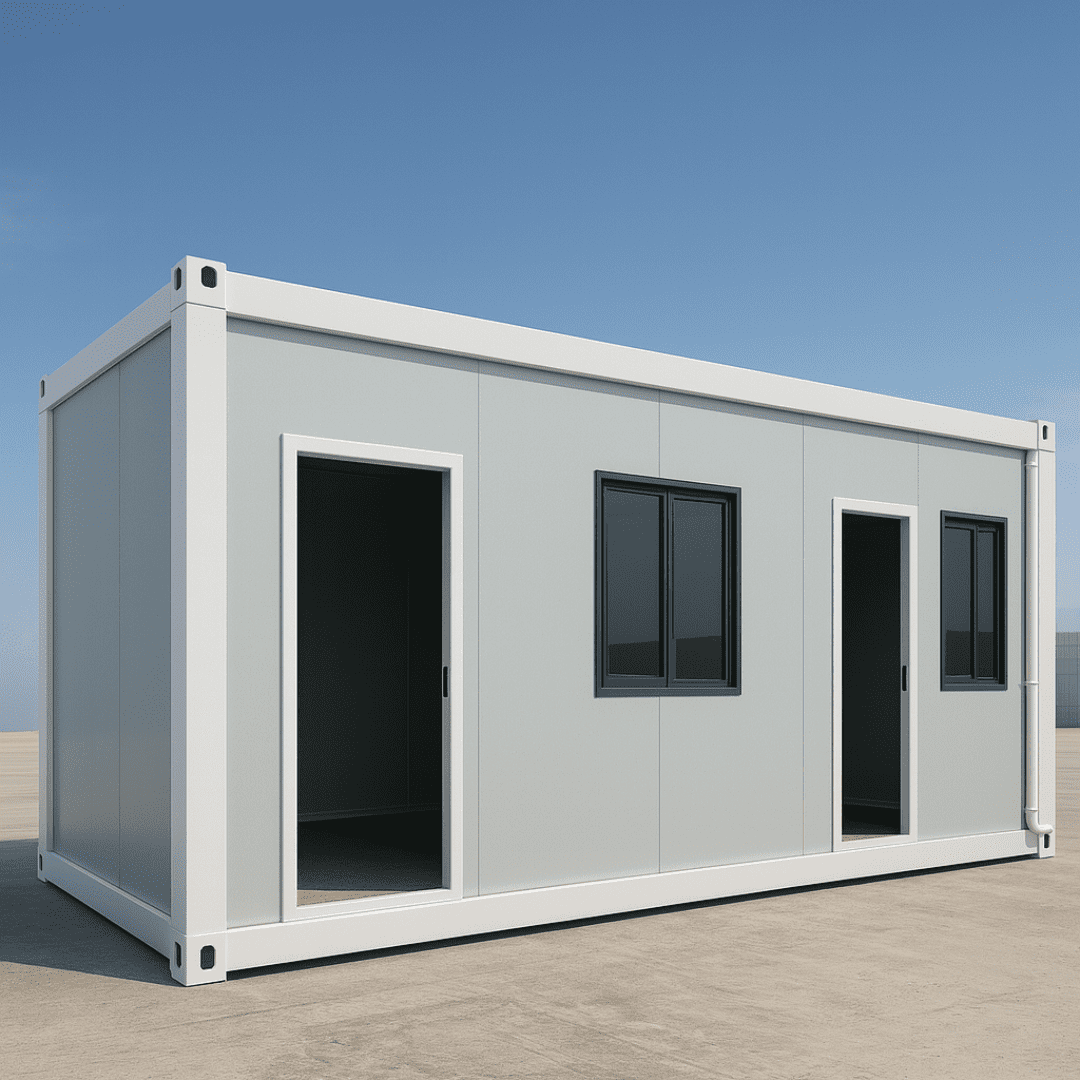
Detachable Container House

Strong, Reliable, Built for Long-Term Multi-Year Deployments. Engineered for heavy commercial use, high-foot-traffic project offices, and permanent site accommodations.

  • Heavy-duty hot-dip galvanized steel frame for maximum structural rigidity
  • Concealed interior downpipes and sloped roof for absolute rain leak protection
  • Bolted connection design enabling rapid multi-module expansion and custom layouts
  • Stackable up to 3 storeys with structural engineering verification

Detachable Container House module
02

Flat Pack Container House

Efficient, Scalable, Ideal for Large Logistics & Camp Deployments. The benchmark standard for modular worker housing, disaster camps, and multi-unit developments.

  • 4 modules ship flat-packed inside a single 40ft HQ container to optimize freight costs
  • Pre-fitted thermal sandwich panels (EPS, PU, or Rockwool) for climate control
  • Interchangeable wall panels allow flexible positioning of doors and windows
  • Fast bolt-together erection reduces site crew size requirements
Flat Pack Container House module
03

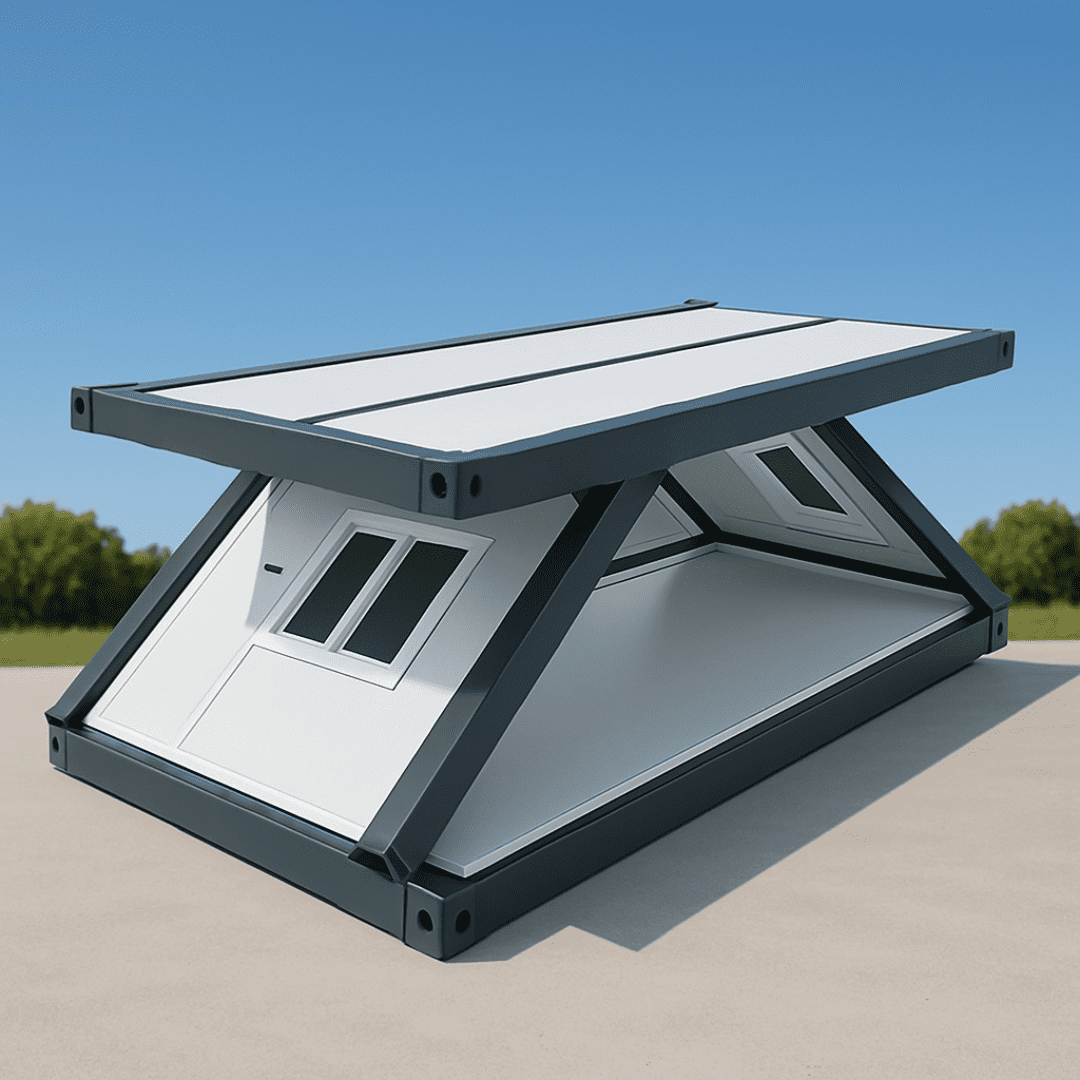
Z-Type Foldable Container House

Compact Transport, Instant 10-Minute Site Deployment. Designed for immediate mobilization, rotating construction sites, and emergency management.

  • Fully assembled factory structure folds into a compact Z-profile for shipping
  • Extremely rapid setup: unfolded and secured by a 4-person crew in minutes
  • High transport efficiency: up to 14 folded units loaded onto a single flatbed truck
  • Fully sealed weatherproof hinges prevent moisture and wind infiltration
Z-Type Foldable Container House module
04

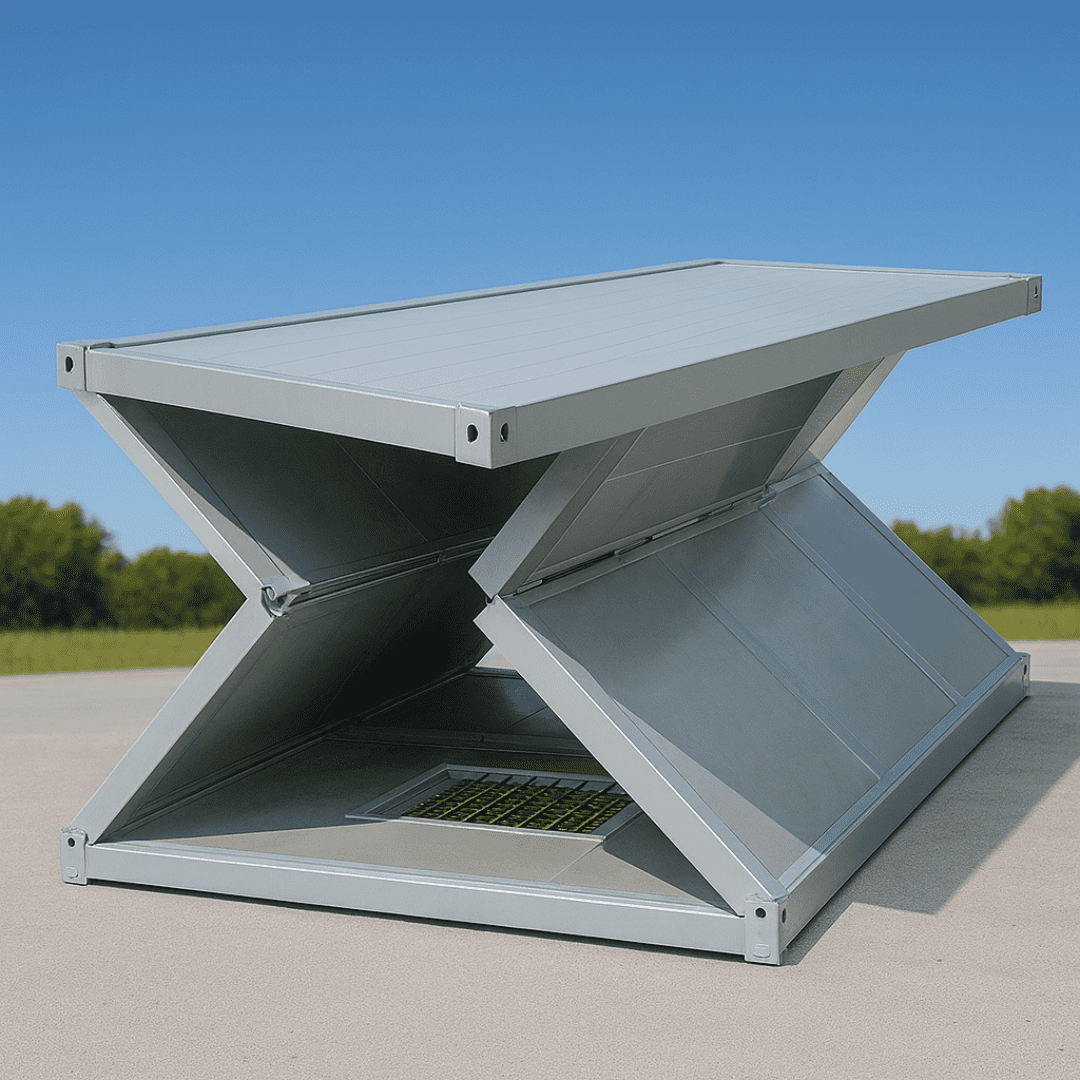
X-Type Foldable Container House

Ultra-Compact Profile, High-Performance Field Shelter. The lowest volume-to-area modular option for remote logistics and field emergency camps.

  • Folds down to an ultra-thin profile of approximately 42 cm height per unit
  • Integrated structural frame designed for multiple folding and relocation cycles
  • Precision locking joints ensure tight thermal seal and rainwater security
  • Pre-wired electrical harness ready for immediate plug-and-play hookup
X-Type Foldable Container House module
05

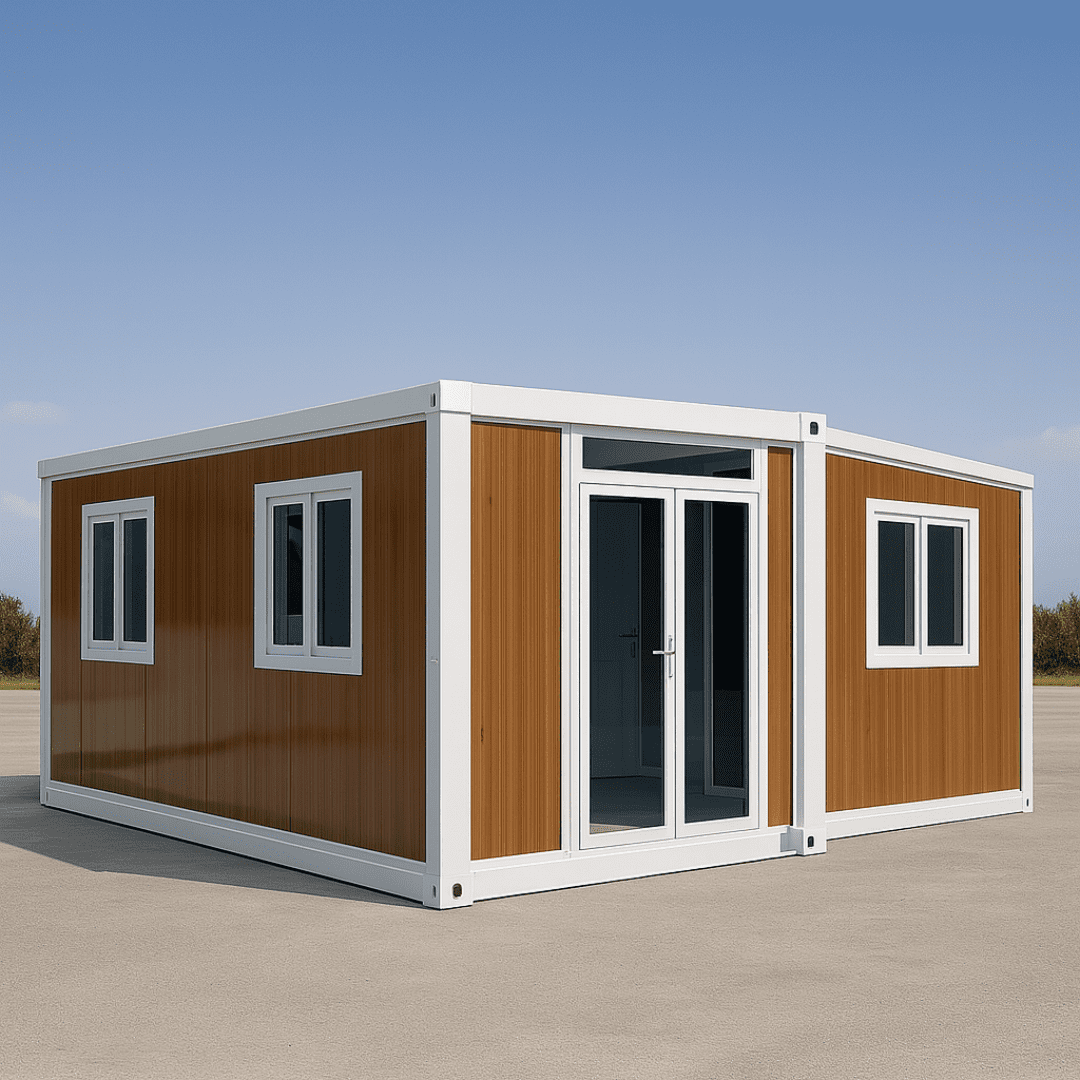
Expandable Modular Container Home

Transformative Floor Area, Premium Living & Commercial Suites. Expands on-site to create 3 times the transported floor area for modern residential and executive spaces.

  • Dual-sided fold-out wings expand standard shipping width into a spacious multi-room plan
  • Factory pre-installed floor finishes, interior partitions, and integrated plumbing
  • Energy-efficient thermal insulation and sound-dampening wall panels
  • Ideal for eco-resort suites, residential rest houses, and executive field offices
Expandable Modular Container Home module
06

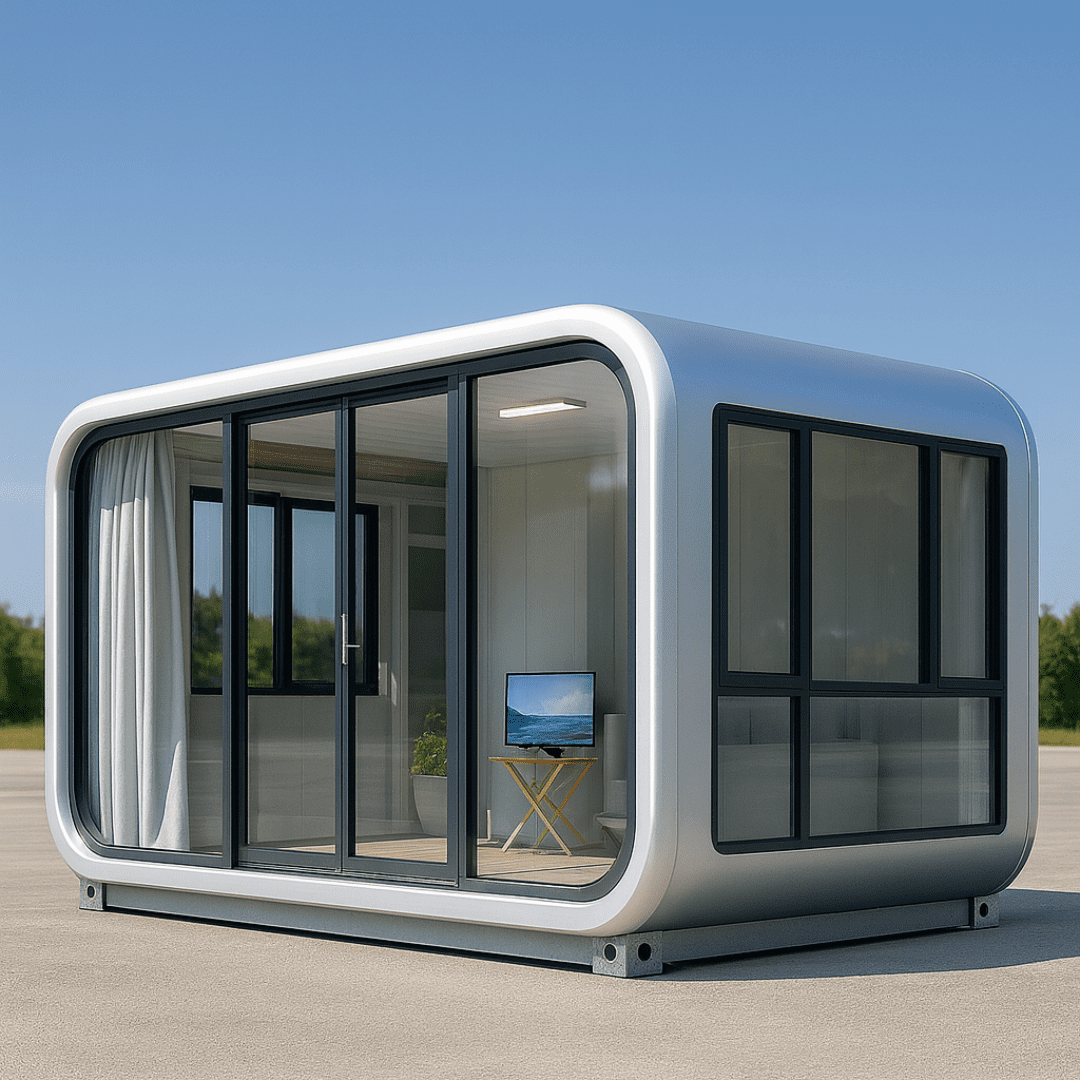
Prefab Apple Cabin

Modern Architectural Design for Luxury Hospitality & Commercial Pods. Turnkey commercial units with curved aesthetic profiles and premium internal fit-outs.

  • Corrosion-resistant exterior fluorocarbon aluminum alloy shell
  • Tempered double-glazed panoramic glass wall for maximum daylight and views
  • Factory fully-fitted turnkey interior including lighting, ceiling, and floor build-up
  • Plug-and-play crane installation for instant business operation
Prefab Apple Cabin module
07

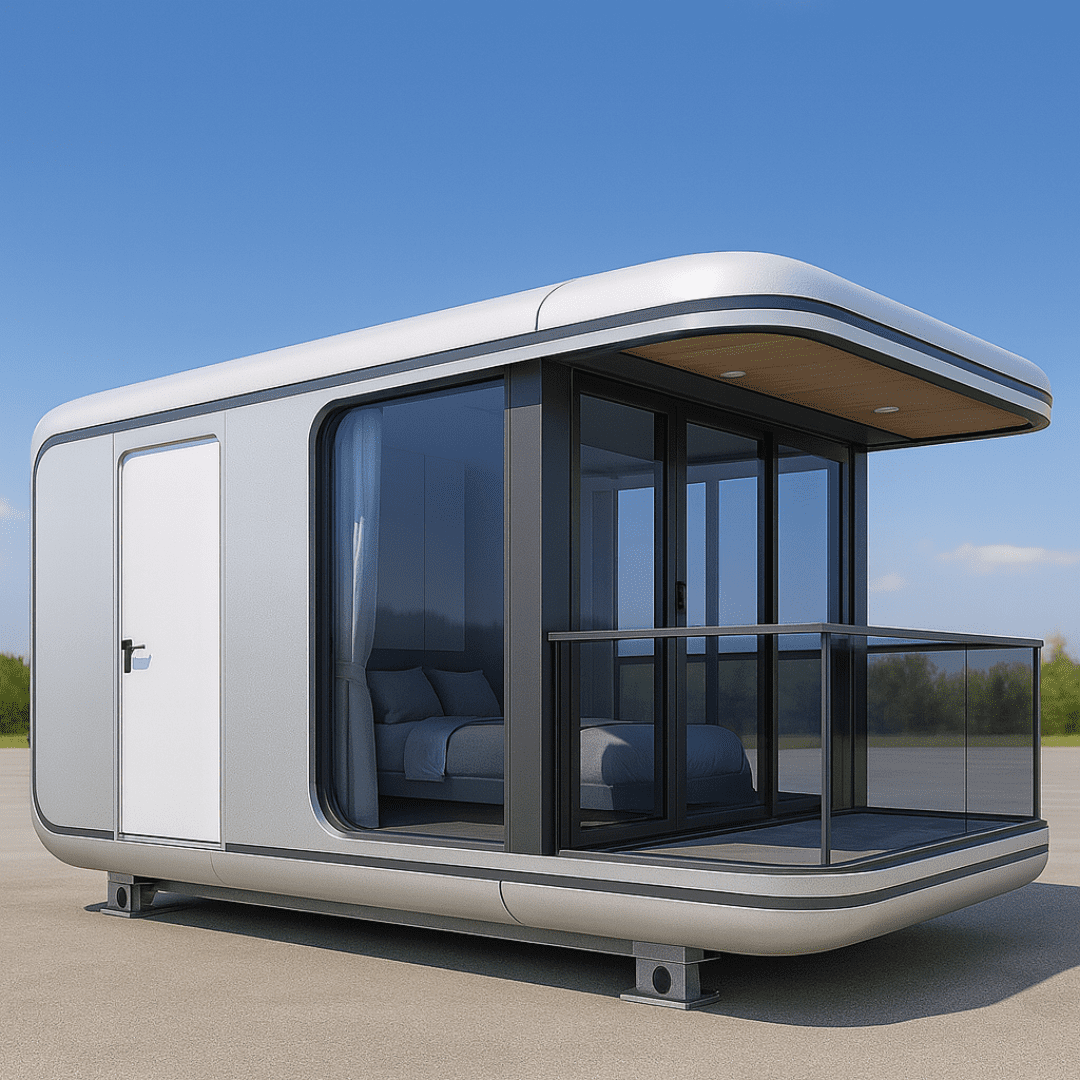
Space Capsule House

Futuristic Aesthetic, Premium Guest Experience & High ROI. High-tech glamping pods featuring panoramic skylights and integrated smart control systems.

  • Galvanized steel structural frame with high-strength aluminum shell for 50-year service life
  • 360-degree panoramic glass window system with motorized privacy curtains
  • Smart home integration: lighting, climate control, and electronic keyless door lock
  • Pre-engineered for coastal, mountain, and forest weather extremes
Space Capsule House module
08

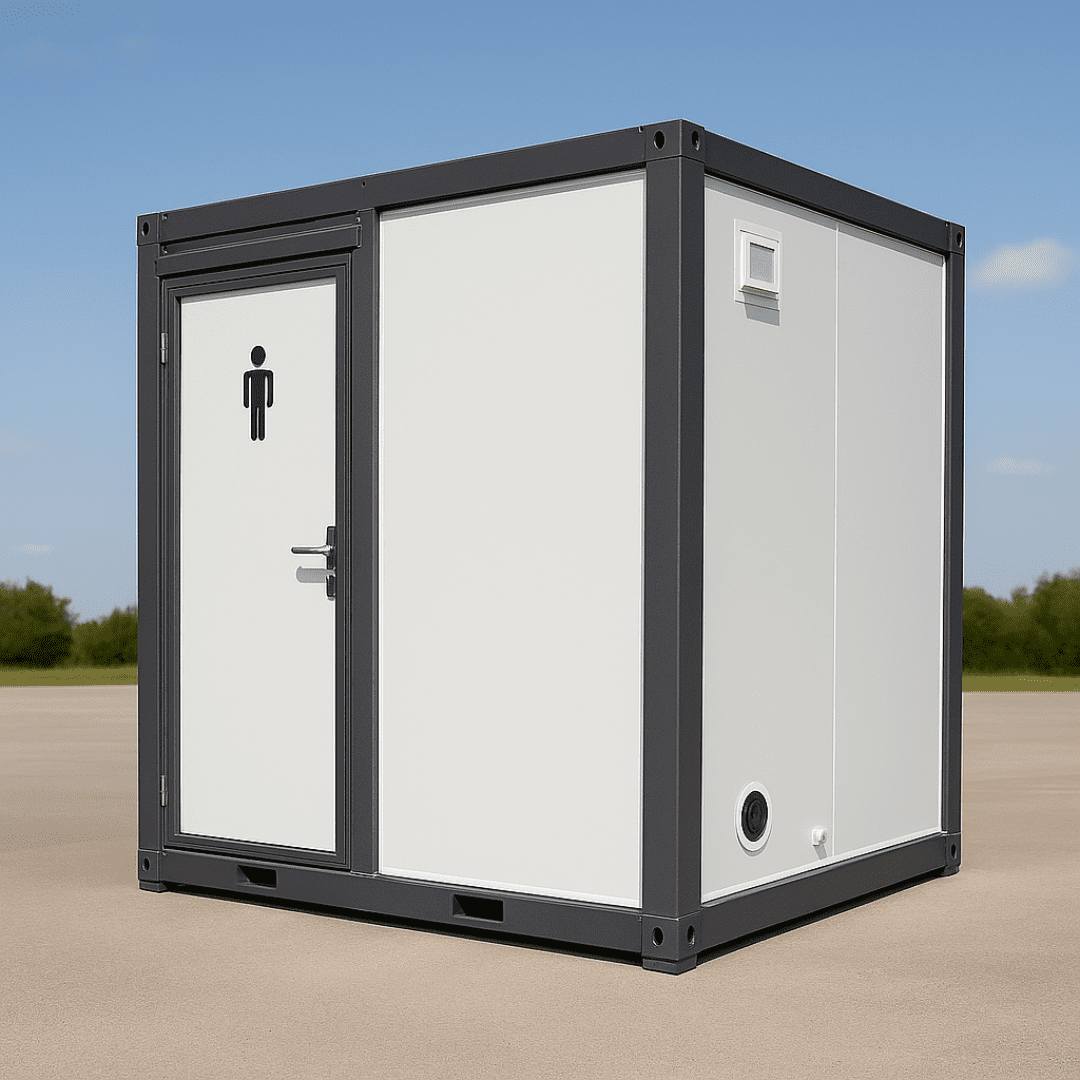
Portable Sanitary Toilet Module

Hygienic, Fully Fixtured, Ready for Rapid Field Hookup. Self-contained or utility-connected sanitary modules for construction camps, events, and public infrastructure.

  • Factory pre-fitted water closets, urinals, hand basins, showers, and ventilation fans
  • Non-slip waterproof floor tray build-up with integrated floor drainage
  • Fire-rated, washable sandwich panel walls designed for heavy daily cleaning
  • Configurable into male/female split blocks or individual self-contained pods
Portable Sanitary Toilet Module

Engineering Rigor

Structural Specifications & Material Compliance

NuPON Prefab modular systems are engineered to surpass strict B2B procurement standards. Our manufacturing facilities utilize automated roll-forming, hot-dip galvanizing, and strict quality control protocols to guarantee every structural post, roof beam, and sandwich panel performs reliably under severe tropical conditions.

General Technical Standard Reference Matrix
Frame MaterialQ235/Q355 Hot-Dip Galvanized Steel, Anti-Corrosion Primer & Topcoat
Wall Insulation50mm / 75mm / 100mm EPS, PU, or Non-Combustible Rockwool Panels
Wind ResistanceRated for Typhoon Wind Loads up to 200 km/h (Project Tailored)
Seismic RatingDesigned for Seismic Zone 4 Performance Requirements
Roof DrainageSloped Roof Frame with Integrated Hidden Corner Downpipes
Floor ConstructionCement Fiber Board + Heavy-Duty PVC / Vinyl / SPC Flooring Finish
MEP CompliancePre-Wired Conduits, Circuit Breakers, 110V/220V Sockets (BS/EU/US/AU)

B2B OEM & Project Support

Our engineering team provides comprehensive submittal packages for global tenders, including structural calculation sheets, 3D BIM models, CAD floor plans, and container stowage diagrams to optimize landed freight costs.

Quality Verification

Every batch undergoes rigorous quality inspections prior to packing, including weld integrity checks, paint thickness testing, dimension verification, and simulated high-pressure rainfall leak testing.

Start Your Modular Project

Build With the Right Prefab Solution

Select from our field-tested modular systems or consult with our structural engineers to customize dimensions, layouts, and technical specifications for your destination site.

Get a Quote