Choosing the best X-Type Foldable Container House starts with the job it must do, not its appearance. A unit used as a site office has different needs from one used for temporary accommodation or storage. Think about how many people will use it, how long it will remain in place, and what equipment must fit inside. A narrow doorway or poorly placed window can become a daily frustration.
Compare the usable floor area, folded and installed dimensions, frame materials, wall panels, doors, and windows. Ask suppliers for clear specifications, installation instructions, warranty terms, and details on transport requirements. If the unit will face strong winds, heavy rain, or temperature swings, confirm its stated performance with the manufacturer and check whether the site needs extra preparation. A low purchase price may not include delivery, lifting, foundations, or utility connections. These costs add up.
Look closely at practical details. Can a delivery vehicle reach the site? Is there enough clearance to unfold the structure safely? Will the floor suit the expected loads? Small details matter. Compare several models using the same checklist, and ask for written answers rather than relying on broad claims. Photos are useful, but they cannot verify material thickness or workmanship. No single model suits every project, and product descriptions can leave gaps. That is worth admitting. A careful choice balances price, durability, comfort, and installation needs, while allowing room for conditions that may only become clear after a site inspection.
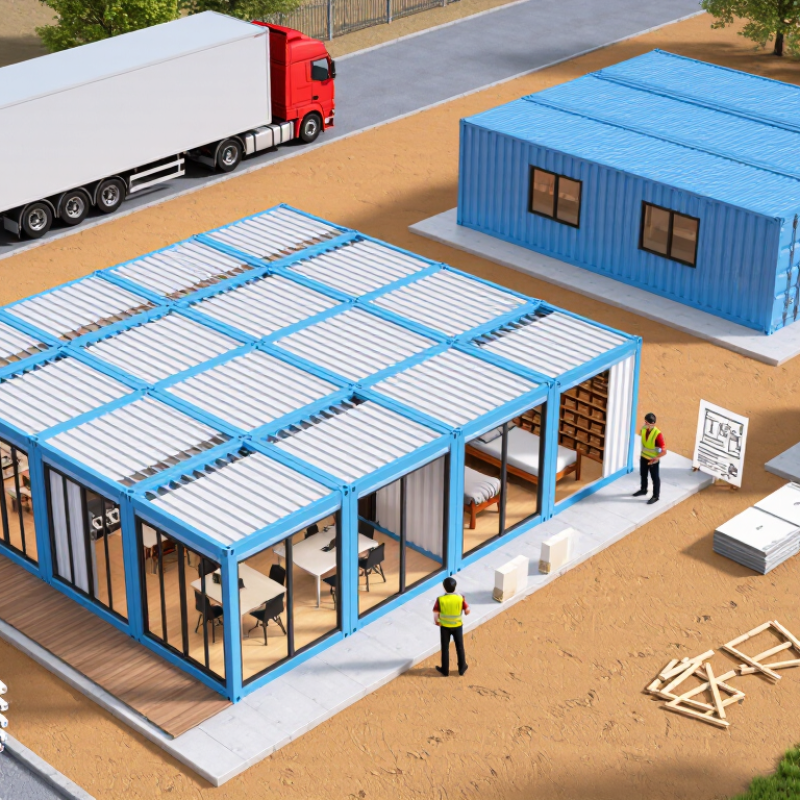
An X-type foldable container house uses a hinged frame that opens from a compact transport shape into a room-sized structure. The exact folding mechanism and included fittings vary, so check the product drawings before planning a site. Once opened, the unit may serve as a temporary office, staff room, accommodation space, or sheltered work area. Setup can be quicker than building a conventional structure, but it still requires a level base and careful assembly. Small details matter.
Its practical value depends on how people will use it. A site office may need cable routes, lighting, and secure storage; sleeping areas need ventilation, privacy, and suitable insulation. Ask how doors, windows, and wall joints seal, especially if rain or strong winds are expected. Check load ratings and installation guidance with a qualified supplier or site professional. Foldable does not mean maintenance-free. Hinges and seals can wear, and uneven ground may affect alignment. I would also leave room for access around the unit, even when the footprint looks compact on paper. That part is easy to overlook.
Standard ISO container lengths provide a useful logistics reference when evaluating foldable units. Actual folded and deployed dimensions vary by design, so confirm specifications with the supplier.
A 20-foot reference container is 6.058 m long; a 40-foot reference container is 12.192 m long. Use these standard lengths as a transport-planning benchmark—not as guaranteed X-type foldable house dimensions.
Choosing an X-type foldable container house starts with its usable space, not its folded transport size. Check the deployed interior dimensions and note how much room doors, windows, and built-in fixtures occupy. A floor plan can look generous until a door swings into the only clear walkway. Measure the furniture you actually plan to use, then mark its footprint on the plan—or on the ground with tape. Small test, big difference.
Layout should match daily routines. A sleeping area, compact work surface, and storage cabinet may fit on paper, yet feel cramped when two people move around at once. Leave clear paths between the entrance, beds, and essential fixtures. Consider where bags, coats, or cleaning supplies will go; they rarely disappear just because a drawing is tidy. Awkward, but easy to miss.
Estimate occupancy by activity, not by the maximum number of bodies that can stand inside. Sleeping, eating, and working require different amounts of personal space. A single occupant using a desk may need a different arrangement from a family sharing the same footprint. Check the supplier’s stated capacity and usable-area figures, and verify dimensions before ordering. These figures can still miss real-life clutter. Review the proposed layout against your actual furniture and routines, then adjust the occupancy estimate if movement feels restricted.
Choosing an X-type foldable container house starts with its wall assembly, not its paint finish. Galvanized steel frames resist corrosion, but thin steel conducts heat quickly. Insulated sandwich panels can reduce heat transfer; check their core, thickness, and joint seals. Mineral wool offers strong fire resistance, while foam cores may provide more insulation per unit thickness. Trade-offs are real.
The U.S. Department of Energy’s Energy Saver guidance gives climate-dependent targets of roughly R-13 to R-23 for walls and R-30 to R-60 for attics. Its ENERGY STAR sealing and insulation guide estimates average heating and cooling cost savings of 15% in typical homes; a foldable unit may perform differently. Ask for tested whole-wall data, not just a panel’s advertised R-value. Steel joints and folding corners can create thermal bridges, often missed in brochures. Details matter.
For structural performance, inspect hinge assemblies, corner connections, floor supports, and locking points. Ask for documented lifting, stacking, and wind-load calculations for the exact configuration. ISO 1496-1 provides established test requirements for freight containers, but a foldable building is not automatically equivalent. Request engineering documents for the deployed house, including its foundation assumptions and connection details. A neat factory fit is reassuring, yet field leveling can still expose weak joints. That deserves a closer look.
An X-type foldable container house should be assessed in its folded and open states. Ask the supplier for packed dimensions, weight, lifting points, and a loading diagram. Compare these with truck limits, route restrictions, unloading space, and crane capacity. A narrow driveway or low branch can disrupt delivery. Easy to overlook. McKinsey’s 2019 modular-construction analysis estimated that modular methods can shorten project schedules by 20–50%. That industry-wide finding is not a delivery guarantee; site access and setup still matter.
During installation, use a level, engineered base and follow the specified lifting sequence. Keep people clear of suspended loads, and verify anchors before opening the unit. The U.S. Bureau of Labor Statistics reported 1,075 fatal work injuries in construction in 2023, a reminder that lifting and assembly need trained crews and a documented safety plan. I would not treat a quick setup as a reason to skip checks. Before ordering, ask the local building department how it classifies the unit and which requirements apply. Confirm wind and snow loads, foundation design, fire separation, exits, and electrical or plumbing inspections. Requirements can vary by location, even for similar structures.
| Evaluation Area | What to Check | Evidence to Request | Good Sign | Warning Sign |
|---|---|---|---|---|
| Transport dimensions and weight | Confirm the folded shipping dimensions, gross transport weight, and the dimensions after deployment. These vary by model and configuration. | Dimensioned transport drawings, packing list, and documented shipping weight for the selected configuration. | The figures are specific to the unit being quoted and can be checked against the carrier’s vehicle and route limits. | Only approximate dimensions are supplied, or the quoted weight excludes items that will travel with the unit. |
| Route and delivery access | Check road and bridge restrictions, permitted vehicle dimensions, turning space, overhead clearance, site access, and unloading space. Limits depend on the route and jurisdiction. | Carrier route assessment, delivery-vehicle requirements, and any required oversize-load permits or escort arrangements. | The delivery plan accounts for both public-road restrictions and the final approach to the site. | The plan assumes a standard truck will reach the site without checking access or local restrictions. |
| Lifting and unloading | Identify the approved lifting points, lifting sequence, equipment requirements, load radius, and ground conditions where lifting equipment will operate. | Manufacturer lifting instructions, unit weight and center-of-gravity information where available, and a site-specific lift plan prepared by a competent person. | The lifting equipment is selected for the actual load and working radius, with a controlled exclusion zone. | Lifting is planned using unverified attachment points or weight estimates. |
| Foundation and site preparation | Check required bearing capacity, levelness, drainage, anchoring, utility locations, and any geotechnical or frost-related requirements for the site. | Foundation layout and load information, site survey if needed, and local engineering guidance for soil and environmental conditions. | The support design matches the unit’s loads and the conditions at the installation location. | A foundation is selected without checking the soil, drainage, level, or anchoring needs. |
| Deployment and installation | Review the opening sequence, required crew size, tools, clear working area, connection details, and checks needed before occupancy. | Model-specific installation manual, assembly drawings, connection details, and a written list of inspection and commissioning steps. | Instructions clearly identify the sequence, connection points, tolerances, and when qualified trades are required. | Instructions are generic, omit structural connections, or rely on improvised modifications. |
| Structural and weather safety | Verify design criteria for applicable wind, snow, seismic, and other local loads, plus the required anchoring and weatherproofing details. | Project-specific structural calculations or engineering documentation showing applicable design assumptions and connections. | The design criteria are appropriate for the installation location and can be reviewed by the local authority or engineer. | A general claim of strength or weather resistance is given without supporting design information. |
| Fire and life safety | Check required exits, escape routes, smoke alarms, fire separation, interior finish requirements, and fire-service access under local rules. | Floor plan, material specifications, available fire-test documentation, and confirmation of the applicable local requirements. | The design is reviewed for its intended occupancy and local fire and building rules. | A transportable structure is assumed to be exempt from fire or building requirements. |
| Electrical, plumbing, and ventilation | Confirm system ratings, utility connections, grounding and protection, plumbing arrangements, ventilation, and who is authorized to complete the work. | Wiring and plumbing diagrams, component specifications, inspection records where applicable, and trade installation requirements. | Connections and inspections are planned to meet the codes and utility rules that apply at the site. | Utilities are treated as plug-and-play without checking local connection or inspection requirements. |
| Permits and local codes | Ask the local building and planning authorities how the proposed use, location, duration, occupancy, and utility connections are regulated. | Written guidance from the relevant authorities, permit requirements, zoning review, and required inspection stages. | The project has a documented approval path before purchase or installation. | The seller or installer guarantees that no permit is needed without confirming local rules. |
| Final selection | Compare total delivered and installed cost, site work, permit fees, equipment, inspections, maintenance, and the intended service life. | Itemized quotation, scope of work, exclusions, warranty terms, and a project schedule covering approvals and installation. | The quote includes the full project scope and clearly identifies owner responsibilities and exclusions. | A low unit price obscures transport, foundation, lifting, utility, or approval costs. |
Choose an X-type foldable container house by comparing its delivered, usable cost—not just its shell price. Ask for itemized estimates covering transport, crane placement, foundations, utility connections, insulation, and interior fit-out. Costs can vary sharply with distance, soil, climate, and how often the unit will be folded. A lower-priced model may work for occasional use; daily occupancy calls for durable seals, safe wiring, and replaceable fittings. Small details matter. Check door alignment and roof drainage in person, if possible. They can become expensive.
Long-term value also depends on energy use and flexibility. The 2023 Global Status Report for Buildings and Construction from UNEP estimated that buildings and construction accounted for 37% of global energy- and process-related CO2 emissions in 2022. That figure is sector-wide, not a product rating. Compare insulation, window area, ventilation, and heating needs for your local climate. McKinsey’s 2019 modular-construction analysis projected a $130 billion annual market opportunity across the United States and Europe, with potential savings of $22 billion. These are industry-wide estimates, not guaranteed savings for one buyer. Request component warranties, accessible repair points, and a written relocation or expansion plan before paying. Budget for awkward details, too.
It uses hinged frames that unfold from a compact shape into a room-sized structure. Setup can be quick. It may serve as an office, staff room, accommodation, or sheltered workspace.
The unit needs a level, stable base and careful assembly. Uneven ground may misalign doors, hinges, and wall joints. Leave clear access around the structure.
Review product drawings, dimensions, fittings, load ratings, and installation instructions. Check the unfolded layout carefully. Small omissions can create costly site problems.
Check the steel thickness, panel core, insulation thickness, and joint seals. Steel frames resist corrosion but transfer heat quickly. A published panel rating may not describe the whole wall.
Inspect hinges, corners, floor supports, locking points, and lifting connections. Request wind-load, lifting, and foundation calculations for the exact configuration. A neat factory fit is not enough.
Performance depends on insulation, ventilation, sealing, windows, and local climate. Ask how doors, windows, and folding joints resist rain and strong winds. Thermal bridges can appear around steel corners.
Include transport, foundations, crane placement, utility connections, insulation, and interior finishing. The shell price is only one part. Distance and soil conditions can change the total sharply.
No. Hinges, seals, wiring, and drainage need regular inspection. Replaceable fittings help with long-term repairs. I might underestimate maintenance at first, especially after repeated folding.
Look for durable seals, safe wiring, ventilation, privacy, insulation, and secure storage. Sleeping areas need fresh air and comfortable temperatures. Occasional use allows more compromises.
Request component warranties, repair access, delivery details, and a written relocation plan. Confirm expansion options too. I would also inspect door alignment and roof drainage in person.
Choosing the right X-Type Foldable Container House begins with understanding how its foldable design supports different uses, such as temporary accommodation, site offices, or additional living space. Consider how many people will use the unit and what activities it must support, then compare floor area, room arrangement, storage, and access to ensure the layout fits everyday needs.
Next, assess the materials, insulation, and structural performance in relation to the climate and expected length of use. Check how the unit will be transported and installed, what preparation the site requires, and which safety features and local building requirements apply. Finally, compare the full cost—not just the purchase price—including delivery, installation, upkeep, and possible future adjustments. A suitable model balances practical space, reliable construction, ease of setup, and long-term value.