Choosing a Z-Type Foldable Container House in 2026 requires more than comparing floor plans and advertised prices. The right decision begins with evidence: tested steel grades, verified insulation values, clear load calculations, and documented production experience. Ask how many units the manufacturer has delivered, where they were installed, and how those units performed after repeated folding and unfolding.
Architect Moshe Safdie has said, “I believe that architecture is a social act.” That principle matters here. A foldable house must serve real people, not only look efficient in a catalogue. Examine the door seals, hinge protection, floor joints, drainage points, and connection details closely. Small gaps can become large problems during heavy rain or winter weather. Request information about wind resistance, snow loads, fire performance, electrical systems, and corrosion protection. Independent inspection records are more useful than confident sales language.
The cheapest option may not be economical. Transport limits, crane access, foundation preparation, and local installation skills can change the final cost. A strong supplier should explain these issues plainly. No model is perfect. Some compact layouts feel narrow, and frequent relocation may create maintenance demands. That deserves honest discussion.
Look for transparent warranties, replacement-part availability, quality-control photographs, and responsive technical support. Visit a completed project if possible. Touch the wall panels. Open the windows. Notice condensation, floor movement, and the smell of unfinished materials. A reliable Z-Type Foldable Container House should balance speed, comfort, safety, and long-term service—not merely folding convenience.
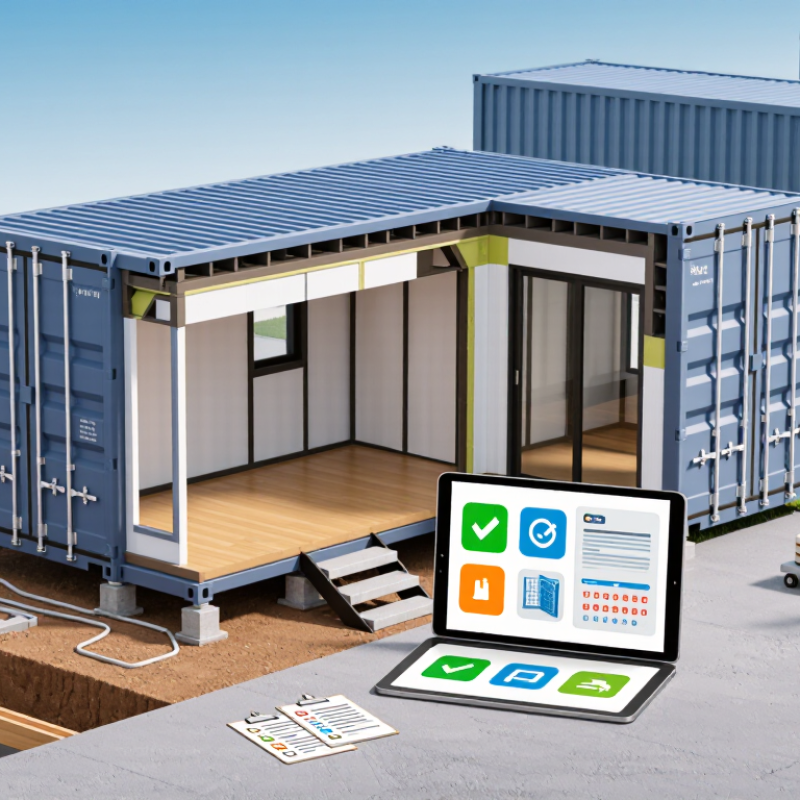
Choosing a Z-type foldable container house in 2026 starts with a clear space plan. A 15 m² module may suit one occupant, a compact bedroom, or a site office. A 30 m² module offers better separation for two people, but furniture quickly reduces usable floor area. Measure beds, storage, kitchen equipment, and door swings before ordering. Small details matter.
Occupancy changes the technical brief. One person may need less ventilation and water capacity than a family. However, short-term occupancy can still require safe exits, smoke detection, sanitation, and accessible routes. UN-Habitat’s World Cities Report 2022 estimates that 1.6 billion people live in inadequate housing, highlighting the importance of safety, not only speed and cost. In practice, a simple floor plan often exposes unrealistic expectations. That is useful.
Climate should guide insulation, roof drainage, windows, corrosion protection, and heating or cooling loads. The International Energy Agency reported that buildings represented about 30% of global energy demand and 26% of energy-related emissions in 2022. A poorly insulated module may become uncomfortable and expensive to operate. Coastal wind, heavy snow, heat, and seismic risks need local engineering review.
Do not treat “2026 code” as one universal standard. Confirm the authority having jurisdiction, adopted building edition, fire rules, electrical requirements, foundation design, and transport limitations. The latest published model code may not be the locally enforced code. Request stamped structural calculations and product test records. Paperwork is part of the house.
How to Choose a Z-Type Foldable Container House in 2026?
Structural safety should guide every purchase decision. A floor rating of 2.0 kN/m² indicates the permitted imposed load, not unlimited storage capacity. Ask whether this value includes furniture, occupants, partitions, and local safety factors. A qualified structural engineer should verify the drawings and calculations. Do not accept a vague certificate.
Wind resistance needs more than a stated wind speed. Check the design wind pressure, roof uplift, frame connections, and panel fastening details. On site, loose edge panels and poorly tightened bolts can become serious weaknesses. Seismic design also matters in active regions. Look for continuous load paths from the roof to the foundation. Small gaps can matter.
Anchors deserve close attention. Confirm their type, spacing, embedment depth, and foundation requirements. Soil conditions may change the installation method. A house designed for concrete pads may not suit soft ground without added engineering. I would also request inspection records after assembly. The checklist is helpful, but it is not perfect. Local snow, rain, and unusual terrain can expose assumptions. Have an independent professional review the complete package before payment and installation.
| Safety Dimension | Reference Value or Target | What to Check in the Product Documents | Why It Matters | Acceptance Indicator |
|---|---|---|---|---|
| Floor imposed load | ≥ 2.0 kN/m² uniformly distributed live load for the occupied floor area, unless the local code requires more. | Structural calculation showing floor live load, load combinations, joist spacing, deck thickness, and support reactions. Confirm that the value is not confused with self-weight. | 2.0 kN/m² is approximately 204 kg/m² and represents an imposed-use load, not the total weight capacity of the building. | Documented The calculation clearly separates dead load, live load, partitions, furniture, and equipment loads. |
| Floor deflection | Common serviceability limits are approximately L/360 for live-load deflection and L/240 for total-load deflection, subject to the governing code. | Check calculated span, deflection, vibration assessment, and the serviceability limit used for the floor beams and joists. | A floor may satisfy ultimate strength while still feeling excessively flexible or causing finishes and doors to crack or bind. | Verified Deflection is checked under service loads, not only under ultimate load combinations. |
| Roof imposed load | Must be calculated for the local roof-use category, maintenance load, snow load, and rainwater accumulation. There is no universal roof value. | Request the governing roof load in kN/m² and confirm whether snow, ponding, solar equipment, suspended ceilings, or maintenance access are included. | Roof requirements can exceed floor requirements in snow-prone or high-rainfall locations and may control the frame design. | Site-specific A single generic roof rating is not sufficient for all locations. |
| Basic wind design | Use the local code’s design wind speed and exposure category. As a screening example, wind pressure is calculated from the applicable code rather than selected from a universal product value. | Check wind speed basis, averaging period, exposure, topographic factor, importance factor, external and internal pressure coefficients, and opening assumptions. | Foldable buildings can experience significant uplift and racking forces because of their lightweight structure and large wall surfaces. | Site-calculated The report identifies the project wind region and the exact pressure applied to walls, roof, and anchors. |
| Wind uplift and overturning | Anchor design must resist the calculated uplift, sliding, and overturning reactions with suitable safety factors and code load combinations. | Request maximum tension, shear, compression, and moment reactions at each support or anchor group under governing wind cases. | Connections may govern even when the steel frame itself has adequate strength. | Complete Both the frame-to-base connection and the base-to-foundation connection are checked. |
| Seismic design category | Determine the seismic hazard and design category from the site location, soil class, occupancy, and applicable national or regional code. | Check whether seismic coefficients, response modification assumptions, drift limits, diaphragm action, and nonstructural components are included. | A portable or modular building still needs a continuous load path for earthquake forces from the roof and walls to the foundation. | Engineer required “Earthquake-resistant” marketing language is not a substitute for a site-specific seismic calculation. |
| Lateral bracing and racking | Provide a defined lateral system using braced frames, moment connections, structural sheathing, diaphragms, or a combination designed for calculated shear forces. | Inspect diagonal bracing, corner posts, wall panels, roof diaphragm details, fastener schedules, and openings around doors and windows. | Z-type folding action can create hinges and discontinuities; the deployed structure must lock into a stable three-dimensional system. | Load path shown Drawings identify how horizontal forces travel through the roof, walls, floor, frame, anchors, and foundation. |
| Folding hinges and locking devices | Hinges, pins, locks, and stops must be designed for repeated deployment and for the governing structural forces after installation. | Check hinge material, pin diameter, weld details, corrosion protection, lock engagement, inspection access, and manufacturer-defined deployment limits. | These components can become critical weak points if they are treated only as transport hardware rather than structural connections. | Inspectable The installed condition has positive mechanical locking and no reliance on temporary lifting hardware. |
| Anchor type and spacing | Anchor diameter, grade, embedment, spacing, edge distance, and group layout must be selected from calculated reactions and foundation capacity. | Review anchor-bolt schedule, hole tolerances, plate thickness, washers, nuts, welds, grout or leveling details, and installation torque where applicable. | Incorrect spacing or inadequate edge distance can cause concrete breakout, pullout, pry-out, or bolt failure. | Engineered Anchor details are project-specific and match the actual foundation drawings. |
| Foundation and soil bearing | Verify allowable soil bearing pressure, settlement, sliding resistance, frost depth, drainage, and uplift resistance for the selected foundation type. | Check whether the design uses slabs, strip footings, isolated pads, screw piles, or another system, and identify the geotechnical assumptions. | A strong modular frame cannot compensate for foundation settlement, uneven support, or insufficient resistance to uplift and sliding. | Ground verification Foundation design is based on a site investigation or a properly justified geotechnical assumption. |
| Steel frame strength | Verify member capacity for axial force, bending, shear, buckling, local slenderness, and combined actions under the governing code. | Request steel grade, section sizes, corrosion allowance, weld procedure, bolt grades, connection calculations, and design load combinations. | Foldable structures often have concentrated forces at corners, hinges, lifting points, and module-to-module connections. | Traceable The calculation references identifiable members and connection details shown on the fabrication drawings. |
| Module-to-module connection | Connections between adjacent units must transfer vertical, horizontal, and uplift forces as designed; they should not rely only on interior finishes. | Check splice plates, bolts, welds, tolerances, alignment requirements, sealant joints, and the number and location of inter-module connections. | Connected modules can act as one system only when the structural interfaces are positively tied together. | Detailed Connection capacity and installation sequence are shown for the actual number of modules. |
| Corrosion protection | Coating system and steel durability must match the exposure environment, including humidity, coastal salt, industrial pollution, and drainage conditions. | Check steel preparation, coating thickness, galvanizing or paint specification, repair procedure, drainage holes, and inspection requirements. | Corrosion reduces member and connection capacity and can be accelerated at folded joints, base plates, and poorly drained cavities. | Specified A measurable coating or galvanizing specification and a maintenance schedule are provided. |
| Installation and temporary stability | Follow a documented erection sequence, including lifting points, temporary bracing, leveling tolerances, anchor installation, and final locking. | Request the lifting plan, maximum lifting loads, crane points, temporary support requirements, and final inspection checklist. | The structure may be vulnerable to wind or distortion while it is partially unfolded and before all anchors and connections are secured. | Controlled The supplier provides an installation method statement and completion inspection procedure. |
| Independent engineering review | Use a qualified local structural engineer to review the complete design for the actual site and occupancy before construction. | Confirm review of structural calculations, architectural loads, foundation, anchors, fire requirements, local permits, and inspection obligations. | Product-level testing cannot cover every combination of local wind, seismicity, soil, snow, occupancy, and installation conditions. | Recommended The final package is signed or sealed where required by the governing jurisdiction. |
How to Choose a Z-Type Foldable Container House in 2026?
The envelope deserves more attention than the floor plan. A Z-type foldable house may use 50, 75, or 100 mm sandwich panels. Thicker is not automatically better. The core material, density, joints, and installation quality control heat loss. A lower U-value is better. Ask for the tested U-value of the complete wall, not only the insulation core. Roof and floor performance also matter, especially when winter heating costs are important. A 75 mm wall can outperform a poorly assembled 100 mm wall.
Airtightness is often overlooked during factory production. Inspect folded corners, panel connections, door frames, and service penetrations. Small gaps can create cold drafts and condensation near metal supports. Request an airtightness test or a clear sealing method. In practice, I would check the gasket compression after several opening cycles. It is easy to trust a new seal too much. That assumption can fail.
Fire performance must cover the entire envelope assembly. Ask for the panel’s reaction-to-fire class, insulation type, joint details, and test scope. A fire rating for one panel does not automatically apply to the complete house. Local building requirements may also differ. Keep certificates, installation instructions, and batch information with the project records. Some suppliers provide impressive numbers but limited evidence. That deserves a careful pause before ordering.
Evaluate the envelope: panel thickness, thermal transmittance, airtightness and fire performance.
Indicative values are based on typical insulated sandwich-panel performance. Actual U-values depend on thermal bridges, joints, framing, surface resistances and installation quality; verify the tested assembly and local building regulations before specifying.
How to Choose a Z-Type Foldable Container House in 2026?
Factory quality matters more than polished photographs. Ask for the factory’s current ISO 9001 certificate, then check its scope and expiry date. ISO 9001 shows controlled processes, not perfect products. Review inspection records for welding, coating thickness, electrical wiring, and waterproofing. A missing record deserves a direct explanation.
Dimensional control is equally important. Request approved drawings with stated tolerances for frame length, width, height, and diagonal measurements. Ask how workers check the house after folding and opening. A small frame error can become a large gap around doors or roof panels. Measure the floor level, corner posts, and container connection points on a sample unit. Do not trust one measurement. Repeat it.
Service promises need more than “20 years.” Request a written service schedule, spare-part availability, corrosion treatment details, and response procedures. Clarify which parts are covered for twenty years and which are excluded. Roof seals, hinges, fasteners, and drainage components may need earlier replacement. This is often overlooked. A clean audit file can still hide weak maintenance planning. Factory visits help, but they are not enough. Ask for recent inspection photos, load-test evidence, and customer handover records. Some documents may look incomplete. That is not automatically a failure, but unresolved gaps should delay payment.
A Z-type foldable container house should be judged by its 10-year cost, not its factory price. McKinsey’s 2019 report, Modular Construction: From Projects to Products, found that modular methods can reduce construction time by 20–50% and costs by up to 20%. However, transport can change the calculation. Request a delivered quote, including loading, port fees, local haulage, taxes, and unloading equipment.
Installation needs equal attention. A crane, foundation preparation, electrical connections, and drainage may add $4,000–$10,000, depending on site conditions. Ask for an itemized scope. A low installation quote may exclude ground leveling. That mistake is common. Warranty length also matters. Compare structural coverage, roof sealing, windows, wiring, and labor response times. A five-year structural warranty is more useful than a long warranty with many exclusions.
For a practical estimate, assume a $30,000 unit, $3,500 transport, $6,000 installation, and $700 yearly maintenance. The 10-year cost becomes about $46,500 before financing. If the house replaces $650 monthly rent, the avoided cost reaches $78,000, producing an estimated 68% return on investment. This is not guaranteed. Vacancy, repairs, local permits, and resale value can reduce it sharply. The U.S. Department of Energy reports that building energy use is strongly affected by insulation, air leakage, and equipment efficiency, so poor sealing may quietly increase operating costs. Ask for thermal specifications, maintenance records, and independent inspection evidence before signing.
A 15 m² module may suit one person, a bedroom, or a small office. A 30 m² module offers better separation for two occupants. Measure beds, cabinets, appliances, and door swings first. Furniture consumes space quickly.
Short stays still require safe exits, smoke detection, sanitation, and accessible routes. Occupancy affects ventilation and water capacity. A simple floor plan may reveal unrealistic expectations. That is useful.
Local climate should guide insulation, roof drainage, windows, heating, and cooling. Coastal sites need corrosion protection and wind review. Snowy, hot, or seismic locations need local engineering checks. Climate assumptions can fail.
Confirm the locally enforced building edition with the relevant authority. Check fire, electrical, foundation, transport, and installation requirements. Request stamped structural calculations and product test records. Paperwork matters.
No. It describes permitted imposed loading, not unlimited storage capacity. Ask whether occupants, furniture, partitions, and safety factors are included. A qualified engineer should review the complete calculation package. Do not accept vague certificates.
Ask for design wind pressure, roof uplift, frame connections, and fastening details. Check continuous load paths from the roof to the foundation. Loose edge panels and weak bolts can create serious risks. Small gaps matter.
Confirm anchor type, spacing, embedment depth, and foundation requirements. Soil conditions may change the installation method. Concrete pads may not suit soft ground. Request assembly inspection records.
Compare complete-assembly U-values, not only insulation-core values. Panel thickness may range from 50 to 100 millimetres. A well-installed 75-millimetre wall can outperform a poorly assembled 100-millimetre wall. Thickness alone misleads.
Inspect folded corners, panel joints, door frames, and service openings. Request an airtightness test or a clear sealing procedure. Review the complete envelope’s fire classification, joints, and test scope. One panel certificate is insufficient. I would inspect gasket compression after repeated folding.
Choosing a Z-Type Foldable Container House in 2026 begins with clearly defining your project needs. Consider a practical module size of 15–30 m², expected occupancy, local climate, intended use, and applicable 2026 building requirements. Structural safety should then be verified through floor capacity of around 2.0 kN/m², suitable wind-load resistance, seismic design where necessary, and reliable anchoring systems. These factors help ensure the unit remains stable, comfortable, and suitable for its location.
The building envelope also deserves careful review, including 50–100 mm insulated panels, appropriate U-values, airtight construction, and a suitable fire classification. Factory quality should be supported by ISO 9001-based controls, accurate dimensional tolerances, documented inspections, and a clearly defined service period of up to 20 years. Finally, compare the total cost rather than only the purchase price, including transportation, installation, warranty coverage, maintenance, and potential ten-year return on investment.