Choosing a Prefab Construction Site Office is not simply a matter of selecting a box, placing desks, and connecting power. The right unit must support workers, protect documents, manage noise, and withstand changing site conditions. A muddy entrance, poor ventilation, or weak data connection can reduce productivity within days.
Industry evidence supports careful planning. McKinsey & Company’s 2019 report, Modular construction: From projects to products, suggests modular methods can reduce project schedules by 20–50% when designs, procurement, and site preparation are coordinated. The Modular Building Institute also reports growing use of modular buildings across commercial and institutional projects. However, these benefits are not automatic. Transport access, crane capacity, fire protection, energy performance, and local approval requirements still matter.
“Modern methods of construction are not a silver bullet,” says Mark Farmer, author of the industry report Modernise or Die. His warning remains relevant here. A low-cost office may become expensive after repeated repairs, relocation delays, or uncomfortable working conditions. I have seen teams focus on floor area while overlooking cable routes and winter heating. That is an easy mistake.
This guide presents ten practical tips for choosing a Prefab Construction Site Office. It considers layout, materials, security, connectivity, accessibility, environmental performance, and future expansion. The recommendations are useful, but not universal. Project size, climate, workforce needs, and local regulations should shape the final decision. Measure the site twice. Then challenge the first plan.
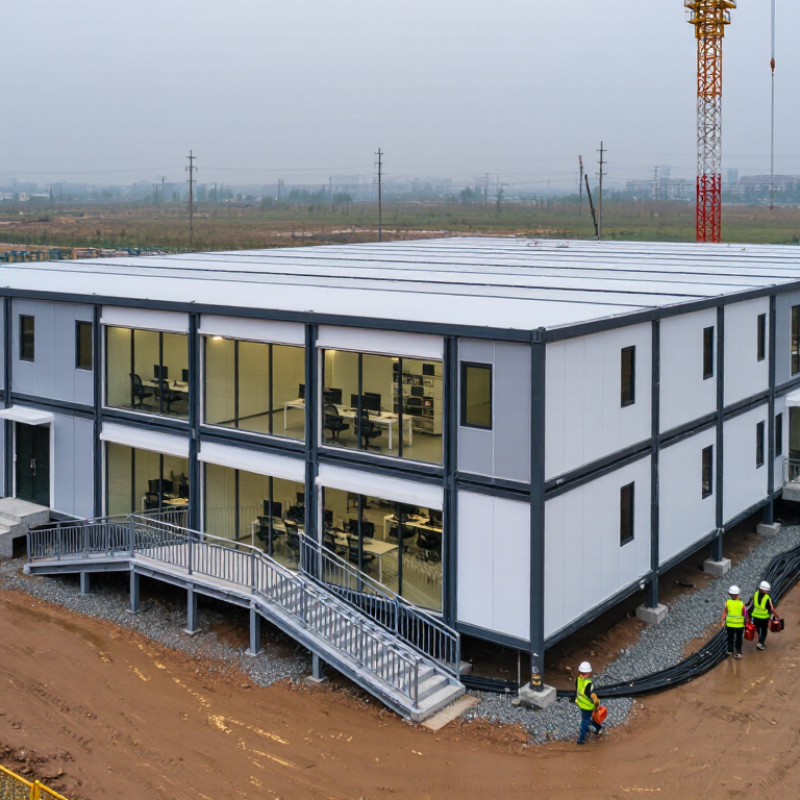
A prefab site office should match the work, not simply fill available space. Define the project duration, workforce size, visitor flow, meeting needs, and storage demands before requesting quotations. A 12-person road project may need desks, a secure document cabinet, and a small briefing area. A 120-person industrial site requires separate administration, welfare, first-aid, and meeting spaces. The 2019 Modular Construction report by McKinsey & Company found that modular methods can reduce project schedules by 20% to 50%. That advantage disappears when the office scope remains vague.
The 2019 Modular Construction report by McKinsey & Company found that modular methods can reduce project schedules by 20% to 50%.
Record practical details on one page.
Include floor area, room functions, access points, power loads, lighting, ventilation, internet needs, fire protection, and accessibility provisions. Mark the ground conditions and delivery route. A narrow gate or weak access road can delay placement more than fabrication. The 2023 Global Construction Survey from KPMG reported continuing schedule and cost pressure across major projects, reinforcing the value of early coordination. Small omissions become expensive changes.
Do not overdesign the office. It wastes transport capacity and usable budget. Yet cutting welfare space too aggressively can harm daily productivity and morale. Experienced planners should test the layout with actual users before approval. Ask where muddy boots go. Check whether screens, drawings, and emergency information remain visible. The first layout is rarely perfect. Review it honestly, because a neat drawing can still produce an awkward workplace.
A prefab construction site office should fit the land, not merely the floor plan. Walk the proposed location after heavy rain, when puddles reveal poor drainage and soft ground. Check slopes, soil stability, flood exposure, dust, noise, and prevailing wind. A level pad may still need reinforcement if trucks or stored materials create vibration. Measure clearances around trees, temporary structures, and overhead lines. Small oversights can become expensive relocations.
Access deserves a physical test. Record the road width, turning radius, bridge limits, gate height, and surface condition. Ask the delivery team to review the route, not just a map. A modular unit may arrive safely but fail at the final corner. Leave enough space for lifting equipment, emergency vehicles, and future expansion. Mud changes everything. So does a locked gate.
Utilities should be verified at the exact office position. Confirm electrical capacity, connection points, water pressure, drainage routes, internet coverage, and backup options. An electrician or civil engineer can identify risks that a general checklist misses. Use site drawings, utility records, and on-site measurements together. I have seen teams assume an existing outlet could handle heating, computers, and lighting, only to discover repeated overloads. That mistake is avoidable, but planning documents are not always accurate. Recheck them before ordering the office.
Choosing a prefab construction site office starts with the layout, not the catalog image. Compare a compact linear plan with an L-shaped plan. The linear option shortens utility runs and simplifies relocation. An L-shaped plan creates clearer separation between supervisors, visitors, and noisy site work. For a 20-person team, map desks, lockers, toilets, meeting space, and a dry route for muddy boots. Small detail.
The 2019 McKinsey report on modular construction estimates schedule reductions of up to 50% and cost reductions of up to 20%. Those figures are possible, not guaranteed. Poor transport planning can erase the advantage. Compare steel frames, insulated sandwich panels, and fiber-cement boards by durability, fire performance, thermal resistance, and repair access. Steel suits repeated moves, while insulated panels improve comfort in exposed locations. A glazed meeting room looks professional, but it can become a heat trap.
Customization should follow site conditions. Specify extra data outlets, washable flooring, acoustic insulation, wider doors, and shaded windows before fabrication. The U.S. Energy Information Administration’s 2018 Commercial Buildings Energy Consumption Survey reports that lighting used 17% of commercial building electricity. Efficient lighting and daylight controls therefore deserve attention. I would also compare ceiling heights and mechanical equipment zones, because future changes need space. Some layouts still look efficient on paper. They fail when wet coats, muddy boots, and urgent toolbox meetings share one narrow corridor.
Choosing a prefab construction site office involves more than comparing floor plans and delivery prices. Local building codes may control fire exits, accessibility, electrical systems, insulation, and emergency lighting. Check requirements with the relevant authority before signing a contract. A unit that looks compliant may still need site-specific approval.
Tip 1 Request current compliance documents.
Ask for structural calculations, fire-rating details, electrical inspection records, and evidence of testing. Confirm that these documents match the exact model being supplied. Standards can differ by region. Do not rely on a generic brochure.
Tip 2 Examine supplier credentials carefully.
Review professional registrations, insurance coverage, installation experience, and recent project references. Speak with previous customers about delivery accuracy, defect handling, and response times. A polished website proves very little. The paperwork matters more.
Tip 3 Inspect safety details before delivery.
Check door widths, stair design, handrails, ventilation, emergency routes, and safe lifting points. Ask who controls installation and final inspection. I once assumed a factory certificate covered the entire project, but it only covered selected components. That mistake changed my checklist. Request a written responsibility schedule, including maintenance duties and repair timelines. Keep copies of approvals, drawings, and inspection results on site. Clear records support safer decisions when conditions change.
Review total costs, not just the quoted module price.
Include transport, permits, foundations, utility connections, crane access, installation labor, and removal. A 2019 global modular-construction analysis reported potential cost reductions of up to 20% and schedule reductions of 20–50%. These figures describe suitable projects, not every site. Local access problems can erase the savings quickly. Ask for a line-by-line estimate with clearly stated exclusions. The cheapest quotation may hide expensive groundwork.
Delivery dates need practical testing.
Request production milestones, dispatch dates, weather allowances, and a written response plan for delays. A 2022 off-site construction industry report found that schedule reliability is a major reason contractors adopt prefabrication. Still, factory completion does not mean immediate occupancy. The site must be level, accessible, and ready for connections. Confirm the installation sequence, crane radius, lifting limits, and inspection responsibilities. Check everything twice. One missed service connection can delay opening by several days.
Plan for future expansion before signing.
Select structural layouts that allow extra offices, meeting rooms, storage, or welfare facilities without major reconstruction. Ask whether panels, stairs, and electrical systems can be extended later. Expansion is rarely cheap. Leave service capacity where possible, including spare electrical circuits and drainage routes. A sensible decision also considers relocation value, maintenance, insulation performance, and resale potential. My planning rule would be simple: compare the five-year cost, not the first invoice.
Define project duration, workforce size, visitors, meetings, storage, and room functions. Record power, lighting, ventilation, internet, fire protection, and accessibility needs. Keep it practical.
A small crew may need desks, document storage, and a briefing area. A larger workforce may require separate administration, welfare, first-aid, and meeting rooms. Avoid unused space.
Workers can identify awkward routes and missing storage. Check muddy boot areas, screen visibility, drawing locations, and emergency information. The first layout may fail.
Inspect slopes, soil stability, drainage, flooding, dust, noise, wind, and vibration. Visit after heavy rain to find puddles and soft ground. Mud changes everything.
Measure road width, gate height, turning space, bridge limits, and surface condition. Ask the delivery team to inspect the complete route. Maps can miss the final corner.
Leave room for lifting equipment, emergency vehicles, maintenance, and future expansion. Check trees, temporary structures, overhead lines, and stored materials. Tight sites create expensive relocations.
Verify electrical capacity, connection points, water pressure, drainage, internet coverage, and backup options. An existing outlet may not support heating, computers, and lighting together. Recheck the records.
Match the office to real work instead of available space. Excessive size wastes transport capacity and budget. Cutting welfare areas too far can reduce comfort and productivity. The balance is imperfect.
Choosing the right Prefab Construction Site Office begins with clearly defining the project scope, workforce size, required rooms, storage needs, and expected duration of use. Before selecting a unit, evaluate the construction site carefully, including ground conditions, delivery access, available space, power, water, drainage, and communication utilities. These factors help ensure the office can be delivered, positioned, and operated efficiently.
Next, compare prefab layouts, construction materials, insulation, ventilation, lighting, and customization options to match the project’s working environment. Confirm that the design meets applicable building codes, workplace safety standards, fire protection requirements, and accessibility expectations. It is also important to assess the supplier’s experience, documentation, quality controls, and support services. Finally, review the complete budget, including transportation, foundation preparation, installation, maintenance, and removal. Compare delivery schedules and installation requirements, while considering whether the office can be expanded, relocated, or reused as project needs change.