China’s construction, mining, energy, and infrastructure projects often need practical accommodation near remote worksites. A well-planned Modular Worker Housing Dormitory can provide sleeping rooms, washrooms, kitchens, offices, and shared facilities within a controlled footprint. These buildings are usually produced in factories, transported by truck, and assembled quickly on prepared foundations. That process can reduce site disruption and improve construction consistency.
This guide examines ten common dormitory types used across China, including container units, flat-pack buildings, expandable modules, steel-frame cabins, sandwich-panel dormitories, and integrated worker camp systems. Each option responds to different project conditions. Mountainous sites may require compact modules and strong insulation. Hot regions need shading, cross-ventilation, and reliable cooling. Cold areas demand sealed walls, insulated roofs, and protected water systems. Coastal locations require careful corrosion control.
The comparison focuses on layout efficiency, transport requirements, installation speed, durability, maintenance, comfort, and total project value. It also considers practical details, such as bunk spacing, locker storage, emergency exits, drainage, lighting, and cleaning access. These details are easy to overlook. They often affect daily satisfaction more than appearance.
Experienced suppliers should provide structural drawings, material specifications, fire-safety documentation, electrical plans, and installation guidance. Buyers should verify local building requirements before ordering. A factory photograph is not enough evidence.
No single design fits every workforce. Some catalog descriptions simplify real operating conditions, and budget estimates may change after soil, climate, or utility reviews. This article offers a useful starting point, but responsible decisions still require site surveys, professional consultation, and careful supplier evaluation.
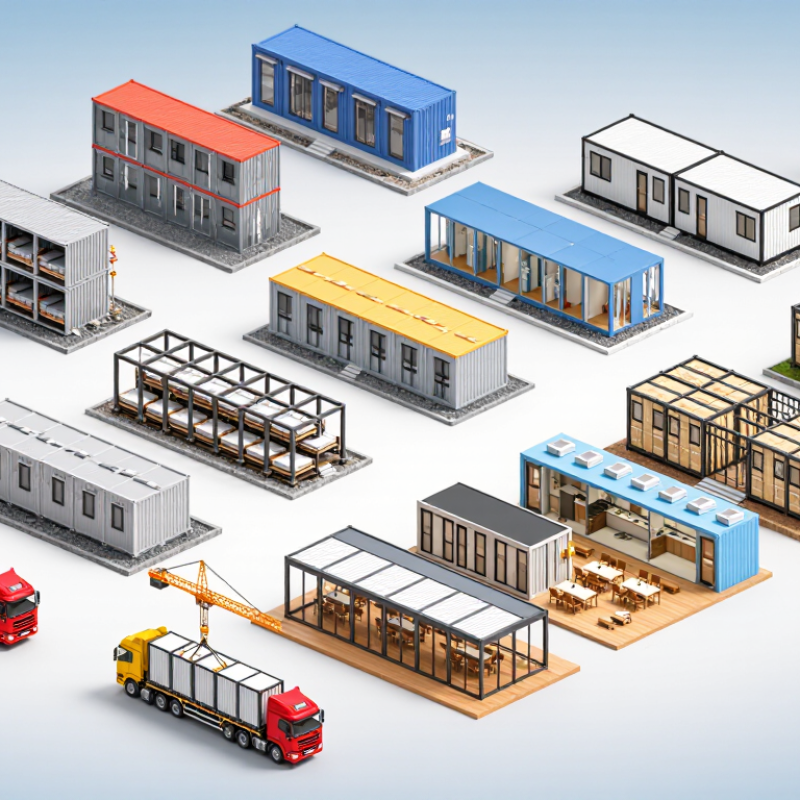
China’s modular worker dormitories are classified by occupancy, layout, structure, and service level. The ten common types include single-occupancy cabins, shared-room units, family units, supervisor rooms, corridor dormitories, courtyard clusters, two-storey stacked blocks, bathroom-integrated units, dining-linked compounds, and expandable relocatable units.
The Ministry of Housing and Urban-Rural Development’s 14th Five-Year Plan targets prefabricated buildings at more than 30% of new construction by 2025.
China’s Prefabricated Building Industry Development Report 2023 also recorded more than one billion square metres of prefabricated construction in 2022.
These figures explain the growing use of factory-made dormitory modules. Steel frames suit fast assembly, while concrete modules offer stronger acoustic and thermal performance.
A typical shared unit may contain four to eight beds, lockers, lighting, and a compact washroom.
Site conditions create further differences. Northern projects need stronger insulation and heated water systems. Southern sites require drainage planning, shading, and moisture control.
Modular housing is fast. It is not automatically comfortable. In practice, poor ventilation, crowded storage, and noisy metal stairs still appear.
Classification should therefore include daily experience, not only module dimensions.
Occupancy records, maintenance logs, and worker feedback provide more reliable evidence than drawings alone.
Container-based dormitories are among the most practical modular worker housing options. They convert standardized steel units into sleeping rooms, washrooms, dining spaces, and small offices. This design suits mines, factories, infrastructure projects, and remote energy sites. Factory preparation can reduce site disruption, while cranes position modules within hours. However, narrow roads, weak soil, or limited lifting access can delay delivery. Plans must remain realistic.
A typical unit may contain four to eight beds, lockers, lighting, and electrical outlets. Better layouts separate sleeping areas from kitchens and wet rooms. Insulated panels, cross-ventilation, and durable flooring improve daily comfort. Comfort matters. Fire alarms, emergency exits, smoke-resistant materials, and clear evacuation routes require professional review. Local building codes, occupancy limits, sanitation rules, and accessibility requirements should guide every drawing. Independent inspections can identify wiring, water pressure, or drainage problems before workers arrive.
Rapid deployment does not remove operational duties. Managers need cleaning schedules, pest prevention, wastewater controls, and routine electrical checks. Fresh water tanks should support peak morning use, not average demand. Shared facilities also need privacy measures, especially around showers and changing rooms. The model is efficient, but not perfect. Identical rooms can feel institutional, and poor acoustic insulation may disturb night-shift workers. Adding shaded walkways, quiet hours, and small communal areas often improves the living experience. Some projects still underestimate maintenance after installation.
China’s top ten modular worker housing types increasingly use flat-pack and prefabricated panel dormitory systems. Common layouts include single-room, double-room, multi-bed, family, supervisor, accessible, corridor, apartment-style, dining-linked, and emergency accommodation. Flat-pack units arrive with factory-finished floors, walls, ceilings, wiring, and plumbing. They suit remote construction sites because cranes can place rooms quickly on prepared foundations.
Prefabricated panel systems offer more layout flexibility. Sandwich panels can form insulated walls, washrooms, corridors, and shared kitchens. In hot regions, reflective roofs and cross-ventilation reduce indoor heat. In cold regions, thicker insulation and sealed joints matter more than decorative finishes. The 2019 McKinsey Global Institute report estimated that modular construction could reduce project schedules by 20–50% and costs by up to 20%. Actual results depend on transport distance, site access, and connection quality.
A dormitory should feel practical, not temporary.
The 2023 Global Status Report for Buildings and Construction, published through the United Nations Environment Programme, noted that buildings produced about 37% of global energy-related emissions in 2022. Better insulation, LED lighting, low-flow fixtures, and repairable panels can reduce operating demand. However, suppliers sometimes overstate savings. I would verify thermal values, fire performance, acoustic ratings, and installation records before approval. A neat factory sample can still hide weak joints, noisy rooms, or poor drainage. Worker feedback after the first month is essential.
Remote construction projects need housing that travels well and performs reliably. The ten practical types include single-bed dormitories, shared bunk rooms, ensuite units, supervisor cabins, family units, accessible rooms, kitchen modules, dining halls, laundry rooms, and medical or first-aid units. Each type supports a different daily need on isolated sites.
Single-bed and bunk-room modules work well when space and transport costs are limited. Ensuite units improve privacy and reduce pressure on shared washrooms. Supervisor cabins may include a desk and secure storage. Family units need stronger sound control and better living space.
Kitchens and dining halls should provide washable surfaces, safe ventilation, and clear food-flow paths. Laundry modules help control moisture and keep work clothing separate from sleeping areas.
Remote sites also require practical technical choices. Insulated wall panels, sealed windows, non-slip floors, and efficient heating matter in cold or dusty regions. In humid areas, cross-ventilation and moisture-resistant materials deserve close attention. Medical modules need cleanable finishes, lighting, and simple access for emergency vehicles. Accessible rooms should include wider doors and safer bathroom layouts.
No layout is perfect. Teams sometimes plan beds carefully but overlook drying space for boots and protective clothing. Transport limits can also force smaller modules than expected. Site surveys, worker interviews, fire planning, and local building requirements should guide the final arrangement. A reliable dormitory is not only a box with beds; it must support sleep, hygiene, privacy, and safe movement after long shifts.
China’s worker dormitories commonly use ten modular formats: flat-pack containers, expandable units, folding units, detachable containers, sandwich-panel rooms, light-gauge steel modules, insulated box units, precast concrete rooms, ALC-panel buildings, and timber-steel hybrids. Each option changes transport, comfort, fire performance, and reuse.
McKinsey’s modular construction report estimates that off-site building can reduce project schedules by 20–50%, while costs may fall by up to 20%. These figures are useful benchmarks, not guarantees.
For hot southern sites, insulated box units and rock-wool sandwich panels can improve indoor comfort. In colder northern areas, thermal bridges deserve closer inspection. Precast concrete offers strong acoustic performance but needs heavier lifting equipment. Flat-pack and folding units save transport space, yet repeated assembly may affect seals and floor alignment. Light-gauge steel is adaptable, though corrosion protection must match humidity and coastal exposure. ALC panels can improve fire and sound performance, but repairs are less convenient. Timber-steel hybrids feel comfortable, but maintenance planning is often overlooked.
No type wins everywhere. I would compare the whole life cycle, not only the purchase price.
Request fire, thermal, acoustic, and structural test reports. Check installation records from similar climates.
Measure corridor width, bed spacing, ventilation, drainage, and emergency access.
UNEP’s 2023 Global Status Report states that buildings and construction produced about 37% of global energy-related emissions. Better insulation and durable materials therefore matter.
One practical weakness remains: suppliers may quote different scopes, making comparisons unfair. Use the same room size, fixtures, transport distance, and warranty period.
They are classified by occupancy, layout, structure, and service level. This is a practical market taxonomy, not one national standard.
Common types include single rooms, shared units, family rooms, supervisor rooms, and corridor dormitories. Courtyard clusters are also used.
A shared unit may hold four to eight beds. It often includes lockers, lights, outlets, and a compact washroom.
Standardized steel units can become sleeping rooms, offices, washrooms, or dining spaces. Cranes may place them within hours.
Narrow roads, weak soil, and limited lifting access can slow delivery. Site surveys must be realistic.
Steel frames support fast assembly. Concrete modules usually provide better sound and thermal performance.
Northern sites need stronger insulation and heated water systems. Southern sites need drainage, shading, and moisture control.
Plans should include fire alarms, emergency exits, smoke-resistant materials, sanitation, and clear evacuation routes. Independent inspections are wise.
Use cross-ventilation, quiet hours, shaded walkways, and private changing areas. Clean shared spaces regularly.
Poor ventilation, noisy stairs, crowded storage, and weak acoustic insulation still occur. The rooms look finished, but maintenance is not finished.
This article explains how a Modular Worker Housing Dormitory can be selected and organized according to project size, location, construction schedule, budget, and living requirements in China. It introduces ten common types, beginning with container-based dormitories designed for rapid workforce deployment. These units are practical for temporary sites because they can be transported, assembled, relocated, and expanded with relative ease. The discussion also covers flat-pack and prefabricated panel systems, which provide greater flexibility in layout, insulation, ventilation, and interior planning.
For remote construction projects, the article examines specialized modular housing solutions adapted to challenging climates, limited infrastructure, and changing workforce numbers. It compares each dormitory type by installation speed, transportation demands, durability, comfort, maintenance, customization, and potential for reuse. By reviewing these factors together, project managers can identify the most suitable Modular Worker Housing Dormitory system for short-term camps, long-term projects, or phased workforce expansion while maintaining an efficient, safe, and comfortable living environment.