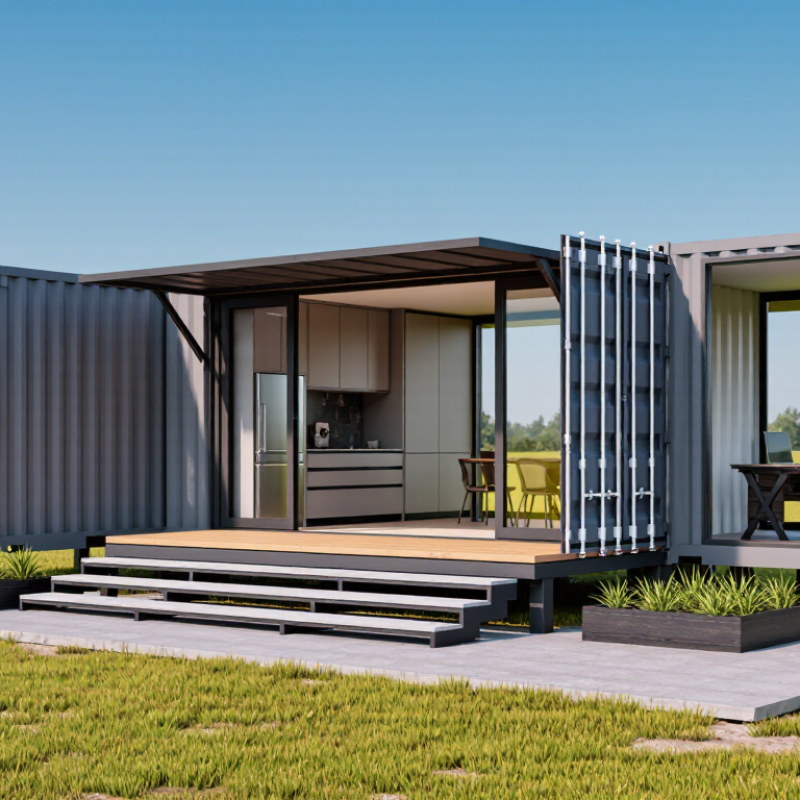
| Basic Definition |
A factory-built modular dwelling that folds or telescopes during transport and expands on site to create additional usable floor area. |
Combines the transport efficiency of a compact module with the living space of a larger prefabricated building. |
| Common Transport Format |
Many units are designed around standard road-transport dimensions, with folded widths commonly close to 2.4–2.6 m. |
Compact transport dimensions can simplify delivery, site access, and positioning compared with shipping a fully assembled building. |
| Expanded Floor Area |
A single module commonly expands to approximately 25–45 m², depending on its folded size and structural layout. |
The expanded footprint can provide space for bedrooms, bathrooms, kitchens, living rooms, or offices without transporting the full footprint. |
| Standard ISO Container Reference |
A standard 20-foot container is approximately 6.06 m long × 2.44 m wide externally; a standard 40-foot container is approximately 12.19 m long × 2.44 m wide externally. |
These dimensions help illustrate why an expandable design can deliver more usable space after installation than its folded transport profile suggests. |
| Structural Frame |
Usually built with a steel or other engineered structural frame, insulated wall and roof panels, flooring, doors, and windows. |
A factory-controlled structure can support consistent fabrication, while the final design must still meet local structural requirements. |
| Installation Time |
The physical expansion and basic assembly may take hours to several days; site preparation, utility connections, inspections, and finishing require additional time. |
Off-site manufacturing can reduce on-site construction work, but it does not eliminate foundation, permitting, or utility requirements. |
| Foundation Requirements |
Common solutions include concrete slabs, piers, pads, or other engineered supports selected according to soil, climate, local codes, and unit loads. |
A suitable, level foundation is essential for safe expansion, accurate alignment, drainage, and long-term stability. |
| Energy Performance |
Performance depends on insulation thickness, thermal bridging, air sealing, glazing, shading, and the efficiency of heating and cooling equipment. |
The “modular” label alone does not guarantee energy efficiency; specifications should be checked against the local climate and building code. |
| Mobility and Relocation |
The folded unit may be transportable, but relocation can require disconnection of services, lifting equipment, route planning, permits, and a new prepared foundation. |
Expandable homes can be easier to move than conventional buildings, but they are not automatically mobile after permanent installation. |
| Customization Options |
Typical options include room layouts, insulation packages, window arrangements, bathrooms, kitchens, electrical systems, solar equipment, and interior finishes. |
Selecting options before production can shorten on-site work and improve budget control, although structural changes may be limited. |
| Utility Connections |
Homes may require connections for electricity, water, wastewater, communications, ventilation, and sometimes gas or alternative energy systems. |
Connection costs and technical requirements vary significantly by site location and should be assessed before purchase or delivery. |
| Regulatory Considerations |
Approval may involve zoning, planning permission, building permits, fire safety, electrical rules, plumbing standards, energy codes, and transport regulations. |
Local authority approval should be confirmed before ordering because requirements differ by jurisdiction and intended use. |
| Typical Applications |
Residential housing, guest accommodation, temporary accommodation, workforce housing, remote offices, classrooms, clinics, and emergency-use facilities. |
The compact transport form and rapid deployment potential make the format suitable for sites where conventional construction is difficult or time-consuming. |
| Main Advantages |
Efficient transportation, factory production, reduced on-site labor, scalable layouts, faster installation potential, and flexible deployment. |
These benefits can be valuable when schedule, site access, or future expansion is more important than fully traditional construction methods. |
| Important Limitations |
Actual costs, durability, comfort, and installation time depend on materials, climate, transportation distance, foundation work, local labor, permits, and utility connections. |
A complete project comparison should include the delivered unit, site preparation, foundation, installation, services, permits, taxes, and long-term maintenance. |