A successful Prefab Resort Glamping Cabin should feel rooted in its setting, not simply dropped onto it. The right type depends on the guest experience: a compact A-frame can frame a forest view, while a family cabin needs room for luggage, beds, and wet outdoor gear. Coastal sites may call for durable finishes and shaded decks. Cold-weather destinations need careful insulation and practical entry spaces. Small details matter.
Architectural writer Vitruvius is associated with the principles “firmness, commodity, and delight”—a useful lens for comparing cabin designs. Each option should be sturdy, comfortable to use, and memorable to stay in. This guide explores ten types, from minimalist pods to spacious lodge-style units, and considers layout, materials, privacy, and site fit. The details can shift with climate, access, and budget; a design that works beautifully beside a lake may feel awkward on a windy ridge.
No single cabin suits every resort. That sounds obvious, but it is easy to overlook when attractive renderings dominate early decisions. Use these comparisons to ask better questions before choosing a model: How will guests move through the space? Where will muddy boots go? Does the deck offer privacy, or expose the next cabin? A strong choice balances visual appeal with everyday use—and leaves room to rethink assumptions.
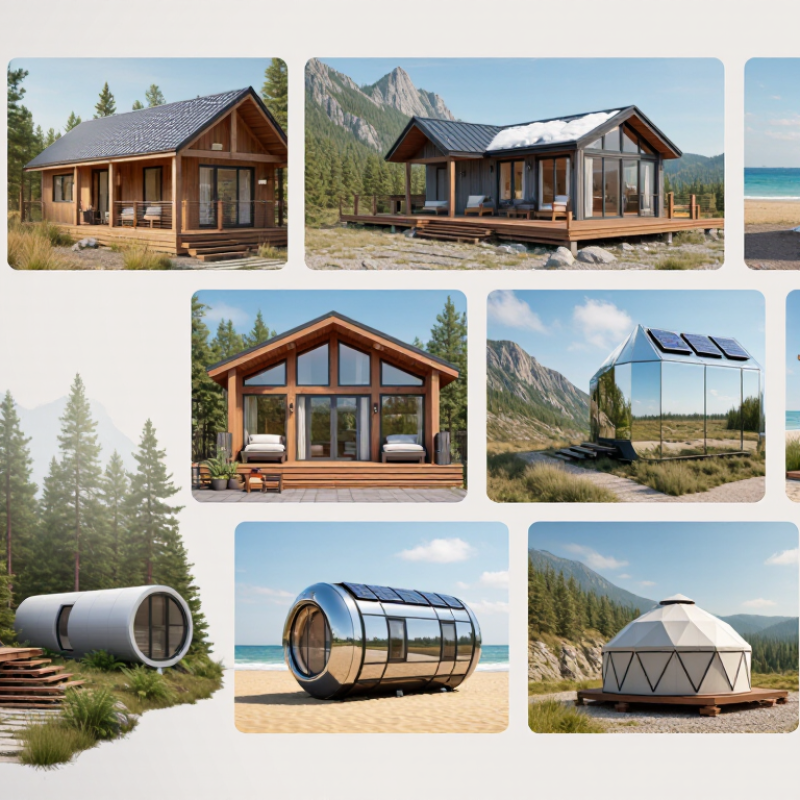
A prefab resort glamping cabin is a guest unit made largely in a factory, then transported to its site for installation. It combines repeatable construction with features that feel comfortable outdoors: insulated walls, a weather-tight roof, windows, ventilation, and a private sleeping area. Depending on the design, it may include a bathroom, kitchenette, or deck. “Prefab” does not mean every unit is identical; finishes and layouts can be adapted to the climate and site.
The distinction matters for resort buyers. Factory production can make quality checks and schedules more consistent, but transport access, foundations, utilities, and local weather still shape the final result.
Grand View Research estimated the global glamping market at about USD 3.45 billion in 2023 and projected continued growth. That estimate signals interest, not guaranteed occupancy.
A cabin that photographs beautifully may still be uncomfortable in humid heat or noisy rain. Small details count: shaded glazing, screened openings, and a dry place for muddy boots.
Tips: Ask for insulation and ventilation specifications, not just attractive renderings. Check how the cabin connects to water, power, and wastewater systems. Request a sample materials schedule and a realistic delivery plan. I’d also inspect a finished unit in person if possible; brochures rarely show the awkward corners.
Top 10 Prefab Resort Glamping Cabin Types for Global Buyers
Prefab glamping cabins must respond to climate, not only appearance. A-frame cabins suit snowy regions because steep roofs shed snow quickly. Dome cabins resist strong winds when their frames are properly anchored. In hot, dry areas, compact pods need shaded windows and reflective roofing. Tropical cabins benefit from raised floors, wide eaves, screened openings, and cross-ventilation. Coastal projects require corrosion-resistant fasteners and careful moisture control.
Cold-climate cabins need continuous insulation, sealed joints, and protected water lines. However, excessive sealing can create condensation without balanced ventilation. That detail is often missed. Humid regions need breathable wall assemblies and durable exterior finishes. Desert cabins require thermal mass, roof ventilation, and shaded outdoor areas. Heavy-rain locations need generous drainage paths and elevated foundations. Earthquake-prone sites demand local structural review and flexible utility connections.
Tips: Check wind speed, snow load, rainfall, humidity, and soil conditions before choosing a cabin type. Ask for tested insulation values, foundation requirements, and maintenance access. A beautiful cabin can still perform poorly. Buyers should request climate-specific drawings, not generic brochures. Local engineers should verify structural connections and fire-safety measures before installation. Some design choices remain imperfect, especially when one cabin must serve several seasons. That trade-off deserves honest discussion.
Prefab cabins help resort developers create distinct stays with controlled construction schedules. The best type depends on climate, land access, guest capacity, and local building requirements. Compact studio cabins suit couples, while family cabins need separate sleeping zones, larger bathrooms, and safer storage areas.
A-frame cabins create strong visual appeal and perform well in forest or mountain settings. Modular box cabins offer efficient layouts, wide windows, and easier interior changes. Round pod cabins can suit scenic sites, but furniture placement may become difficult. Twin-unit cabins provide private bedrooms with a shared lounge, supporting families or small groups. Accessible single-level cabins should include gentle ramps, wider doors, and practical bathroom turning space.
For warm regions, insulated cabins with shaded decks and cross-ventilation can reduce cooling demand. Cold-climate projects need tested wall systems, sealed windows, roof insulation, and reliable heating provisions. Coastal sites require corrosion-resistant fixings and careful moisture control. Every design should allow inspection access for plumbing, electrical systems, and drainage.
Experience shows that transport planning matters as much as cabin design. Narrow roads, cranes, and uneven ground can change the project budget quickly. A beautiful cabin may still disappoint guests if sound insulation is weak. That detail is easy to overlook. Buyers should request material specifications, structural documents, factory quality records, and installation procedures before ordering. Local professionals must verify permits and safety compliance, because prefab construction is not automatically regulation-free.
Prefab resort cabins vary from compact studio pods to family suites, loft cabins, and units with separate bedrooms. Compare floor plans using actual furniture dimensions, not just the listed floor area. A queen bed, luggage bench, and clear walkway need more room than a drawing suggests. Check window placement, door swing, and whether guests can reach the bathroom without crossing someone else’s sleeping area. A layout can look efficient on paper yet feel cramped when wet boots gather by the entrance.
Material choices should match the destination’s climate and maintenance capacity. Insulated wall panels can support comfort in chilly regions, while shaded glazing and cross-ventilation may help in warmer settings. Ask suppliers for specifications on insulation, finishes, roof assembly, and expected upkeep. Timber can feel warm and natural, but it may need regular care; metal cladding is durable, though it can feel harsh without thoughtful detailing. Amenities matter too. Compare bathroom ventilation, hot-water capacity, bedside outlets, and covered outdoor space. Small omissions become noticeable during a rainy weekend.
Tips: Request dimensioned plans and a sample finish board. Compare the same guest capacity across cabins, including storage and accessible circulation. Verify that service connections fit the site. One caution: more amenities do not always create a better guest experience; some add cleaning time without improving comfort.
| Cabin Type | Typical Layout | Indicative Interior Area | Typical Guest Capacity | Common Materials | Bathroom Options | Guest Amenities to Consider | Best Suited For |
|---|---|---|---|---|---|---|---|
| Safari Tent Cabin | Open-plan sleeping and lounge area, often with a covered deck; some models include a separate bedroom. | 20–45 m² | 2–6 guests | Heavy-duty coated fabric, timber or steel frame, timber platform, insulated floor and optional wall liners. | Often shared or in a detached bathhouse; ensuite versions are available. | Raised deck, screened windows, lighting, charging outlets, heating or cooling suited to the climate. | Warm-weather sites and buyers seeking a tent-like experience with more structure than a conventional tent. |
| A-Frame Cabin | Compact main-floor living space with a steep roof; sleeping lofts are common, while larger units may have a ground-floor bedroom. | 20–50 m² | 2–5 guests | Timber or engineered-wood framing, insulated roof panels, exterior cladding and metal or shingle roofing. | Usually an ensuite in fully serviced models; compact bathrooms help preserve floor area. | Large front glazing, loft access, compact kitchenette, deck and efficient heating. | Woodland or mountain settings where a small footprint and distinctive roof form are useful. |
| Tiny Cabin | Single-level studio or a compact bedroom-and-living layout; sleeping lofts may be used to free floor space. | 15–35 m² | 1–4 guests | Timber or light-gauge steel frame, insulated panels, wood or fiber-cement cladding and durable roofing. | Ensuite shower room or, for simpler models, shared facilities nearby. | Space-saving storage, small kitchenette, foldaway furniture, covered entry and climate control. | Couples, short stays and sites where minimizing building footprint is a priority. |
| Modular Cabin Pod | Factory-built module with an open studio plan or separate bedroom and bathroom; units can be arranged individually or in clusters. | 18–45 m² | 2–4 guests | Steel or timber chassis, insulated wall and roof panels, weather-resistant cladding and factory-finished interiors. | Commonly fitted as an ensuite; plumbing connections and local servicing requirements need to be planned. | Pre-installed bathroom, kitchenette, storage, accessible entry options and utility connection points. | Projects seeking repeatable layouts and a more standardized installation process. |
| Geodesic Dome Cabin | Open circular-plan interior, sometimes divided into sleeping and lounge zones; a small attached service pod can house the bathroom. | 20–50 m² | 2–6 guests | Triangulated timber or metal frame, fabric or panelized enclosure, insulation layers and optional glazed sections. | May be ensuite or located in a separate service module. | Ventilation, privacy screening, blackout coverings, heating or cooling and a sheltered outdoor platform. | Scenic sites where panoramic views and a distinctive interior shape are part of the guest experience. |
| Container-Style Cabin | Long, narrow plan with living and sleeping zones arranged along one axis; larger layouts may combine modules. | 15–45 m² | 2–4 guests | Steel structural frame or container shell, added insulation, internal lining and weather-resistant exterior finishes. | Often ensuite in hospitality layouts; drainage, ventilation and condensation control require careful design. | Operable windows, thermal and acoustic insulation, kitchenette, shaded entry and secure storage. | Sites where modular transport and a straightforward rectangular floor plan suit access and site planning. |
| Log Cabin | Open-plan living space or separate bedroom layout; larger models may include a loft or covered veranda. | 25–60 m² | 2–6 guests | Solid or laminated timber logs, timber roof structure, insulation as required and protective exterior finishes. | Typically ensuite in resort use; plumbing should be coordinated with the chosen foundation and climate. | Heating, covered porch, durable flooring, storage for outdoor equipment and optional kitchenette. | Forest and mountain destinations where a timber appearance fits the setting and maintenance can be planned. |
| Elevated Stilt Cabin | Raised single-level room or compact suite reached by steps or a ramp; a deck may extend the usable guest area. | 20–45 m² | 2–4 guests | Timber or corrosion-protected steel supports, framed walls, insulated panels and weather-resistant cladding. | Often ensuite; pipe routing and freeze protection may be important in cold climates. | Secure access, guarded deck, insect screens, ventilation and a clear plan for luggage handling. | Sites where elevation can help respond to slopes, views or certain ground conditions; engineering is site-specific. |
| Panoramic Glass Cabin | Studio or one-bedroom plan oriented toward a view, with glazing concentrated on one or more elevations. | 20–50 m² | 2–4 guests | Timber or steel frame, insulated opaque walls and specified glazing such as double-glazed units where appropriate. | Usually ensuite, positioned away from the main glazed view where possible. | External shading, privacy blinds, bird-safe glazing where appropriate, effective ventilation and climate control. | View-focused locations; thermal comfort, glare, privacy and bird-collision risks should be assessed in the design. |
| Family Lodge Cabin | Separate bedroom or bunk room, shared living and dining area, bathroom and often a private outdoor deck. | 35–80 m² | 4–8 guests | Timber or steel frame, insulated wall and roof assemblies, durable cladding and robust interior finishes. | Typically one full bathroom; larger layouts may include a second toilet or bathroom. | Dining space, family-sized kitchenette, bunk beds, storage, child-safe details and outdoor seating. | Families and longer stays where separated sleeping areas and shared indoor space add practical value. |
Global resort developers should assess prefab glamping cabins against climate, site access, and operating costs—not appearance alone. WTTC’s 2025 Economic Impact Research estimates that travel and tourism contributed US$10.9 trillion to global GDP in 2024. That scale makes guest comfort and reliable operations important buying considerations. A cabin with large windows may photograph beautifully, yet perform poorly in intense sun or cold nights.
UNEP and GlobalABC’s 2024 Global Status Report says buildings and construction accounted for about 32% of global energy use and 34% of energy-related CO₂ emissions in 2023. Ask suppliers for insulation values, window specifications, ventilation details, and realistic energy estimates. Check whether modules can reach the site, and confirm foundation needs for its slope and soil. Small details matter.
Tips: Request drawings, material schedules, and maintenance guidance before comparing prices. Test the layout with a real bed, luggage, and wet-weather gear. A common planning gap is underestimating transport and installation costs; cabin prices alone can mislead. Compare warranty terms and replacement-part availability, too. Then review local accessibility, fire-safety, and building requirements with qualified professionals before ordering. A polished brochure is not a substitute for site-specific engineering.
Developer Priority Index based on transportability, installation speed, guest appeal, climate adaptability, and long-term operating value.
Modular studios and A-frame cabins rank highly because they combine efficient layouts, strong visual appeal, and relatively simple site installation. Pods and safari-style cabin tents are attractive for phased developments, while floating cabins and treehouses usually require more specialized foundations, utilities, and environmental approvals.
It is a guest cabin largely built in a factory, then transported for site installation. It may include insulated walls, windows, ventilation, and a private sleeping area.
Often, yes. Finishes and layouts can be adapted, and some designs include a bathroom, kitchenette, or deck.
Match the design to local conditions. Snowy areas may suit steep roofs; tropical sites need raised floors, wide eaves, and screened openings.
Check wind speed, snow load, rainfall, humidity, and soil conditions. Ask for climate-specific drawings, insulation values, and foundation requirements.
Insulation helps maintain indoor comfort, but excessive sealing can cause condensation without balanced ventilation. It’s an easy detail to overlook.
Transport access, foundations, slope, soil, and utility connections all matter. Confirm water, power, and wastewater plans before delivery.
Try the space with a real bed, luggage, and wet-weather gear. Muddy boots need somewhere dry. The test may reveal awkward corners.
Request drawings, a materials schedule, maintenance guidance, warranty terms, and a realistic delivery plan. Brochures alone leave gaps.
Transport and installation can add significant costs. Also compare maintenance needs, replacement-part availability, and expected energy use.
Yes. Qualified local professionals can review structural connections, utility plans, and applicable building, accessibility, and fire-safety requirements. A generic design may not fit every site.
A successful Prefab Resort Glamping Cabin combines the comfort guests expect with the practical needs of a resort project. Its design balances efficient construction, inviting interiors, durable materials, and thoughtful amenities while allowing the cabin to fit naturally into its surroundings. Since climates vary widely, structural choices should account for local temperature, rainfall, wind, and seasonal conditions, helping create a comfortable and dependable guest experience throughout the year.
Resort developers can compare cabin types by looking at layout, capacity, privacy, material performance, maintenance needs, and the amenities each option can support. The right choice depends on the destination, target guests, site conditions, and operating goals. Considering transport and installation, customization, long-term upkeep, and overall project requirements early can help global buyers select a cabin solution that is both appealing to guests and practical to manage.