Engineered for extreme environments, rapid deployment, and sustainable commercial scalability.








The global construction and commercial real estate industries are undergoing a paradigm shift toward off-site prefabrication, accelerated by rising field-labor costs, compressed project schedules, and stringent ESG (Environmental, Social, and Governance) mandates. As institutional buyers seek scalable shelter solutions, the search for a verified China best folding house factory & supplier has transitioned from mere price procurement to a complex evaluation of structural engineering integrity, thermal envelope performance, and shipping logistics efficiency.
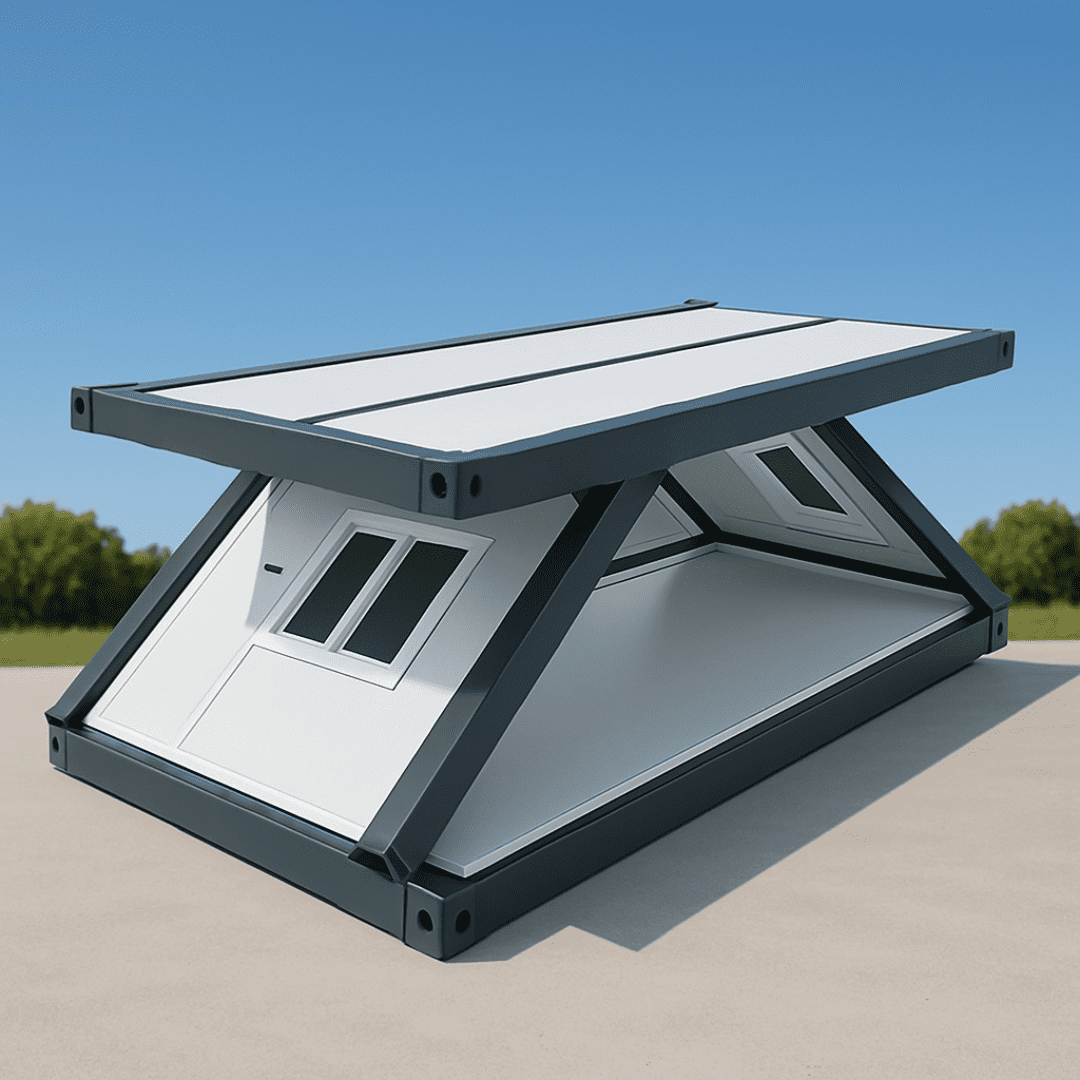
Modern prefabrication has evolved beyond early ISO modified shipping containers into purpose-engineered modular systems. Z-Type hinged folding container houses, X-Type ultra-compact shelters, flat-pack kits, expandable spatial suites, and futuristic architectural pods (such as Apple Cabins and Space Capsules) now form the foundation of site accommodation, commercial retail, emergency relief, and high-yield eco-tourism infrastructure.

To assist procurement managers, EPC contractors, and resort developers in selecting the optimal structural typology, the matrix below details the mechanical and operational characteristics across primary prefabricated container house categories.
| Modular Typology | Transport Stowage Density | On-Site Assembly Time | Wind / Seismic Rating | Primary B2B Application |
|---|---|---|---|---|
| Z-Type Foldable House | 10 - 14 units / 40ft HQ | 4 Workers / 10 Mins | 110 km/h | Seismic Zone 7 | Disaster Relief, Rapid Mining Camps |
| X-Type Compact Folding | Up to 16 units / 40ft HQ (42cm fold) | 2 Workers / 5 Mins | 100 km/h | Seismic Zone 7 | Emergency First-Responders, Defense |
| Gen 2 Detachable Container | 6 - 8 units / 40ft HQ | 3 Workers / 3 Hours | 180 km/h | Seismic Zone 8+ | Multi-Storey Site Offices, Long-term Dorms |
| Flat Pack Modular System | 4 sets / 40ft HQ | 4 Workers / 2 Hours | 150 km/h | Seismic Zone 8 | Permanent Commercial Facilities, Schools |
| Expandable Suite House | 2 units / 40ft HQ | 3 Workers / 40 Mins | 120 km/h | Seismic Zone 8 | Luxury Residential, Field Command HQ |
| Apple Cabin / Capsule Pod | 1 unit / 40ft Flat Rack / HQ | Plug & Play (0 On-site build) | 210 km/h | Seismic Zone 9 | High-Yield Glamping Resorts, VIP Pods |
NuPON Technology Phils. Corp. and leading Chinese manufacturing hubs have pioneered the Gen 2 engineering standard, solving historical modular challenges such as roof leaks, structural sag under heavy snow loads, and premature coastal corrosion.
Frames utilize cold-formed high-tensile Q235B/Q355B steel, hot-dip galvanized with zinc coating up to 275g/m². This guarantees a 20+ year lifespan even in severe marine and tropical salt-spray conditions.
Engineered with sloped perimeter gutters and internal concealed column downspouts. Water runoff is directed safely through 4 corner posts, eliminating external drip damage and seam leakage during monsoon rain.
Core wall systems feature high-density Polyurethane (PU), Rockwool (120kg/m³ fire-rated Class A), or EPS sandwich panels. Thermal conductivity values as low as λ = 0.024 W/m·K significantly reduce HVAC energy draw.

Evaluating a supplier's operational capability requires direct verification of enterprise scale, structural certifications, and quality assurance protocols. NuPON Technology Phils. Corp. maintains a global delivery network backed by verified industrial accreditations, ensuring project compliance with local municipal codes and international engineering standards.
Our modular production lines and engineering submittals adhere strictly to global build codes. Factory lines are equipped with automated laser cutting, robotic welding arms, and hydrostatic rainfall simulation testing booths.
 PCAB Accredited
 D-U-N-S Registered
 PhilGEPS Certified
 SEIPI Member
Understanding macro trends in prefabricated architecture allows institutional buyers to future-proof investments and optimize capital allocation. Key industry shifts include:
Modern folding and modular units are increasingly designed with integrated solar conduits and lightweight Building-Integrated Photovoltaics (BIPV). Off-grid mining camps and eco-resorts leverage solar-roof modular kits to eliminate reliance on diesel generators, reducing operational carbon footprint by up to 65%.
Innovations in compound double-hinge mechanics allow X-Type containers to compress to an ultra-thin 42 cm stack height. This increases container freight loading density to 16 folded units per 40ft HQ, drastically cutting ocean freight costs per square meter of usable space.
Unlike traditional masonry construction, modular folding houses act as liquid capital assets. Contractors can erect a temporary site office, deploy it for 24 months, fold or disassemble the modules, and ship them to a new project site with less than 2% structural material loss.
The hospitality sector is shifting toward luxury Apple Cabins and Space Capsules. Featuring curved anodized aluminum alloy facades, fluorocarbon coating, panoramic double-glazed glass curtain walls, and smart home automation, these units deliver exceptionally high Average Daily Rates (ADR) with zero civil works delay.
When calculating capital outlay for modular housing, buyers must look beyond the initial FOB unit price. A complete financial appraisal incorporates structural lifespan, assembly labor hours, foundation requirements, and container stowage efficiency.
TCO = FOB Factory Price + Ocean/Land Freight + Site Foundation Prep + Assembly Labor Hours + Maintenance (20 Yrs)
For example, a standard Z-Type Foldable Container House requires zero internal framing work on site. A 4-person crew can unfold, bolt-seal, and connect utility provisions for 10 units in a single shift. In contrast, standard knock-down flat-pack units may offer a slightly lower initial FOB price, but require 4 to 6 times more labor hours for site assembly. For high-labor-cost regions, hinged foldable units deliver superior overall ROI.
With hot-dip galvanized structural framing (275g/m² zinc coating) and fluorocarbon-treated wall panels, our Gen 2 folding houses carry a structural design life of 20+ years under normal conditions, and 15+ years in aggressive coastal salt-spray environments.
Units are engineered to withstand wind speeds up to 180 - 210 km/h (equivalent to Category 4/5 typhoons) when anchored to concrete strip foundations. The elastic ductility of galvanized steel framing provides exceptional seismic safety up to Seismic Zone 8/9.
Stowage density depends on the model: Z-Type Foldable units fit up to 10 - 14 units per 40ft HQ; X-Type compact units fit up to 16 units; Flat Pack units ship 4 complete sets; and Luxury Apple Cabins ship 1 pre-assembled unit per 40ft HQ or Flat Rack.
Yes. Pre-wired internal conduits, distribution boards, LED lighting, sockets, and plumbing lines are pre-installed at the factory. Fixtures can be customized to match US, EU, BS, or AU/NZ electrical codes and voltages (110V / 220V / 380V).
Folding houses require minimal ground work. A leveled gravel bed with concrete corner pads, strip footings, or a full concrete slab is sufficient. Units include integrated leveling legs and crane lifting points for rapid placement.
Absolutely. Detachable and Flat-Pack units can be stacked up to 3 storeys high and joined horizontally without internal load-bearing wall partitions, creating wide open-plan offices, canteens, or large accommodation blocks.
Partner with China's leading modular prefabrication manufacturer. Our engineering desk provides CAD layouts, landed cost estimations, structural calculations, and container stowage plans tailored to your site requirements.
Send an Inquiry