Factory-engineered modular shelters built for typhoon-grade wind resistance, zero-leakage rainfall protection, and rapid on-site erection during critical humanitarian and enterprise deployments.

Heavy-duty insulated aluminium exterior shell with pre-installed electrical systems, ideal for mobile emergency command centers and field offices.
Inquire Now
Aerospace-grade zinc-coated steel frame featuring integrated thermal barriers for quick disaster housing and permanent remote residence.
Inquire Now
Fully customized layout configured for field clinics, emergency triage units, and high-occupancy relief camp housing facilities.
Inquire Now
Engineered with Class-A fire-rated sandwich panels, integrated sanitary module connection points, and bolt-together modular frames.
Inquire Now
Solar-conduit ready, lightweight structural build engineered for immediate air-sea transport and rapid off-grid deployment.
Inquire Now
Vertical expansion capabilities designed for space-constrained disaster areas, providing secure double-tier living quarters.
Inquire Now
Equipped with moisture-control wall membranes and fast-lock joint panels for multi-season emergency relief accommodation.
Inquire Now
Flat-packed, ultra-compact emergency kit optimized for shipping up to 14 folded sets per freight vehicle for instant relief assembly.
Inquire NowWhen natural disasters, humanitarian crises, or urgent infrastructure projects strike, rapid mobilization of physical shelter becomes a life-critical priority. As China’s leading emergency shelter manufacturer and exporter, our operations are rooted in strict structural engineering standards, verifiable manufacturing quality, and robust international compliance credentials.
Unlike standard temporary tent suppliers or low-grade modular traders, our engineering desk builds every unit with hot-dip galvanized structural steel frames, concealed internal rainwater drainage, zero-leakage joint interlocks, and Class-A fire-resistant insulation cores (Rockwool, Polyurethane, EPS). This structural integrity ensures that every emergency cabin withstands severe tropical typhoons, seismic shocks, and heavy monsoon downpours.
Our organization is fully verified by international standardizing bodies and government procurement registers, holding active accreditations including PCAB, D-U-N-S, PHILGEPS, and SEIPI memberships.
 PCAB Accredited
 D-U-N-S Registered
 PHILGEPS Qualified
 SEIPI Member
Detailed engineering benchmarks across our core shelter series for government agencies, humanitarian NGOs, mining camps, and emergency response teams.
| Structural Parameter | Z-Type Foldable Shelter | X-Type Compact Shelter | Detachable Flat-Pack Shelter | Space Capsule / Apple Cabin |
|---|---|---|---|---|
| Primary Steel Frame | 2.5mm Hot-dip Galvanized Profile | 2.75mm Cold-formed Galvanized Frame | 3.0mm Structural Steel Column Sets | Fluorocarbon Coated Aluminium / Steel |
| Folded Profile Height | 350 mm - 450 mm | Approx. 420 mm ultra-compact | Flat-packed (4 sets per 40HQ) | Rigid Monocoque Container Unit |
| Deployment Speed | 4 workers / 8-10 minutes | 3 workers / 5-8 minutes | 4 workers / 3-4 hours | Crane unload / Plug & Play |
| Thermal Insulation | 50-75mm EPS / Rockwool Core | 50-75mm PU Sandwich Panel | 75-100mm High-density Rockwool | Dual-layer Polyurethane spray + Vacuum glass |
| Wind Resistance Rating | Up to 180 km/h (Cat 3 Hurricane) | Up to 160 km/h | Up to 220 km/h (Cat 4 Hurricane) | Up to 250 km/h (Cat 5 Typhoon) |
| Fire Safety Compliance | Class A Non-Combustible core | Class B1 / Class A Optional | Class A ASTM/EN Certified | Class A Fire-rated Insulation |
| Internal Drainage System | Corner Post Downpipes | Concealed Perimeter Gutter | Four-Corner Integrated Downpipe | Integrated Roof Slope Drainage |
Zn coating exceeding 180g/m² guarantees 20+ years of severe coastal anti-corrosion performance without paint degradation.
Four-corner internal concealed gutters handle intense rainfall exceeding 200mm/hr, stopping water ingress at panel seams.
Factory pre-wired conduits and roof mount structural brackets support direct integration of solar panels and battery storage.
Structural corner castings support multi-level stacking up to 3 storeys without external structural scaffolding requirement.
Engineered interlocking bolt plates resist seismic ground acceleration (Zone 4) and extreme wind uplift forces.
Pre-installed electrical circuitry compatible with US (110V), EU/UK (220V-240V) standards with CE and UL compliant breaker boxes.
The global emergency shelter procurement landscape is undergoing a structural transition. International aid organizations, national disaster management bureaus, and enterprise construction firms are shifting from temporary soft-walled canvas tents to high-durability, reusable prefabricated steel modules. Key trends shaping future emergency shelter procurement include:
Logistics costs represent up to 40% of emergency deployment budgets. Modern tenders strictly evaluate shelter design based on standard shipping container stowage efficiency. Our Z-type and X-type foldable shelters pack up to 14 folded modules into a single freight truck, drastically reducing the carbon footprint and shipping costs per square meter of sheltered floor area.
Rather than discarding single-use relief structures after immediate emergency phases, modern procurement frameworks demand modular units capable of 10 to 15 dismounting and re-assembly cycles. Our detachable container homes are engineered with quick-bolt joints and reusable silicone gasket channels to facilitate rapid disassembly and transport to new project locations.
Disaster strikes frequently destroy municipal power and water infrastructure. Next-generation emergency shelter procurement mandates plug-and-play capability for solar micro-grids, atmospheric water generators, and self-contained greywater bio-filtration modules. NuPON shelters come standard with pre-engineered roof conduit points and solar mounting studs.
Recent global health emergencies have highlighted the need for rapidly deployable negative-pressure isolation wards and climate-controlled field medical clinics. Our Apple Cabin and Space Capsule series feature non-porous antibacterial wall finishes, integrated HVAC ducting, and hermetic door seals essential for immediate emergency medical operations.
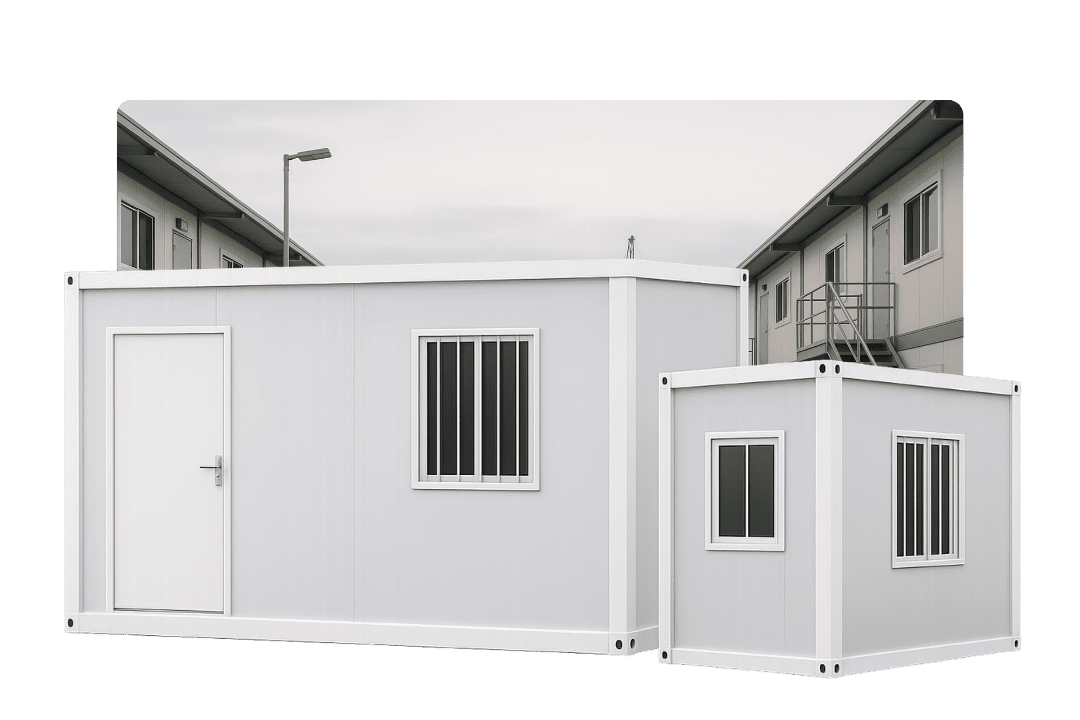
Rapidly deployed dormitories providing secure, insulated, and sanitary living quarters for displaced populations and relief personnel.
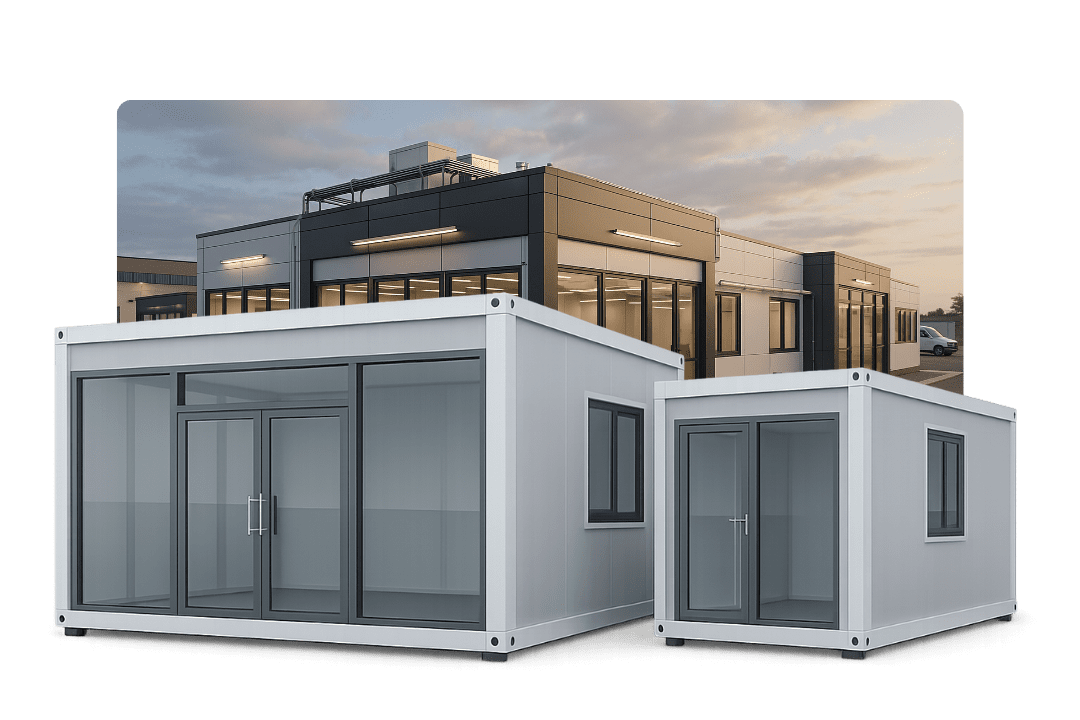
Pre-wired tactical command hubs equipped with satellite communications desk space, climate control, and security doors.
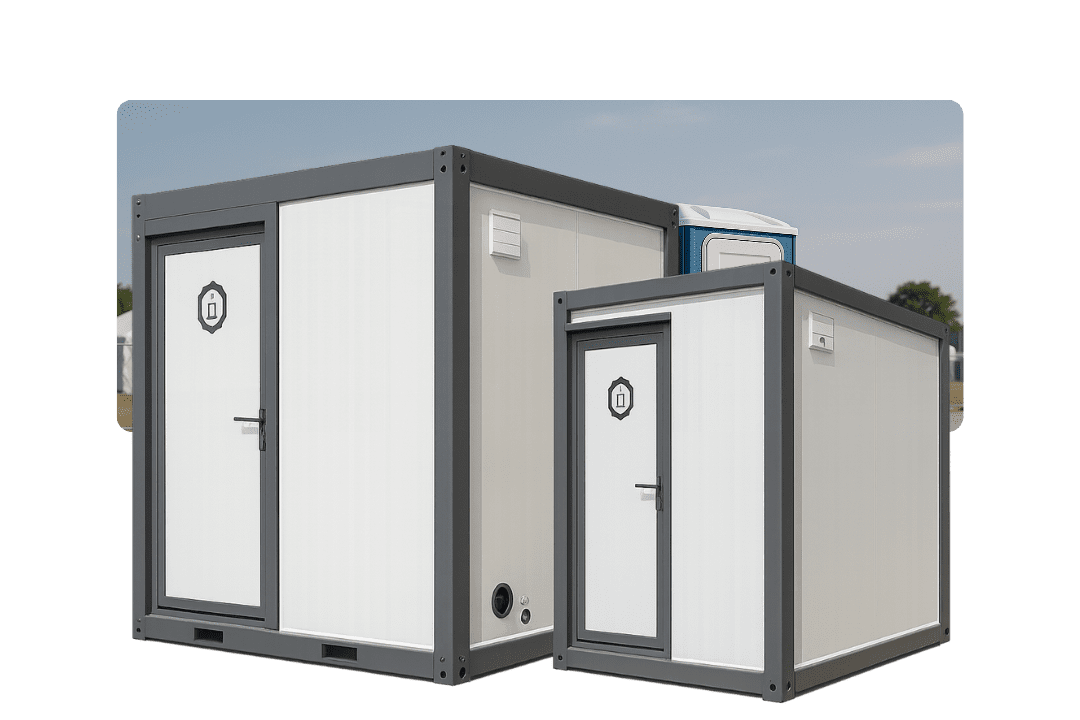
Hygiene-critical modular shower blocks, portable flush toilets, and hand-washing stations designed for high-volume field camp usage.
How advanced material science, automation, and structural engineering are redefining the next generation of prefabricated disaster shelters.
The industry is replacing basic EPS panels with continuous PIR (Polyisocyanurate) and high-density structural Rockwool cores. These advanced sandwich panels achieve thermal conductivity values as low as 0.022 W/m·K, maintaining comfortable internal cabin temperatures in extreme ambient conditions ranging from -30°C to +50°C.
Automated LGS roll-forming machinery enables millimetric precision in frame manufacturing. CNC-punched bolt holes and interlocking structural joints remove the requirement for on-site welding, eliminating fire hazards during rapid disaster camp establishment.
Utilizing automotive-grade aluminium alloy pressing techniques, our Apple Cabin and Space Capsule series feature seamless exterior shells. This monocoque engineering eliminates traditional panel seams, delivering unparalleled protection against wind-driven rain and saltwater rust.
Direct technical answers addressing international freight, structural load standards, fire ratings, and site preparation specs.
Our automated manufacturing facility produces up to 150 standard foldable/detachable units per day. For emergency disaster relief tenders, we maintain a rolling strategic reserve of raw steel profiles and sandwich panels, enabling initial ocean or air freight dispatches within 48 to 72 hours of contract execution.
NuPON Z-Type and X-Type foldable shelters are structurally calculated and wind-tunnel tested to withstand wind speeds up to 180 km/h. High-tensile steel hinge pins, perimeter tension latching bolts, and heavy-duty corner castings lock the frame into a rigid box structure once unfolded, preventing structural distortion under severe atmospheric pressure.
No heavy concrete foundations are required. Emergency units can be deployed directly onto compacted soil, gravel beds, asphalt, or raised concrete corner pads. Adjustable level legs are included with our Z-Type units to compensate for site terrain irregularities up to 150 mm without earth-moving machinery.
For standard Flat-Pack container houses, 4 complete sets are packed per 40ft HQ container. For Z-type foldable units, up to 10-12 units can be loaded depending on internal fit-out. For X-type ultra-compact units with a 420mm profile, up to 14 units fit into a single freight truck load, delivering maximum logistics economy.
Yes. Our emergency shelters can be configured with 50mm to 100mm non-combustible Rockwool core sandwich panels, achieving a Class A fire rating (EN 13501-1 / ASTM E84). Rockwool cores withstand temperatures exceeding 1,000°C for up to 2 hours, preventing fire spread between closely spaced camp modules.
Every series is fully customizable. We supply factory-installed pre-wired circuits matching US 110V/60Hz (UL standards), European 230V/50Hz (CE standard), or British 240V (BS standard). Water supply lines and drainage conduits use quick-connect push fit systems compliant with ISO international plumbing codes.
