Engineered for high shipping density, rapid structural deployment, typhoon-grade wind resistance, and zero-water ingress. Directly manufactured for global commercial deployment.








The global construction sector is undergoing a rapid structural migration toward industrialized prefabricated volumetric architecture. Among the various off-site solutions, the China wholesale expandable house has emerged as the most logistics-efficient and space-transformative module available for B2B buyers, institutional developers, and government contractors.
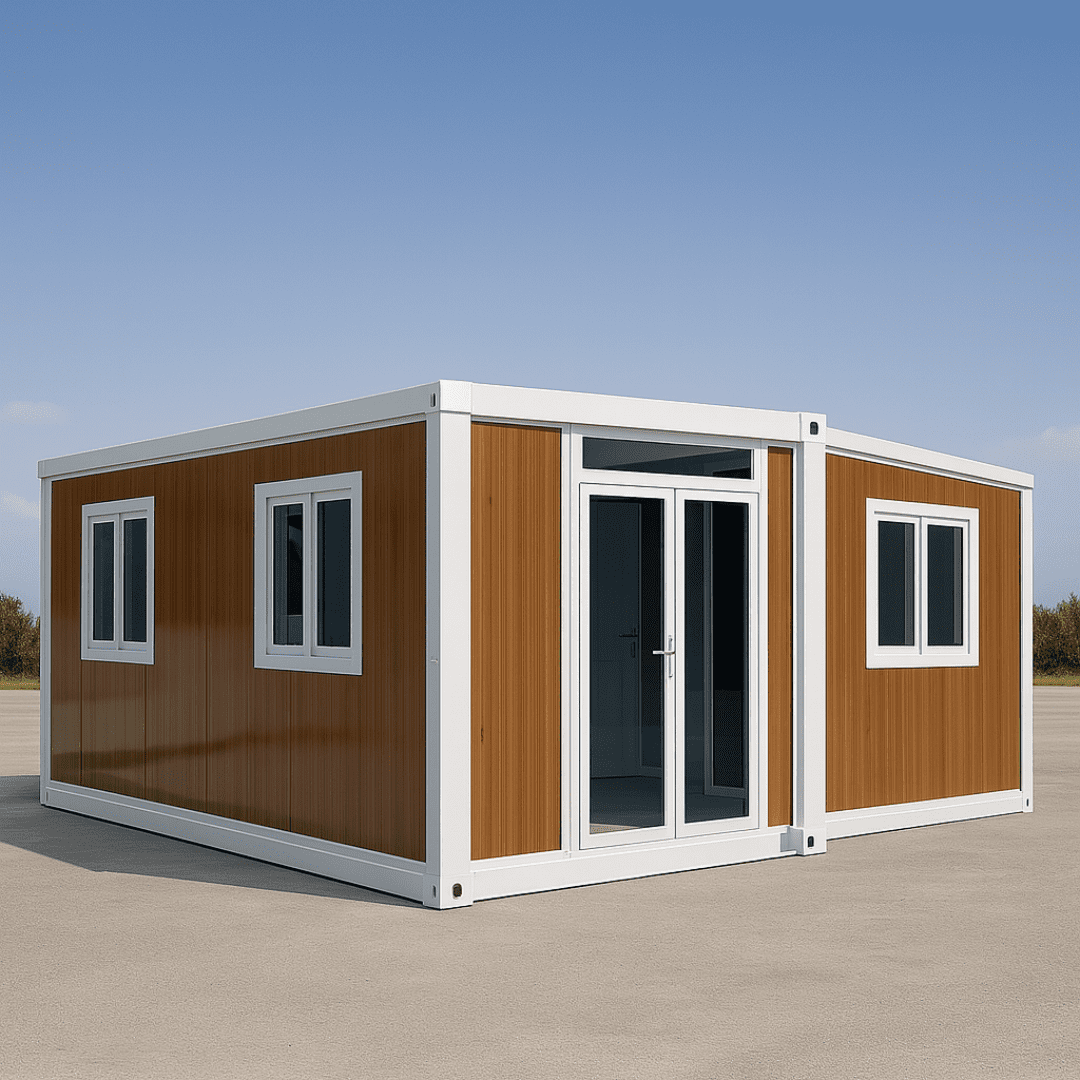
Unlike traditional static container conversions, an expandable modular house utilizes a multi-wing folding mechanism (typically a dual-wing or triple-wing extension system) anchored around a central structural steel spine. When collapsed for ocean transport, a standard 20ft or 40ft footprint fits neatly into standard shipping channels. Upon arrival at the project site, the unit mechanically unfolds to expand its usable floor space by up to 300% within 15 to 30 minutes.
Technical Insight: The core engineering challenge in expandable house manufacturing lies in joint weather-proofing, hinge stress distribution, and thermal bridging prevention. Modern tier-1 factories utilize automated robotic welding and custom EPDM multi-lip perimeter gaskets to guarantee a zero-leakage threshold under severe storm conditions.
Our OEM manufacturing network and structural engineering protocols strictly adhere to international B2B buyer specifications, carrying comprehensive third-party accreditations.
To ensure long-term durability in high-salinity coastal zones, extreme thermal environments, and seismic activity zones, leading Chinese manufacturers employ rigorous industrial-grade raw material standards:
The primary load-bearing chassis is constructed from hot-dip galvanized cold-formed steel profiles (Q235B / Q355B grade). Zinc coating thickness ranges from 120g/m² to 275g/m², preventing atmospheric corrosion and structural rust penetration for decades.
Walls and roof structures utilize high-density insulated composite sandwich panels, tailored to geographic climate demands (tropical humidity vs. arctic sub-zero cold).
Electrical wiring, plumbing conduits, water distribution channels, and fenestrations are 100% pre-installed within factory walls under strict QC protocols prior to packing.
Choosing the correct prefabricated building typology requires balancing freight efficiency, site labor speed, aesthetic positioning, and total cost of ownership. The table below outlines key operational differences for commercial procurement teams.
| Modular Building Type | Transport Volume Ratio | On-Site Assembly Time | Primary Commercial Use Cases | Lifespan Rating | Relocation Reusability |
|---|---|---|---|---|---|
| Expandable Container House | High (1x 40HQ fits 2 units) | 15 - 30 Mins / Unit | Resort Chalets, Emergency Housing, Mining Camps | 25 - 30+ Years | 100% Fully Relocatable |
| Flat Pack Container House | Extreme (1x 40HQ fits 4-6 units) | 2 - 4 Hours / Unit | Construction Site Offices, Worker Dormitories | 15 - 20 Years | High (Requires Disassembly) |
| Gen 2 Detachable Container | Very High (1x 40HQ fits 8-10 units) | 3 - 5 Hours / Unit | Mass Labor Accommodation, Field Hospitals | 15 - 20 Years | Moderate (Bolt Removal Required) |
| Luxury Apple Cabin / Pod | Fixed (1x 40HQ fits 1 unit) | Plug & Play (Immediate) | Eco-Tourism Resorts, Executive Glamping, Garden Pods | 30 - 50 Years | 100% Crane Liftable |
| Panoramic Space Capsule | Fixed (Special Flat Rack / 40HQ) | Plug & Play (Immediate) | Luxury Boutique Hotels, High-ADR Scenic Spots | 30 - 50 Years | 100% Crane Liftable |

The global wholesale procurement of China-made expandable houses is experiencing a structural shift driven by climate urgency, labor shortages, and rapid urbanization in developing markets. B2B buyers must account for several emerging market trends:
Next-generation expandable houses now feature pre-wired roof-integrated photovoltaic (BIPV) conduits and lithium battery storage bays. Factories are shipping turnkey units capable of zero-grid dependency for remote eco-resorts and off-grid infrastructure projects.
European and Australian buyers increasingly require Environmental Product Declarations (EPDs). Leading Chinese manufacturers are switching to green steel, solvent-free powder coatings, and zero-VOC interior finishes to meet strict carbon tax thresholds.
Commercial operators of glamping sites and boutique hotels demand pre-fitted keyless door locks, automated climate controls, and integrated greywater recycling connections built directly into the factory wiring harness.
Partnering directly with premier Chinese expandable house factories provides international developers with significant cost optimization, deep architectural customization, and robust QA oversight.
By eliminating middleman trading markups and leveraging concentrated regional supply chains (steel mills, sandwich panel extruders, and hardware fabricators), wholesale buyers achieve unmatched cost per square meter without sacrificing structural safety.
Whether you require 1-bedroom, 2-bedroom, or 3-bedroom expanded layouts, ADA-compliant accessibility ramps, customized kitchenettes, or reinforced snow-load roof trusses, in-house architectural teams produce full BIM models for site municipal approval.
Before packing into export shipping containers, each manufactured expandable house undergoes full factory expansion trial, 360-degree high-pressure water jet hose testing (simulating typhoon rainfall), and dimensional tolerance verification.




The primary driver for purchasing wholesale expandable houses is the radical reduction in jobsite labor expenses. The entire unfolding sequence requires no heavy welding and minimal specialized machinery.
Level ground using point footings, concrete piers, or a slab. Position collapsed container unit using a 5-ton mobile crane or heavy forklift.
Unbolt transport safety locks. Pull out left and right expandable wings using built-in winches or manual assist bars until fully extended.
Raise the hinged side roof panels and push out fold-down wall panels into vertical alignment. Secure internal steel tension bolts and corner supports.
Apply weatherproof sealant along seam gaskets. Connect pre-fitted internal wiring harnesses and main water inlet/outlet manifolds.
Detailed technical answers addressing import logistics, structural engineering, customization, and warranty terms for international buyers.
For standard 20ft expandable container houses (which expand to approx. 37 sqm or 400 sq ft), a standard 40ft HQ shipping container can comfortably fit 2 complete units packed in their folded configuration. For 40ft expandable units, they ship as individual flat-frame modules or on dedicated 40ft Flat Rack containers depending on internal height specifications.
Leak prevention relies on a triple-layer protection design: (1) Overlapping continuous EPDM rubber perimeter seals that compress tightly when bolts are torqued, (2) Concealed internal aluminum water channels that direct wind-driven rain away from seams toward corner downspouts, and (3) Precision CNC-milled structural frame tolerances preventing panel warping over time.
Yes. Every expandable house unit exported from our manufacturing facilities is customized to meet the buyer's regional national code. We provide CE/CB wiring for Europe, SAA-certified breaker panels and outlets for Australia/New Zealand, UL/NEC compliant conduits and 110V/220V dual-phase wiring for North America, and SASO standards for the Middle East.
Standard production lead times range from 15 to 25 calendar days depending on customization requirements and order volume (e.g., 1 to 20 units). Bulk institutional orders (50+ units) are scheduled in rolling batches. Ocean freight delivery timelines vary from 10 days (APAC region) to 25–35 days (Americas and Europe).
Units are engineered for structural resilience. Standard frames withstand wind speeds up to Category 12 typhoons (210 km/h) and Seismic Zone 8 forces. For alpine or cold-climate regions, roof trusses are reinforced with additional internal steel purlins to support live snow loads up to 1.5 kN/m² alongside thicker 100mm PU or Rockwool insulation panels.
We provide a 5-year structural warranty on the main galvanized steel frame chassis and corner castings, and a 12-month comprehensive warranty covering sandwich panels, doors, windows, and factory-installed sanitary and electrical fittings. Replacement components are dispatched rapidly via international air freight.
Speak directly with our senior modular structural engineering team. Get customized shop drawings, FOB/CIF container shipping quotations, and complete technical submittals within 24 hours.
