Engineered to ISO & ASTM international standards. Designed for extreme weather resilience, seismic resistance, rapid field installation, and total custom OEM specifications.

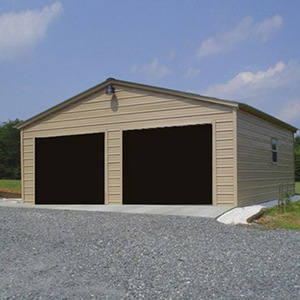
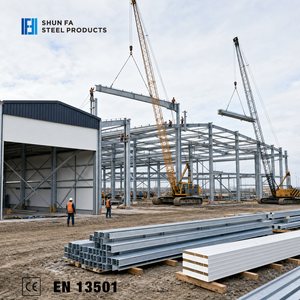
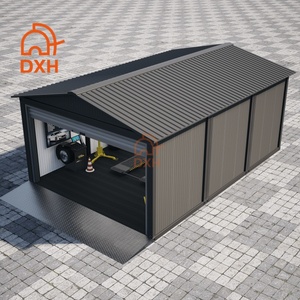
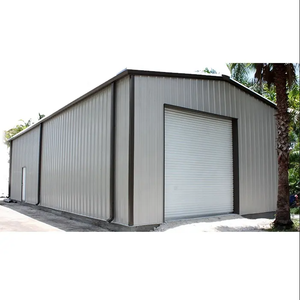
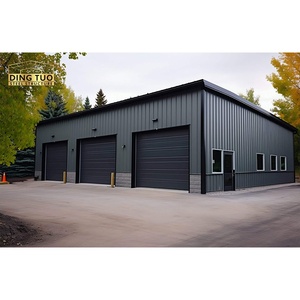
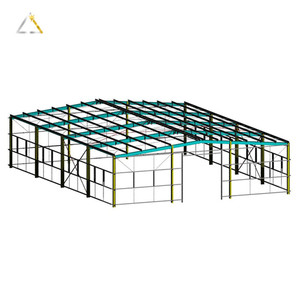

As global construction demands shift toward rapid deployment, environmental sustainability, and strict cost control, the B2B procurement sector for commercial and residential garages is undergoing a paradigm shift. Modern Custom OEM Prefab Steel Garages have evolved from simple utility sheds into highly engineered, multi-functional architectural structures capable of integrating residential apartments overhead, automated parking mechanisms, solar power generation arrays, and extreme weather protection systems.
For international general contractors, commercial developers, mining site operators, and wholesale distributors, choosing a qualified OEM supplier & exporter requires an in-depth understanding of structural metallurgy, thermal performance coefficients, anti-corrosion protection standards, and modular shipping density. This whitepaper provides a comprehensive technical guide to procuring prefabricated garage systems engineered for longevity and compliance across diverse climatic zones.
Utilizing high-tensile Q345B (S355 JR) and Q235B steel framing designed to resist severe lateral wind loading up to Category 5 typhoons (250 km/h) and Grade 8 seismic events.
Sandwich wall and roof panel options featuring Polyurethane (PU), High-Density Rockwool, and EPS insulated cores engineered for zero thermal bridging and Class A fire safety.
Hot-dip galvanization with zinc coating densities up to 275g/m² combined with fluorocarbon or epoxy marine-grade coatings (C3 to C5-I environments).
When selecting building methodologies for commercial fleet garages, multi-car residential developments, or multi-level vehicle storage complexes, performance factors must be evaluated over the structure's full lifecycle. Below is a engineering baseline comparison verified by structural engineers:
| Evaluation Parameter | OEM Custom Prefab Steel Garage | Traditional Reinforced Concrete Garage | Information Gain & B2B ROI Impact |
|---|---|---|---|
| On-Site Assembly Time | Rapid Bolt Assembly (2–5 Days per 100m²) | Extended Masonry Cure Time (60–120 Days) | 70% Reduction in Site Labor Overhead |
| Structural Wind Load Capacity | Engineered for 180–250 km/h (Customizable) | Depends on Masonry Quality & Mortar Age | Ideal for Tropical Typhoon & Coastal Zones |
| Foundation Requirements | Lightweight Strip or Isolated Pier Foundation | Heavy Deep Slab Concrete Foundation | 40% Lower Sub-Structure Foundation Cost |
| Relocation & Expansion | 100% Modular Demountable & Scalable | Permanent Permanent Structure (Demolition Required) | High Salvage Value & Asset Mobility |
| Seismic Resistance | High Ductility (Grade 8 Seismic Zone Certified) | Rigid, Vulnerable to Shear Cracking | Superior Human & Vehicle Asset Protection |
| Corrosion Resistance | HDG (Hot-Dip Galvanized) Steel + C4/C5 Coating | Rebar Rusting & Concrete Spalling Over Time | Zero Maintenance for 15+ Years in Salt Air |
B2B importers, real estate consortiums, and industrial procurement officers are rapidly adjusting their sourcing criteria to meet evolving structural codes and sustainability regulations. Key future trends shaping custom OEM prefabricated garages include:
Modern commercial prefab garages are transitioning into energy-generating hubs. Structural roofs are pre-engineered with purlin spacing specifically optimized for direct-mount Building Integrated Photovoltaic (BIPV) panels, allowing fleet garages to charge Electric Commercial Vehicles (EVs) directly from roof solar arrays.
Land costs in urban and suburban distribution centers have driven the adoption of Prefab Garages with Living Apartments Overhead. By utilizing heavy-duty H-section steel frames, our OEM designs support residential living spaces, site management offices, or security quarters directly above ground-floor vehicle storage.
Global ocean freight optimization is critical for maintaining landed margin. Advanced OEM exporters pre-engineer garage component dimensions to maximize payload volume inside standard 40ft High-Cube (HQ) shipping containers, shipping up to 300m² of complete garage kit building materials per single container.
As a premiere manufacturer and global exporter of industrial-grade modular steel structures, our manufacturing facilities operate under strict quality management frameworks. We engineer modular prefab garages, heavy industrial warehouses, and custom site accommodations for clients across APAC, the Middle East, Oceania, and the Americas.
With an engineering force of over 100 dedicated technical professionals and 12 strategic regional service hubs, we manage every stage of manufacture — from raw steel metallurgical verification to pre-fit shop assembly, automated anti-corrosion coating, and international container stowage design.
Essential technical and logistical answers for international B2B buyers, distributors, and general contractors.
Our OEM engineering supports complete customization of clear-span dimensions (width, length, eave height), steel framing profiles (Q235/Q345 grade light gauge or H-beam structural steel), sandwich panel insulation materials (50mm–100mm PU, EPS, or Rockwool), automated roller shutter doors, aluminum sliding windows, internal partition layout, and external cladding aesthetic finishes.
Each prefabricated garage is structural-software modeled (PKPM, TEKLA, AutoCAD) according to the buyer's local wind speed, snow load, and seismic coefficients. Structural integrity is ensured through high-tensile hot-dip galvanized steel purlins, high-strength chemical anchor bolts, internal knee-bracing, and concealed gutter rainwater discharge systems built for zero leakage during intense rainstorms.
Loading efficiency depends on the garage design series. Compact flat-pack sandwich panel carports can ship up to 6–8 units per 40ft HQ container. For heavy structural steel garage warehouses or tower-type multi-vehicle garages, component packaging is optimized by section nested bundling, typically yielding 250m² to 400m² of usable floor space per container.
Prefabricated steel garages require a level concrete perimeter strip foundation or a reinforced concrete ground slab with pre-embedded anchor bolts or expansion bolt anchoring points. Complete foundation load-bearing drawings and embedding bolt layouts are provided with our shop submittals prior to delivery.
Our hot-dip galvanized structural steel framework is designed for a service life exceeding 50 years under standard environmental exposure. We offer a comprehensive structural component warranty, backed by full material test certificates (MTC) and factory QC documentation for all structural welds and panel coatings.
Yes. Our double-story and tower-type custom container garage series are engineered with heavy-gage primary beams and floor deck joists capable of supporting live floor loads up to 2.5 kN/m² or higher. This allows for fully insulated residential apartments, guest suites, or administrative offices on the upper level.
Partner with a trusted international prefab steel garage manufacturer and exporter. Speak with our engineering design team to receive structural calculation reports, 3D CAD models, and transparent FOB/CIF landed cost estimates.
