

Luxury Apple Cabin Movable House Office Pod
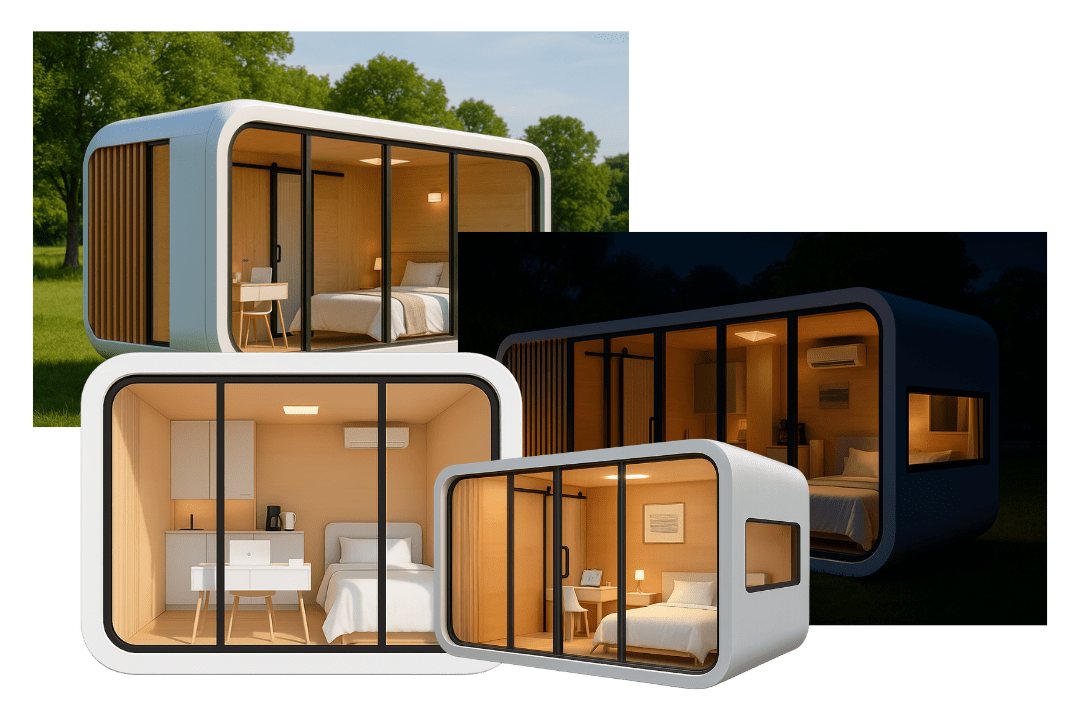
Engineered for backyard executive suites, eco-resort offices, and glamping sites. Features an integrated heavy-duty metallic finish exterior with insulated double glass walls.
Explore our top-tier prefabricated accommodation modules. Designed for rapid assembly, high structural resilience, and absolute climate versatility, these units serve commercial hospitality, site offices, and residential developments globally.
Engineered for backyard executive suites, eco-resort offices, and glamping sites. Features an integrated heavy-duty metallic finish exterior with insulated double glass walls.

Multi-purpose 20ft and 40ft modular cabins ready for dual-purpose site headquarters or high-density luxury residential projects. Rapid plug-and-play setup.

Optimized for resort hotel pop-ups, modern campsite dining rooms, and homestays. Highly customizable interior layout with weather-tight structural seals.

CE-marked smart cabin outfitted with private bathroom, kitchenette, and pre-wired electrical circuits for quick deployment in European and international markets.

Designed specifically for environmentally sensitive off-grid destinations. Features thermal-break sandwich panels, solar ready conduits, and zero-ground impact foundations.

Engineered multi-level capsule structure capable of building up to 2 storeys. Excellent structural rigidity for modular apartment complexes and commercial hubs.

Large-scale 40ft footprint featuring advanced vapor-permeable sandwich panels, active ventilation channels, and premium contemporary interior finishes.

A hybrid timber-steel modular kit designed for scenic holiday parks, weekend estates, and quick-assembly glamping retreats.
As a premier OEM and ODM manufacturer, NuPON Technology Phils. Corp. (NuPON Prefab) bridges industrial design with high-capacity structural engineering. We deliver modular container housing, specialized workforce camps, and bespoke architectural pods engineered to solve real-world site constraints.

Unlike generic suppliers offering lightweight temporary sheds, our Gen 2 modular structures utilize hot-dip galvanized steel framing, reinforced cold-formed corner posts, and an integrated internal drainage system designed specifically for extreme tropical and coastal conditions.
Every module manufactured at our facility undergoes strict structural modeling, finite element analysis (FEA), and factory hydrostatic testing to ensure zero leakage during intense monsoons and high wind load durability.
Send an Inquiry PCAB Accredited
 D-U-N-S Registered
 PhilGEPS Registered
 SEIPI Member
Complete control over module dimensions, wall insulation cores (EPS, PU, Rockwool), floor build-ups, electrical systems (110V/220V), and exterior cladding options.
Patented Gen-2 internal downspout roof system routes heavy water through hollow corner columns, guaranteeing zero panel seam infiltration under sustained rainfall.
Maximizing freight efficiency. Ship up to 4 flat pack units per 40ft HQ or up to 14 Z-type foldable units per single delivery flatbed trailer.
The global construction sector is undergoing a structural transition from traditional wet-trade masonry to Off-Site Modular Manufacturing (OSMM). Driven by tight project schedules, rising labor overheads, and ESG sustainability directives, modular prefabrication is now the preferred building technology across APAC, North America, and the Middle East.
Modern commercial developers no longer view prefabricated structures as temporary assets. Today's OEM modular units function as permanent, long-life assets capable of relocatable operational cycles, offering a 60% reduction in lifetime carbon footprint compared to traditional reinforced concrete.
Leading OEM exporters are implementing Building Information Modeling (BIM) Level 3 in factory pre-production. By creating exact Digital Twins of container homes, space capsules, and site offices before structural welding begins, engineering clashes are completely eliminated prior to export assembly.
Energy compliance standards (such as EU NZEB and US ASHRAE 90.1) have elevated panel performance requirements. Modern prefab houses utilize continuous polyisocyanurate (PIR) and structural mineral wool panel cores with thermal break frames to eliminate cold bridges and minimize HVAC energy consumption in tropical or sub-zero climates.
The table below illustrates the standard engineering baseline applied across NuPON OEM/ODM prefab solutions compared to standard industry baseline products.
| Engineering Attribute | NuPON Gen-2 OEM Standard | Conventional Market Prefab | B2B Buyer Gain |
|---|---|---|---|
| Frame Galvanization | Hot-Dip Galvanized (≥ 180g/m² zinc) | Cold Electro-Galvanized Primer | 3x greater corrosion defense in coastal environments |
| Roof Drainage System | Concealed 4-column downspout system | External surface edge runoff | Zero edge dripping, 100% water diversion |
| Fire Resistance Core | Class A Non-Combustible Mineral Wool / PIR | Basic EPS (Expanded Polystyrene) | Strict compliance with commercial building codes |
| Wind Resistance | Designed for Gusts up to 250 km/h (Cat 5) | Rated up to 100 km/h | Structural security in severe typhoon zones |
| MEP Integration | Factory Pre-wired, conduits concealed | Surface mounted plastic trunking | Faster site handover, clean modern visual aesthetic |
Procurement executives, EPC contractors, and resort developers are revamping their global supply chain strategies. Procurement decisions are shifting from simple initial unit cost to Total Cost of Ownership (TCO), speed of deployment, and logistical packing optimization.
Global ocean freight dynamics demand optimized volumetric packaging. Future procurement favors Z-type and X-type foldable designs that collapse to 42cm thickness, allowing up to 14 units per flatbed, drastically reducing landed cost per square meter.
B2B clients in mining, infrastructure, and remote hospitality are procuring units equipped with pre-engineered DC electrical runs, roof-integrated photovoltaic mounting rails, and lithium battery storage bays for instant off-grid commissioning.
Procurement specifications now request modular walls that can be unbolted and reconfigured on-site without structural compromise, enabling site offices to transform into dormitories or recreation halls across project lifecycles.
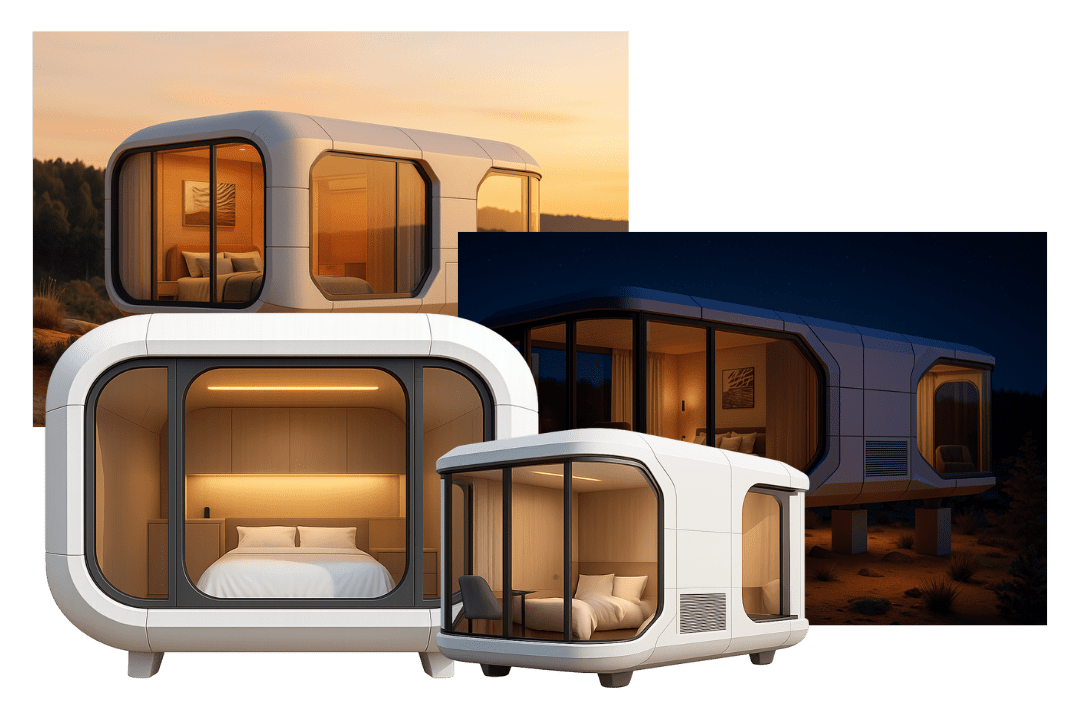
In the resort and eco-tourism sectors, traditional civil construction is being displaced by luxury aluminum-alloy space capsule pods. These fully finished units feature curved panoramic glass screens, integrated smart home automation, and aircraft-grade corrosion protection.
By specifying factory-assembled space capsules, resort operators achieve revenue generation within 48 hours of site landing while preserving natural landscapes without earth-moving machinery.
Send an InquiryClear, authoritative answers from NuPON's technical engineering office addressing crucial procurement, structural compliance, custom manufacturing, and global shipping questions.
OEM (Original Equipment Manufacturing): We manufacture container houses and modular cabins strictly according to your provided structural drawings, CAD models, and architectural specifications. This is ideal for developers and contractors with internal engineering teams.
ODM (Original Design Manufacturing): NuPON's in-house engineering team designs the complete modular building system based on your functional requirements, environmental loading data, budget constraints, and site masterplan, providing end-to-end shop drawings and pre-assembly testing.
Our Gen-2 detachable and flat-pack modules incorporate a dual-defense waterproofing design. Primary drainage occurs via a sloped roof canopy directing water into four internal perimeter channels. Water then flows inside heavy-duty hollow corner columns rather than spilling down exterior wall joints. All wall panel tongue-and-groove connections feature factory-fitted EPDM rubber gasket strips combined with high-grade structural polyurethane sealants.
Shipping density depends on the chosen structural configuration:
Prefab container houses require minimal ground work compared to traditional construction. Acceptable foundation options include point concrete piers under the four structural corner posts, continuous concrete strip footings, compacted gravel beds with concrete pavers, or ground screw anchors for eco-sensitive sites. Our engineering team issues exact foundation loading location diagrams with every shop drawing submittal.
Yes. All electrical wiring, breakers, switches, and sockets are factory installed according to target destination standards, including US National Electrical Code (NEC), European Union CE/IEC standards, British Standards (BS), and Australian Wiring Rules (AS/NZS 3000). Pre-fitted plumbing connections utilize quick-connect PEX or PVC conduits pressure tested prior to shipment.
NuPON Technology Phils. Corp. holds PCAB Accreditation, D-U-N-S Registration, PhilGEPS Registration, and SEIPI Membership. Our prefabricated structural steel frames carry up to a 10-year warranty against structural failure, supported by a network of 12 service hubs and over 100 technical professionals to assist with site installation supervision and spare-parts supply.
Whether you are procuring site office complexes, high-density workforce accommodation, or custom glamping pods, our engineering team will provide detailed shop drawings, container packing plans, and landed cost proposals within 24 hours.