Factory-engineered for rapid global deployment, extreme typhoon stability, zero rainwater ingress, and customizable interior layouts.
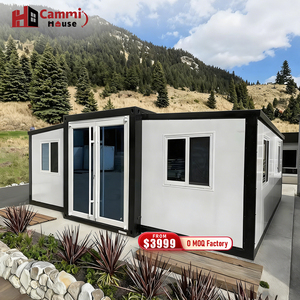
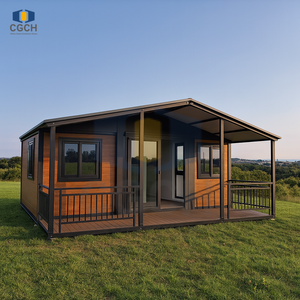
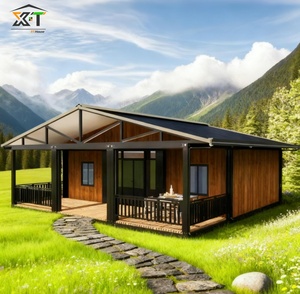
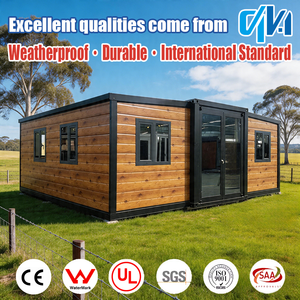
The global construction landscape is undergoing a structural paradigm shift towards off-site industrialization. Mobile home factories and prefabricated container suppliers have transitioned from temporary, emergency housing vendors to high-precision engineering firms capable of producing structural-grade steel modular buildings. As commercial real estate developers, mining operators, construction conglomerates, and resort owners look to compress project delivery timelines, selecting the top mobile home factories requires a rigorous evaluation of manufacturing capacity, structural compliance, and material engineering.
Modern mobile homes—ranging from expandable 20ft/40ft container units to Z-type foldables and luxury space capsules—are manufactured in off-site facilities where environmental controls eliminate weather-related delays. Advanced factories now employ robotic welding, automated cold-roll steel forming, and automated powder coating processes. This level of precision guarantees that every structural post, roof beam, and insulated wall panel meets tight dimensional tolerances, enabling multi-story stackability and rapid bolt-together installation on site.
Information Gain Metric: Factory-built modular buildings reduce total project schedules by 50% to 70% compared to traditional reinforced concrete construction, while generating up to 90% less on-site material waste and providing re-locatable asset flexibility.
Evaluating international mobile home factories demands more than reviewing unit prices per square meter. Institutional buyers must audit key technical indicators to ensure long-term structural integrity, thermal efficiency, and regulatory compliance. Below is the structural evaluation framework utilized by senior engineering procurement teams:
Top suppliers use hot-dip galvanized steel frames (Q235/Q355 grades) with zinc coating thickness exceeding 120g/m² to prevent oxidation in saline or tropical environments.
Superior Gen-2 modular designs incorporate 4-corner internal concealed downpipes and sloped roof channels, avoiding manual silicone patching on site.
Evaluation of sandwich panels (EPS, PU, Rockwool core) based on U-value thermal performance and Class A/B non-combustibility certification.
The comparative matrix below outlines key operational parameters differentiating tier-1 prefabricated mobile home manufacturers from low-cost regional workshops:
| Evaluation Parameter | Tier-1 Integrated Manufacturers | Standard Regional Suppliers | NuPON Engineering Benchmark |
|---|---|---|---|
| Structural Frame Steel | Hot-Dip Galvanized Q355 Steel | Cold-Rolled Black Steel + Paint | Enhanced Hot-Dip Galvanized Frame |
| Roof Drainage System | Concealed Gutter & Internal Downpipes | External Edge Overflow | Zero-Leak Internal Concealed Drainage |
| Wind Exposure Loading | Up to 215 km/h (Typhoon Grade) | Max 100-120 km/h | Typhoon & Seismic Zone 4 Verified |
| MEP Integration | Pre-wired conduits (BS/EU/US Standard) | Surface-mounted basic wiring | Pre-fitted concealed conduits & solar-ready |
| Shipping Logistics Density | 4-14 Units per 40ft HQ / Flatbed | 1-2 Fully Assembled Units | Optimized Stowage Packing Plan Included |
As global supply chain requirements prioritize environmental sustainability, energy independence, and extreme site adaptability, the mobile home industry is evolving rapidly. Forward-thinking procurement officers are restructuring their RFP guidelines around four macro trends:
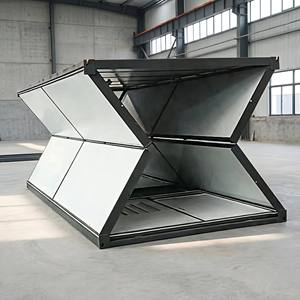
Transport costs represent a major share of landed prefabricated building budgets. Future procurement favors kinematic mechanical designs such as Z-Type and X-Type foldable units. By folding down to profiles as slim as 420 mm in height, logistics crews can pack up to 14 folded modules onto a single flatbed trailer, reducing freight-related carbon emissions and transport costs by up to 65% per square meter.
Modern mobile homes are increasingly ordered with pre-installed DC conduit runs, rooftop micro-solar bracket mounts, and lithium storage battery provisions. Mobile offices and worker camps in remote mining zones can operate independently of grid infrastructure, cutting field generator fuel costs significantly.
Corporate ESG mandates require modular assets to be re-deployable. Top mobile home factories engineered Gen-2 bolt-together connection points that allow a 50-unit camp to be dismantled, packed into standard shipping containers, and re-erected on a new site without structural degradation.
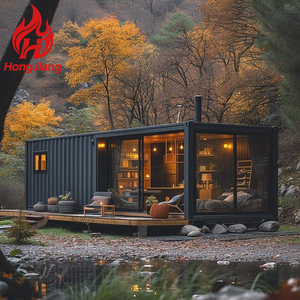
The hospitality sector has embraced high-margin, low-impact accommodation. Products such as futuristic Space Capsules and streamlined Apple Cabins utilize aircraft-grade aluminum alloy shells, polyurethane insulated cores, and panoramic double-glazed tempered glass panels. These turnkey units command high average daily rates (ADR) while eliminating traditional on-site masonry construction.
NuPON Technology Phils. Corp. (NuPON Prefab) brings extensive field-tested modular building experience across Asia-Pacific and international project sites. Engineered specifically to withstand severe typhoons, monsoon rainfall, and coastal salinity, NuPON container house systems represent a reliable standard in off-site construction.
PCAB Accredited, D-U-N-S Registered, PHILGEPS Registered, and SEIPI Member—ensuring rigorous corporate auditing and tender eligibility.
Supported by 12 operational branches and over 100 technical engineers providing on-site supervision, foundation design guidance, and after-sales spare-parts supply.
Every proposal includes detailed 3D container loading diagrams, foundation load requirements, and comprehensive MEP schedules tailored to your local electrical code.
Direct technical responses to common questions raised by procurement managers, structural engineers, and project owners:
Units feature heavy-duty hot-dip galvanized structural posts bolted directly to concrete strip foundations or screw piles. Inter-module structural twist locks, corner fitting tie-downs, and reinforced steel perimeter beams distribute wind loads across the unified structural grid, enabling resistance to wind speeds exceeding 200 km/h.
Loading density depends on the modular structural design: standard Flat Pack units ship 4 complete sets per 40ft HQ container; Z-Type foldable units allow up to 14 folded modules per transport load; and X-Type foldable units fold to approximately 42 cm in height, maximizing shipping efficiency per square meter.
Gen-2 detachable container homes use a dual-pitch internal roof design connected to integrated perimeter gutter channels. Rainwater flows naturally into four internal corner posts containing concealed PVC downspouts, preventing external water runoff, joint pooling, or seam degradation.
Yes. Factories customize module dimensions, panel core materials (EPS, PU, Rockwool), window/door schedules, floor decking (fiber cement board plus vinyl/SPC), and MEP systems (110V/220V, BS/EU/US socket standards) to comply with recipient country building codes.
Mobile and container homes require a level, stable foundation base. Common options include concrete corner piers, concrete strip footings, or a continuous reinforced concrete slab. Foundation drawings and corner point load distributions are provided prior to shipment.
NuPON Technology Phils. Corp. maintains PCAB accreditation, D-U-N-S registration, PhilGEPS qualification, and SEIPI membership. Deliveries include component warranties, installation manuals, spare parts packs, and on-site engineering supervision upon request.
