Engineered for high thermal resistance, typhoon-grade structural loading, and rapid plug-and-play installation for global commercial deployments.
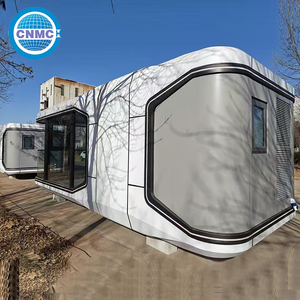
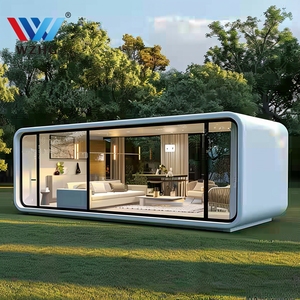
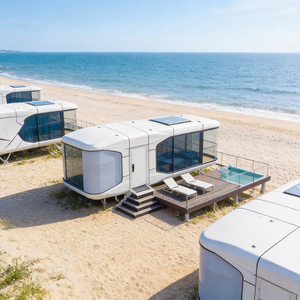
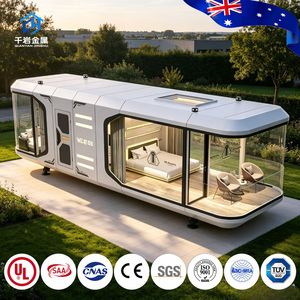
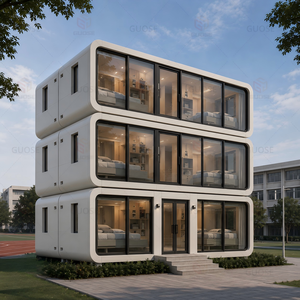
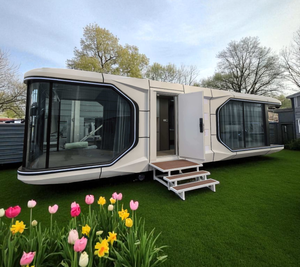
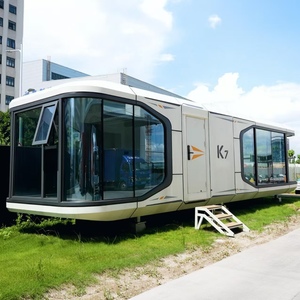
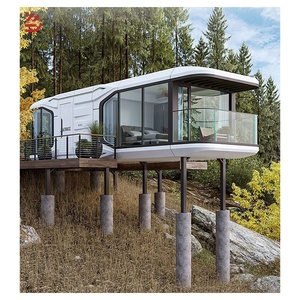
The global commercial real estate and hospitality sectors are undergoing a paradigm shift toward off-site modular construction. Driven by escalating on-site labor costs, stringent environmental regulations, and the demand for rapid Return on Investment (ROI), resort developers, glamping operators, and commercial housing projects are increasingly sourcing advanced Space Capsule Houses and modular cabins directly from leading manufacturing hubs in China.
As a global leader in pre-engineered steel structures and prefabricated living modules, Chinese OEM/ODM factories have integrated aerospace-grade materials with modern building information modeling (BIM). Today’s Space Capsules are no longer mere modified shipping containers; they are sophisticated, unitized architectural modules constructed with fluorocarbon-coated aviation aluminum shells, Q235B/Q355B hot-dip galvanized steel chassis, and smart IoT automation controls.
This whitepaper serves as an authoritative procurement guide for B2B buyers, EPC contractors, and hospitality investors evaluating top China capsule house suppliers. It provides actionable information gain regarding structural performance, thermal envelopment, logistical optimization, regulatory compliance, and total cost of ownership (TCO).
A major risk in modular procurement is long-term material degradation under extreme environmental exposure. Premium capsule house manufacturers employ Gen 2 structural engineering designed to withstand severe meteorological stress, including typhoon-force winds, seismic vibrations, and coastal salt-spray corrosion.

Built with structural hot-dip galvanized steel frames and reinforced corner posts. Engineered to resist wind loads exceeding 120–180 km/h (equivalent to Category 12+ typhoons) and certified for seismic intensity protection up to Zone 8.

Utilizes multi-layer sealed panel joins and concealed internal downpipe systems. Sloped roof geometries and continuous polyurethane (PU) thermal breaks ensure absolute watertight performance under sustained 200 mm/hr monsoonal rains.

Wall assemblies feature 50 mm to 100 mm fire-rated Class A Rock Wool or high-density Polyurethane integral insulation. Paired with double-pane Low-E hollow tempered glass (6mm+12A+6mm), achieving U-values as low as 0.24 W/m²K.

Pre-engineered with internal DC electrical conduits, inverter bypass circuits, and roof mounting bracket points for rapid connection to rooftop photovoltaic arrays and off-grid battery energy storage systems (BESS).

Standardized lifting eyes and skid chassis enable seamless transportation via standard flat-rack or 40ft HQ containers. Modules can be arranged as standalone suites or interconnected into multi-unit resort complexes.

Factory-fitted with modern sanitary fixtures, dry-wet separated glass shower enclosures, smart locks, motor-driven curtains, integrated LED ambient lighting, and certified MEP (Mechanical, Electrical, Plumbing) sub-assemblies.
When selecting modular structural formats for commercial hospitality or remote housing, enterprise buyers must weigh structural lifespan, speed of deployment, and total landed cost. The matrix below outlines how modern Space Capsules compare to standard Flat-Pack and Expandable Container units.
| Engineering Parameter | Space Capsule House (Zcamp/Volferda Style) | Flat-Pack Modular Container | Expandable Container House |
|---|---|---|---|
| Primary Exterior Shell | Fluorocarbon Aluminum Alloy Panel + Curved Glass | Galvanized Steel Color Coated Sheet | Color Steel Sandwich Panels + Steel Frame |
| Structural Frame Steel Grade | Q235B / Q355B Heavy Structural Tube Frame | Cold-Formed Galvanized Profile Beams | Hinged Steel Skeleton Frame |
| Design Life Expectancy | 30 to 50 Years (Low Maintenance exterior) | 15 to 20 Years | 15 to 25 Years |
| Site On-Site Assembly Time | 2 to 4 Hours (Placement & Utility Connection) | 2 to 3 Hours / Module (Requires Assembly) | 1 to 2 Hours (Unfolding process) |
| Thermal Insulation Coefficient | U ≤ 0.24 W/m²K (PIR / High-Density PU) | U ≈ 0.45 W/m²K (EPS / Mineral Wool) | U ≈ 0.38 W/m²K (50mm Wall Panel) |
| Glazing System | Double/Triple Tempered Curved Low-E Glass | Standard Aluminum Sliding Window | Standard PVC/Aluminum Double Glass |
| Factory Interior Completion | 95% Turnkey (Furniture, Smart Home, Bathroom) | 40% (Basic Lining & Wiring) | 80% (Flooring & Basic Fixtures) |
The global prefabricated housing market is evolving rapidly. Procurement managers must position their development strategies to align with upcoming manufacturing tech and sustainability benchmarks:
Next-generation capsule homes are integrating proprietary central IoT controllers. Guests can control climate, panoramic sky-curtains, lighting scenes, and keyless access via voice interface or mobile apps. Commercial hotel operators gain access to remote energy monitoring dashboard management, significantly lowering idle HVAC costs.
With environmental compliance becoming mandatory in major tourist zones, space capsules are incorporating Building-Integrated Photovoltaics (BIPV). Curved solar tiles integrated directly into the aluminum shell structure supply up to 60% of daily operational power for off-grid glamping sites.
To cut maritime freight expenses and simplify crane placement on sloping terrain, top factories are shifting from carbon steel cladding to high-tensile 5000-series aviation aluminum. This reduces deadweight by over 35% while providing immunity against salt-air oxidation in island and coastal resort locations.
Modern capsule engineering features standardized quick-connect manifolds for power, fresh water, and blackwater discharge. This allows developers to hook up modular cabins to local municipal lines or septic tanks within hours, drastically compressing project timelines compared to traditional masonry.
Procurement risk is mitigated through certified quality management systems and verified corporate credentials. Top Chinese factory suppliers maintain international compliance files to support global import clearances and local build approvals.




Successful capsule house procurement depends heavily on optimized logistics planning. Because space capsules arrive fully assembled, transport dimensions dictate shipping methods and site foundation work.
Smaller capsule units (under 5.8m length) are shipped inside standard 40ft High Cube (40HQ) containers. Larger models (8.5m to 11.5m length, width > 3.2m) are shipped using specialized Flat Rack (FR) containers or skid-mounted breakbulk arrangements, protected by heat-shrink marine film.
Capsule homes require minimal site work compared to permanent buildings. Acceptable foundations include: reinforced concrete strip footings, bored concrete piers, or ground screw anchors. Structural steel chassis connection points bolt directly to concrete pads, eliminating wet construction on site.
Every capsule is equipped with 4-point top lifting eyes integrated into the primary steel chassis. A standard 25-ton to 50-ton mobile crane hoists the unit onto footings within 30 minutes. Plumbers and electricians finalize connection to water, sewage, and power mains within 2–4 hours.
Answers to essential engineering, regulatory, and commercial inquiries from developers and EPC buyers.
Commercial-grade space capsules feature heavy-duty Q235B/Q355B structural steel chassis that undergo hot-dip galvanizing (min. 80-120g/m² zinc coating). Outer shell panels are constructed from fluorocarbon-coated aviation aluminum alloy. This combination yields a design service life of 30 to 50 years, offering maximum resistance against salt spray, atmospheric oxidation, and rust.
Leading Chinese exporters engineer electrical wiring harnesses to international standards. Breakout boxes, circuit breakers, and switches can be factory-configured for 110V-120V (US/Canada) or 220V-240V (EU/UK/AU). Components carry international safety marks including CE, UL, SAA, and ISO standards to pass local site inspections.
Yes. The thermal envelope utilizes high-density Polyurethane (PU) or non-combustible Rock Wool core panels combined with double-glazed Low-E tempered glass. Roof structures are engineered for snow loads up to 1.5 kN/m² and temperatures ranging from -30°C to +50°C without condensation or structural deflection.
Space capsules feature integrated steel skid chassis and lifting lugs. Units are delivered via flatbed trucks to the nearest access point and maneuvered onto foundations using standard hydraulic mobile cranes or heavy-lift all-terrain telehandlers. For extreme terrain, helicopter crane positioning can be utilized.
Factories offer extensive OEM/ODM customization: floorplan layouts (1-bedroom studio to 2-bedroom family units), custom exterior aluminum shell colors, interior wood veneer options, sanitary fixture upgrades, smart automation brand integrations, and custom logo branding on glass panels.
Standard factory production lead time is 20 to 35 business days following final shop-drawing signoff and technical submittal approval. Maritime shipping requires an additional 15 to 35 days depending on the destination port (APAC, North America, Europe, or Middle East).
Connect directly with our engineering team for technical CAD drawings, structural calculation reports, complete pricing catalogues, and container loading schedules tailored to your project site.
Contact Us