High-strength galvanized steel structures, rapid roll-up shutters, thermal insulation sandwich panels, and turn-key export packages engineered for global B2B projects.
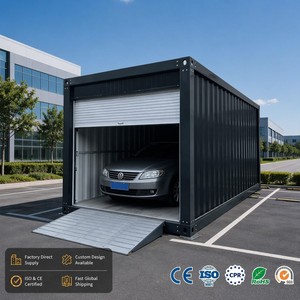
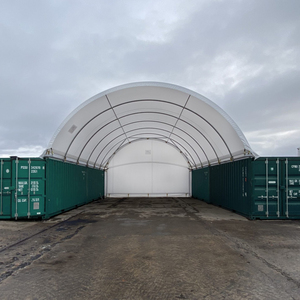
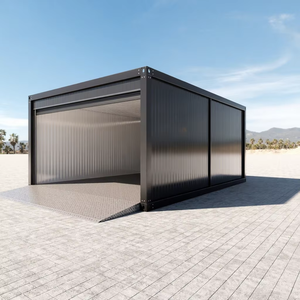
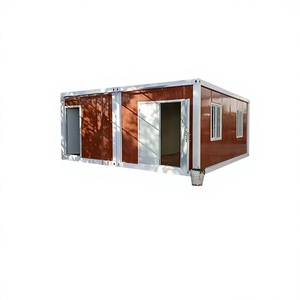
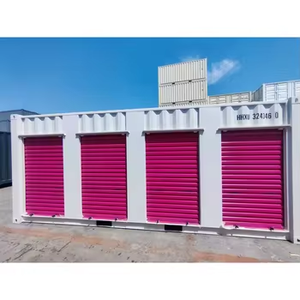
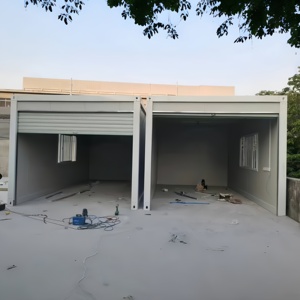
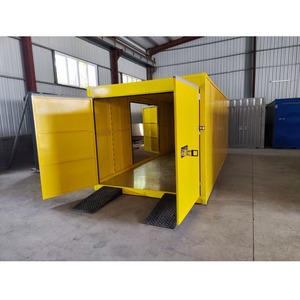
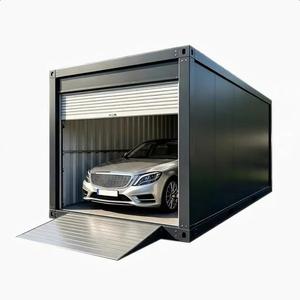
As a premiere China container garage exporter operating under rigorous global engineering frameworks in partnership with regional hubs such as NuPON Technology Phils. Corp. (NuPON Prefab), our manufacturing ecosystems bridge advanced steel roll-forming technology with field-proven structural reliability. Procurement managers and B2B contractors face severe environmental challenges on job sites: high tropical humidity, coastal salt exposure, extreme typhoon-force winds, and tight assembly deadlines. Our container garage modules are engineered specifically to eliminate these operational liabilities.
Every modular garage structure undergoes strict factory QA/QC protocols before container loading. We maintain international accreditation alignment to simplify tender documentation and site compliance for our institutional and B2B clients globally.
 PCAB Accredited
 D-U-N-S Registered
 PHILGEPS Registered
 SEIPI Member
Frames feature hot-dip galvanization with powder-coated finishing, yielding zero rust degradation across harsh coastal, industrial, and high-salinity mining environments.
Engineered with 4-corner internal downspouts and sloped roof gutters to discharge over 200 mm/hr of severe monsoon precipitation without water ingress.
Pre-channeled wall panels and roof sub-frames allow effortless retrofitting of photovoltaic solar arrays, battery storage, and EV charging stations.
Modern container garages have evolved far beyond converted ISO shipping containers. Dedicated factory prefabrication utilizes high-tensile Q235B and Q355B cold-formed galvanized steel profiles to optimize structural payload while drastically reducing shipping volume and field labor costs.
The primary load-bearing matrix of our modular garage series consists of cold-rolled 2.5mm–3.0mm galvanized steel column posts and main perimeter beams connected via heavy-duty corner castings. Unlike standard field-welded sheds, bolt-assembled modular garage frames distribute lateral kinetic forces evenly during seismic shocks. Designed in accordance with international structural codes, our container garages sustain seismic activity up to Magnitude 8.0 and localized wind shear loads reaching 210 km/h (Category 14 Typhoon equivalent).
Vehicle protection and workshop comfort depend heavily on thermal performance. Traditional uninsulated steel containers suffer from extreme heat build-up and internal condensation ("container rain"). China export container garages utilize high-density insulated wall panels tailored to project thermal specifications:
| Insulation Core Core Material | Density (kg/m³) | Thermal Conductivity (W/m·K) | Fire Resistance Rating | Primary Industrial Application |
|---|---|---|---|---|
| Expanded Polystyrene (EPS) | 12 - 16 kg/m³ | 0.038 - 0.041 | Class B1 (Flame Retardant) | Standard Carports, Agricultural Tool Storage |
| Polyurethane (PU / PIR) | 38 - 42 kg/m³ | 0.020 - 0.024 | Class B1 / A2 Option | Climate-Controlled Auto Workshops, EV Charging Hubs |
| Rock Wool (Mineral Fiber) | 80 - 120 kg/m³ | 0.035 - 0.040 | Class A1 (Non-Combustible) | Industrial Hazardous Storage, Mining Fleet Maintenance |
A central key differentiator in premium container garages is the entry aperture engineering. Our customized units integrate heavy-duty motorized aluminum or galvanized steel roll-up shutters. Options include insulated slat designs, wind-resistant guide tracks (capable of resisting 120 km/h wind pressure on large spans), manual override chain hoists, and remote radio frequency or IoT smart access control modules.
The global market for prefabricated garages and modular storage containers is experiencing a rapid paradigm shift. B2B procurement managers, logistics operators, and commercial developers are changing how they evaluate modular suppliers in China. Key macro-trends shaping international procurement over the coming decade include:
With ocean freight rates subject to global supply chain volatility, shipping volume efficiency has become a critical key performance indicator (KPI). Advanced engineering now prioritizes Z-Type and X-Type collapsible garage designs. While standard flat-pack containers ship 4 units per 40ft HQ container, next-generation folding garages collapse to a profile height of under 45 cm, enabling up to 12 to 14 complete garage modules to load onto a single flatbed truck or sea container. This slashes landed freight costs per square meter by up to 65%.
Commercial carports and site storage units are no longer passive shelters. Future procurement mandates specify container garages as active energy-generation hubs. China manufacturers are pre-integrating structural solar roof mounts, hybrid inverter conduit pathways, and high-amperage sub-panels ready to support level-2 and level-3 EV fast chargers for electric vehicle fleets.
Capital asset flexibility is replacing permanent brick-and-mortar construction. Procurement directives increasingly demand modular garages that can be expanded horizontally by removing demountable internal wall panels. A single-car garage unit purchased today can be linked with five additional modules tomorrow to form a 300-square-meter commercial maintenance bay, and later disassembled and relocated to a new site with 100% material recovery.
To assist global procurement officers in selecting the optimal container garage configuration, the technical matrix below contrasts structural specifications across four main export categories:
| Garages Type | Assembly Speed | Container Stuffing (40ft HQ) | Structural Lifespan | Best B2B Use Case |
|---|---|---|---|---|
| Flat-Pack Modular Garage | 2-4 hours (3 persons) | 4 Complete Units | 20 - 25 Years | Permanent site offices, executive carports, multi-story workshop storage. |
| Z/X-Fold Collapsible Garage | 10 - 15 minutes (2 persons) | 10 - 14 Complete Units | 10 - 15 Years | Emergency response, rapid military/mining deployment, temporary fleet shelter. |
| Heavy-Duty Roll-Shutter Box | 3-5 hours (3 persons) | 4 Complete Units | 25+ Years | Commercial equipment storage, secure tool rooms, high-value vehicle bays. |
| Triple-Expandable Garage Home | 30 - 45 minutes (4 persons) | 2 Complete Units | 15 - 20 Years | Combined office-garage suites, residential luxury car hauler living quarters. |
Prefabricated container garages exported from China are generally classified under HS Code 9406.90.00 (Prefabricated Buildings). Depending on destination country trade agreements (e.g., Form E for ASEAN nations), preferential import duty tariffs can range from 0% to 5%. Our export documentation desk provides complete Certificate of Origin (COO) paperwork to minimize landed import tariffs.
While container garages can sit on temporary timber sleepers or compacted gravel for short-term deployments, long-term installations require either a level concrete perimeter strip foundation or a full 100mm–150mm reinforced concrete slab. Ground anchors or anchor bolts must be secured through the structural corner base castings to guarantee full typhoon wind load resistance.
Yes. Our demountable container garage series utilizes modular connection kits (including interstitial EPDM sealing gaskets, steel junction plates, and gutter bridging units). Internal partition walls can be omitted during assembly to create clear-span interior spaces of unlimited length and widths of 6m, 9m, or 12m.
Our Generation-2 container garage engineering incorporates full-length hidden eaves, internal perimeter gutter channels, and dedicated downspouts located inside the structural corner columns. The roller shutter perimeter utilizes multi-lip brush seals and rubber bottom weather-stripping that seats tightly against a cast concrete threshold curb.
Standard color options (RAL 9002 White, RAL 7016 Anthracite Grey, Blue, Silver) have a standard production lead time of 7 to 14 days for batch orders (up to 50 units). Full OEM customization—including custom corporate paint schemes, architectural exterior cladding panels, specialized electrical sockets (US/EU/UK/AU standards), and custom window/door placement—typically requires 15 to 21 factory production days.
All primary structural galvanized steel frames carry a 5-year structural warranty against manufacturing defects and structural failure under specified wind loads. Sandwich panels and mechanical roller shutter components include a 1-year replacement warranty. We maintain a full inventory of replacement panels, corner castings, sealant kits, and shutter motors for immediate air-freight dispatch.
Whether you require a single custom vehicle shed or a 100-unit commercial fleet maintenance depot, our engineering desk is ready to prepare your layout drawings, structural calculations, and landed price quotation.
