As global commercial real estate shifts toward agile, low-CAPEX, and rapidly deployable assets, selecting an accredited container shop manufacturer is critical. This B2B technical guide provides commercial developers, retail brands, and project integrators with structural data, procurement trends, and engineering standards for modular container shops.
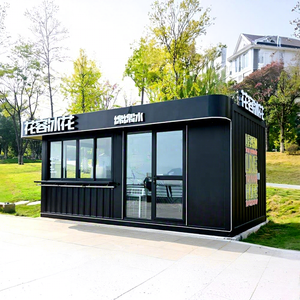
Custom-built modular beverage kiosk engineered for high foot-traffic outdoor leisure zones. Features integrated serving hatches, heavy-duty anti-slip flooring, and food-grade interior wall linings.
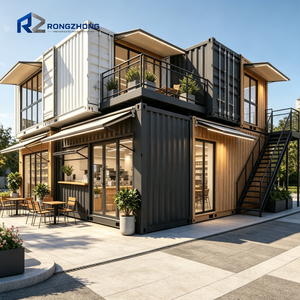
Designed for rapid urban deployment. Modular architecture allows side-by-side or stacked multi-unit store configurations with minimal site foundation preparation.
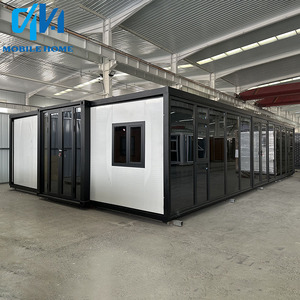
Dual-wing expandable structural unit tripling usable indoor floor area upon deployment. Ideal for mobile diners, multi-station kitchens, and temporary retail pavilions.
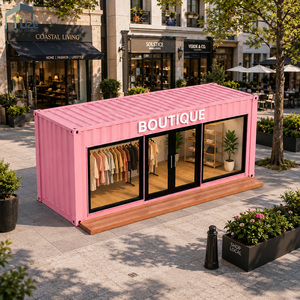
Standard ISO footprint retail container optimized for intermodal sea and land freight. Equipped with motorized roll-up security shutters and pre-wired breaker boxes.
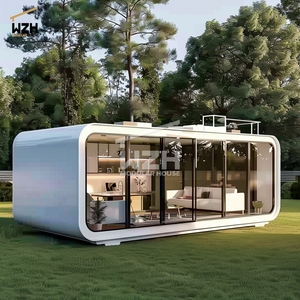
Versatile multi-room modular unit adaptable for turn-key staff accommodation quarters, resort office hubs, or mixed-use retail administration offices.
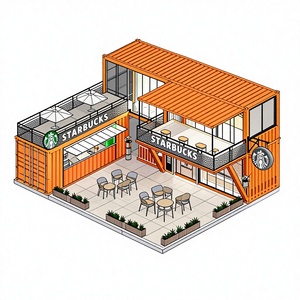
Premium commercial store unit backed by a 5-year structural warranty. Modular connection joints enable seamless horizontal expansion and multi-story stacking.
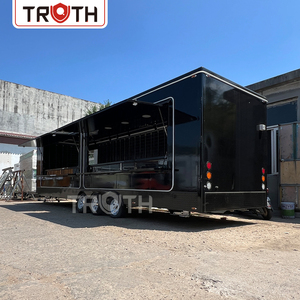
High-end fashion retail module featuring drop-down stage platforms, architectural spotlights, and customized acrylic display shelving for luxury pop-up events.
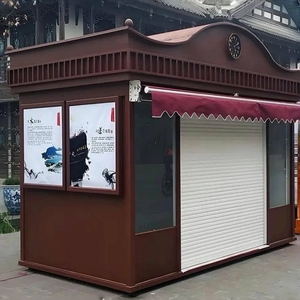
Heavy-duty commercial shipping container store engineered specifically for island environments and extreme coastal weather. Resistant to salt corrosion and high wind velocities.
Standard converted shipping containers frequently suffer from thermal bridging, ceiling condensation, and structural weakening when large openings are cut. Our factory-manufactured commercial container shops utilize structural steel framing designed specifically for commercial retail compliance.
Our container shops are built around cold-formed Q235B and high-tensile Q345B structural steel profiles. Unlike retrofitted discarded ocean freight containers, our engineered frames integrate cold-rolled roof beams, reinforced corner posts, and pre-welded floor joists designed to support heavy retail equipment (e.g., commercial espresso machines, refrigeration units, display racks).
| Structural Element | Material Specification | Yield Strength (MPa) | Corrosion Protection |
|---|---|---|---|
| Corner Columns | Q345B 3.75mm Cold-Formed Steel | ≥ 345 MPa | Hot-Dip Galvanized (275g/m²) |
| Roof & Base Beams | Q235B 3.0mm Shaped Steel Profile | ≥ 235 MPa | Zinc-Rich Epoxy Primer Coating |
| Wall Panel Frame | 0.5mm Pre-Painted Galvanized Sheet | ≥ 280 MPa | Fluorocarbon (PVDF) Exterior Paint |
| Floor Joist System | 80 x 40 x 2.0mm Secondary Beams | ≥ 235 MPa | Anti-Rust Chassis Undercoating |
Commercial container stores operating in tropical climates or harsh winter regions require strict thermal control to reduce HVAC energy consumption. We implement a non-combustible continuous insulation envelope paired with an integrated hidden gutter system.
Understanding where the modular commercial industry is heading allows enterprise procurement officers to future-proof their physical store investments.
Modern container shops are shifting from grid-dependent connections to hybrid off-grid operation. New modular units incorporate roof-integrated flexible monocrystalline solar arrays paired with lithium iron phosphate (LiFePO4) battery banks. This enables popup stores, beach cafes, and festival kiosks to operate up to 18 hours without external diesel generators.
Commercial buyers are demanding smart modular infrastructure. Factory pre-installed IoT control panels monitor energy consumption, ambient humidity, door opening cycles, and food-storage temperature logs. Real-time diagnostic data sends automated maintenance alerts to store managers before system failure occurs.
Unlike permanent brick-and-mortar retail leases which incur heavy demolition and restoration costs, modular container shops retain 65-75% residual asset value after 5 years. Commercial chains now treat container stores as liquid assets that can be disassembled, re-wrapped, and relocated to higher-yield commercial locations within 72 hours.
Backing every container shop shipped from our production lines is an accredited engineering infrastructure optimized for international project submittals.
Every structural weld, paint micron thickness layer, and electrical circuit undergoes 5-stage factory inspection prior to packaging. Mill test certificates (MTC) are supplied for every steel batch.
Whether ordering SOC (Shipper Owned Container) units or flat-pack knock-down designs, our logistics desk calculates optimal 40ft HQ container loading matrices to reduce landed freight cost by up to 40%.
All pre-installed wiring, sockets, switches, and circuit breakers are customized according to regional electrical codes (NEC 110V/60Hz, IEC 220-240V/50Hz, BS 1363, or AS/NZS standards).
Direct structural and procurement answers for commercial buyers, architects, and franchise expansion managers.
A pre-engineered container store built with hot-dip galvanized structural steel frames (275g/m² zinc coating) and fluorocarbon (PVDF) painted wall panels has a designed structural lifespan of 20 to 25 years. In coastal environments, applying a marine-grade C4 or C5 epoxy coating prevents atmospheric corrosion and maintains structural integrity under salt spray conditions.
Shipping logistics depend on the selected design series:
• Flat-Pack Container Shops: Up to 4 complete standard sets can be bundled into a single 40ft HQ container.
• Fully Assembled Units (SOC): Shipped directly as ISO-certified Shipper Owned Containers.
• Foldable / Z-Type Store Modules: Up to 10 to 14 folded modules can be loaded onto flatbed trailers or high-cube container transports, significantly cutting per-unit freight costs.
Yes. Our Gen 2 structural container designs are calculated for wind resistance up to Grade 11-12 (wind speeds up to 250 km/h) and seismic loading equivalent to Zone 4 / Grade 8+ stability. When anchored to site-prepared concrete piers or slab foundations, corner-locking twist locks secure the structure against extreme uplift forces.
Yes. All modular container shops undergo factory MEP (Mechanical, Electrical, Plumbing) pre-installation. Conduits, wiring, LED lights, distribution boxes, sockets, water inlet/outlet headers, and AC wall sleeves are installed prior to shipment. On-site installation involves connecting the primary breaker box to your local power source and plumbing hookups.
Container shops do not require deep, expensive continuous concrete footings. They can be deployed on:
1. Concrete corner pier blocks located under the four structural corner posts.
2. Reinforced concrete strip foundations.
3. A simple 100-150mm thick compacted gravel pad with concrete paver supports for short-term temporary activations.
Every aspect is customizable. We provide factory customization for exterior architectural cladding (composite wood-plastic panels, aluminum perforated screens, corrugated sheet metal), panoramic Low-E glass storefront windows, hydraulic drop-down serving decks, roof-deck seating access, and custom RAL color powder coating or full graphic vinyl wrapping.
Send us your project layout drawings, site requirements, or desired unit quantity. Our engineering design desk will provide you with full shop drawings, structural calculations, and a landed cost proposal within 24 hours.
Send an Inquiry