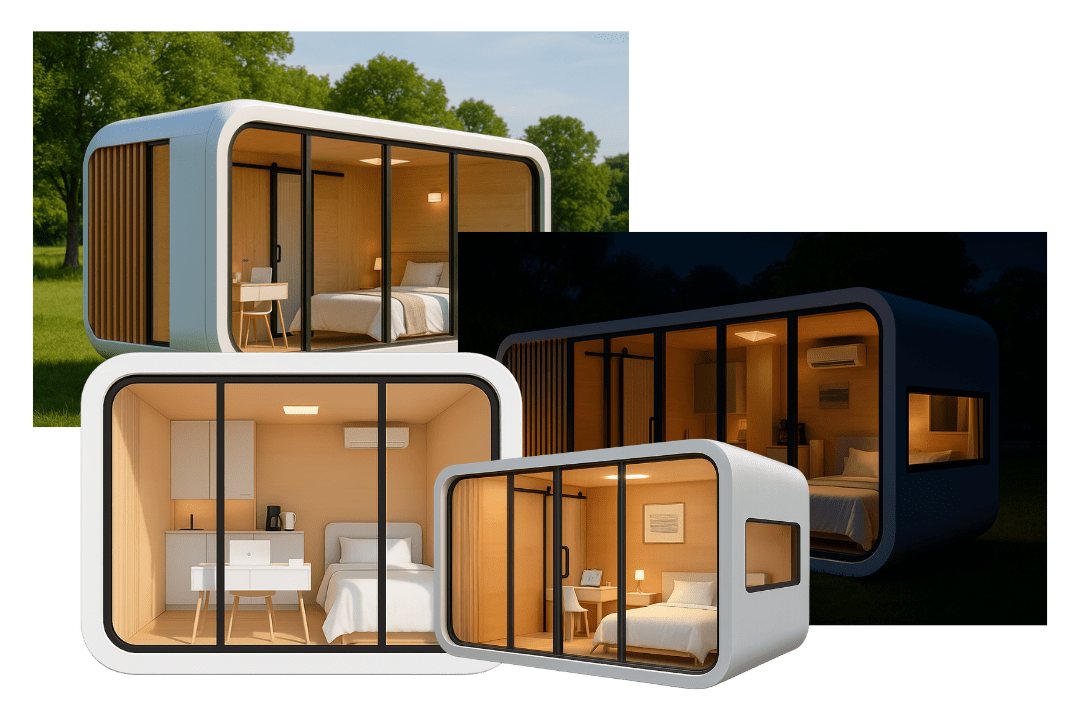
Top Trusted Glamping Cabin Manufacturers & Supplier

B2B Architectural Benchmark & Prefab Engineering Whitepaper for High-ROI Eco-Tourism & Commercial Hospitality Projects

Engineered Modular Glamping & Prefab Pod Series

Explore our flagship commercial prefabricated cabins, engineered with hot-dip galvanized steel frames, thermal sandwich insulation, and typhoon-tested structural integrity for luxury resort deployment.

Luxury Office / Living Luxury Apple Cabin Movable House Office Pod

Luxury Apple Cabin Movable House Office Pod Mobile Working Pod

  • Structural Shell: Aviation Fluorocarbon Metal Shell
  • Insulation: 75mm Polyurethane Core (R-18)
  • Deployment: Fully Assembled Plug-and-Play
Space Capsule Pod JJM House Factory 20ft 40ft Prefabricated Modular House Cabin

JJM House Factory 20ft 40ft Prefab Modular Space Capsule Apple Cabin

  • Frame: Galvanized Q235B Steel Chassis
  • Glazing: Double-Layer Tempered Low-E Glass
  • Rating: Seismic Zone 4 & C12 Typhoon
Resort & Homestay 20ft 40ft Apple Cabin Prefab Modular Cabin House

20ft 40ft Apple Cabin Prefab Modular House for Campsite & Resort Hotel

  • Internal MEP: Integrated Concealed Wiring
  • Flooring: Marine-Grade Fiber Cement + SPC
  • Expansion: Modular Linkage Capable
CE Certified Commercial CE Certified 20-Foot Modular Hotel Office Building

CE Certified 20-Foot Modular Hotel Building Smart Apple Cabin Suite

  • Standard: EU/CE & ISO9001 Compliant
  • Pre-fitted: Sanitary Wardrobe & Bathroom
  • Drainage: Concealed Internal Gutter System
Eco-Tourism Off-Grid Innovative Prefabricated Modular Apple Cabin

Innovative Prefabricated Modular Apple Cabin for Sustainable Off-Grid Living

  • Solar Deck: Pre-engineered DC Conduits
  • Eco Rating: 95% Recyclable Components
  • Lifespan: Designed for 30+ Years
Multi-Storey Complex JJM 1 2 Storey Space Capsule Apple Cabin

JJM 1-2 Storey Space Capsule Apple Cabin 20ft 40ft Modular Apartment

  • Structural Stack: Stackable up to 3 Levels
  • Access: Integrated External Steel Stairs
  • Applications: Boutique Hotels & Dorms
Heavy Duty Sandwich Panel Apple Cabin Apple Hut 40 ft Hotel Use

Apple Cabin Apple Hut 40 ft Hotel Use Container House Sandwich Panel

  • Core Material: Rockwool / PU Fireproof Core
  • Airflow: Breathable Wall Assembly System
  • Setup Time: 4-Hour On-Site Crane Placement
Timber-Hybrid Glamping Garden Loft Wooden House Weekender Resort Tiny Log Cabin Kit

Garden Loft Wooden House Weekender Resort Tiny Log Cabin Kit

  • Hybrid Core: Steel Skeleton with Wood Cladding
  • Aesthetic: Organic Eco-Lodge Architectural Finish
  • Transport: Flat-Pack or Modular Assembled

Architectural Engineering & Strategic Sourcing of Commercial Glamping Pods

The global commercial glamping and modular hospitality market is undergoing a seismic shift. Resort developers, eco-tourism operators, and institutional real estate investors are rapidly abandoning traditional masonry and timber-frame site construction in favor of pre-engineered, factory-assembled glamping cabins and space capsules. Driven by severe skilled labor shortages, stringent environmental permitting, and the urgent financial requirement for compressed ROI cycles, prefabricated modular pods represent the apex of modern hospitality development.

As a premier manufacturer and enterprise supply partner, NuPON Technology Phils. Corp. (NuPON Prefab) delivers structural precision engineered specifically for demanding tropical, coastal, and high-seismic environments across the Asia-Pacific, Middle East, and Oceania regions. Incorporating advanced cold-formed hot-dip galvanized steel frames, aviation-grade fluorocarbon aluminum alloy shells, and multi-layered polyurethane/rockwool thermal envelopes, NuPON glamping structures redefine structural longevity and occupant comfort.

210 KM/H
Typhoon Wind Resistance
Grade 8
Seismic Load Rating
70%
Faster Site Mobilization
50+ YRS
Main Structural Lifespan

Information Gain Analysis: Sourcing Factory-Built Cabins vs. Site-Built Units

Procurement teams must evaluate total landed cost against long-term maintenance liabilities (OpEx). While traditional brick-and-mortar builds incur unpredictable contractor overhead, weather delays, and heavy site damage, factory-controlled modular production eliminates 90% of site disruption.

Engineering Attribute NuPON Gen-2 Prefab Pods Standard Shipping Container Builds Traditional Site Masonry / Timber
Structural Frame Hot-dip galvanized Q235B steel skeleton with anti-corrosion coating Corten steel container walls (prone to thermal bridging) Concrete blocks / soft Timber framing
Exterior Envelope PVDF Fluorocarbon Aviation Aluminum Alloy paneling Corrugated steel paint (requires frequent rust treatment) Rendered cement mortar or external timber cladding
Thermal Insulation High-density PU / Rockwool sandwich (U-Value ≤ 0.24 W/m²K) Internal spray foam (reduces internal floor space) Fiberglass batts (susceptible to moisture absorption)
Glazing Assembly Double/Triple Tempered Low-E Argon-filled Panoramic Glass Standard single/double aluminum slider cutouts Standard residential window frames
Waterproof System Concealed internal column drainage with zero-leak seam locks External gutter additions (vulnerable to tropical overflow) Traditional roof flashing and membrane sealants
Mobilization Speed 100% Turnkey plug-and-play; commissioned in 2–6 hours per unit 3–6 weeks of on-site retrofitting and cutting 6–12 months of multi-trade site construction

Future B2B Procurement Trends in Glamping & Modular Lodging

As financial institutions and eco-resort brands raise their sustainability and capital efficiency benchmarks, commercial modular buying strategies are evolving rapidly.

1. Complete Off-Grid Autonomy

Future glamping developments are increasingly planned in pristine, environmentally sensitive micro-locations where municipal grid tie-in is cost-prohibitive. Next-generation procurement requires cabins to feature factory-integrated rooftop solar mounts, DC low-voltage electrical buses, rainwater harvesting conduits, and greywater filtration compatibility built into the floor chassis.

2. Turnkey Prefab MEP Standardization

The market is shifting away from shell-only units toward 100% turnkey modular pods equipped with factory-tested Mechanical, Electrical, and Plumbing (MEP) infrastructure. International buyers demand pre-certified dual-voltage wiring (110V/220V), smart automation HVAC systems, luxury sanitary fixtures, and quick-connect external utility manifolds.

3. Reslocatable Capital Assets

Institutional investors now view glamping pods as mobile asset equipment rather than fixed real estate. If land leases expire or micro-market demand shifts, modular apple cabins and space capsules can be unbolted, loaded into standard 40ft High Cube shipping containers or flatbed trailers, and redeployed to high-yield locations with zero structural degradation.

Product Development & Material Science Evolution

NuPON’s R&D engineering division focuses on overcoming the primary failure points of historical modular structures: water ingress, thermal expansion fatigue, and coastal salt-spray degradation.

Aviation-Grade Exterior Shells

Multi-curved fluorocarbon-coated aluminum panels resist UV fading, chalking, and salt marine corrosion for over 25 years without repainting.

Hidden Internal Column Drainage

Eliminates exterior downspouts. Water collected by the sloped roof is funneled through sealed internal steel columns, preventing facade streaking and perimeter pooling.

Acoustic Isolation Engineering

Double-paned tempered glass combined with sound-dampening insulation cores achieves STC ratings > 45dB, guaranteeing five-star guest privacy even during severe windstorms.

Engineering detail of Apple Cabin

Why Institutional Buyers Trust NuPON Prefab

NuPON Technology Phils. Corp. operates as a fully accredited, audited, and field-proven engineering partner for major B2B modular projects.

Regional Operations & Hubs

With 12 strategic branches and service hubs across key commercial centers, NuPON guarantees rapid technical dispatch, on-site installation supervision, and comprehensive spare-parts availability long after project commissioning.

100+ In-House Engineers

Our structural, electrical, and mechanical engineering staff review every project submittal. From wind-load calculation modeling to custom interior layout CAD drafting, we ensure 100% compliance with local building codes.

1000+ Completed Projects

Having supplied over 1,000 corporate clients, government contractors, mining camps, and luxury glamping resorts, our supply chain is optimized for zero-defect delivery and smooth international customs clearance.

Verified Industry Certifications & Accreditations

PCAB Accreditation PCAB Accredited
D-U-N-S Registered D-U-N-S Registered
PhilGEPS Registered PHILGEPS Registered
SEIPI Member SEIPI Member

Frequently Asked Questions for Commercial Buyers

Direct technical and logistical answers prepared by our senior modular project engineering team.

What structural guarantees ensure glamping cabins withstand severe typhoons?

NuPON glamping cabins and space capsules are built around a heavy-duty cold-formed hot-dip galvanized steel chassis (Q235B steel). Structural framing members are joined via high-tensile bolt assemblies engineered to absorb dynamic wind shear loads up to 210 km/h (equivalent to a Category 5 typhoon or C12 rating) and withstand Grade 8 seismic activity.

How many prefabricated cabin units fit into a 40ft High Cube container?

Shipping density depends on the chosen product line. Fully assembled Apple Cabins and Space Capsules (such as 20ft models) ship as complete single-unit modules per flat-rack or container setup. Flat-pack modular units pack up to 4 sets per 40ft HQ container, while Z-Type foldable structures achieve up to 14 folded units per truckload, radically lowering per-square-meter sea freight expenses.

What site foundation preparation is required prior to delivery?

Because NuPON pods feature rigid steel structural bases, full concrete slab pouring is rarely required. Projects can utilize localized concrete pier footings, steel screw piles, or ground beam grids. This minimizes earthworks, preserves natural landscape topography, and accelerates resort site preparation by weeks.

Can electrical systems and plumbing standards be customized for export destination codes?

Yes. Every module undergoes custom factory wiring and MEP tailoring to match regional standards, including 110V/220V dual voltage, 50Hz/60Hz frequencies, and specific breaker certifications (BS, EU, US, UL, or SASO). Plumbing conduits, waste traps, and sanitary fixtures are pre-installed and pressure-tested prior to export sealing.

How is thermal and acoustic comfort maintained in hot tropical environments?

We utilize high-density polyurethane (PU) or non-combustible rockwool sandwich cores ranging from 50mm to 100mm in thickness, paired with double-pane Low-E insulated glass panels. This thermal envelope achieves a U-value ≤ 0.24 W/m²K, drastically cutting air-conditioning electrical loads and shielding guests from exterior heat and ambient rainfall noise.

What is the typical production and delivery timeline for a resort order?

Standard factory production for a 10-to-20 unit resort batch is typically completed within 20 to 30 calendar days. Ocean freight shipping transit times vary by destination port (typically 7 to 20 days across Asia-Pacific). Once delivered to site, each plug-and-play cabin can be lifted by crane and commissioned within hours.

Accelerate Your Resort Development with Industry-Leading Prefab Cabins

Partner with NuPON Technology Phils. Corp. for engineering submittals, factory-direct pricing, landed cost stowage plans, and complete technical specifications.

Inquire Now