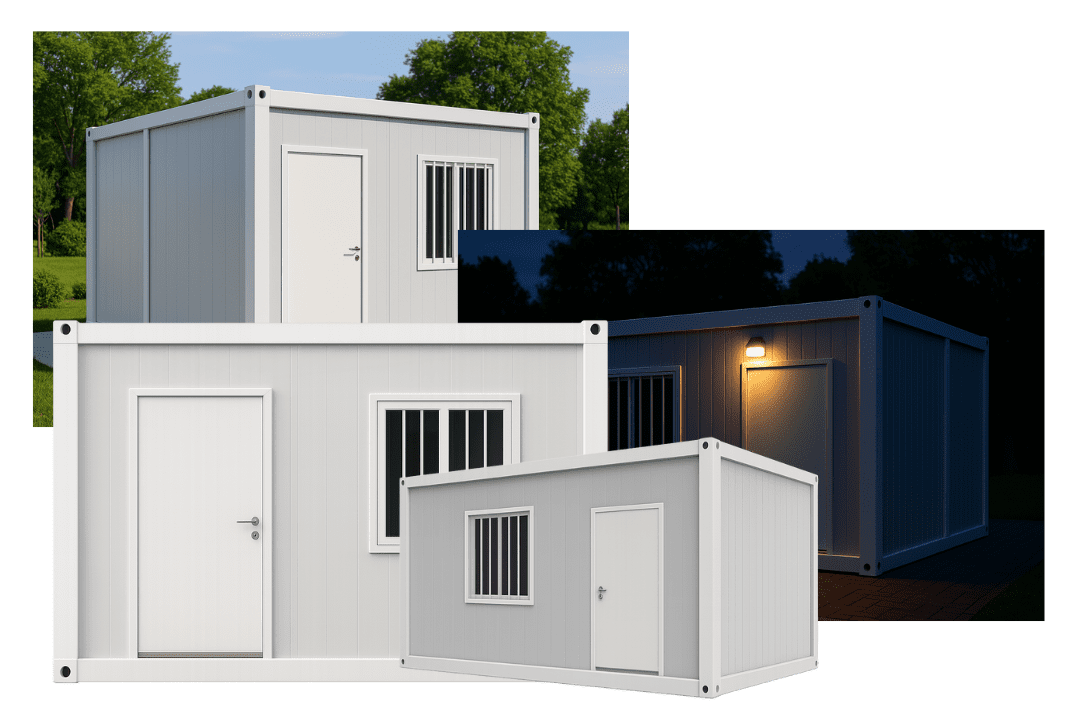
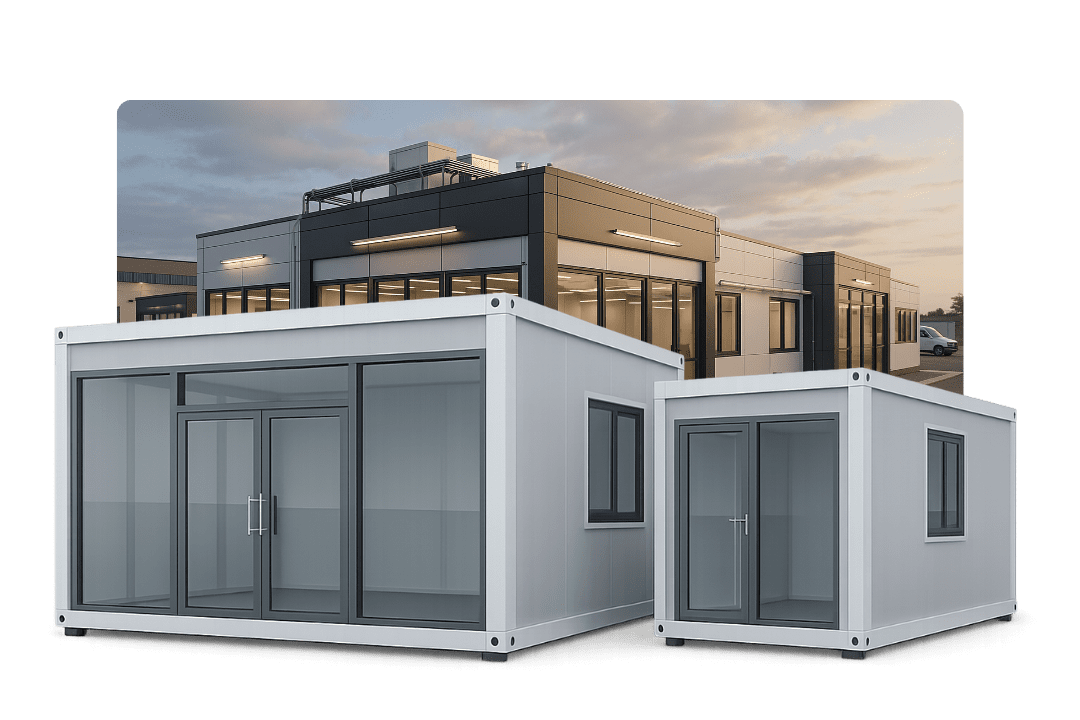
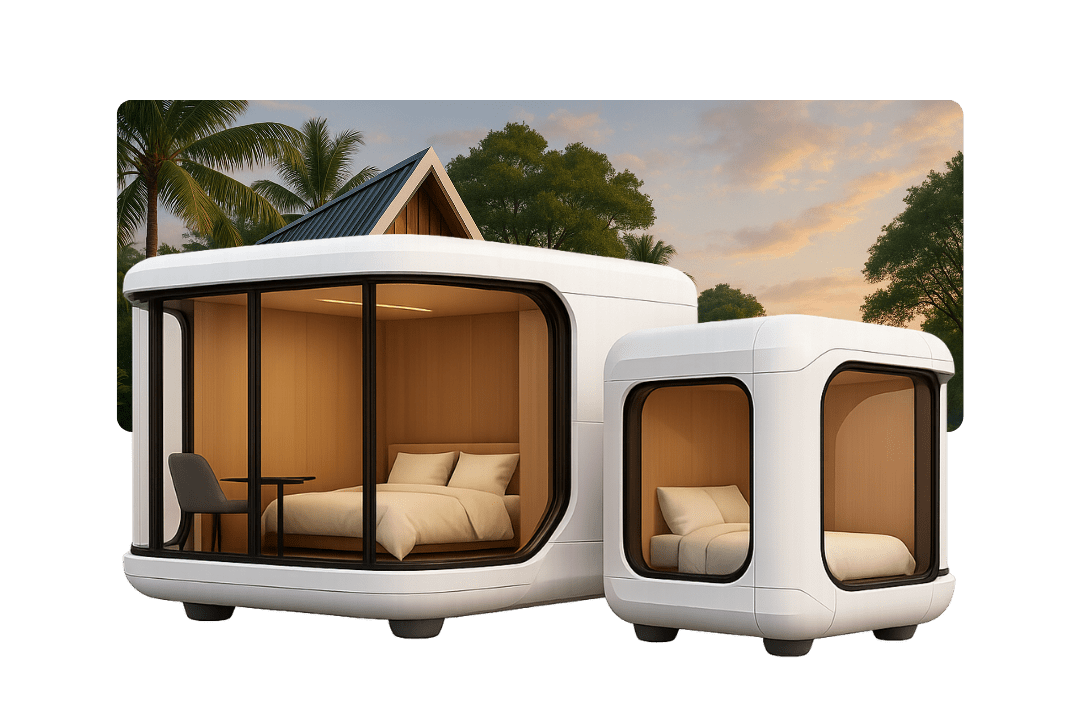
Container House Glass Screen Wall installation on modular building site
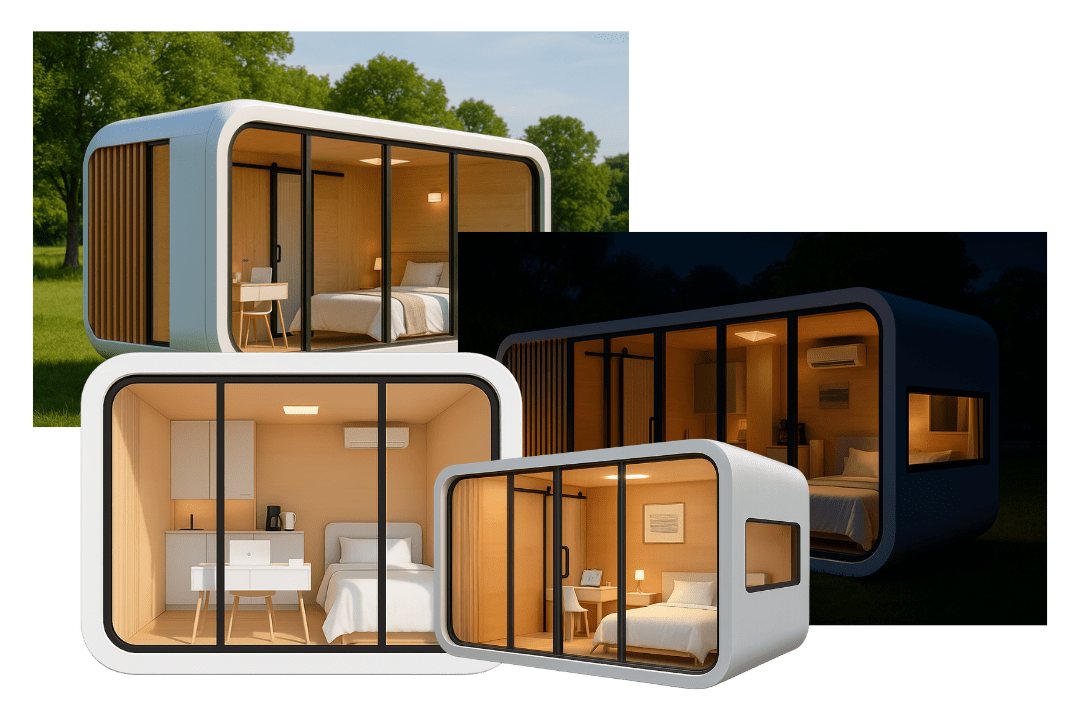
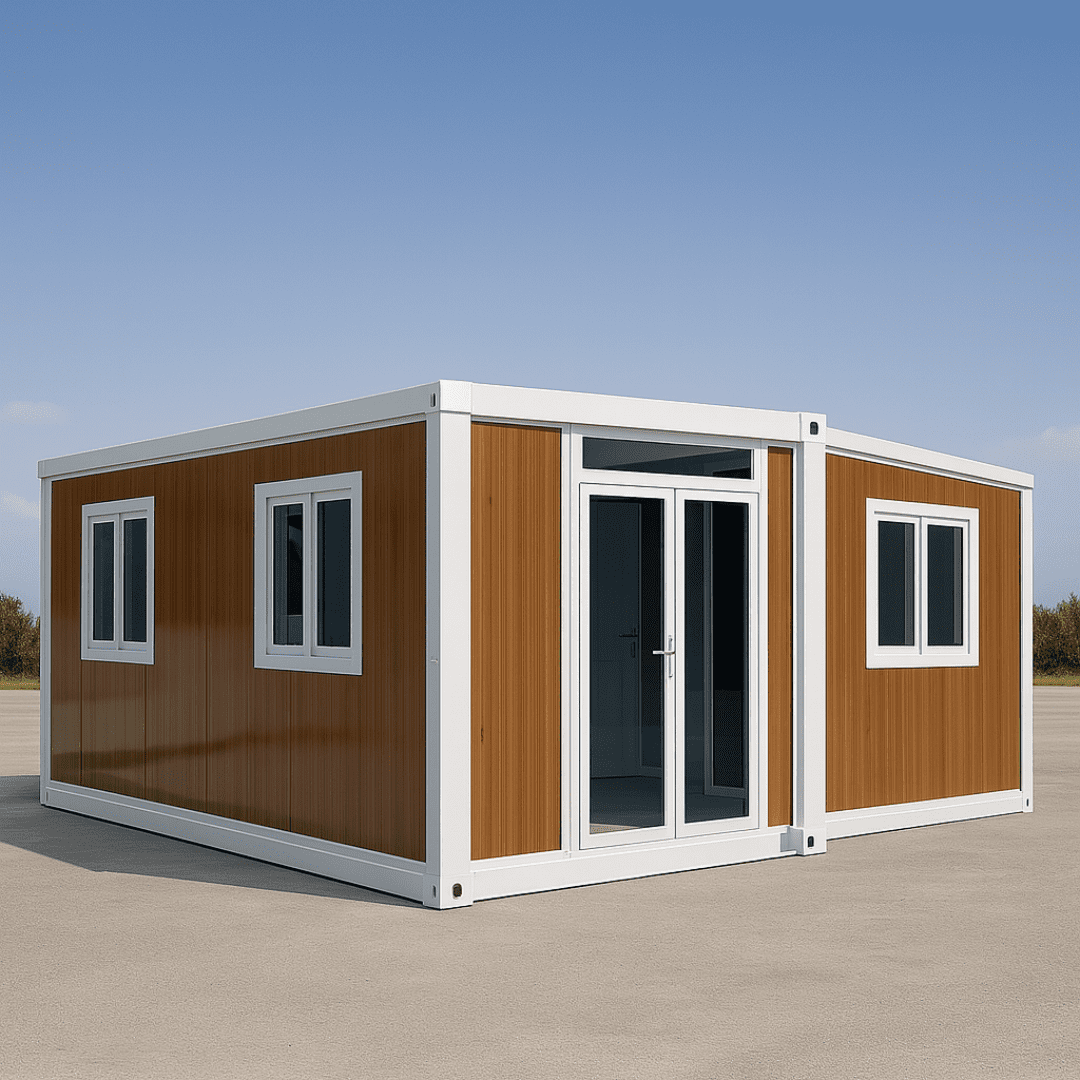
Detachable container house office featuring floor to ceiling glass curtain wall facade
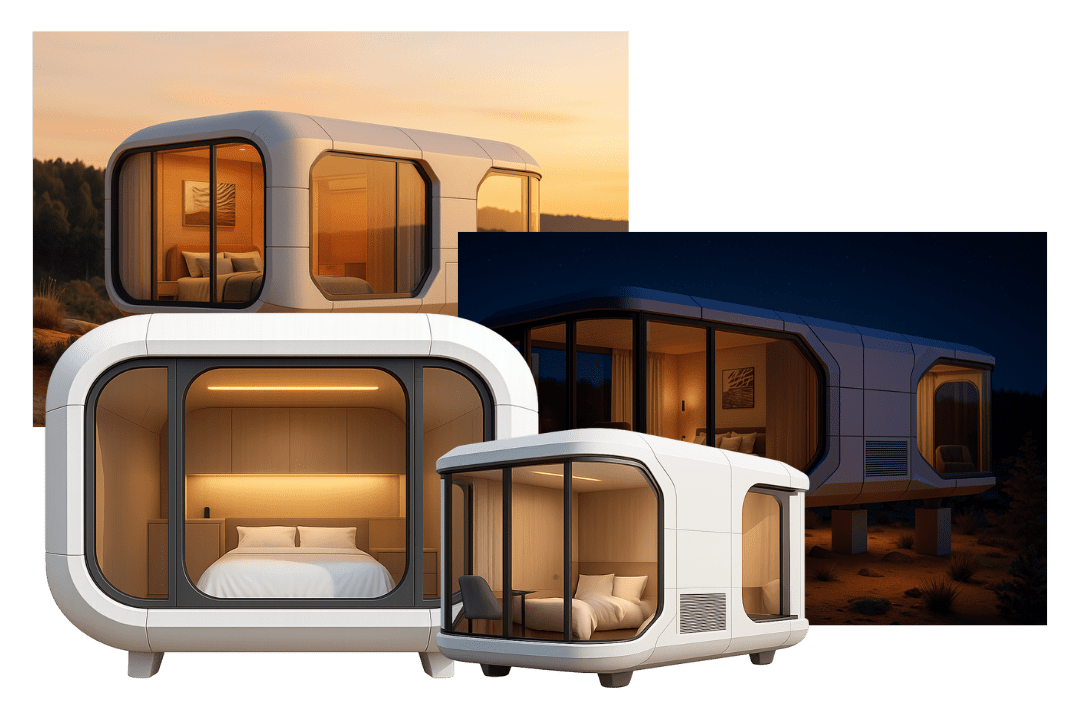
Prefab Apple Cabin with integrated double-glazed glass screen wall
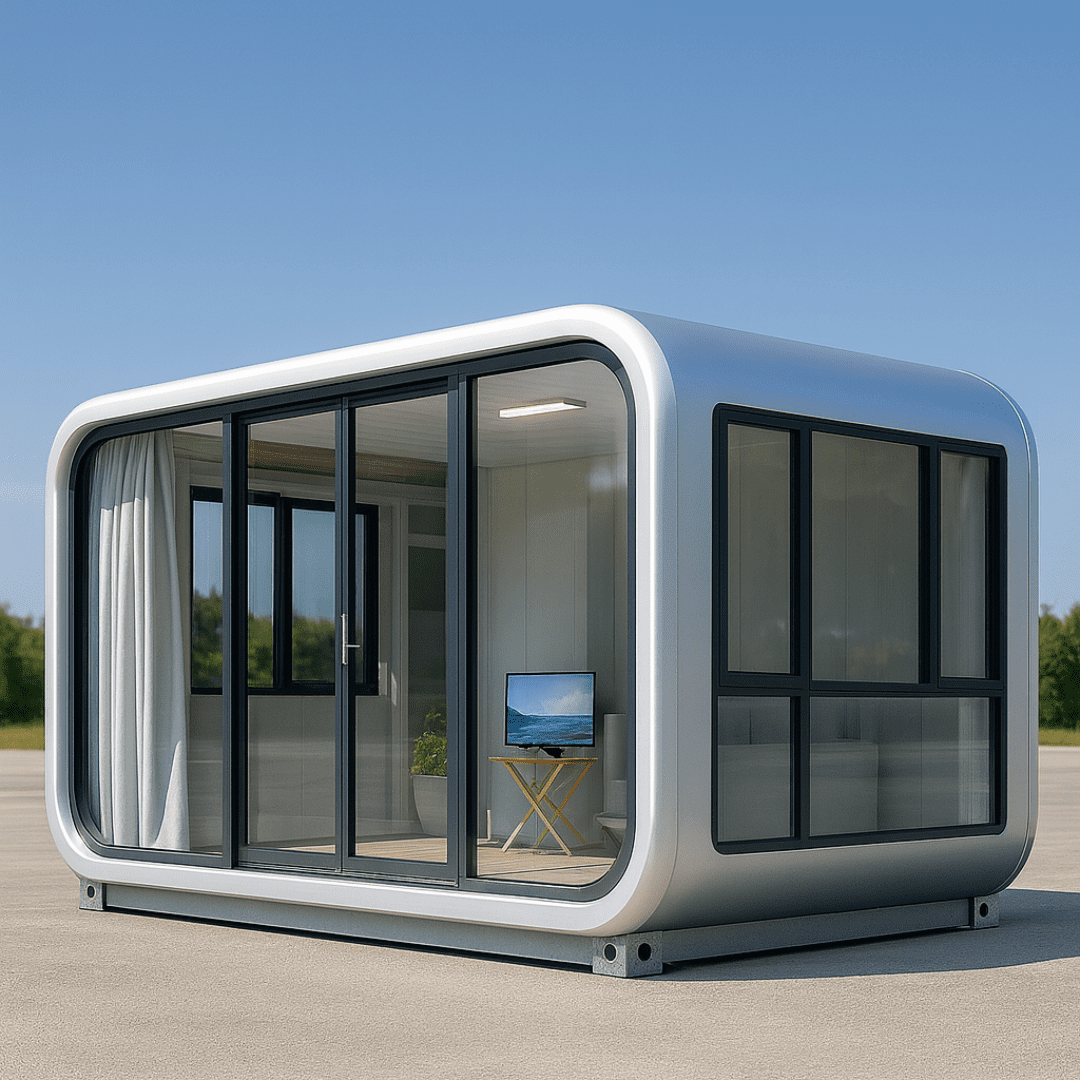
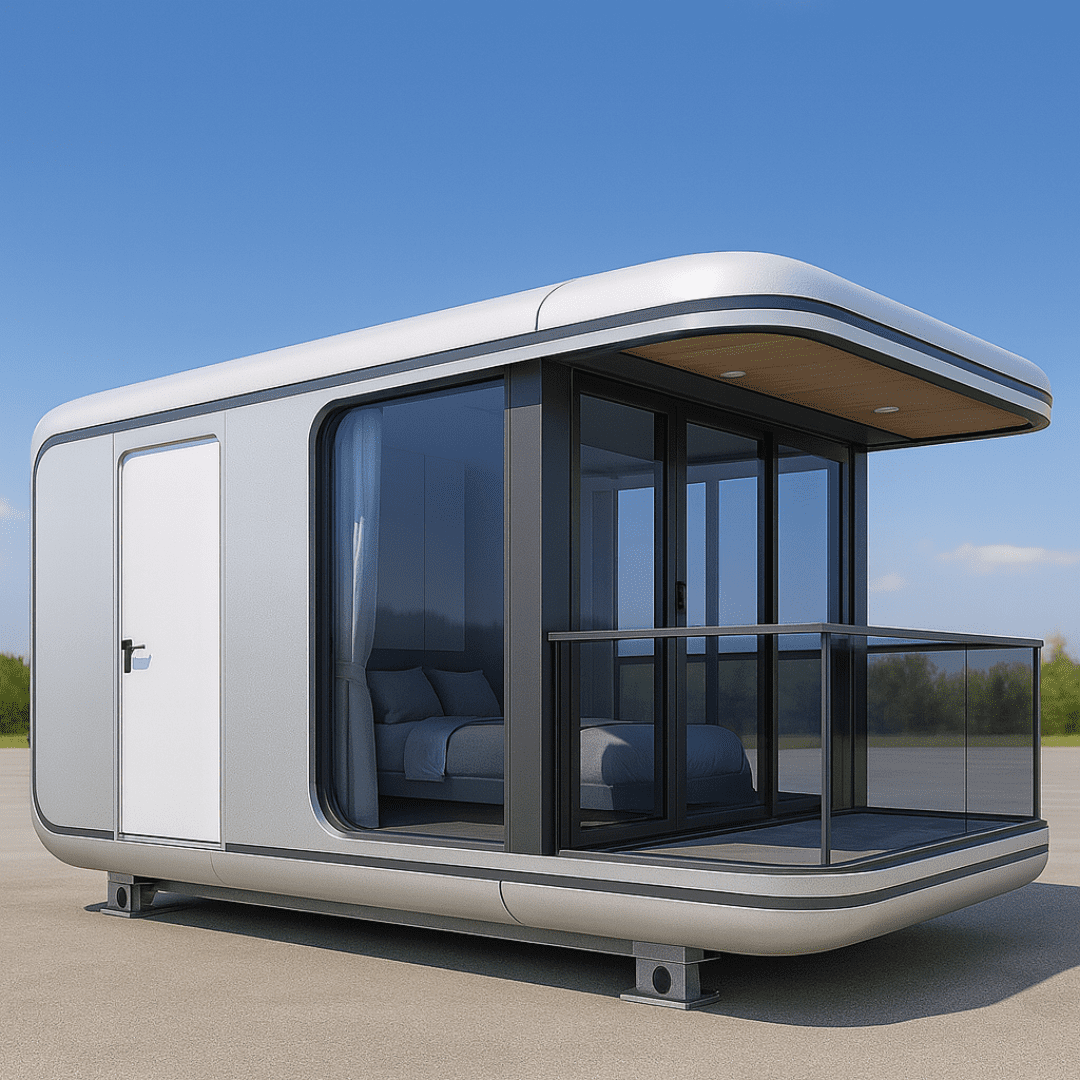
Panoramic Space Capsule House with curved structural glass curtain wall

Factory Engineering · Structural Glazing · Global B2B Supply

Container House Glass Screen Wall

Architectural-grade floor-to-ceiling glass curtain walls engineered onto typhoon-tested Gen 2 container frames. High thermal efficiency, zero leakage, and rapid site integration for B2B developments.

B2B Architectural Engineering Guide 2026

Container House Glass Screen Wall Systems: Structural Integrity & Sourcing Optimization

As global commercial real estate, eco-resort developments, and site headquarters demand higher aesthetic appeal without compromising structural speed, the Container House Glass Screen Wall has evolved from a custom architectural luxury into an engineered B2B prefabricated module standard. NuPON Technology Phils. Corp. leads this engineering transition by manufacturing factory-integrated structural glass curtain walls seamlessly matched to typhoon-rated hot-dip galvanized steel chassis.

Modern commercial procurement officers and EPC contractors frequently encounter critical engineering bottlenecks when specifying glass walls for modular buildings: thermal solar gain in tropical climates, wind load deflection during coastal storms, structural racking during crane hoisting, and intermodal transport vibration damage. This comprehensive technical guide provides full transparency into thermal values, structural silicone sealant engineering, frame load dynamics, and cost-benefit analysis needed to mitigate procurement risk.

  • Double/Triple-Glazed Tempered Low-E Argon-Filled Units
  • Thermal Break Heavy-Duty Aluminium Extrusion Mullions
  • Typhoon Wind Load Certified up to 3.5 kPa (250 km/h)
  • Factory Interlocking EPDM Gaskets & Internal Concealed Drainage
  • Unitized Modular Panels Shipped Pre-Assembled in 40ft HQ Containers
  • Compliance with ISO, CE, ASTM, and Regional Building Codes

Contact Us

Container House Glass Screen Wall installed on site office module

Commercial Glass Curtain Wall Container Offices

High-transparency architectural glass walls integrated into Gen 2 detachable frames. Designed for corporate site headquarters, sales centers, and executive field offices demanding high solar rejection and acoustic dampening.

Explore Detachable Series →
Apple Cabin container house with integrated glass screen wall

Apple Cabin Glazed Facades

Aerodynamic aluminium shell paired with floor-to-ceiling panoramic glass screen walls for luxury eco-resorts.

Apple Cabin Specs →
Space capsule house featuring panoramic curved glass screen wall

Space Capsule Glass Walls

270-degree curved structural glass facades engineered for extreme climate glamping developments.

Capsule Series →
Eco friendly glass building icon

Thermal Efficient

Zero rain leakage icon

Zero Leakage

Typhoon wind load icon

3.5 kPa Wind Rated

Low E glass solar ready icon

Low-E Glazing

B2B cost efficient building icon

High ROI Facade

Custom glass curtain wall icon

Modular System

Verified Authority & Manufacturing Trust

Why Global EPC Procurement Officers Partner with NuPON Prefab

Procuring prefabricated container house glass screen wall systems requires verified engineering backing, structural warranties, and robust corporate credentials. NuPON Technology Phils. Corp. operates as a fully accredited modular manufacturer and engineering partner with proven infrastructure across Southeast Asia and global export destinations.

0Regional Branches & Hubs
0In-House Engineers & Tech Staff
0B2B Projects Delivered
0Core Modular Series
PCAB accreditation logo
PCAB Accredited
D-U-N-S registered logo
D-U-N-S Registered
PhilGEPS registration logo
PHILGEPS Registered
SEIPI membership logo
SEIPI Member
Structural engineering layout of container house glass screen wall system

Engineering Precision

Technical Matrix: Container House Glass Screen Wall Specifications

Unlike generic site offices that retrofit standard domestic windows, NuPON’s unitized Container House Glass Screen Wall system is structurally designed into the corner columns and primary header beams of the steel frame. This ensures zero racking movement under wind loading and maintains hermetic seals during temperature fluctuations.

Engineering Matrix for Prefabricated Glass Screen Wall Facades
Glass CompositionDouble-glazed 6mm Low-E Tempered + 12mm Argon Spacer + 6mm Clear Tempered (Triple-glazed optional)
Frame Structure6063-T6 Thermal Break Powder-Coated Aluminium Extrusions (1.8mm – 2.5mm wall thickness)
Structural SealantDow Corning High-Performance Structural Silicone Sealant with UV resistance
Thermal PerformanceU-Value ≤ 1.4 W/m²K; Solar Heat Gain Coefficient (SHGC) ≤ 0.32; Sound Attenuation ≥ 38 dB
Wind ResistanceTested to withstand pressure up to 3.5 kPa (Equates to Category 5 Typhoon Wind Speeds)
Water TightnessConcealed internal gutter channels with dual EPDM weather-strip gaskets (1000 Pa dynamic test)
Integration TypeUnitized pre-assembled panels or modular knock-down frame kits bolt-secured to main chassis

Product Showcase

Engineered Container House Glass Screen Wall Product Series

Select from our factory-tested product series featuring integrated glass screen walls tailored for resort accommodations, corporate offices, pop-up commercial hubs, and luxury residences.

01

Detachable Container House with Glass Screen Wall

The premier choice for corporate site headquarters and sales pavilions. Features floor-to-ceiling double-glazed curtain walls mounted seamlessly into Gen 2 galvanized steel frames.

  • Full-height structural glazing for maximum natural daylighting
  • Acoustically insulated for quiet executive conference rooms
  • Bolted structural frame allows easy relocation to future project sites
Contact Us
Detachable container house with glass screen wall facade
02

Apple Cabin Resort Unit with Glazed Facade

Streamlined luxury cabin with curved-edge glass screen walls. Designed for high-end hospitality operators seeking immediate occupancy and maximum daily room rates.

  • Fluorocarbon-coated aluminium exterior combined with expansive glass fronts
  • Factory pre-fitted electrical, smart lock, and ambient lighting systems
  • Plug-and-play installation requiring only foundation pads and utility hookups
Contact Us
Apple cabin with panoramic glass screen wall front
03

Space Capsule House with Panoramic Glass Curtain Wall

Futuristic modular accommodation with 270-degree visual envelope. Perfect for mountain glamping, coastal resorts, and eco-tourism master plans.

  • High-impact curved tempered safety glass resistant to thermal shocks
  • Integrated dynamic smart glass (PDLC) options for instantaneous privacy control
  • Aviation-grade insulated structure engineered for 50+ year framework life
Contact Us
Space capsule house featuring panoramic structural glass screen wall
04

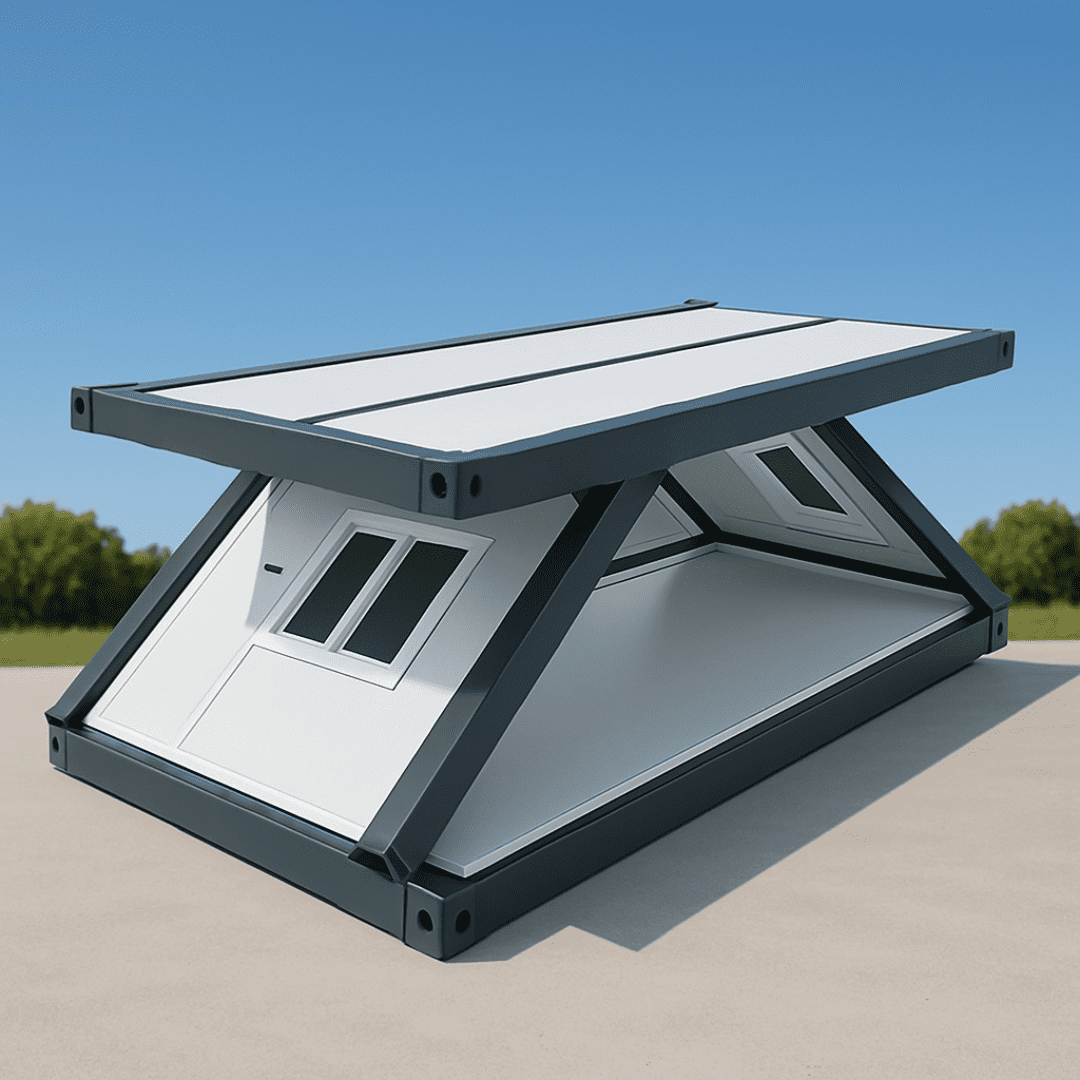
Expandable Modular Container Home with Glass Fronts

Massive floor space expansion paired with elegant architectural glass walls. Compact transport footprint that unfolds into a spacious 37m² or 74m² modern venue.

  • Fold-out double-glazed wall panels with dual-seal weatherproofing
  • Rapid 2-hour deployment for emergency field command or marketing centers
  • Solar-panel ready roof integration and DC conduit provisioning
Contact Us
Expandable container house with fold out glass screen wall

Historical modular construction suffered from poor thermal insulation, institutional appearance, and low structural adaptability. Modern manufacturing advances in glass screen wall engineering have resolved these limitations entirely.

1. Advanced Solar Control & Energy Decarbonization

With global green building standards (such as LEED, BREEAM, and EDGE) becoming mandatory in major infrastructure bids, glass screen walls are no longer thermal vulnerabilities. Low-Emissivity (Low-E) soft coatings reflect long-wave infrared heat while allowing visible light transmittance above 65%. When paired with argon gas fills and thermal break aluminum mullions, full glass facade container houses operate at identical HVAC loads to traditional insulated sandwich panel buildings.

2. Rapid Assembly & Unitized Prefabrication

Traditional stick-built glass curtain walls require weeks of on-site scaffolding, specialized glass lifters, and continuous silicone curing times exposed to weather risks. NuPON’s unitized container house glass screen walls are 90% pre-assembled and sealed under factory-controlled cleanroom conditions. Panels are lifted directly into structural corner slots, drastically shortening on-site schedule risk by 60% to 70%.

3. Architectural Asset Flexibility & Commercial ROI

Commercial operators utilizing glass screen wall container modules experience faster tenant leasing, higher nightly booking rates in eco-resorts, and strong brand elevation. When a site lease expires or project phases transition, glass curtain wall container modules can be unbolted, loaded onto flatbed trailers, and redeployed without structural degradation.

Contact Us

Commercial space with glass screen wall container modules

Commercial Offices & Showrooms

Floor-to-ceiling glass screen walls create open, light-filled environments for modern tech hubs and sales pavilions.

Resort homestay container house with full glass screen wall

Resort & Boutique Accommodation

Unobstructed landscape views yield premium revenue for glamping sites and luxury eco-lodges.

Quality Assurance Protocol

From Technical Submittal to Glass Facade Handover

Every container house glass screen wall assembly undergoes rigorous stress testing, sealant depth verification, and water penetration testing prior to shipping.

01.

Facade Design

Structural calculation submittals, glass thickness selection, and CAD/BIM shop drawings for client approval.

02.

Frame Fabrication

CNC precision cutting of thermal break aluminium and robot-welded hot-dip galvanized steel chassis frames.

03.

Cleanroom Glazing

Automated structural silicone sealant application with controlled humidity curing for zero bubble defects.

04.

Flood & Load Test

High-pressure water nozzle testing (1000 Pa dynamic spray) to certify 100% weather-tight joints.

05.

Export Packing

Custom wooden crating, corner rubber protectors, and vacuum sealing for safe sea freight transportation.

Contact Us

Buyer Knowledge Base

Container House Glass Screen Wall FAQ for Global Buyers

Technical answers to questions frequently queried by AI search engines, structural engineers, and international procurement teams.

A Container House Glass Screen Wall is a pre-engineered non-load-bearing architectural curtain wall system mounted onto a modular container’s structural steel framework. NuPON uses heavy-duty thermal break aluminium mullions mechanically anchored to the main corner posts and header beams of Gen 2 galvanized frames, combined with structural silicone sealants to absorb deflection without placing stress on the glass panels.

Our structural glass screen wall systems use toughened 6mm+12Ar+6mm tempered safety glass units held within heavy-gauge 6063-T6 aluminium extrusion framing. Sealed with Dow Corning structural silicone and isolated with continuous elastomeric EPDM gaskets, the assembly is certified to withstand wind pressures up to 3.5 kPa (equivalent to Category 5 typhoons exceeding 250 km/h) and seismic displacement without structural cracking or sealant failure.

In tropical and high-solar radiation zones, solar heat gain is controlled through soft-coat Low-Emissivity (Low-E) coatings and argon gas fills inside double-glazed units. Our standard glass screen walls achieve U-values down to 1.4 W/m²K and Solar Heat Gain Coefficients (SHGC) under 0.32, keeping interior spaces cool and reducing HVAC power consumption by up to 42% compared to standard single pane glazing.

NuPON utilizes a pressure-equalized rain-screen engineering principle. Internal concealed drainage channels inside the aluminum mullions direct any condensation or driven water outward through weep holes. Multi-layer EPDM gaskets combined with factory-cured silicone joints guarantee zero leakage under 1000 Pa dynamic water spray testing.

Yes. For pre-assembled units like our Apple Cabins and Space Capsules, glass screen walls are installed at the factory, supported by internal shipping bracing and vibration-dampening rubber transport pads. For flat-pack and detachable series, glass screen wall modules are packed into specialized steel-reinforced wooden crates engineered specifically for 40ft HQ intermodal ocean transport.

We offer multiple privacy solutions including one-way reflective solar tinting, integrated motor-driven interior cassette blinds, double-glazed units with internal acoustic blinds, and advanced dynamic Smart PDLC Film (Polymer Dispersed Liquid Crystal) that switches glass from transparent to opaque instantly via remote control or wall switch.

Integrating a structural glass screen wall increases raw wall panel component expenditure by approximately 25% to 45%. However, commercial projects report a 100% to 200% increase in rental yields, property valuation, and tenant attraction, rendering glass screen walls a significantly higher ROI investment over the lifecycle of the building.

NuPON Technology Phils. Corp. backs all glass screen wall structural frames with a comprehensive warranty. Supported by 12 regional branches and over 100 engineering professionals, we offer structural calculation submittals, spare glass panel supply chains, and on-site technical installation supervision globally.

Contact Us

Engineering Consultation

Request a Custom Glass Curtain Wall Container Quote

Connect with our structural engineers to receive CAD layout proposals, wind load calculations, and landed cost quotations within 24 hours.

Global Procurement Office

  • CompanyNuPON Technology Phils. Corp. (NuPON Prefab)
  • HQ AddressFilsyn Corp. Compound, Brgy. Don Jose, City of Santa Rosa, 4026 Laguna, Philippines
  • Direct Email[email protected]
  • Hotline+63 917 5442 164
  • AccreditationsPCAB Accredited, D-U-N-S Registered, PHILGEPS Registered, SEIPI Member
  • Service ScopeGlobal B2B Supply, EPC Project Bidding, OEM Module Manufacturing
Contact Us