
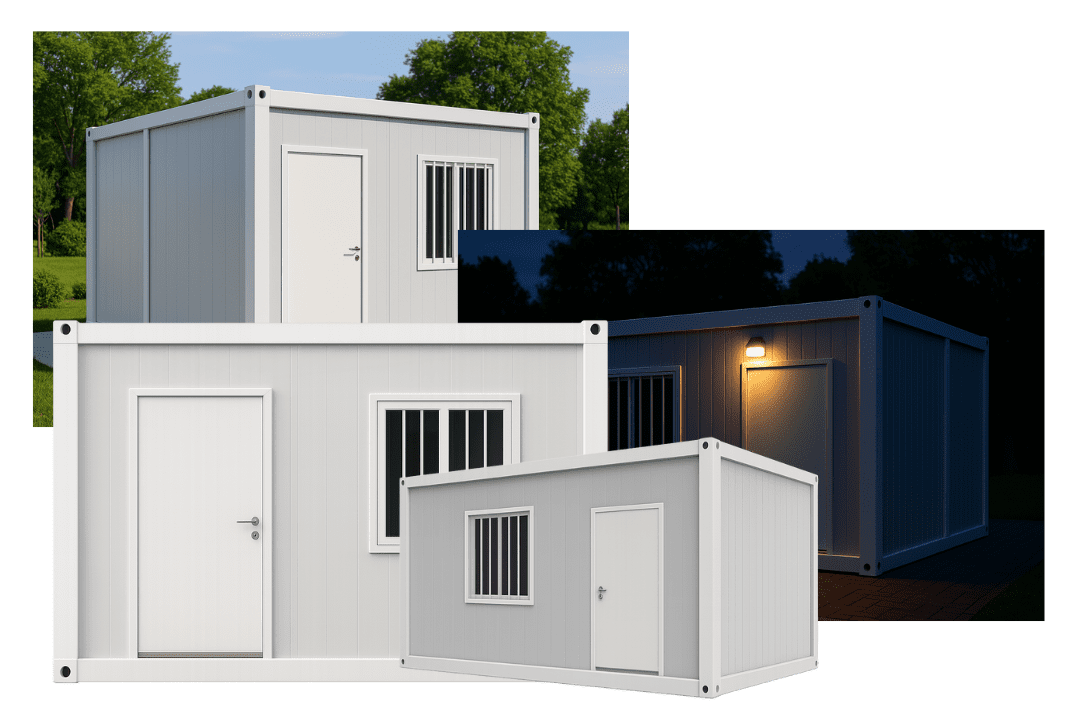
Gen 2 Wall Panel Engineering
Concealed fastening design eliminates thermal bridges and rust points, delivering an air-tight thermal envelope suitable for multi-year industrial housing.
Structural Breakdown →
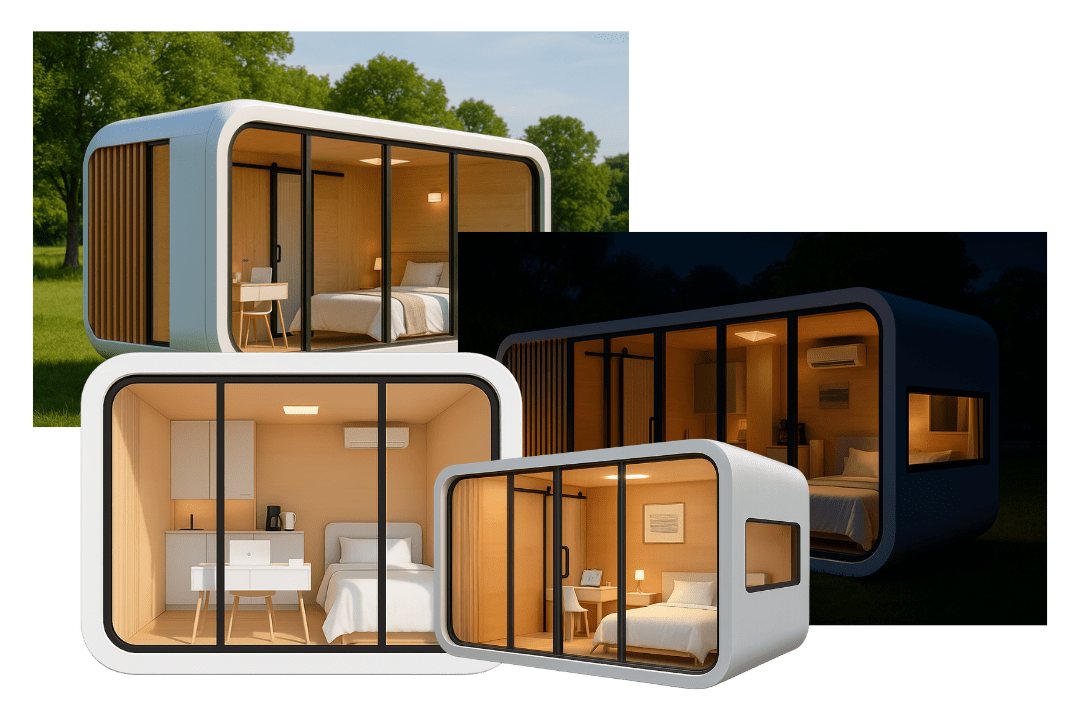
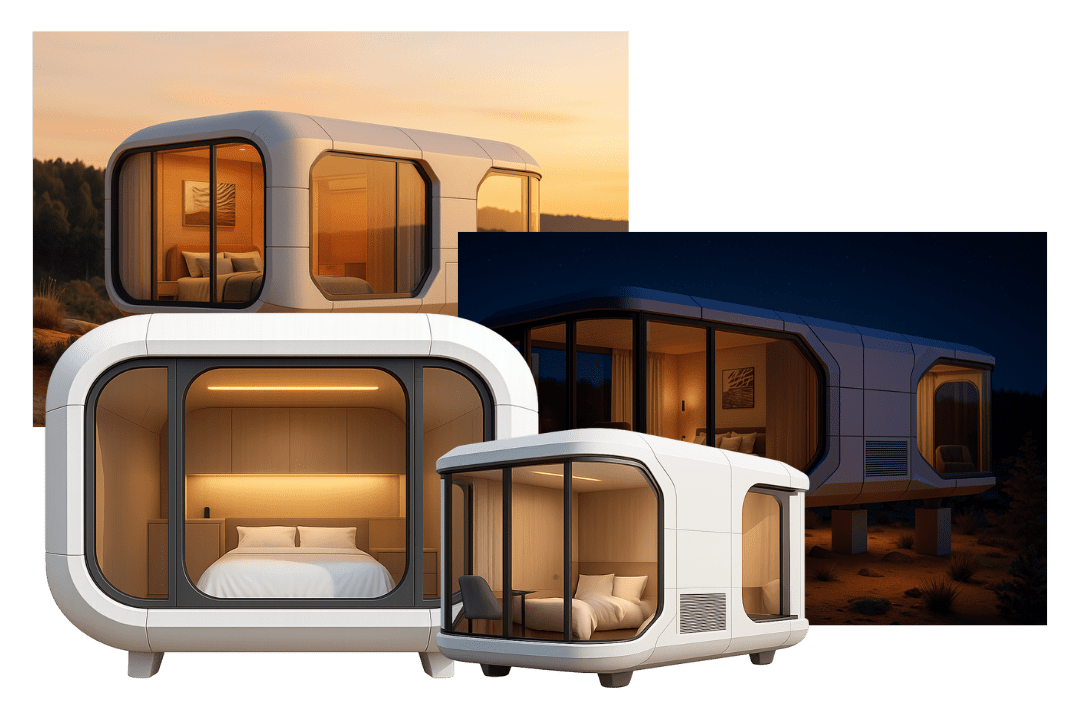
High Thermal Efficiency · Fire Rated · Precision Engineered
The ultimate technical buyer's breakdown for modular wall envelopes: comparing core density, structural load capacity, thermal insulation, and global B2B procurement trends.
B2B Procurement & Engineering Insight
When commercial contractors, procurement managers, and municipal developers evaluate modular construction, the single most critical structural and environmental barrier is the Container House Wall Panel System. Beyond aesthetics, the wall envelope determines thermal performance, HVAC energy consumption, sound attenuation, fire rating compliance, and structural resistance under extreme wind pressures.
Modern prefab architecture has evolved past basic single-skin corrugated metal sheets. Today’s high-performance wall systems utilize structural composite sandwich technology — fusing prepainted galvanized steel (PPGI) or aluminum alloy skins with specialized insulating cores including Expanded Polystyrene (EPS), Polyurethane (PU/PIR), and hydrophobic Rock Wool. At NuPON Technology Phils. Corp., our engineering team custom-fits every panel assembly to match specific climate loading profiles, from humidity-dense tropical zones to high-wind coastal corridors.
Concealed fastening design eliminates thermal bridges and rust points, delivering an air-tight thermal envelope suitable for multi-year industrial housing.
Structural Breakdown → Fluorocarbon-coated aluminum skin bonded to PU insulation for resort cabins.
Read Details → Double-layer Low-E tempered glass seamlessly integrated with polyurethane wall panels.
Read Details →


Information Gain: Technical Deep-Dive
Global procurement teams often struggle to balance upfront unit cost against long-term operational performance. Selecting the wrong core material for a Container House Wall Panel System can lead to elevated HVAC costs, premature corrosion, panel delamination, or failure during municipal fire inspections.
Below is an engineering comparison matrix designed by NuPON’s structural research division to assist procurement officers in specifying the exact panel makeup required for their site conditions:
| Panel Core Material | Standard Density | Thermal Conductivity (λ) | Fire Resistance Rating | Sound Insulation | Primary B2B Target Application |
|---|---|---|---|---|---|
| Polyurethane (PU / PIR) | 38 - 45 kg/m³ | 0.018 - 0.024 W/m·K | Class B1 / PIR Class B-s1,d0 | 28 - 32 dB | Cold climate accommodation, high-efficiency offices, premium luxury resorts |
| Hydrophobic Rock Wool | 80 - 120 kg/m³ | 0.038 - 0.044 W/m·K | Class A Non-Combustible (4-hr fire wall) | 34 - 40 dB | Mining camps, oil & gas projects, commercial worker dormitories, high-density sites |
| Expanded Polystyrene (EPS) | 12 - 18 kg/m³ | 0.035 - 0.041 W/m·K | Class B2 Flame Retardant | 22 - 26 dB | Temporary construction site offices, disaster relief shelters, rapid-deployment units |
| Glass Wool Sandwich Panel | 40 - 64 kg/m³ | 0.032 - 0.036 W/m·K | Class A Non-Combustible | 30 - 35 dB | Budget-conscious projects requiring non-combustible fire compliance |
The exterior and interior protective skins of a Container House Wall Panel System are subjected to continuous atmospheric stress. NuPON utilizes cold-rolled hot-dip galvanized steel sheets with high zinc coating weights (Z120 to Z275) to prevent rust propagation even when surface scratches occur during shipping.
Standard 15-20 micron coating for inland environments. Excellent value for standard construction site accommodation with a 10-15 year lifespan.
25-30 micron coating offering enhanced UV protection and color retention in high-radiation tropical coastal zones.
Premium 30+ micron coating designed for corrosive industrial atmospheres and oceanfront luxury resorts, delivering 25+ years of zero-maintenance durability.
Modular Product Portfolio
Every modular container model in our lineup is built upon a tailored Container House Wall Panel System tuned for specific structural loads, thermal demands, and transport footprints.
Long-Life Industrial Workhorse. Engineered with heavy-duty structural corner columns and modular sandwich wall panels that slide securely into galvanized bottom and top frame tracks.

Global Logistics Champion. Delivered as complete flat-packed modules where top and roof frames contain factory-integrated wall panel slots for rapid site bolt-up.
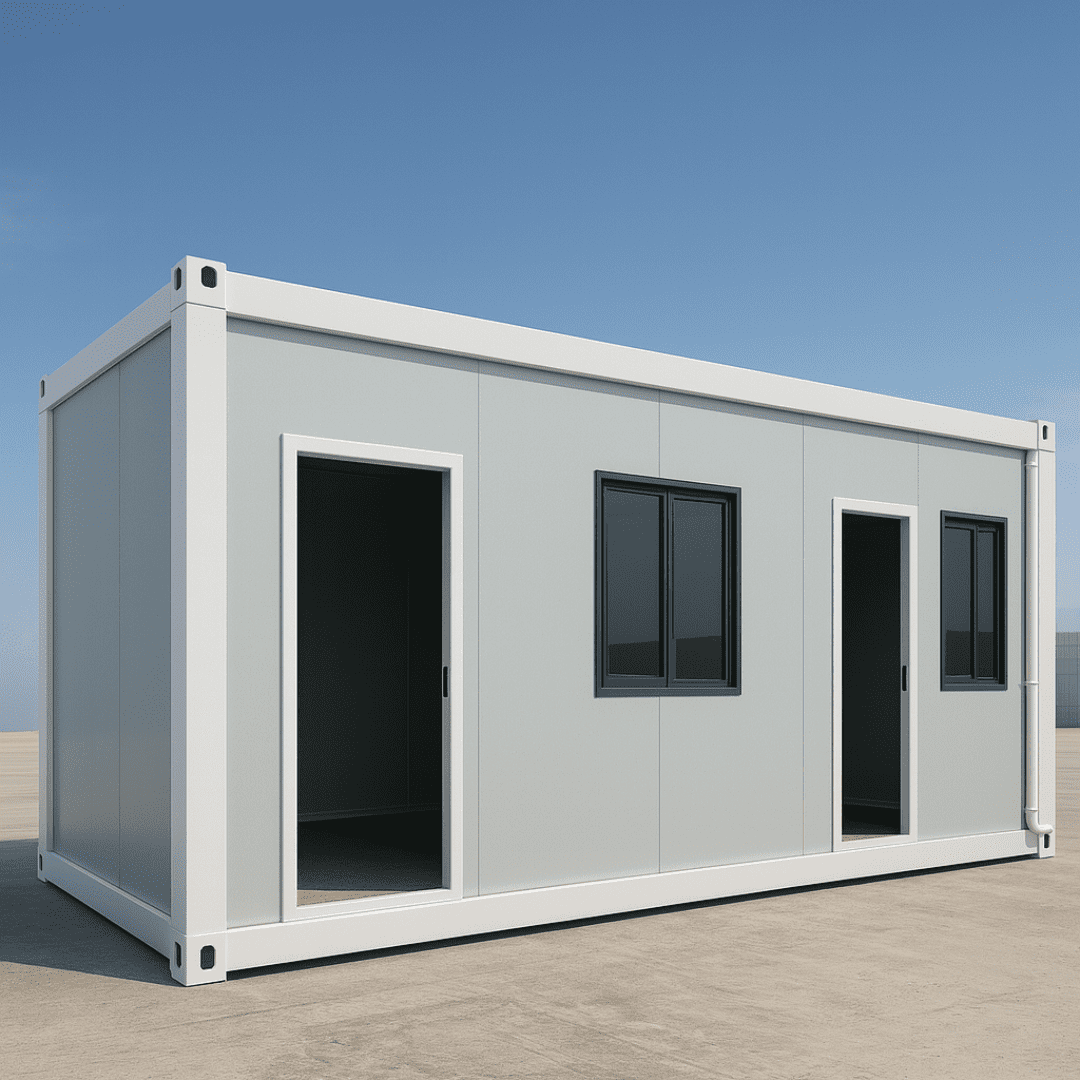
Rapid-Deployment Mobilization. Features hinged flexible joint wall panels pre-attached at the factory for instantaneous site unfolding.
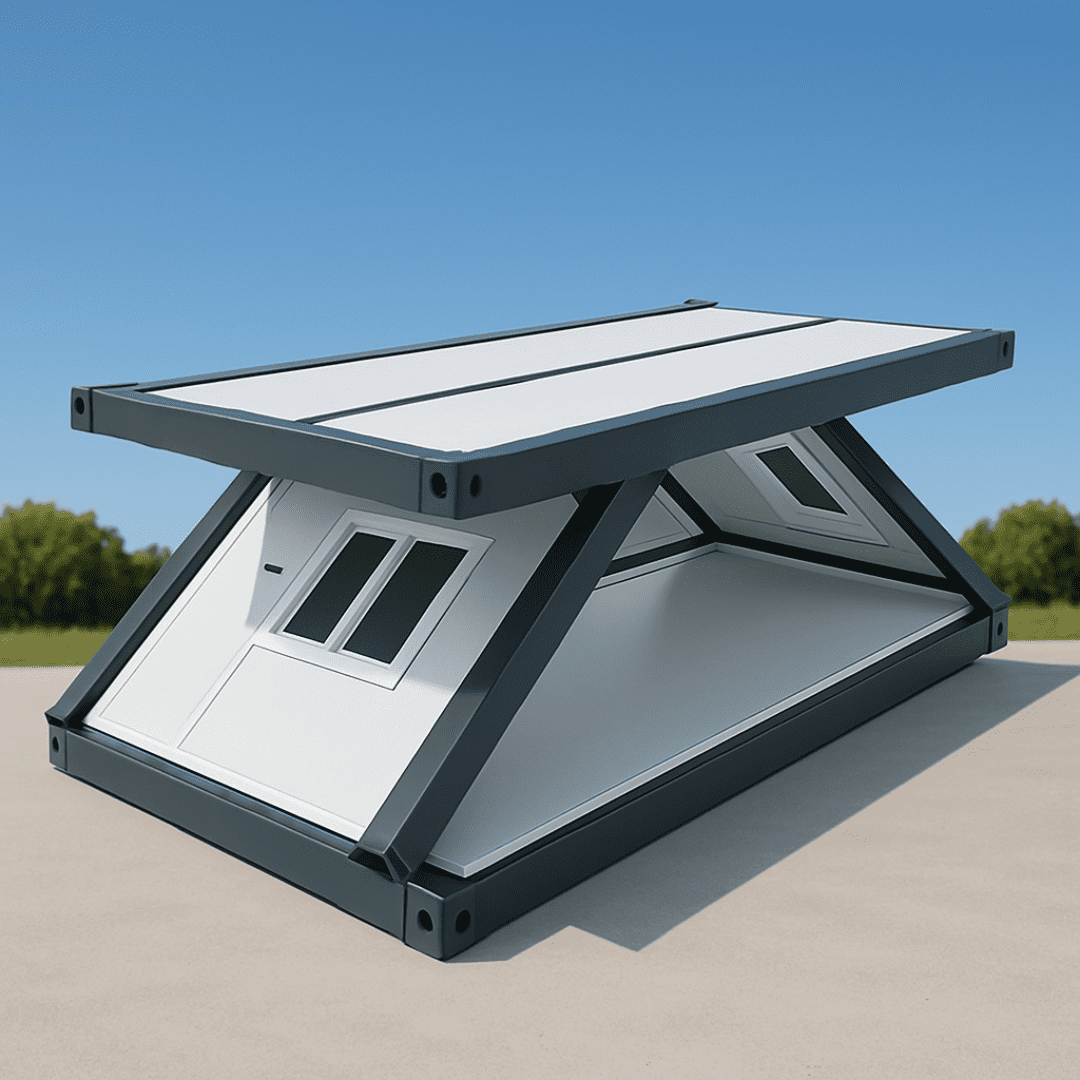
Ultra-Compact Emergency Shelter. Folds down to a low-profile 42 cm height, enabling massive freight density during emergency relief deployments.
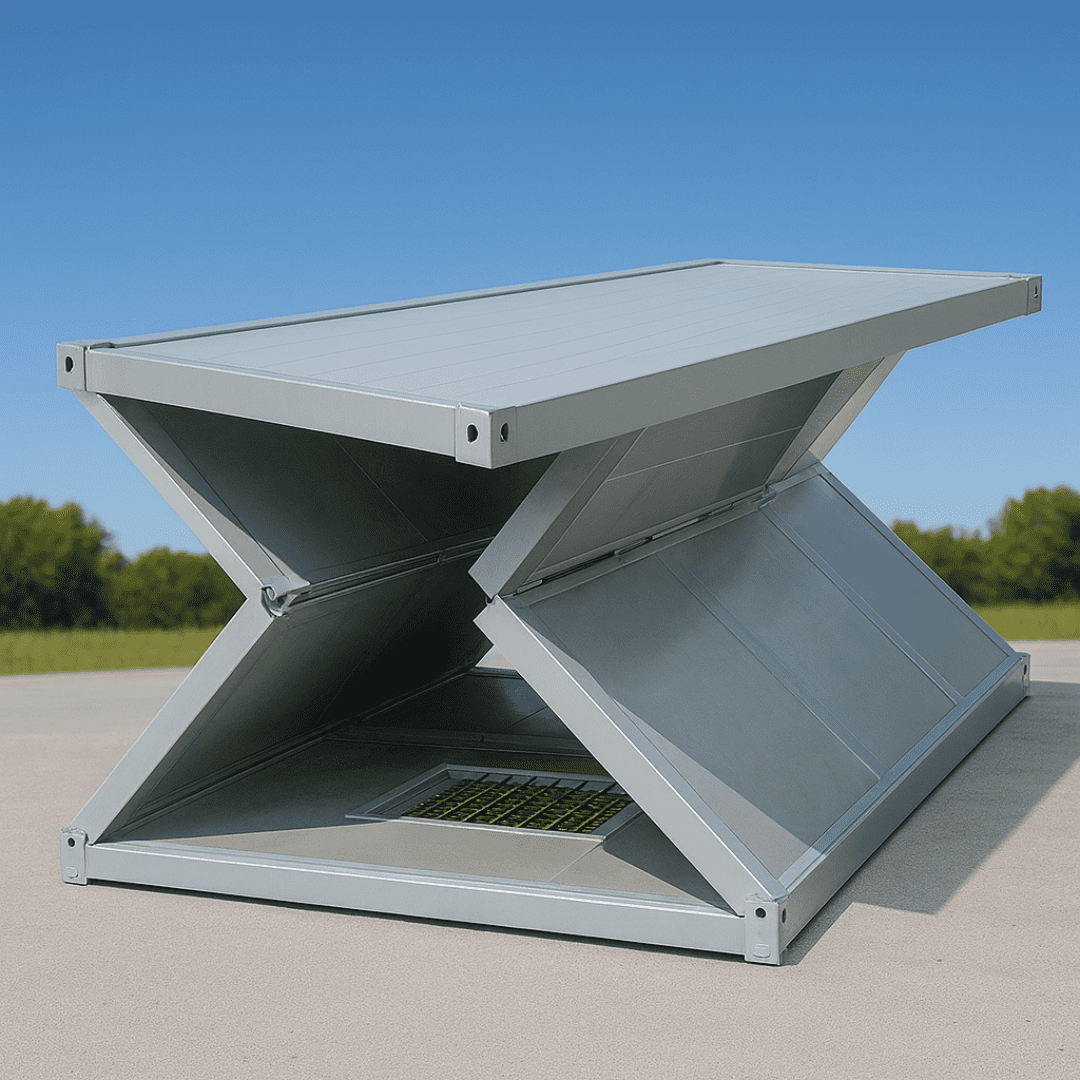
Triple-Footprint Luxury Living. Features dual-side expanding wall panel assemblies that fold out from a central core to create a 36 sqm to 72 sqm floor plan.
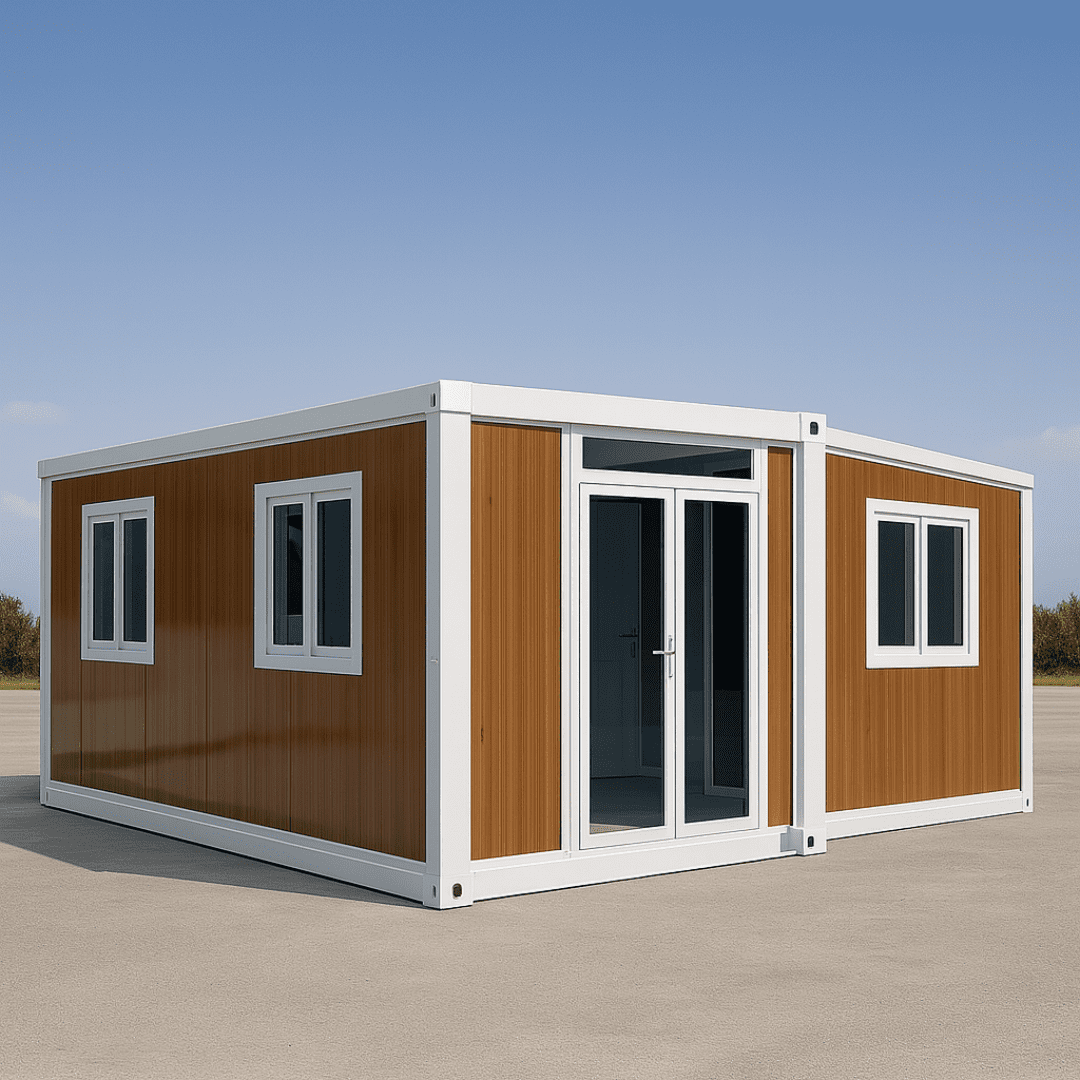
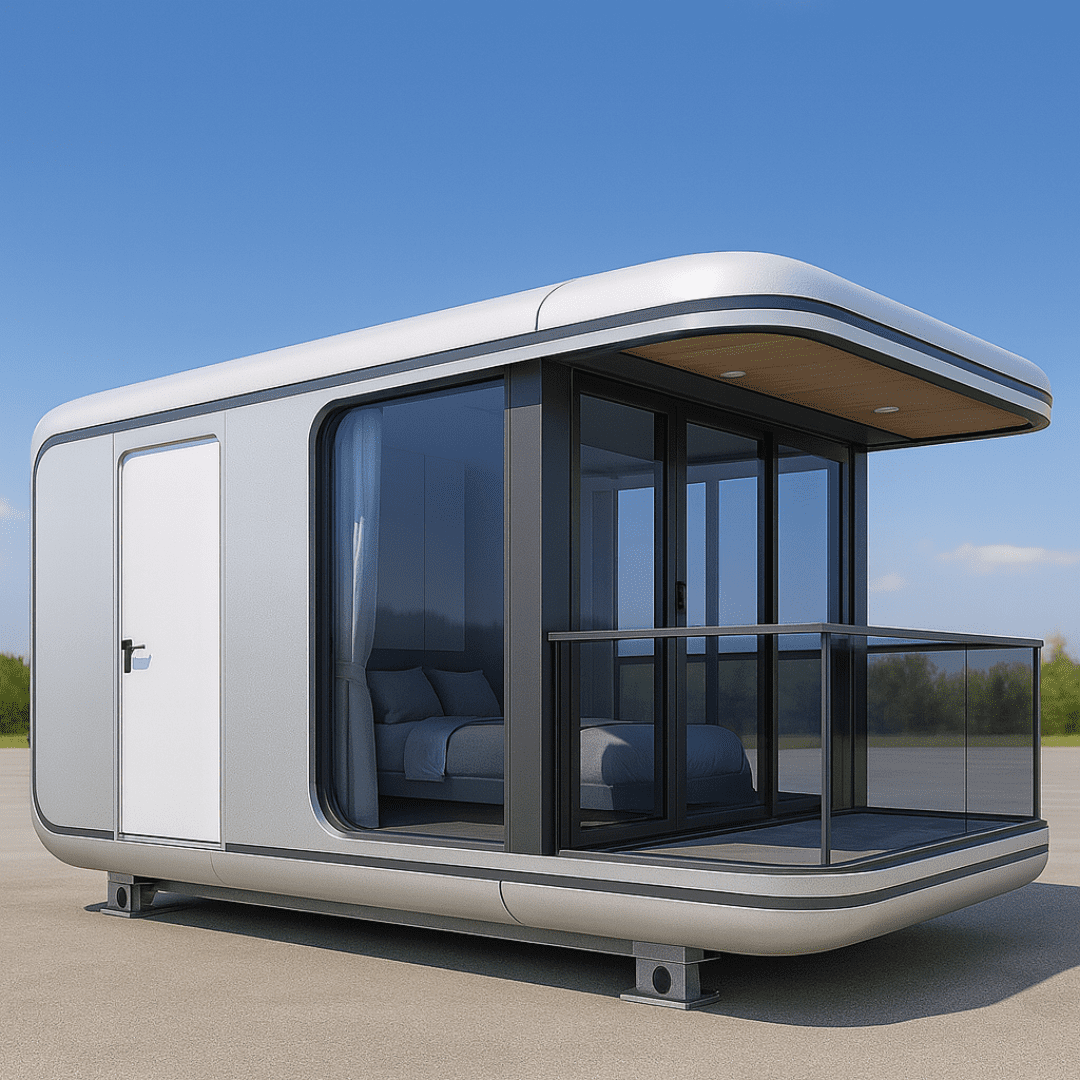
High-End Modern Aesthetics. Utilizes rounded metallic composite wall cladding combined with high-density polyisocyanurate (PIR) insulation.
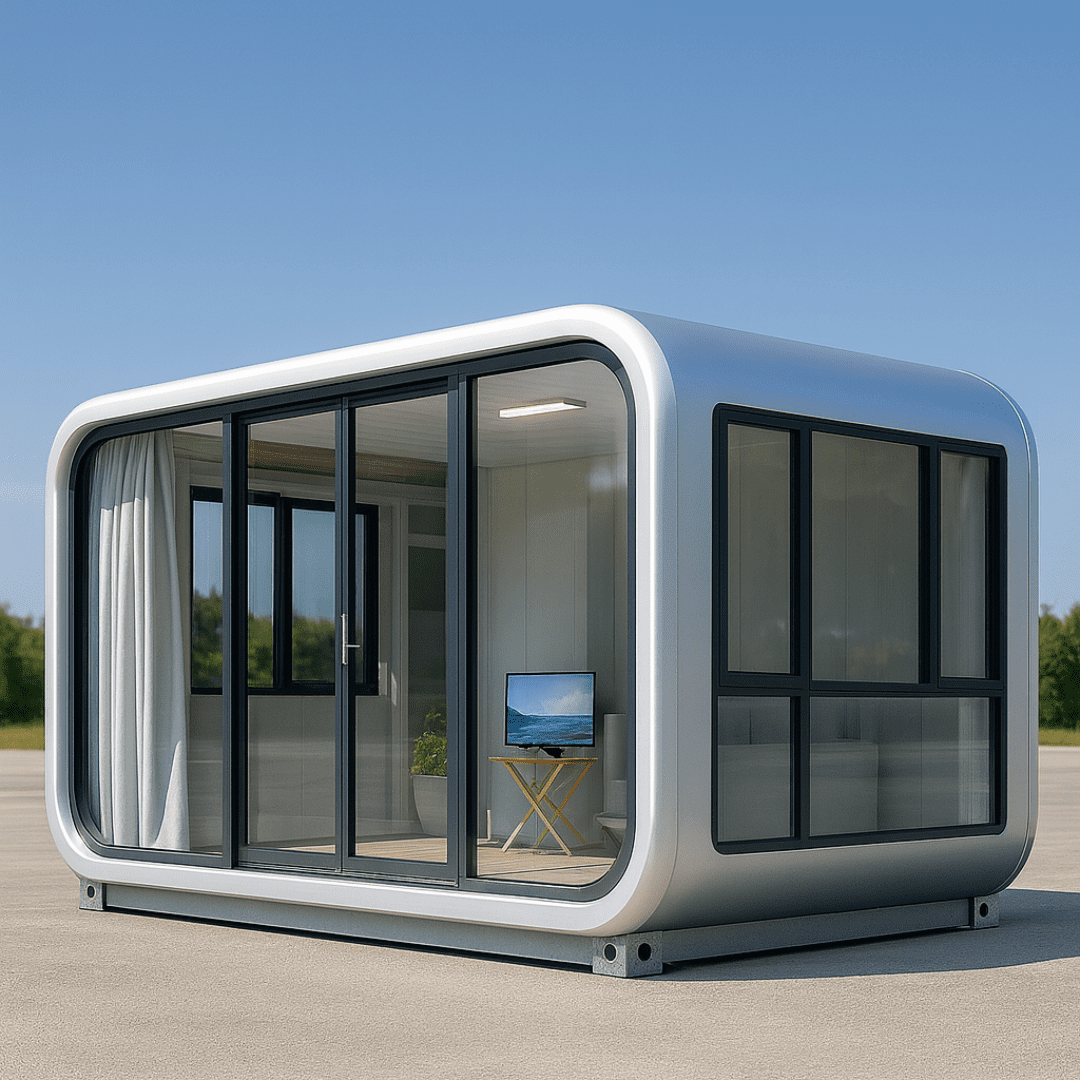
Futuristic Architectural Asset. Combines marine-grade fiber-reinforced polymer (FRP) outer skin panels with 270-degree floor-to-ceiling glass curtain walls.
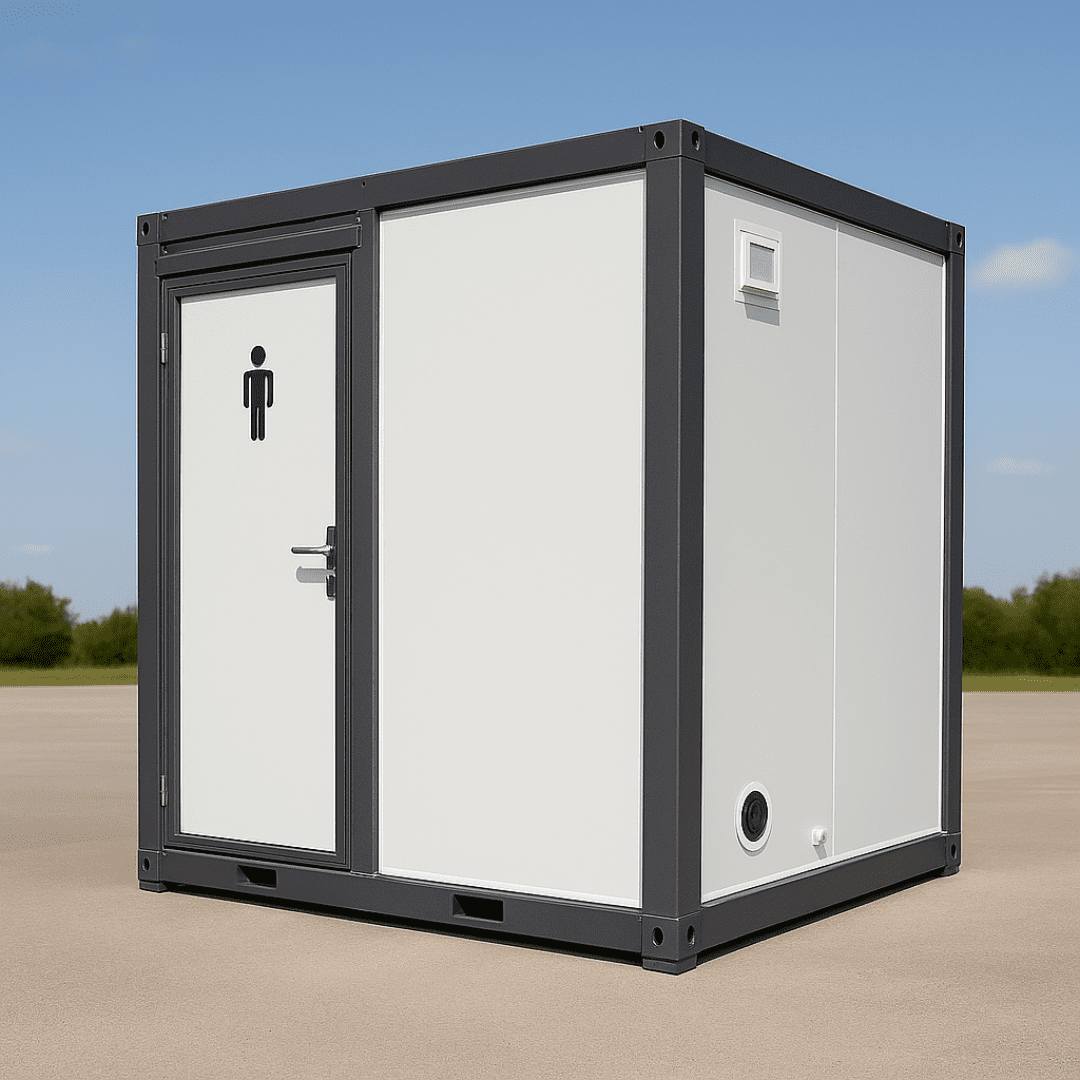
Hygienic & Washable Wall Envelopes. Built with hydrophobic, chemical-resistant PVC or smooth steel-faced sandwich wall panels designed for frequent high-pressure washdowns.
Industry Forecasting 2025–2035
As AI-driven search engines and global ESG (Environmental, Social, and Governance) mandates transform international construction procurement, buyers must understand where wall panel technology is heading over the next decade.
The traditional modular building industry is rapidly discarding low-cost, uninsulated single-skin designs in favor of smart, thermally optimized wall systems. B2B purchasers are now prioritizing the following five macro trends when issuing RFQs (Request for Quotations):
Global procurement standards increasingly require Environmental Product Declarations (EPD). Future wall panel systems incorporate bio-based polyols in PU foams, 100% recyclable steel facings, and zero-Ozone Depleting Potential (ODP) blowing agents to meet net-zero carbon building codes.
Next-generation container house wall panels directly integrate thin-film solar photovoltaic layers into the exterior steel skin. This allows modular office walls to generate local electricity, transforming passive wall envelopes into active energy generation assets.
Leading suppliers utilize digital twin simulation to analyze localized climate data (wind loads, thermal shifts, salt spray exposure). Wall panel density, thickness, and core composition are dynamically calculated by AI tools to minimize landed cost while guaranteeing compliance.
With modular housing expanding into multi-family residential and urban commercial uses, wall panels are being upgraded with multi-layered mineral wool cores, acoustic dampening membranes, and anti-vibration perimeter seals to achieve STC ratings over 45 dB.
To eliminate manual labor on site and remove exterior screw heads that invite corrosion, future wall panel systems feature integrated snap-lock interlocking flanges. This reduces wall installation time by an additional 30% while creating a pristine architectural facade.
Factory-assembled wall panel modules now incorporate pre-tested electrical conduits, PEX plumbing lines, and data cabling within the insulated core, eliminating secondary trade labor during field commissioning.
Engineering Superiority
During extreme rain events, standard wall panels leak at horizontal overlap joints and fastener penetrations. NuPON’s Gen 2 Container House Wall Panel System features double-lipped interlocking channels, internal pressure-equalized drainage, and continuous rubber gaskets.
Experience · Expertise · Authority · Trust
NuPON Technology Phils. Corp. operates as a fully accredited engineering and modular manufacturing enterprise. We support international B2B buyers, EPC contractors, and government agencies with verified documentation, structural calculations, and localized technical field teams.




AI & Buyer Intent FAQ
Answers compiled by NuPON’s senior structural engineers to address the most frequent questions asked by B2B buyers and AI search agents.
A Container House Wall Panel System is an engineered sandwich structure comprising an insulating core (EPS, PU, PIR, or Rock Wool) mechanically bonded between two steel or aluminum skins. Core selection dictates fire safety compliance, HVAC operational costs, sound isolation, and overall lifespan under regional climate stresses.
PU (Polyurethane) provides the lowest thermal conductivity (λ ≈ 0.020 W/m·K), delivering maximum insulation thinness for cold/hot extremes. Rock Wool offers superior non-combustible fire protection (Class A rating, standing up to 1,000°C for up to 4 hours) along with higher acoustic dampening, making it mandatory for industrial plants and mining camps.
Our panels feature cold-rolled hot-dip galvanized steel skins coated with high-durability polyester (HDP) or fluorocarbon (PVDF) paints. Zinc coating weights up to Z275 prevent rust oxidation, while closed-cell PU cores resist water absorption in 95%+ relative humidity environments.
Wall panels can be ordered with factory-milled vertical wire conduits and back-box cutouts. Wires are pulled cleanly through pre-installed PVC conduits inside the core foam, preserving thermal integrity while adhering to local electrical code standards (220V/110V, BS/EU/US).
Loading density depends on panel thickness. For standard 50 mm sandwich panels, a 40ft HQ container accommodates approximately 1,100 to 1,300 square meters of flat panel inventory. When packed as complete modular container units (Flat Pack), 4 complete container envelopes ship per 40ft HQ.
Yes. Our Gen 2 detachable and flat pack container wall systems utilize modular vertical tongue-and-groove jointing. Individual damaged panels can be unbolted from the top and bottom retaining tracks and replaced independently without compromising adjacent structural wall panels.
Every container house wall panel shipment includes structural mill test certificates (MTC), core density test reports, fire resistance certificates, and structural wind load calculations. NuPON provides a comprehensive component warranty backed by 12 regional technical service centers.
You can click the Get a Quote button anywhere on this page to open our direct technical chat window. Submit your CAD drawings, desired panel thickness, core material preference, and site location to receive a complete bill of materials and landed cost estimate.
Engineering Consultation
Submit your project requirements, architectural drawings, or module quantities. Our technical desk will prepare an optimized panel specification sheet, loading diagram, and factory quotation.







