Engineered for extreme temperature fluctuations, heavy alpine snowfall, and rapid turn-key assembly across Austrian municipalities and commercial project sites.








Austria’s construction landscape demands rigorous adherence to thermal performance, structural integrity under high snow loads, and strict compliance with European building directives. As a premier manufacturer and exporter of detachable container houses, NuPON Prefab delivers modular solutions customized to meet local ÖNORM standards and OIB (Österreichisches Institut für Bautechnik) guidelines.
Austrian winters in regions like Tyrol, Vorarlberg, and Salzburg require U-values as low as 0.15 to 0.20 W/m²K. Our detachable container frames integrate 100mm–150mm high-density Rockwool or PUR core sandwich panels, effectively eliminating cold bridges and ensuring low operational heating overheads under sub-zero temperatures.
Structural frame engineering accounts for high-altitude snow accumulation exceeding 3.5 kN/m². Utilizing cold-formed hot-dip galvanized steel Q355B profiles with reinforced main purlins, our units exceed safety margins required for alpine municipal installations and ski resort extensions.
In accordance with Austria’s Baustoff-Recycling-Verordnung (Construction Material Recycling Ordinance), NuPON detachable container units feature fully demountable, 100% recyclable structural steel framing and non-toxic interior finishes, supporting circular economy targets for B2B developments.
Unlike basic flat-pack cabins, our Gen 2 Detachable Container System features reinforced corner casting nodes, dual-stage perimeter water seals, and pre-engineered MEP conduits tailored to European CEE 7/3 (Schuko) electrical standards.
| Engineering Dimension | NuPON Gen 2 Detachable (Standard Export) | Austrian Alpine Upgrade (ÖNORM Spec) | Traditional Flat Pack Units |
|---|---|---|---|
| Primary Steel Frame | 2.5mm–3.0mm Hot-Dip Galvanized Q235B Steel | 3.5mm High-Yield Q355B Galvanized Structural Steel | 1.8mm–2.0mm Painted Mild Steel |
| Snow Load Rating | 2.2 kN/m² (Standard Commercial) | 3.5 kN/m² to 5.0 kN/m² (Reinforced Roof Trusses) | 1.0 kN/m²–1.5 kN/m² |
| Thermal Insulation (U-Value) | 0.28 W/m²K (75mm PIR Sandwich Panel) | 0.16 W/m²K (120mm Rockwool + Passive Vapor Barrier) | 0.45 W/m²K (50mm EPS) |
| Drainage Design | 4 Internal Concealed Downspouts in Columns | Dual-Chamber Heated Gutter Drain (Anti-Freeze) | External Overspill Edge |
| Wind Resistance | Category 12 Typhoon (Up to 120 km/h) | EN 1991-1-4 Wind Zone 4 Compliant (Up to 150 km/h) | Up to 90 km/h |
| Fire Resistance Class | Class B-s1, d0 (EN 13501-1) | Class A1 Non-Combustible Core (Rockwool Panel) | Class C/D (Polystyrene Core) |
| Expected Service Life | 25+ Years (Corrosion Resistance C3 Class) | 30+ Years (C4 Heavy Industrial/Alpine Coating) | 10–15 Years |
From urban pop-up commercial hubs in Vienna to off-grid workforce accommodation during major alpine tunnel construction, NuPON detachable container units provide versatile, rapidly deployable infrastructure.
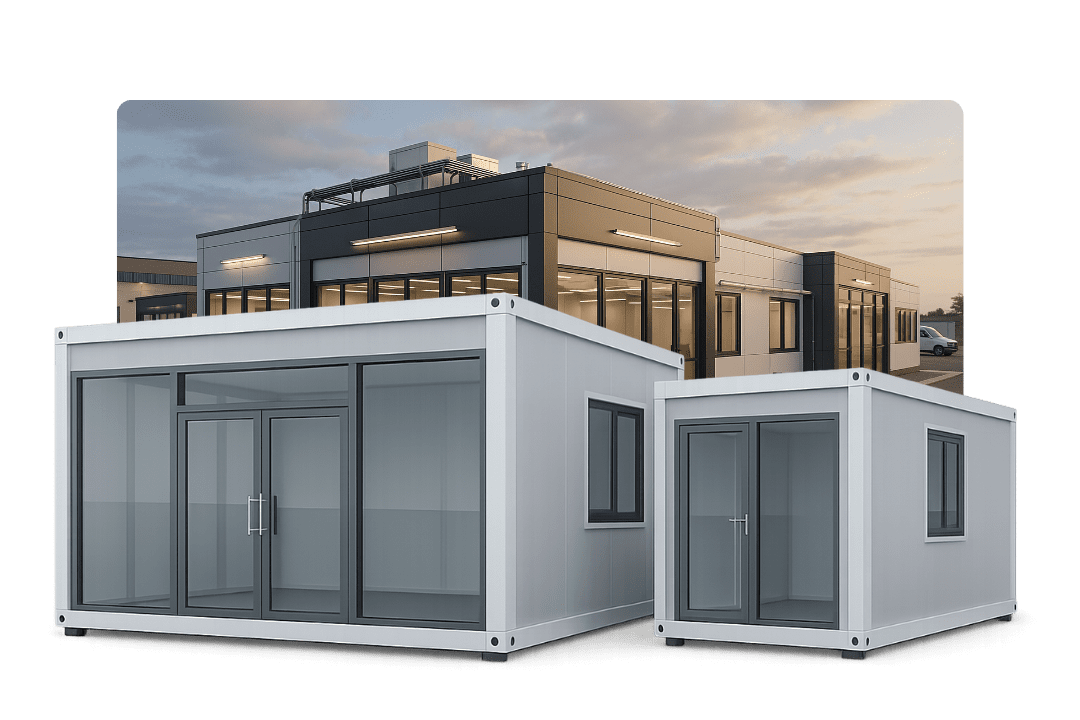
High-capacity, multi-story modular administration centers for steel manufacturers, logistics hubs, and infrastructure sites. Pre-wired for IT networks, climate control, and sound attenuation (R'w = 42 dB) for comfortable engineering environments.
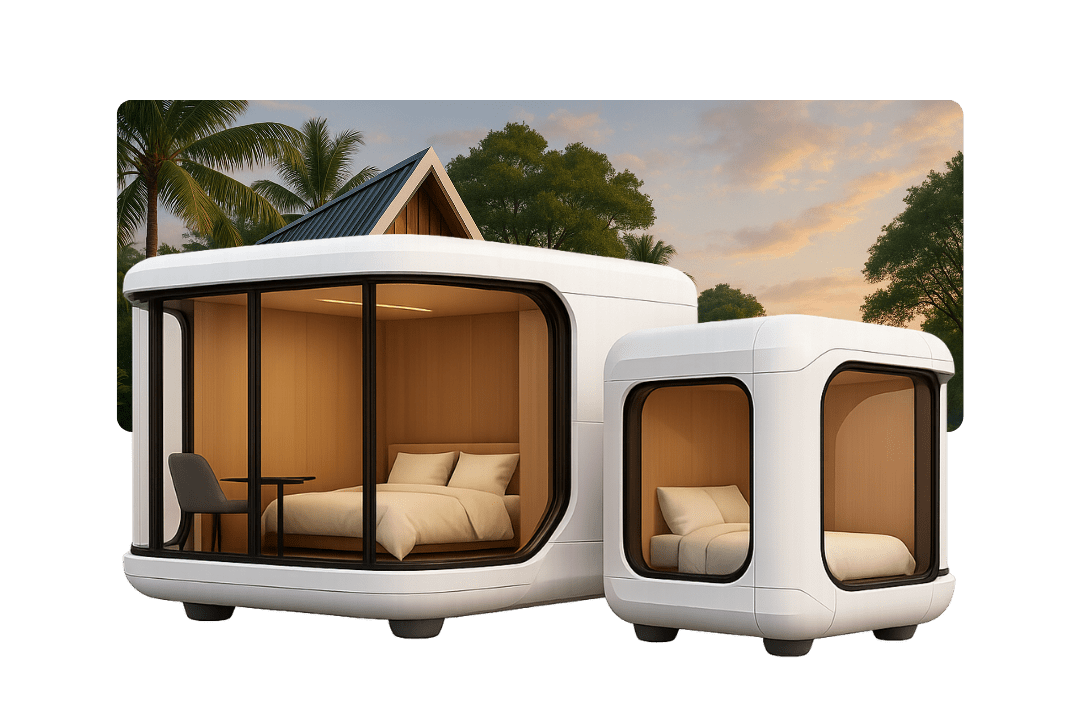
Luxury Apple Cabins and modular detachable suites designed for boutique eco-resorts. Outfitted with panoramic floor-to-ceiling insulated glass facades, exterior timber cladding mounts, and premium interior sanitary modules.
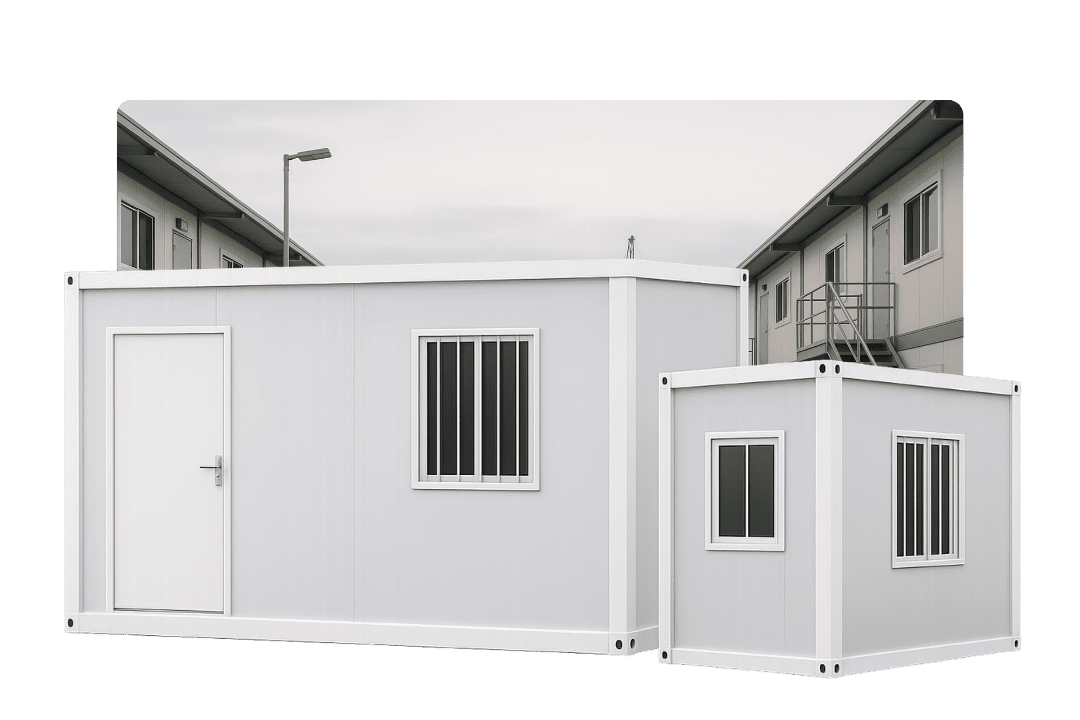
Heavy-duty, stackable worker dormitories engineered for harsh terrain and remote access. Units ship flat-packed or disassembled to optimize transport through narrow alpine passes, assembling on-site in under 4 hours per unit.
Austria’s commitment to strict carbon neutrality targets and the rising cost of traditional masonry have accelerated the transition toward pre-engineered off-site construction.
Austrian commercial developers are increasingly subject to the Klimaaktiv standard, requiring documented operational carbon reduction. Detachable container units allow solar PV integration, heat pump compatibility, and zero-landfall foundation systems (screw piles), minimizing soil compaction and site disturbance in sensitive alpine ecosystems.
To comply with regional architectural guidelines (Ortsbildschutz) in traditional municipalities such as Hallstatt or St. Anton, B2B buyers frequently combine our steel structural frames with exterior larch wood (Lärche) rain-screen facades. This hybrid approach delivers structural resilience alongside regional visual harmony.
Because detachable container structures can be classified as temporary buildings (Fliegende Bauten or Vorübergehende Bauten) depending on municipality regulations, commercial clients can obtain site approvals up to 60% faster than permanent concrete permits, reducing capital downtime.
Direct freight corridors connecting Asian manufacturing ports via the Port of Koper (Slovenia) or Port of Hamburg directly into Austrian logistics terminals (Vienna, Linz, Graz) ensure seamless container shipping with predictable transit times and tariff processing (TARIC code 9406.90).
With over a decade of modular engineering excellence, NuPON Technology Phils. Corp. combines international manufacturing scale with stringent European quality management processes.
D-U-N-S registered, PCAB accredited, and certified under ISO 9001:2015 for structural steel fabrication. Every weld line undergoes ultrasonic non-destructive testing (NDT) to ensure structural safety under dynamic wind loads.
Our team of over 100 civil, mechanical, and MEP engineers provides CAD shop drawings, structural calculations (STATIK), and BIM models to facilitate local Austrian architectural submittals.
Our detachable design packs up to 4 complete 20ft container units into a single 40ft HQ sea container, drastically reducing international maritime and rail freight rates per square meter of usable floor space.

The primary failure point of low-cost modular housing is rainwater penetration during freeze-thaw cycles. NuPON’s proprietary Gen 2 frame addresses this with:
Clear, expert answers regarding compliance, customs, thermal engineering, and logistics for Austrian B2B purchasers.
Yes. Our export units intended for Austria are custom-built to comply with OIB-Richtlinien 1, 2, and 6 (covering stability, fire safety, and energy efficiency). Structural steel frames are engineered according to EN 1993 (Eurocode 3), and sandwich panels can be specified with A1 fire-rated Rockwool cores (EN 13501-1) to satisfy local municipal building authorities (Gemeindeamt / Magistrat).
For high-altitude destinations, we implement our Alpine Heavy-Snow Upgrade Package. This includes 3.5mm thick Q355B main frame profiles, additional internal roof purlins, and a roof load rating certified up to 3.5–5.0 kN/m² (ÖNORM B 1991-1-3), ensuring zero roof deflection during prolonged winter snow accumulation.
Prefabricated container units are imported under TARIC / HS Code 9406.90.00.00 ("Prefabricated Buildings"). Shipments entering via Koper or Hamburg undergo EU customs clearance with standard 20% Austrian EUST (Einfuhrumsatzsteuer). We provide full CE declaration of conformity, commercial invoices, packing lists, and certificate of origin (Form A / EUR.1 where applicable) for smooth clearance.
Our units come pre-wired with conduits for split-system heat pumps (air-to-air), electric floor heating mats, or hydronic radiators. In addition, we recommend installing decentralized HRV (Heat Recovery Ventilation) units into wall panels to maintain indoor air quality while retaining up to 90% of thermal energy during winter operation.
For standard 20ft modules (6.058m x 2.438m x 2.8m), our flat-packed detachable frame system allows 4 complete sets (including frames, insulated wall panels, doors, windows, and floor boards) to fit inside one 40ft HQ shipping container. This minimizes landed logistics costs per unit.
Yes. Assembly requires no heavy welding or specialized cranes on site. A standard crew of 4 workers using a basic forklift or small HIAB crane can assemble a complete detachable unit within 3 to 4 hours. Detailed 3D step-by-step assembly manuals and video walkthroughs are supplied with every export order.
Whether you require resort accommodations in Kitzbühel, site headquarters in Linz, or emergency housing units in Graz, our engineering team is ready to deliver tailored modular solutions.
