

Luxury Apple Cabin Movable House Office Pod
- Aerospace-Grade Aircraft Aluminium Shell
- Double-Glazed Low-E Thermal Glass Panes
- Integrated 220V/60Hz Korean Electrical Harness
Engineered to satisfy South Korean energy conservation criteria, snow load tolerances (KDS 41), and rapid site installation requirements. Fully customizable for residential, resort, and industrial applications.







The South Korean construction landscape is undergoing a structural paradigm shift toward off-site construction (OSC) and industrialized prefabricated housing. Driven by an aging domestic labor force, escalating urban land costs, and stringent environmental mandates under the Framework Act on Building Industry, project developers, resort operators, and private landholders are pivoting rapidly toward expandable modular container homes and structural apple cabins.
One of the primary catalysts for modular residential adoption is the popular Korean lifestyle trend known as "5-Day City, 2-Day Country" (5도2촌 - 5Do 2Chon). Urban residents from the Seoul National Capital Area (Gyeonggi-do and Incheon) are purchasing rural plots in Gangwon-do, Chungcheong-do, and Jeollanam-do to install high-performance temporary weekend retreats. Under Korean land utilization codes, specialized temporary structures such as Nongmak (농막 - Agricultural Rest Shelters) require rapid setup, non-permanent foundations, and maximum floor area efficiency—benchmarks perfectly fulfilled by factory-engineered expandable container units.
Concurrently, major industrial mega-projects—including the Pyeongtaek Semiconductor Cluster, the Yongin Clean Energy Hub, and expanded infrastructure works near Saemangeum—demand rapid-deployment worker housing and site command offices. Traditional masonry or concrete pour construction in South Korea faces lengthy municipal approval cycles and high weather disruption during the harsh freezing winters (-15°C to -20°C in northern regions).
Our direct-factory export pipeline addresses these localized challenges. By manufacturing fully integrated, hot-dip galvanized modular chassis equipped with ultra-thick PIR/PU sandwich insulation, we export structures that comply with Korea’s stringent Building Energy Conservation Standards (건축물의 에너지절약설계기준) across Zone 1 (Central Region), Zone 2 (Southern Region), and Zone 3 (Jeju Island).
Engineered for diverse topography—from steep mountain glamping sites in Pyeongchang to high-humidity coastal resorts in Jeju and heavy-duty industrial zones in Incheon.
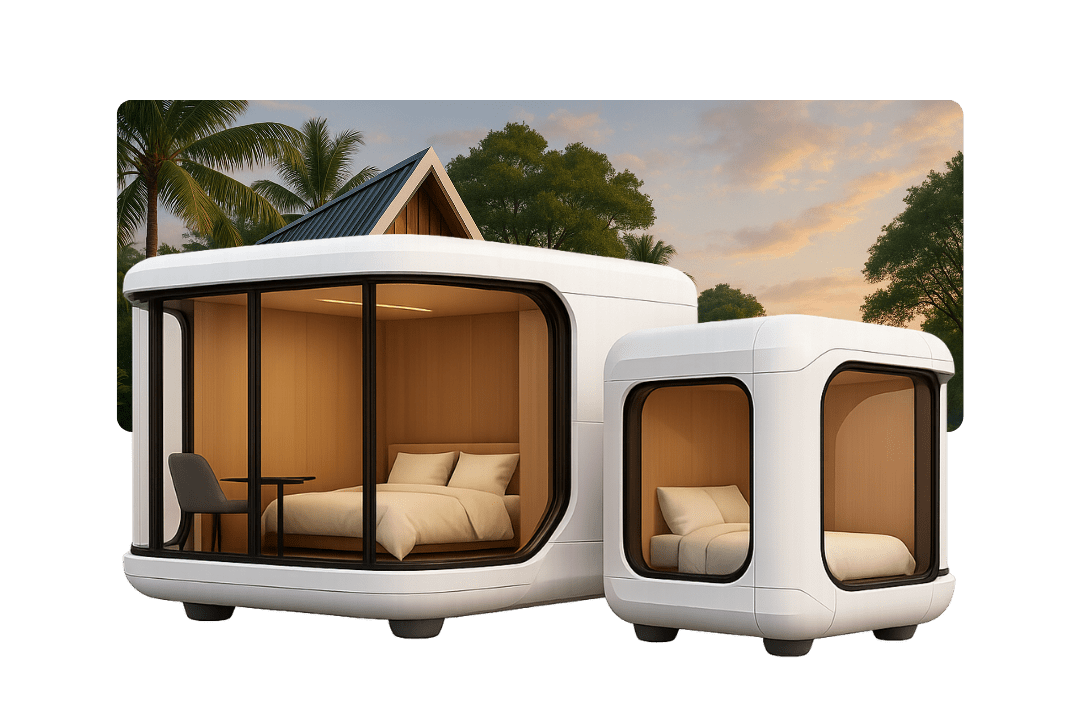
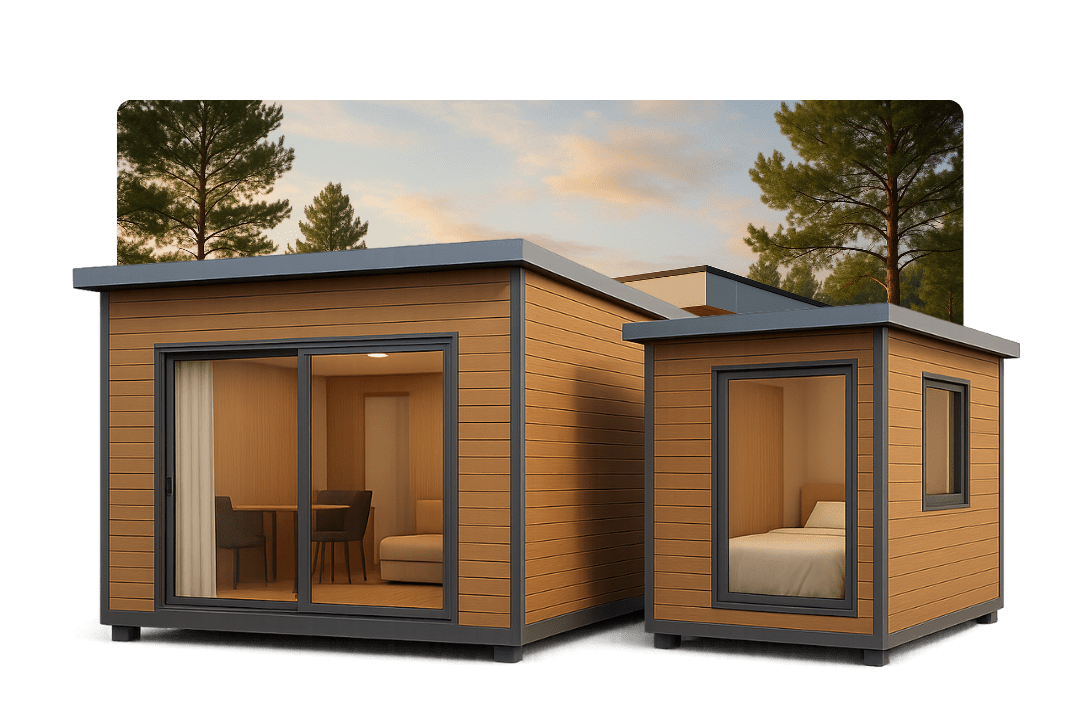
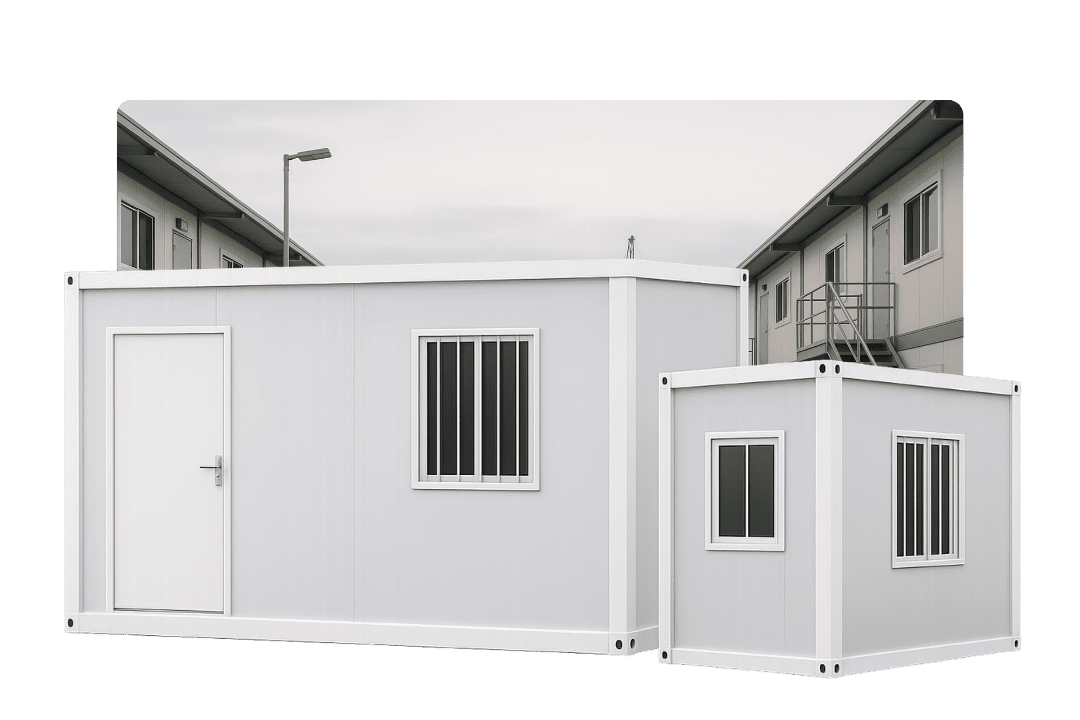
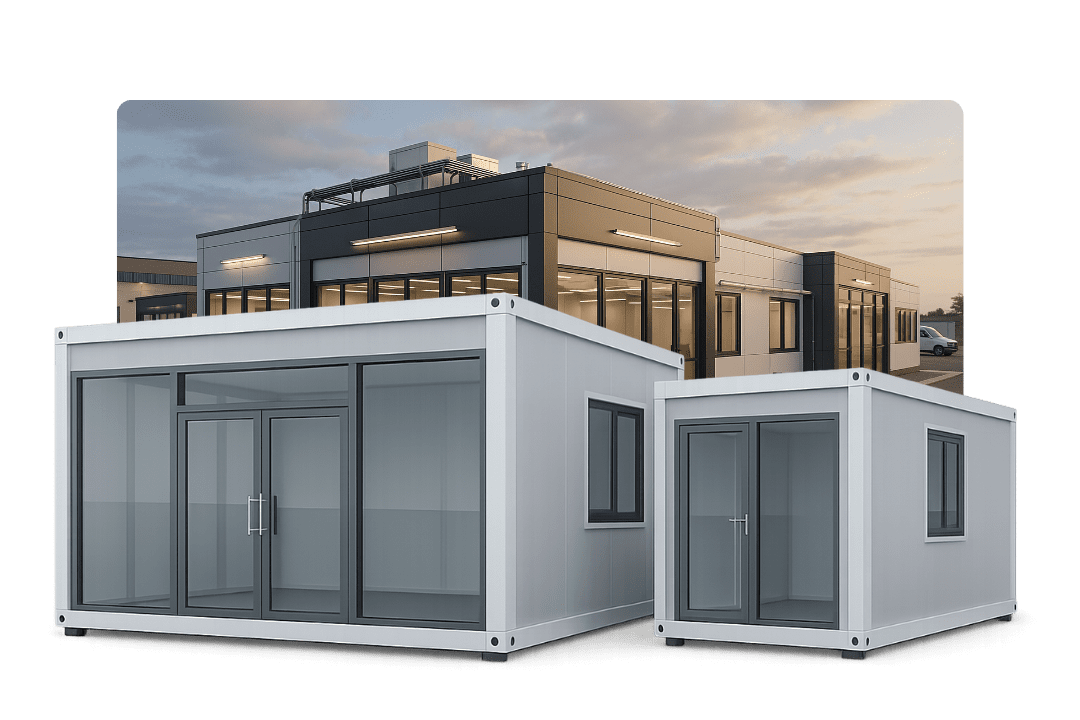
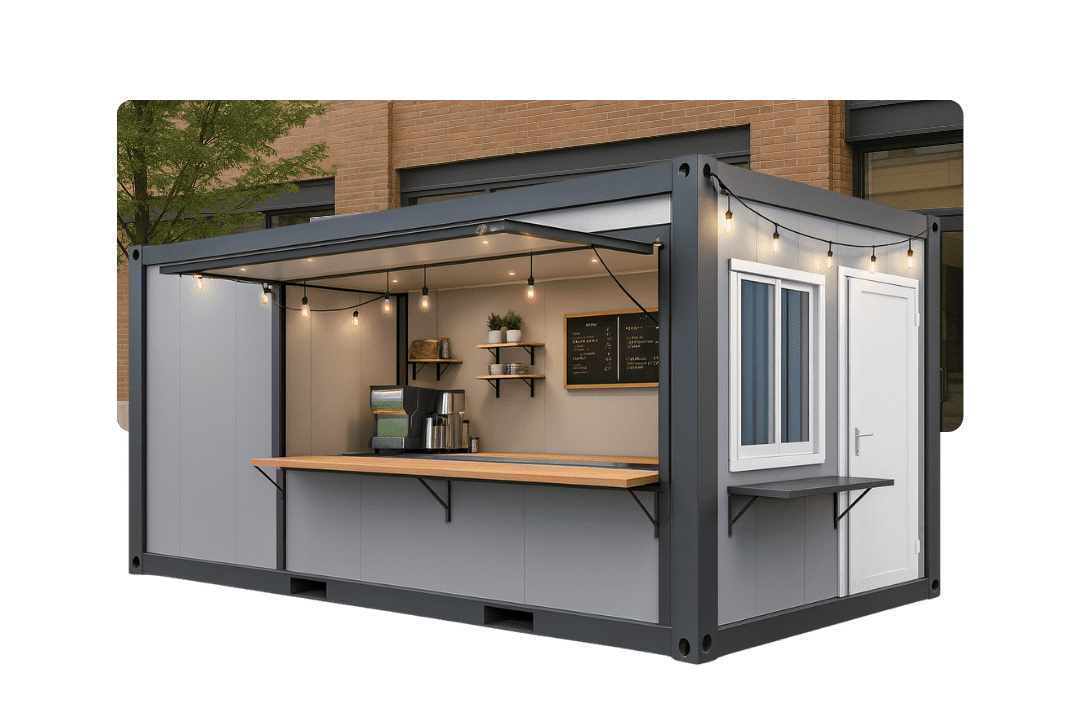
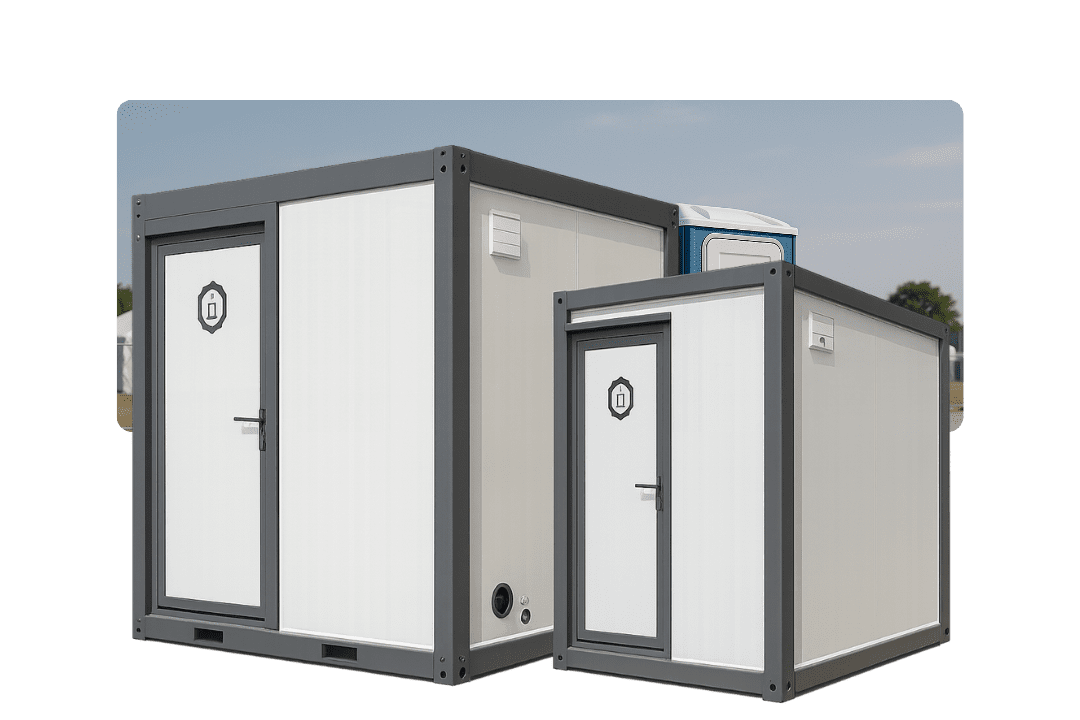
Compare our structural specifications engineered specifically to withstand South Korea’s climate conditions—from high seismic loads to severe freezing winters and summer monsoon downpours.
| Engineering Parameter | NuPON Korea Export Specification | Korean Structural Code (KDS/KCS) Benefit |
|---|---|---|
| Primary Steel Frame | Q235B / Q355B Hot-Dip Galvanized Structural Steel (275g/m² Zinc) | Prevents marine atmosphere corrosion in coastal cities (Incheon, Busan, Yeosu). Guaranteed 30+ year lifespan. |
| Thermal Insulation | 75mm–100mm High-Density PIR / Rockwool Core (λ ≤ 0.020 W/m·K) | Exceeds Korea Central Region (Zone 1) thermal transmittance limits for exterior wall insulation (KDS 41). |
| Snow Load Tolerance | Engineered Roof Loading Capacity up to 1.5 kN/m² to 2.0 kN/m² | Prevents roof deflection during heavy winter snowfalls in Gangwon-do (Pyeongchang, Sokcho, Gangneung). |
| Wind Resistance | Typhoon Rating Class 12 (Sustained Wind Speed up to 60 m/s) | Withstands extreme summer monsoons and typhoons prevalent along the southern coast and Jeju Island. |
| Seismic Performance | Grade 8 Earthquake Resistance (Design PGA = 0.22g) | Fully compliant with Korean Building Code (KBC) seismic detailing for modular steel structures. |
| Electrical Standard | 220V / 60Hz Pre-wired LS/Hyuandai-grade Breakers & Standard Sockets | Ready for instant grid hookup in South Korea without retrofitting wiring or distribution boxes. |
| Roof Drainage System | Patented Concealed Four-Corner Internal Column Downspout Channel | Eliminates exterior ice damming, water stagnation, and zero roof leakage during monsoon downpours. |
Our 50,000+ m² production base features robotic laser cutting, continuous sandwich panel lamination, and automated structural welding to ensure sub-millimeter precision on every export module.
Our expandable and flat-pack containers fold down into compact shipping bundles. A single 40ft HQ container transports up to 4 complete flat-pack sets or 2 expandable homes, drastically reducing ocean freight costs to Busan Port.
Equipped with dual-seal EPDM weather gaskets, thermal-break aluminium windowframes, and seamless PU joint locks, our structures achieve sub-zero frost protection essential for South Korea's winters.
 PCAB Accredited
 D-U-N-S Registered
 PhilGEPS Certified
 SEIPI Member
Essential technical, regulatory, and logistics answers for B2B importers, general contractors, and resort owners in South Korea.
Yes. Our modular structural designs adhere to structural steel code KDS 41 and fire safety guidelines under the Korean Building Act. Wall panels can be specified with non-combustible Glasswool or PIR cores to meet regional fire protection and thermal insulation standard thresholds (Zone 1 to Zone 3).
We ship regularly via sea freight to Busan Port (부산항), Incheon Port (인천항), and Gwangyang Port. Expandable container units are packaged as standard ISO-dimensioned bundles (20ft or 40ft HQ equivalent), enabling efficient ocean transit and immediate flatbed truck transport to your local job site.
Absoluely. We integrate continuous high-density polyurethane (PU) or rockwool insulation (up to 100mm thick) paired with double-pane Low-E argon-filled windows. Thermal bridging is engineered out of the main steel frame, preventing internal condensation and heat loss during extreme winter freezing.
All exported modules bound for Korea are factory-fitted with 220V / 60Hz electrical systems, including Korean standard Type F (Schuko) sockets, LS/Hyundai circuit breakers, and flame-retardant concealed PVC conduits, eliminating the need for electrical rewiring upon arrival.
Yes. Our 20ft expandable container series provides a 20m² interior floor plan, fitting within the standard 20m² limit for Korean agricultural rest shelters (Nongmak). Because the structure requires no concrete foundation pour, it simplifies local municipal notification procedures.
An expandable container unit requires approximately 30 to 45 minutes for a 4-person crew to unfold, level, and seal. Complete utility connection (water inlet, drainage line, main power lead) is typically finalized within a single day.
Contact our B2B export engineering team today to receive complete technical submittals, KDS structural compliance files, CAD floorplans, and landed cost estimates for Busan or Incheon port delivery.
Get Catalog