Explore our export-certified modular apple cabin models optimized for French thermal standards, scenic glamping sites, mountain resorts, and urban backyards.








France continues to maintain its global leadership in international tourism while simultaneously driving strict environmental mandates across its building sector under the Réglementation Environnementale 2020 (RE2020). As conventional masonry construction faces soaring labor costs, prolonged permitting timelines, and severe carbon footprint restrictions, B2B hospitality developers, campsite owners (hôtellerie de plein air), and private landowners across Metropolitan France are accelerating the adoption of industrial off-site manufactured modular micro-homes, widely categorized as Apple Cabins.
Apple Cabins represent a technological leap over traditional timber chalets or converted shipping containers. Characterized by their sleek, rounded-edge metallic outer shell—manufactured from fluorocarbon-coated aerospace-grade aluminum or hot-dip galvanized steel—and panoramic tempered double-glazed envelope, these pods combine high aesthetic value with structural longevity.
Glamping sites in Provence-Alpes-Côte d'Azur and the Loire Valley use Apple Cabins to command premium nightly rates while maintaining zero-ground-impact ecological compliance.
Bordeaux and Burgundy wine estates integrate modular apple pods as luxury tasting rooms and VIP overnight guest suites without disturbing historic vineyard terroir.
Homeowners in peri-urban zones around Paris, Lyon, and Toulouse deploy isolated 20ft apple cabins as remote work pods or rental studios under simplified urban planning (DP).
When sourcing prefabricated Apple Cabins from overseas suppliers for deployment in France, technical compliance with European building codes is paramount. Below is an engineering evaluation comparing standard market prefab units against our heavy-duty export series.
| Engineering Parameter | Standard Import Cabin | NuPON Factory Export-Grade Apple Cabin | French Regulatory Compliance Impact |
|---|---|---|---|
| Primary Skeleton Structure | Cold-rolled light iron (paint dipped) | Hot-Dip Galvanized Structural Steel Frame (Q235B/Q355B) | Resists coastal salt fog (C4/C5 corrosion grade) in Brittany & PACA. |
| Exterior Shell Cladding | Thin steel sheet or plastic composite | Aerospace Aluminium Alloy Shell with PVDF Fluorocarbon Paint Coating | Zero rust, UV-proof color retention, zero maintenance for 30+ years. |
| Thermal Insulation Core | 50mm basic EPS panel | 80mm-100mm High-Density Rockwool / Fireproof PU Insulation | Meets French RE2020 winter/summer thermal performance targets. |
| Glazing System | Single layer tempered glass | Low-E Double/Triple Argon-Filled Tempered Glass (6mm+12A+6mm) | Acoustic isolation (Rw ≥ 42dB) and minimal thermal bridging. |
| Roof Drainage & Leak Protection | External gutter trim | Internal Concealed Rainwater Drainage System with EPDM Sealants | Prevents ice damming during heavy snowfall in the French Alps/Pyrenees. |
| Electrical Standard (MEP) | Generic 110V/220V wiring | Integrated NF C 15-100 Compliant Pre-wiring with CE Breaker Panel | Direct connection to French Enedis grid or off-grid solar arrays. |
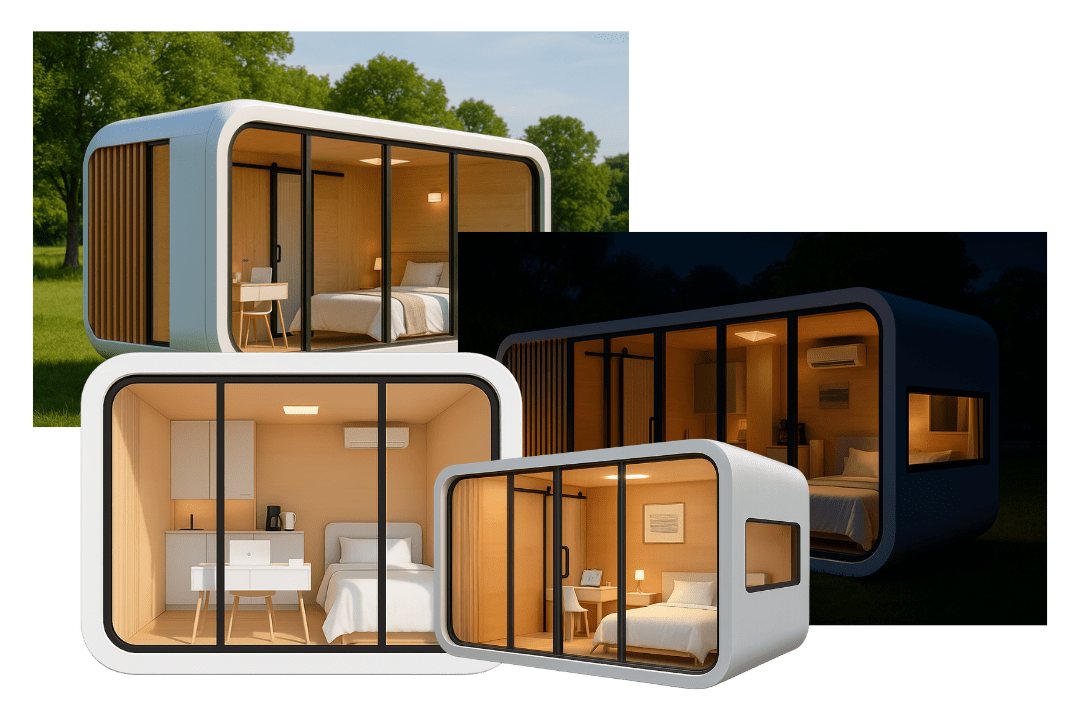
From the freezing Alpine humidity of Mont Blanc to the scorching sun along the Mediterranean coast, structural integrity is engineered directly into our manufacturing pipeline:

In high-altitude alpine locations, seasonal construction windows are extremely narrow. Our fully finished Apple Cabins are shipped completely assembled or in flat-pack module kits. They are placed onto ground screws or concrete pad footings in less than a day, serving as ski-in/ski-out eco-lodges or boutique winter cafes without ground excavation delays.

Coastal moisture, salt mist, and violent Atlantic storms degrade conventional wood cabins rapidly. The PVDF-painted aluminum shell of our Apple Pods provides absolute protection against salt corrosion, while double-sealed EPDM joints ensure complete rain tightness even during relentless coastal downpours.

Farmers and estate owners diversifying into agritourism leverage Apple Pods for instant guest suites. Optional rooftop solar PV kits and greywater treatment hookups allow full off-grid operation, fulfilling environmental preservation guidelines set by regional nature parks (PNR).

With residential land prices escalating, urbanites install 20ft compact Apple Cabins in backyards as executive work-from-home pods, creative studios, or micro-apartments for seasonal student rentals, leveraging simplified urban permits (DP - Déclaration Préalable de Travaux).
As a specialized manufacturer, we maintain tight quality controls, transparent raw material sourcing, and efficient export packaging tailored for long-distance ocean shipping and inland European road transport.
We work directly with major logistics partners shipping regularly to main French ocean ports including Le Havre (HAROPA), Marseille-Fos, Dunkirk, and Bordeaux.

Direct technical answers addressing urban planning laws, transportation logistics, thermal regulations, and site preparation across Metropolitan France.
Permit regulations in France depend on the footprint area (Emprise au sol) and local zoning laws (PLU - Plan Local d'Urbanisme):
• Under 5 m²: Generally requires no prior authorization unless located in a protected heritage zone (Natura 2000 / Sector Sauvegardé).
• Between 5 m² and 20 m²: Requires a simplified prior declaration (Déclaration Préalable de Travaux - DP) submitted to the local Mairie.
• Over 20 m² (or up to 40 m² in urban PLU zones): Requires a standard building permit (Permis de Construire - PC). We provide all architectural floorplans and elevations required for your DP/PC application file.
Our Apple Cabins intended for the European market feature upgraded thermal envelopes. By incorporating 80mm-100mm high-density polyurethane/rockwool insulation cores, broken-bridge aluminum window framing, and low-emissivity double glazing, the overall thermal transmittance (U-value) is minimized, helping project engineers achieve compliance with RE2020 energy efficiency standards.
Yes. For locations with restricted access—such as narrow rural routes in the Massif Central or historic village paths—we offer factory prefabricated modular flat-pack kits. Rather than delivering a rigid pre-assembled shell, the components are packed into manageable crates and assembled directly on-site using lightweight cranes or telehandlers.
Yes, all interior electrical conduits, socket modules, LED lighting fixtures, and circuit distribution boxes are pre-installed in the factory in accordance with European CE norms and NF C 15-100 standards. Socket outlets are fitted with standard European Type E grounding pins (230V 50Hz).
Apple Cabins do not require costly poured concrete slabs. Depending on soil load-bearing capacity, they can be installed on:
1. Helical Ground Screws (Pieux vissés): Ideal for slope terrain or eco-sensitive zones; zero concrete used.
2. Concrete Pad Blocks (Plots en béton): Low cost, level foundations ideal for campsites.
3. Strip Footings: Recommended for multi-module commercial configurations.
Factory production typically takes 15 to 25 days depending on customization specifications. Ocean transit from port to Le Havre or Marseille takes approximately 28 to 35 days. Including customs clearance, door-to-door project delivery is typically achieved within 60 to 75 days.
Get in touch with our technical sales team today. We provide full architectural drawings, customization options, FOB/CIF transport quotes, and engineering submittals for your resort, glamping site, or residential development.
