Customized B2B modular garage kits, carports, and industrial parking structures manufactured for Nordic climatic resilience and rapid assembly.
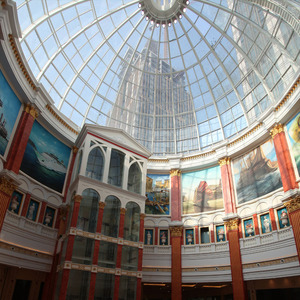
Multi-story modular steel parking unit combined with upper-level storage or residential apartment space. Engineered with heavy anti-corrosion floor decking.
Inquire Now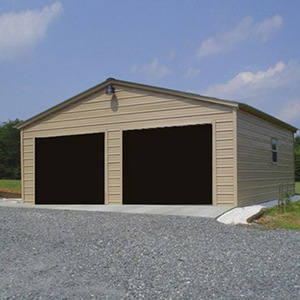
Thermal insulated PIR/Rockwool sandwich panel garage kit with integrated carport wing. Features automated roll-up doors and rapid modular assembly.
Inquire Now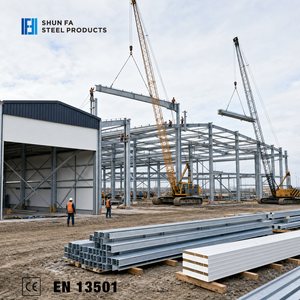
Heavy-duty clear-span portal frame steel garage suitable for commercial fleets, agricultural equipment storage, and industrial workshops.
Inquire Now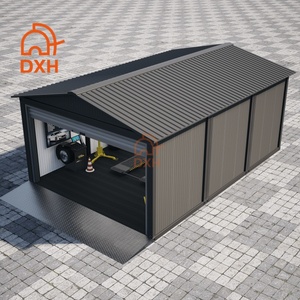
Modular container garage system with customizable 1 to 3 bay layouts and second-story living/office pod modules. Optimized for quick bolt assembly.
Inquire Now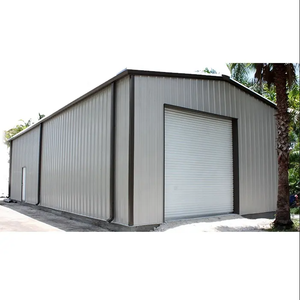
Cost-optimized B2B warehouse and garage building kit engineered with pre-punched steel purlins, sloped roof drainage, and high snow-load tolerance.
Inquire Now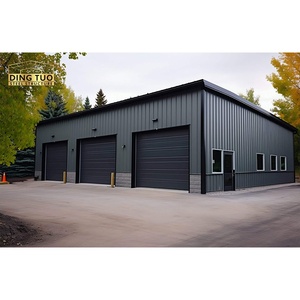
High-tensile Q345 light steel framing system featuring laser-cut CNC precision and factory cutting services for zero-waste site construction.
Inquire Now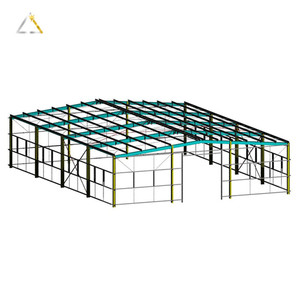
Large-scale 20x60ft steel frame shed building kit engineered for logistics fleet storage, equipment maintenance hubs, and aircraft hangars.
Inquire Now
Architectural aluminum-shell mobile cabin designed for modern garage office control pods, showroom reception spaces, or luxury private car studios.
Inquire NowProcuring prefabricated garages and modular steel structures for the Danish market demands an uncompromising commitment to structural engineering, thermal performance, and legal regulatory alignment. Denmark’s unique geographical position between the North Sea and the Baltic Sea exposes buildings to severe sub-zero winter temperatures, high coastal humidity, salt-laden marine air, and extreme wind pressures. As a leading primary manufacturer and OEM/ODM factory, our steel garage building kits are specifically re-engineered to surpass the rigid mandates of the Danish Executive Order on Building Regulations (BR18 - Bygningsreglementet).
Unlike standardized lightweight shed kits designed for mild climates, our Danish-spec modular garages utilize high-tensile hot-dip galvanized structural steel (Q345B / S355JR grade). Every beam, column, and truss undergoes precision CNC fabrication, hot-dip galvanizing, and optional powder-coating to achieve an ISO 12944 C4/C5 atmospheric corrosivity category. This guarantees that steel structures installed in coastal regions such as Esbjerg, Frederikshavn, or Skagen remain impervious to rust and structural fatigue for over five decades.
Building safety in Denmark relies strictly on Eurocode compliance with national annexes. Our engineering desk issues certified calculation reports based on:
Standard roof design loads are engineered to accommodate characteristic ground snow loads ($s_k$) ranging from 0.9 to 1.8 kN/m². Reinforced roof trusses prevent structural sagging or deformation during severe Scandinavian winter snowstorms.
Calculated for fundamental basic wind velocities up to 27 m/s (equivalent to North Sea storm-force gales). Frame connections utilize high-strength Grade 8.8 structural bolts and anchoring systems to prevent uplift pressure failures.
For heated garages, workshops, and multi-purpose car park spaces in Denmark, energy preservation is paramount. Uninsulated or poorly thermal-bridged steel frames suffer from heavy condensation, causing interior mould and rusting vehicle undercarriages. Our factory offers high-density Polyisocyanurate (PIR) core and non-combustible Mineral Rockwool sandwich panels with thicknesses up to 150mm. These systems deliver U-values as low as 0.14 W/m²K, fully satisfying Danish BR18 low-energy requirements and preventing unwanted thermal bridging.

Heavy-duty portal frames and corner posts engineered to withstand 27+ m/s coastal wind pressures along Danish shorelines.

Patented sloped roof integration with oversized concealed gutter downpipes preventing ice-damming and standing water damage.

Structural roof purlins pre-engineered to support heavy solar photovoltaic installations for residential EV charging hubs.
As Denmark accelerates its transition toward green mobility, renewable energy integration, and suburban expansion, prefabricated garages are no longer simple vehicle shelters. They are multi-functional modular infrastructure hubs tailored for distinct regional requirements across Sjælland, Syddanmark, Midtjylland, and Nordjylland.
Suburban homeowners requiring 2-car insulated garages equipped with heavy electrical conduit provisions for 22kW fast EV wallbox chargers, heat pump integration, and modern Scandinavian architectural cladding (timber batten or matte dark composite paneling).
Multi-bay modular garages for logistics hubs, municipal emergency vehicles, and commercial van fleets. Built with wide-span sectional roll-up doors, automated access barriers, and integrated second-floor administrative offices.
Large clear-span metal sheds designed for farms and agricultural contractors needing high-clearance bi-fold doors to house large tractors, harvesters, and machinery protected from harsh winter frost.
Ultra-corrosion-resistant C5 galvanized steel garage units positioned near coastal ports for sailboat winter dry-docking, personal watercraft storage, and saltwater equipment protection.
Compare our pre-engineered factory technical standards against typical Danish commercial requirements:
| Specification Parameter | Standard Prefab Garage Kit | Danish-Spec Heavy Duty Garage (NuPON/Factory) |
|---|---|---|
| Primary Steel Frame Grade | Q235 Light Steel / Unpainted | Q345B / S355JR Hot-Dip Galvanized Structural Steel |
| Anti-Corrosion Protection | Primer Coat (30-50 microns) | Hot-Dip Galvanized >85 microns (ISO 12944 C4/C5 Class) |
| Roof Snow Load Capacity | 0.5 kN/m² (Light Duty) | 1.0 to 1.8 kN/m² (Certified for Nordic Winter) |
| Wind Speed Resistance | Up to 20 m/s | 27+ m/s (DS/EN 1991-1-4 Compliant) |
| Insulation Options | 50mm EPS Panel | 75mm - 150mm PIR Core or Non-combustible Mineral Rockwool |
| Roof Drainage System | External Eaves / Standard Plastic | Concealed Steel Gutter with Anti-Freeze Heat Wire Channels |
| Building Code Compliance | Generic Global Standard | Full Alignment with Danish BR18 & Eurocode Standard Submittals |
The Danish construction landscape is currently undergoing a structural shift toward pre-manufactured modular steel buildings. Key market drivers include:
Danish site labor and trade contractor rates (tømrer and murer) are among the highest in Europe. Conventional brick-and-mortar garage builds frequently exceed local budgets and face weather delays during rainy autumn and winter months. Pre-engineered steel garage kits cut on-site assembly time by up to 70%, allowing a 2-car garage frame to be erected in less than 48 hours.
Denmark is a global leader in sustainable construction under the DGNB Denmark certification system. Our prefabricated steel garages are 100% recyclable. Unlike concrete foundations and masonry walls that generate heavy demolition waste, our bolt-connected steel components can be dismantled, expanded, or relocated without loss of structural integrity.
With Denmark’s aggressive phase-out of internal combustion engines, EV ownership is soaring. Modern Danish buyers demand garage units that double as micro-energy powerplants. Our garage roofs are statically calculated to bear the weight of heavy solar PV modules, coupled with pre-installed DC cable conduits for direct battery storage integration.
As a fully accredited global prefab building manufacturer (NuPON Technology Phils. Corp. / NuPON Prefab), we provide Danish B2B importers, general contractors, developers, and municipal suppliers with end-to-end manufacturing oversight, transparent engineering submittals, and factory-direct pricing.
 PCAB Accredited
 D-U-N-S Registered
 PHILGEPS Certified
 SEIPI Member

Automated roll-forming, laser cutting, and robotic welding ensure tolerance accuracy under ±1.0mm, allowing flawless site bolt-up.

Custom exterior cladding, door openings (sectional overhead, sliding, bi-fold), window schedules, and customized colorways (RAL classic palette).

Modular garage components are packed flat or bundled into standard 40ft HQ shipping containers with detailed packing lists for fast customs clearance in Copenhagen Port or Aarhus Harbor.
Key technical and logistical inquiries commonly raised by Danish contractors, architects, and private buyers.
Send us your project dimensions, required bay count, thermal specs, or site drawings. Our structural engineering desk will issue a technical quote, layout drawing, and freight plan within 24 hours.
Inquire Now