Explore our factory-engineered steel garage systems, designed specifically for thermal efficiency, high wind load resistance, and zero sand infiltration across Dubai, Abu Dhabi, Sharjah, and Northern Emirates.
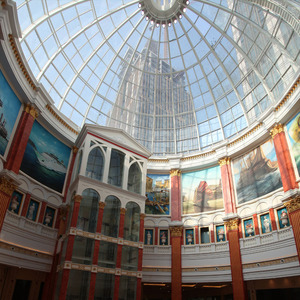 Multi-Level
Heavy-duty vertical automated car parking structure integrated with light steel upper office or residential quarters. Optimized for high-density urban plots in Dubai.
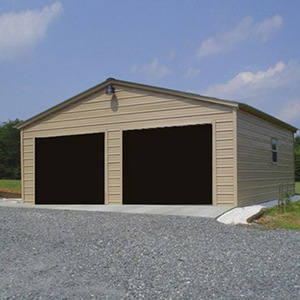 Villa Favorite
Sleek, thermal-insulated standalone double garage shed engineered for UAE luxury villas. Complete with automated roller shutter doors and UV-reflective coating.
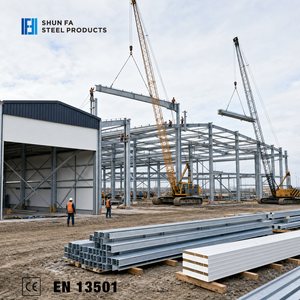 Commercial
Large-span prefabricated steel barn house building kit designed for vehicle maintenance workshops, logistics hubs, and commercial truck fleets in JAFZA.
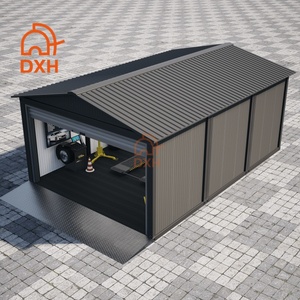 Dual-Purpose
Custom 1, 2, or 3-car expandable container garage unit integrated with a fully equipped upper-floor caretaker apartment or driver lounge.
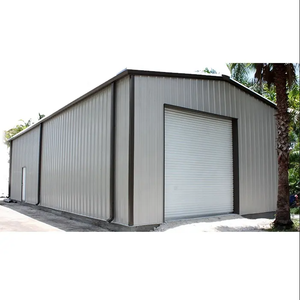 Economic Kit
Cost-effective modular steel warehouse and garage kits engineered for rapid site erection across Abu Dhabi industrial domains and remote projects.
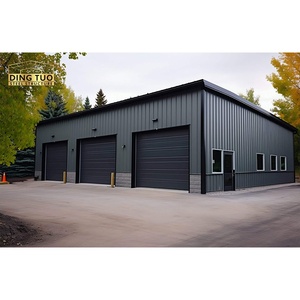 Q345 Steel
Precision-manufactured light gauge steel frame garage kit with custom laser-cutting service, ideal for private vehicle collection bays.
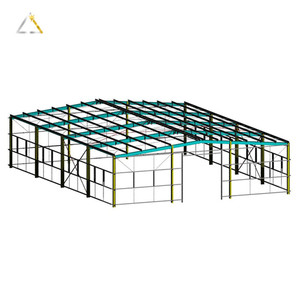 Heavy Storage
Heavy-duty 20x60ft commercial steel garage building engineered for machinery depot storage, boat housing, and regional equipment hangars.
 Luxury Pod
Modern futuristic shell office cabin pod for luxury vehicle showroom managers, VIP detailing lounges, or private villa valet control points.
Designing structural steel garages for the United Arab Emirates requires solving intense solar thermal gain, high ambient humidity in coastal cities, abrasive sandstorms, and strict local municipal building compliance.
In regions such as Dubai, Abu Dhabi, and Al Ain, summer temperatures frequently exceed 50°C with direct ground solar radiation reaching up to 1,000 W/m². Traditional uninsulated steel garages become thermal ovens, causing severe degradation to vehicle paints, sensitive electronics, rubber seals, and luxury interiors.
Our prefabricated garages incorporate Polyisocyanurate (PIR) or high-density Rockwool core sandwich panels with a thermal conductivity rating as low as 0.020 W/m·K. Combined with heat-reflective PVDF/PPGi fluorocarbon outer metal skins, radiation thermal transfer into the garage bay is reduced by up to 85%, significantly lowering air-conditioning electrical loads and aligning with UAE Green Building Regulations.
Coastal areas along the Arabian Gulf experience salt-laden humidity levels surpassing 90%. To combat atmospheric rust and galvanic corrosion, all garage steel frames undergo hot-dip galvanization (Z275 g/m² min zinc coating). Cold-formed secondary steel framing is treated with epoxy zinc-rich primer and polyurethane topcoats, ensuring structural integrity for over 30 years without paint degradation.
| Engineering Parameter | Standard Specification | UAE Desert Upgrade |
|---|---|---|
| Primary Steel Grade | Q235B / Carbon Steel | Q345B High-Tensile Steel |
| Galvanization Density | 120 - 180 g/m² | Z275 (275 g/m²) Hot-Dip |
| Panel Core Density | 12-15 kg/m³ EPS | 42 kg/m³ PIR / 120kg/m³ Rockwool |
| Sandstorm Sealing | Standard Rubber Strip | Double EPDM Perimeter Gaskets |
| Thermal Transmittance (U) | 0.55 W/m²K | ≤ 0.22 W/m²K (Estidama Tier) |
| Wind Load Resistance | 110 km/h | 160 km/h (ASCE 7-10 Compliant) |
* Tested according to international ASTM and ISO standards for Middle Eastern deployments.
From luxury automotive collectors in Jumeirah to logistics operators in JAFZA, our prefab garage structures adapt seamlessly to residential, commercial, and industrial requirements.
High-end property owners require dust-free, climate-controlled, sealed environments to protect exotic vehicle collections. Our double and multi-bay prefab garages feature automated sectional overhead doors, humidity control ducting, and LED accent lighting bays.
Logistics depots operating heavy trucks, vans, and buses need clear-span maintenance garages. Our pre-engineered industrial steel buildings provide up to 36-meter column-free space, overhead crane rails, and integrated driver rest modules.
Adding traditional concrete garages to private villas can take 6–12 months of municipal permits and wet construction hassle. Prefabricated sandwich panel garages deliver rapid onsite assembly within 48 to 72 hours with minimal site disruption.
Field installations in desert mining and drilling zones demand durable, relocatable, dust-sealed equipment shelters. Z-Type and Flat-Pack container garages provide emergency maintenance shelter that can be unbolted and re-located when project locations shift.
Automotive tuning centers, ceramic coating specialists, and racing teams rely on high-bay modular workshops outfitted with heavy-duty structural frames, mezzanine office floors, and reinforced hoisting points.
Capitalizing on the UAE’s abundant sunlight, our prefab steel garage roofs are pre-engineered to support heavy solar PV panel arrays and battery storage, converting vehicle shelters into off-grid EV charging stations.
Analyzing the shift from traditional masonry to off-site steel modular manufacturing under the Dubai 2040 Urban Master Plan and UAE Net Zero 2050 Strategy.
The United Arab Emirates is experiencing a massive paradigm shift in construction methodology. Traditional reinforced concrete garages consume vast quantities of water, create dust pollution, and involve extended site labor. Under the Dubai 2040 Urban Master Plan and Abu Dhabi's Estidama Pearl Building Rating System, developers are mandated to adopt sustainable off-site prefabrication.
Our direct-from-factory manufacturing pipeline guarantees strict quality control over every H-beam welding joint, sandwich panel lamination, and surface powder coating step.
NuPON / Daxiang enterprise infrastructure supports large-scale modular exports, backed by multi-national certifications and comprehensive quality assurance protocols.
Equipped with automated CNC plasma cutting lines, submerged arc welding gantries, and automated sandwich panel laminators, enabling an annual production output exceeding 15,000 modular units.
Every structural beam, purlin, and wall panel profile is laser-cut and pre-drilled to millimeter accuracy, ensuring effortless bolt-up assembly on destination project sites in the Middle East.
Our dedicated export packing division ensures optimized container stowage plans (shipping up to 4 flat-pack garage units per 40ft HQ), minimizing landed ocean freight costs to Dubai Mina Jebel Ali.
 PCAB Accredited
 D-U-N-S Registered
 PhilGEPS Verified
 SEIPI Member
Everything you need to know about importing, permitting, thermal specifications, and installing prefabricated steel garages in the United Arab Emirates.
Due to intense summer heat in cities like Dubai and Abu Dhabi (often exceeding 50°C), uninsulated garages suffer extreme thermal radiation. We recommend a minimum of 75mm to 100mm Polyisocyanurate (PIR) or high-density Rockwool sandwich panels. This maintains a U-value ≤ 0.22 W/m²K, protecting vehicle finishes, electronics, and reducing ambient interior temperature by up to 20°C compared to non-insulated sheet metal sheds.
Yes. We supply non-combustible Rockwool core panels rated for Class A1 fire performance (EI 60 / EI 120 fire resistance standards), as well as B1 fire-retardant PIR foam panels. All structural steel elements can be treated with intumescent fireproofing coatings upon request to satisfy local Municipality and Civil Defense submittal guidelines.
Our structures feature hot-dip galvanized primary steel frames (Z275 zinc coating standard) to prevent saline corrosion in coastal areas like Dubai Marina, Abu Dhabi Corniche, or Ras Al Khaimah. To prevent micro-fine sand infiltration during Shamal dust storms, all panel joints, doors, and window perimeters are fitted with continuous dual-lip EPDM rubber weatherstripping gaskets.
Prefabricated steel garages require a flat, level concrete slab (typically 150mm thick with mesh reinforcement) or a strip footing perimeter. The steel base columns are anchored directly into the concrete using heavy-duty chemical or expansion anchor bolts. For temporary or desert site deployments, compacted gravel beds with concrete pad footings under structural posts can also be utilized.
Our flat-pack and modular garage kits are engineered for optimal sea freight logistics. A standard 40-foot High Cube (40ft HQ) container can comfortably transport up to 4 complete flat-pack garage modules (including frame, wall panels, doors, and roof assemblies) or approximately 300 to 400 square meters of dismantled steel structure building kits.
Absolutely. The roof trusses and cold-formed C/Z purlins are engineered with additional load margins to support rooftop Solar PV racking systems. Internal wall panel channels include pre-engineered conduits for 380V/220V electrical wiring, enabling easy plug-and-play installation of commercial EV fast-charging stations.
Factory production typically takes 15 to 25 days following shop drawing approval. Ocean shipping from our production facility to Jebel Ali Port, Zayed Port, or Sharjah Port averages 14 to 20 days. Onsite assembly can be completed by a 4-person crew in 2 to 5 days depending on the total square meter area.
