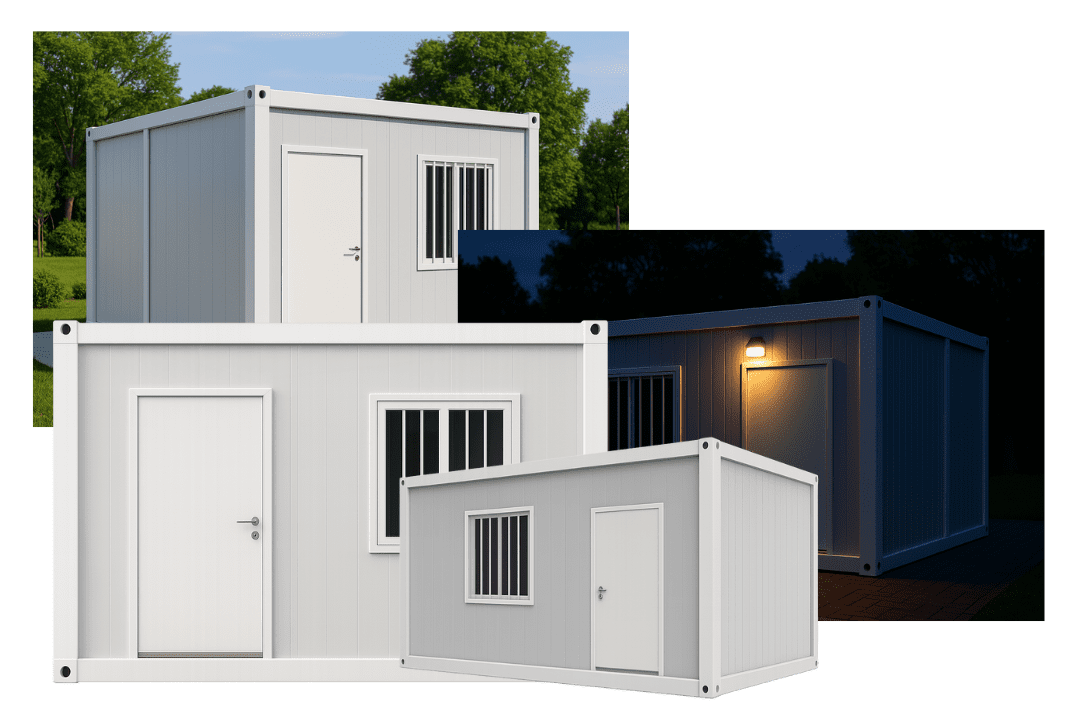


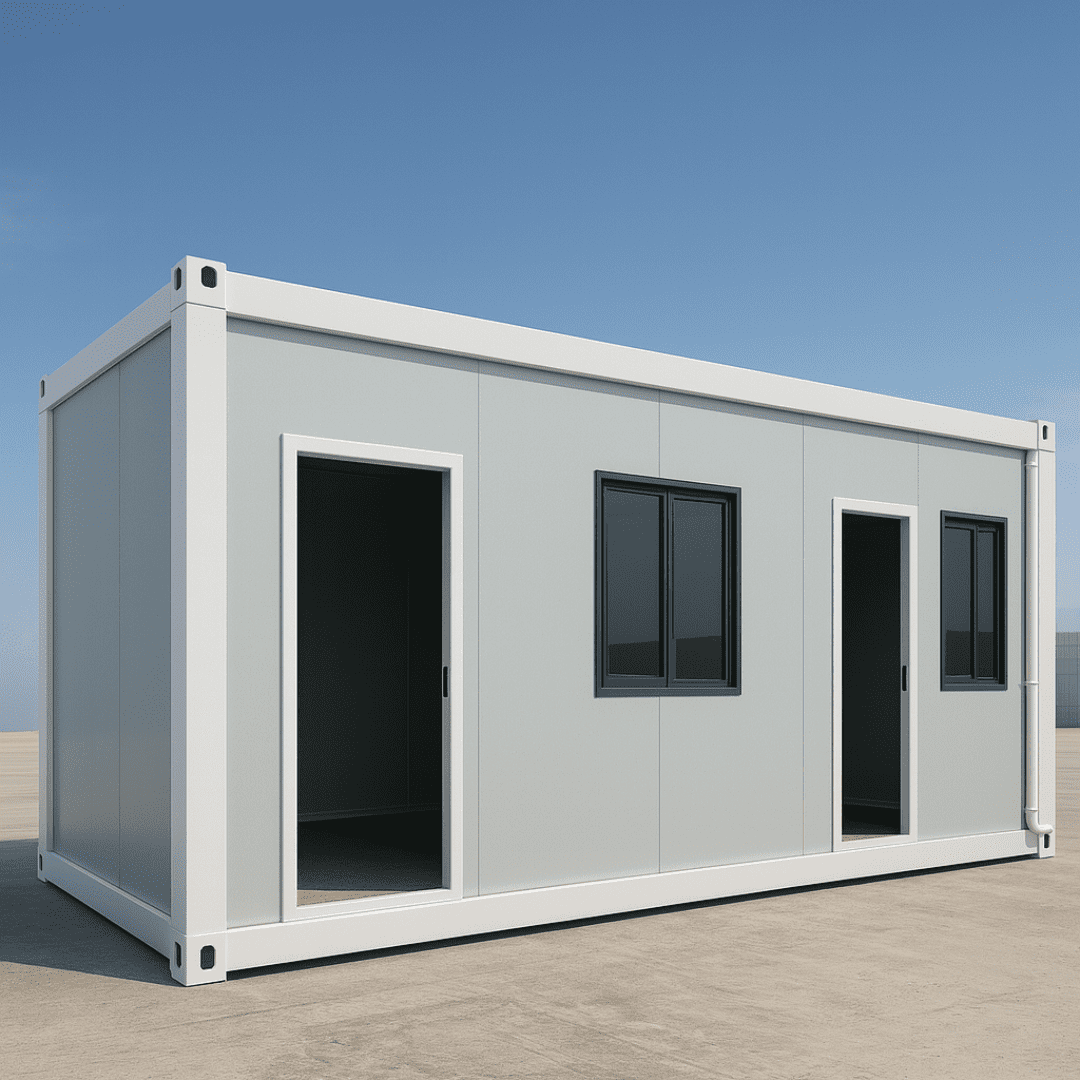
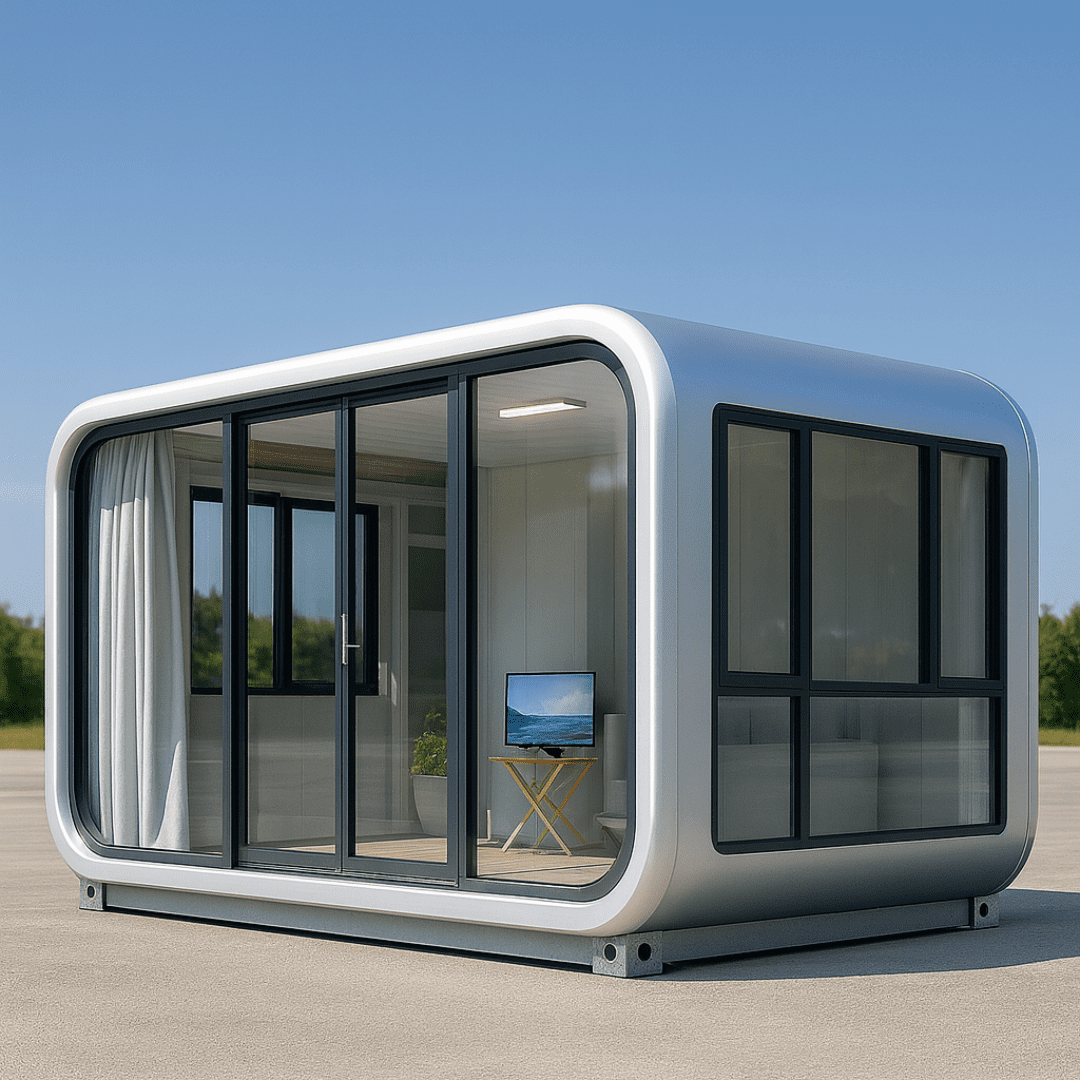
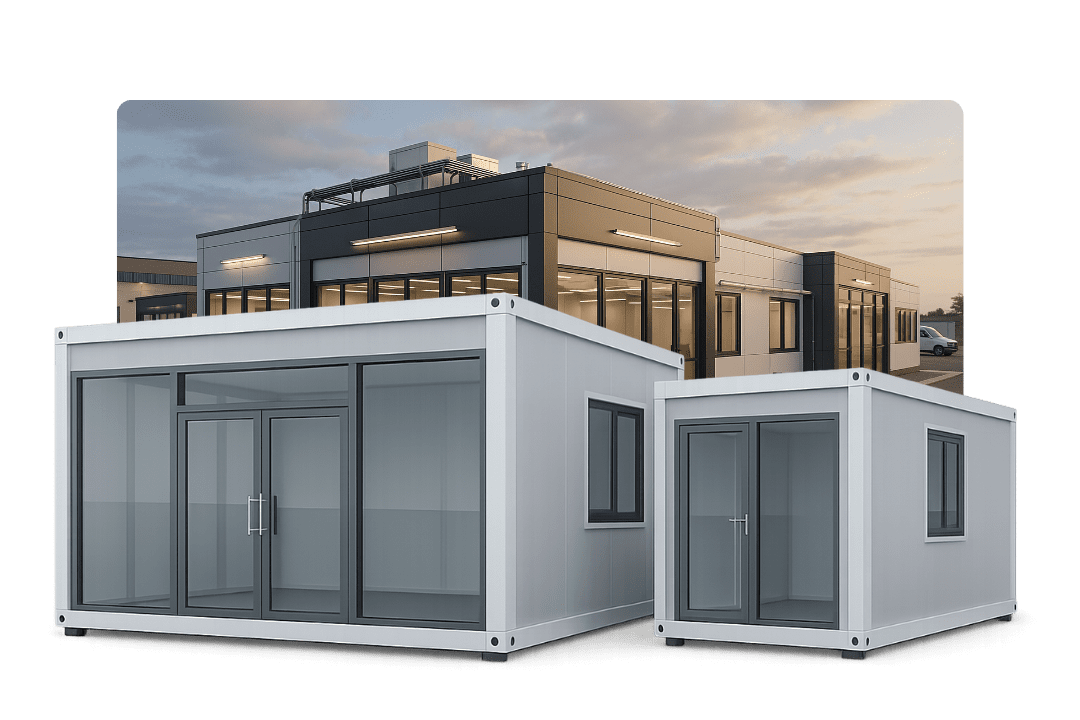
High-density modular project featuring integrated Prefabricated Corridor Box Modules
Multi-storey site office linked by Prefabricated Corridor Box Modules
Structural detail of hot-dip galvanized corridor box module frame
Completed modular worker camp with covered corridor walkways

Structural Precision · Typhoon-Tested · Zero-Leakage Connectivity

Prefabricated Corridor Box Module

Engineered passage & structural linkage systems for multi-storey modular offices, mining camps, and B2B commercial sites. Eliminate thermal bridging, water ingress, and egress bottlenecks.

Technical Procurement Masterclass

Why the Prefabricated Corridor Box Module is the Backbone of High-Density Modular Construction

When scaling B2B modular projects—from multi-tier site management complexes to 1,000-man worker camps—the single greatest cause of operational disruption is not room module failure; it is the improper engineering of connecting passageways.

Traditional field-built walkways often suffer from differential settlement leaks, joint cracking under dynamic wind sway, inadequate fire egress width, and uninsulated thermal bridging. NuPON Technology’s Prefabricated Corridor Box Module solves these systemic vulnerabilities through off-site precision fabrication, hot-dip galvanized structural steel frames, dynamic rubber expansion joints, and pre-integrated MEP raceways.

By standardizing passage dimensions (typically 1.5m, 2.0m, or 2.4m clear widths) to match ISO container grids, engineering procurement teams can guarantee smooth building permit sign-offs, zero rain-water ingress under 200 mm/hr typhoon conditions, and up to 60% faster total project commissioning times.

  • Precision ISO corner casting alignment
  • Concealed internal gutter downpipes
  • Class A non-combustible rock wool insulation
  • Pre-wired LED lighting & cable tray raceways
  • Dynamic seismic displacement connection joints
  • Modular stackability for 2-storey & 3-storey layouts
Multi-level modular complex linked by Prefabricated Corridor Box Modules

Gen 2 Prefabricated Corridor Box Module

Designed specifically to link detachable and flat-pack container office/housing blocks. Features heavy-duty floor deck support, dual-sided fire-rated panel junctions, and built-in roof gutters.

View Detailed Specifications →
Zero thermal bridge icon

Thermal Break Design

Zero rain leakage icon

Internal Rain Gutters

Typhoon windload icon

Category 5 Wind Load

Smart lighting and solar ready icon

Pre-Wired MEP

Fast B2B installation cost saving icon

60% Faster Setup

Custom passage width icon

Modular Grid Scaling

Product Recommendation Engine

Prefabricated Corridor Box Module Product Variants & Technical Configurations

Select the precise corridor specification based on occupant traffic volume, climate exposure, aesthetic requirements, and vertical stack height.

1. Standard Commercial Corridor Box Module (Width: 1.5m to 2.0m)

Engineered primarily for single and two-storey modular office complexes and temporary construction headquarters. This module provides a streamlined, climate-controlled connecting corridor between executive cabins, meeting rooms, and sanitary units.

  • Primary Use: Administrative office links, tech command hubs, site hospital walkways.
  • Structure: Cold-formed 2.75mm Q235B galvanized steel roof/floor beams + 80x80mm corner posts.
  • Wall/Ceiling: 50mm EPS or 50mm Glass Wool sandwich panel with double-sided 0.4mm PPGI skin.
  • Flooring: 18mm MGO board / Fiber cement board topped with 2.0mm commercial PVC vinyl sheet.
Standard commercial prefabricated corridor module connected to flat pack units
Heavy duty multi storey covered walkway corridor module

2. Heavy-Duty Multi-Storey Egress Corridor Module (Width: 2.0m to 2.4m)

Designed for high-occupancy 2-storey and 3-storey worker dormitories, mining accommodation camps, and industrial facilities requiring stringent fire-evacuation compliance and heavy pedestrian live load ratings.

  • Primary Use: High-density worker housing corridors, evacuation passageways, canteen links.
  • Live Load Capacity: Rated for 3.5 kN/m² to 5.0 kN/m² to handle emergency rush egress.
  • Fire Rating: Non-combustible 75mm / 100mm Rock Wool core (A1 Fire Rating, 120-min resistance).
  • Drainage Dynamics: Quadruple corner downspouts integrated directly into structural columns.

3. Glazed Architectural Passageway Corridor Box Module

Combines structural modular framework with floor-to-ceiling double-glazed tempered glass curtain walls. Ideal for commercial headquarters, modular resort walkways, public pavilions, and modern sales centers.

  • Primary Use: Luxury glamping resort connections, corporate site headquarters, airport terminal expansions.
  • Glazing Spec: 6mm + 12Ar + 6mm Low-E tempered insulated glass with powder-coated aluminum framing.
  • Acoustic Isolation: STC 42 rating to mitigate outdoor wind and rain noise transmission.
  • HVAC Ready: Concealed duct channels for linear air diffusers and hidden VRF integration.
Glazed architectural passageway corridor module connected to luxury cabin

Engineering Compliance Matrix

Prefabricated Corridor Box Module Structural & Material Specifications

Compare the technical parameters of NuPON Corridor Modules against standard industry benchmarks to ensure full structural compliance with regional building standards.

Engineering Reference Standard: NuPON Prefabricated Corridor Box Module Series
Engineering Parameter NuPON Corridor Box Module Specification Standard Field Walkway Benchmark B2B Procurement Advantage
Structural Steel Frame Hot-Dip Galvanized Q235B / Q355 Steel, 120–275 g/m² zinc coating thickness Painted mild carbon steel (30–50 g/m²) Prevent rust scale peeling; 20+ year lifespan in coastal/salty environments.
Wind Load Resistance Designed for up to 250 km/h (Category 5 Typhoon Exposure / 0.75 kN/m²) Uncalculated / standard 100 km/h threshold Structural peace of mind in tropical typhoon zones (e.g., Philippines, APAC).
Roof Drainage System Sloped roof panel + 4-point internal concealed gutter downspouts (110mm PVC/steel) External rain gutters prone to overflowing and wind detachment Zero exterior water splashing, zero joint seepage during severe monsoons.
Fire Performance Class A Non-Combustible Rock Wool / PIR (BS EN 13501-1 / ASTM E84 compliant) Standard EPS (Combustible / toxic smoke) Fulfills municipal fire code requirements for commercial egress routes.
Seismic Resistance Seismic Zone 4 compliant (PGA > 0.4g) with articulated expansion plates Rigid fixed connections prone to shear fracture Absorbs sway differential between adjoining modular building blocks.
Floor Live Load Rating 2.5 kN/m² (Commercial) to 5.0 kN/m² (Heavy-Duty Evacuation Corridor) 1.5 kN/m² (Light-duty timber decking) Supports heavy foot traffic, trolley transport, and rush-hour crew shifts.
MEP Integration Pre-engineered top/bottom cable conduits, flush LED lighting, emergency exit signage Surface-mounted exposed conduit wiring Plug-and-play electrical connection reduces site electrician labor costs by 70%.

Market Intelligence & Trend Forecast

As modern off-site construction transitions from single modular units to interconnected mega-complexes, global procurement officers and EPC contractors are restructuring their supply chain criteria.

Modular office layout with standardized corridor box module interface

1. ISO Grid Interoperability Protocols

Future-proof procurement demands standard 2.4m x 6.0m module interfaces. Corridor box modules are now specified with universal twist-lock receiving pockets so that container cabins from different manufacturers can snap together without field welding or custom framing workarounds.

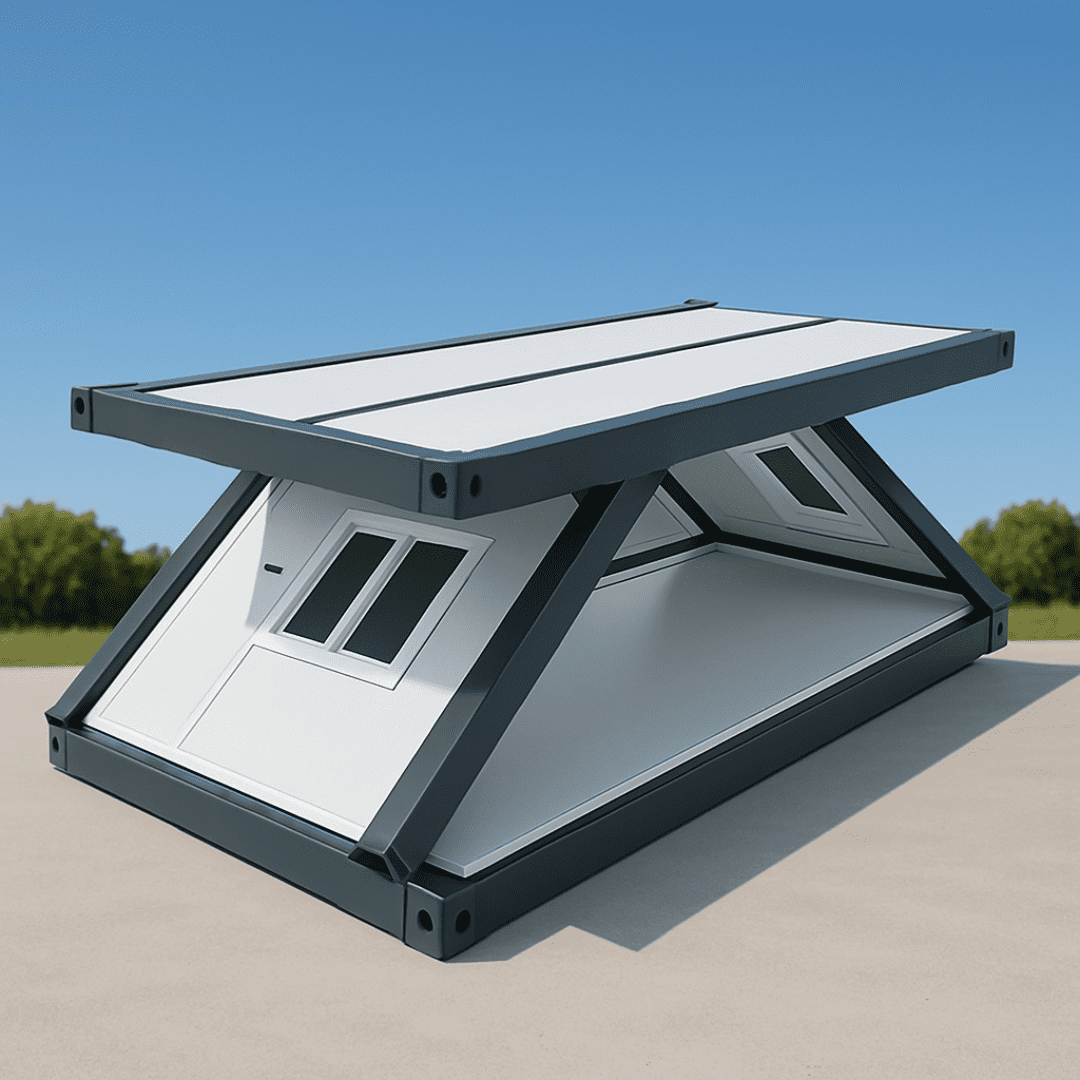
Solar integrated corridor roof module

2. Solar PV & Smart Micro-Grid Integration

Corridor roofs represent vast, unshaded horizontal surface area. Leading ESG-driven procurement teams are adopting Prefabricated Corridor Box Modules equipped with factory-integrated BIPV (Building-Integrated Photovoltaics) to power continuous corridor LED illumination, emergency exit paths, and Wi-Fi mesh nodes completely off-grid.

Circular economy modular corridor design

3. Circular Economy & 100% Relocatable Passages

Unlike traditional concrete walkways that are demolished after site decommissioning, modular corridor box units are designed for 10+ deployment cycles. Fast bolt-dismantling allows project teams to pack corridors back into 40ft HQ shipping containers and redeploy them to the next project site with zero material waste.

4. Digital Twin BIM Integration for Instant Site Assembly

Modern EPC buyers require IFC (Industry Foundation Classes) and Revit BIM models for all modular items. NuPON provides accurate parametric 3D BIM objects for every Prefabricated Corridor Box Module, enabling general contractors to run clash-detection tests against site piping, HVAC runs, and crane lifting radiuses prior to ordering.

This digital-first approach eliminates on-site alignment errors, guarantees exact foundation pin positioning, and streamlines final handover documentation for asset managers.

Structural frame precision manufacturing for prefabricated corridor box modules

Compatible Building Modules

Integrating Corridor Box Modules Across NuPON’s 8 Product Series

Our Prefabricated Corridor Box Modules are custom-engineered to plug directly into any of our eight core prefab building lines, creating seamless, unified modular facilities.

01

Detachable Container House

Long-term structural workhorse. Highly compatible with multi-storey corridor box modules. Features reinforced posts for 3-storey stacking and high-occupancy dormitories.

  • Galvanized steel structural frame with bolted connection lugs
  • Concealed internal roof gutter alignment with corridor downspouts
  • Ideal for multi-year mining, infrastructure, and hospital projects
View Detachable Series Specs
Detachable container house unit
02

Flat Pack Container House

Logistical excellence & high shipping density. Four flat-pack sets ship inside one 40ft HQ container. Connects effortlessly to standard 2.0m corridor modules.

  • Interchangeable wall panels for custom side-door corridor entry
  • Factory integrated ceiling insulation and corner casting locks
  • Perfect for mass worker housing and large commercial camps
View Flat Pack Series Specs
Flat pack container house unit
03

Z-Type Foldable Container House

Instant deployment within minutes. Pair with Z-Type corridor modules for rapid-response military or disaster relief camp installations.

  • Pre-hinged wall structure unfolds in 10 minutes per set
  • Up to 14 folded units carried on a single flatbed truck
  • Weather-tight rubber compression seals at passage joints
View Z-Foldable Specs
Z-type foldable container house unit
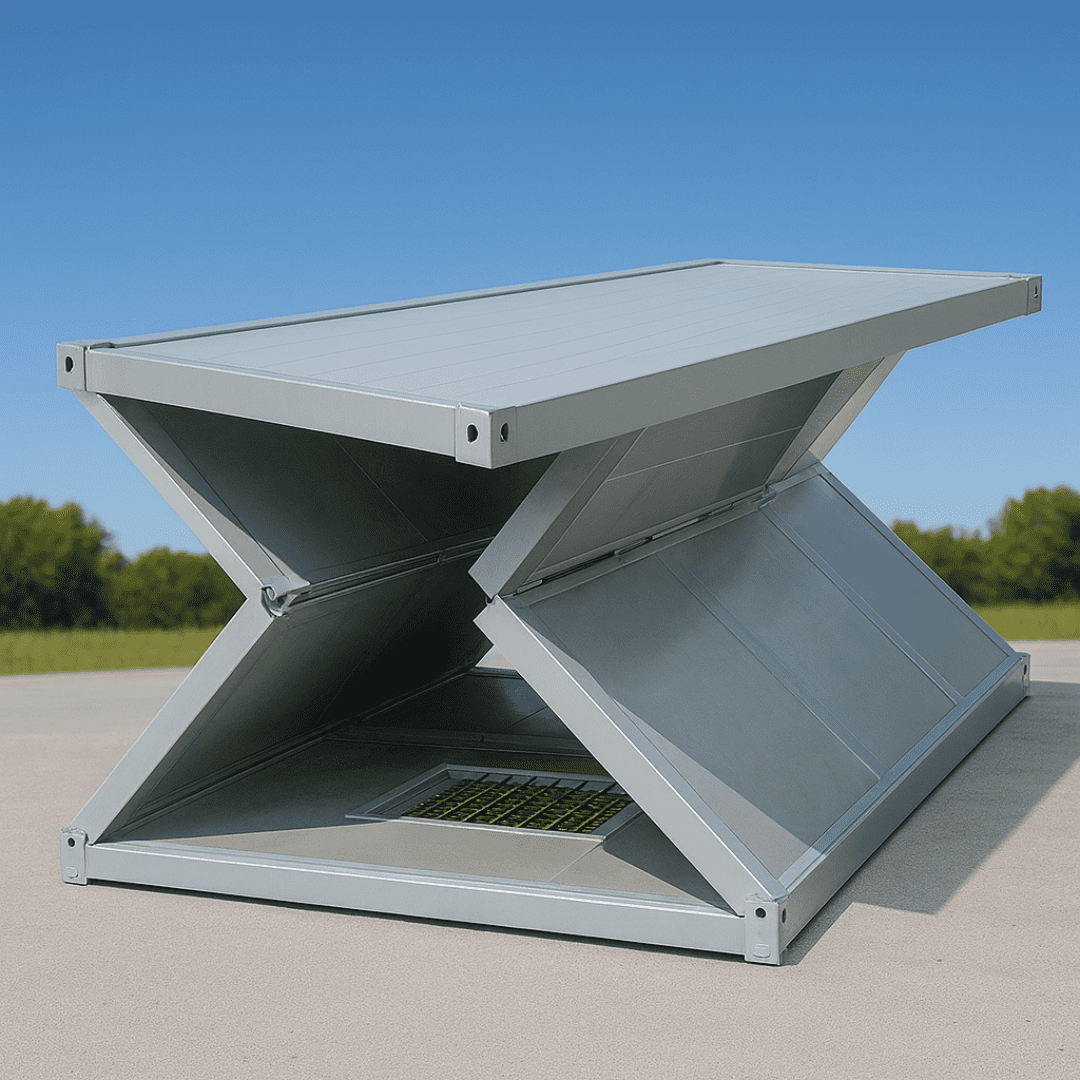
04

X-Type Foldable Container House

Ultra-compact transport profile. Folds down to just 42 cm in height, allowing massive freight savings for ultra-remote site connections.

  • Seamless joint design engineered for quick emergency setup
  • Heavy-duty galvanized base frame supports continuous corridor access
  • Durable fire-resistant sandwich panel walls
View X-Foldable Specs
X-type foldable container house unit
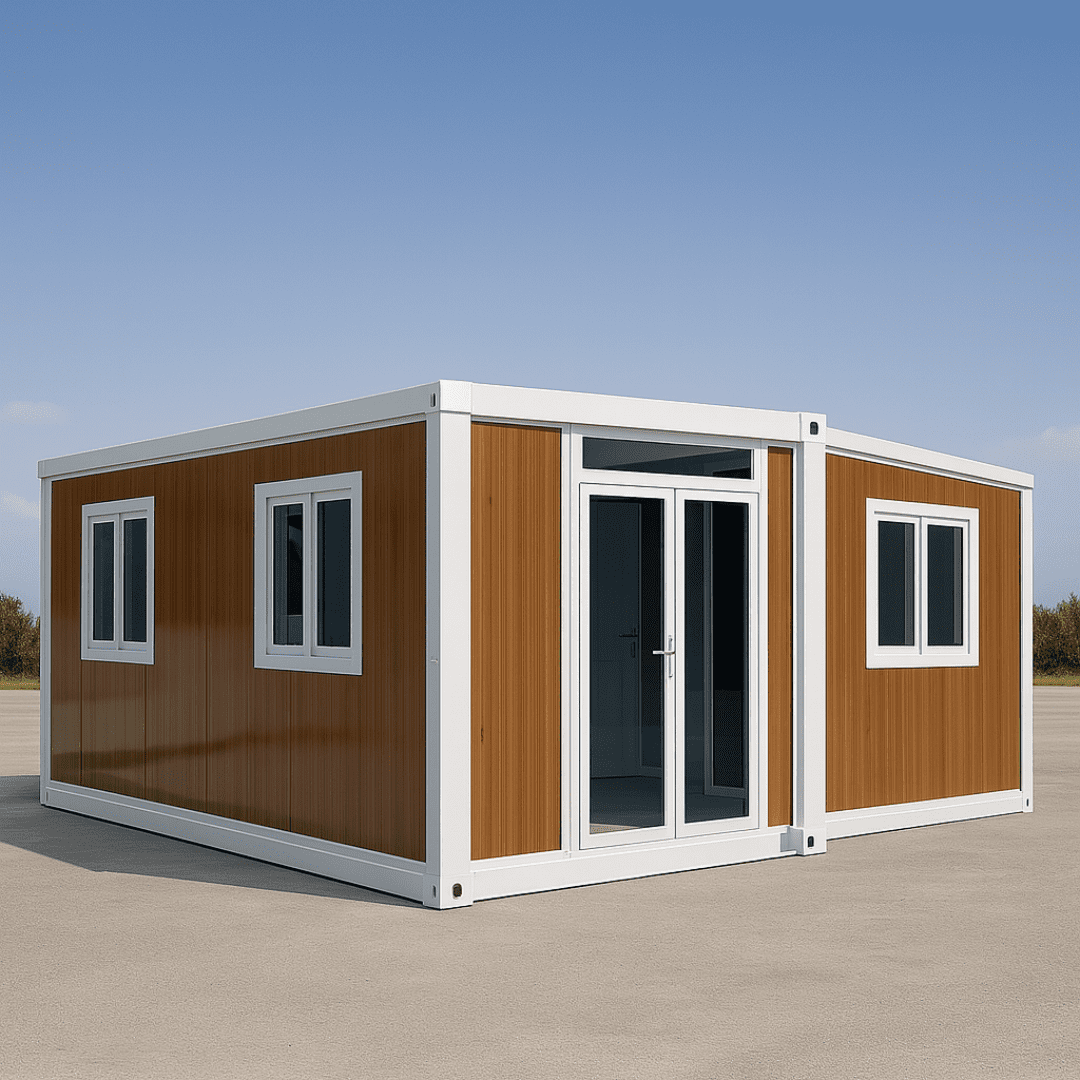
05

Expandable Modular Container Home

Triple-footprint luxury living. Uses custom vestibule corridor boxes to connect central lounge modules to sleeping quarters.

  • Expands to 3x its folded shipping size upon site levelling
  • Pre-fitted plumbing and electrical distribution networks
  • High thermal efficiency for extreme hot or cold climates
View Expandable Series Specs
Expandable modular container unit
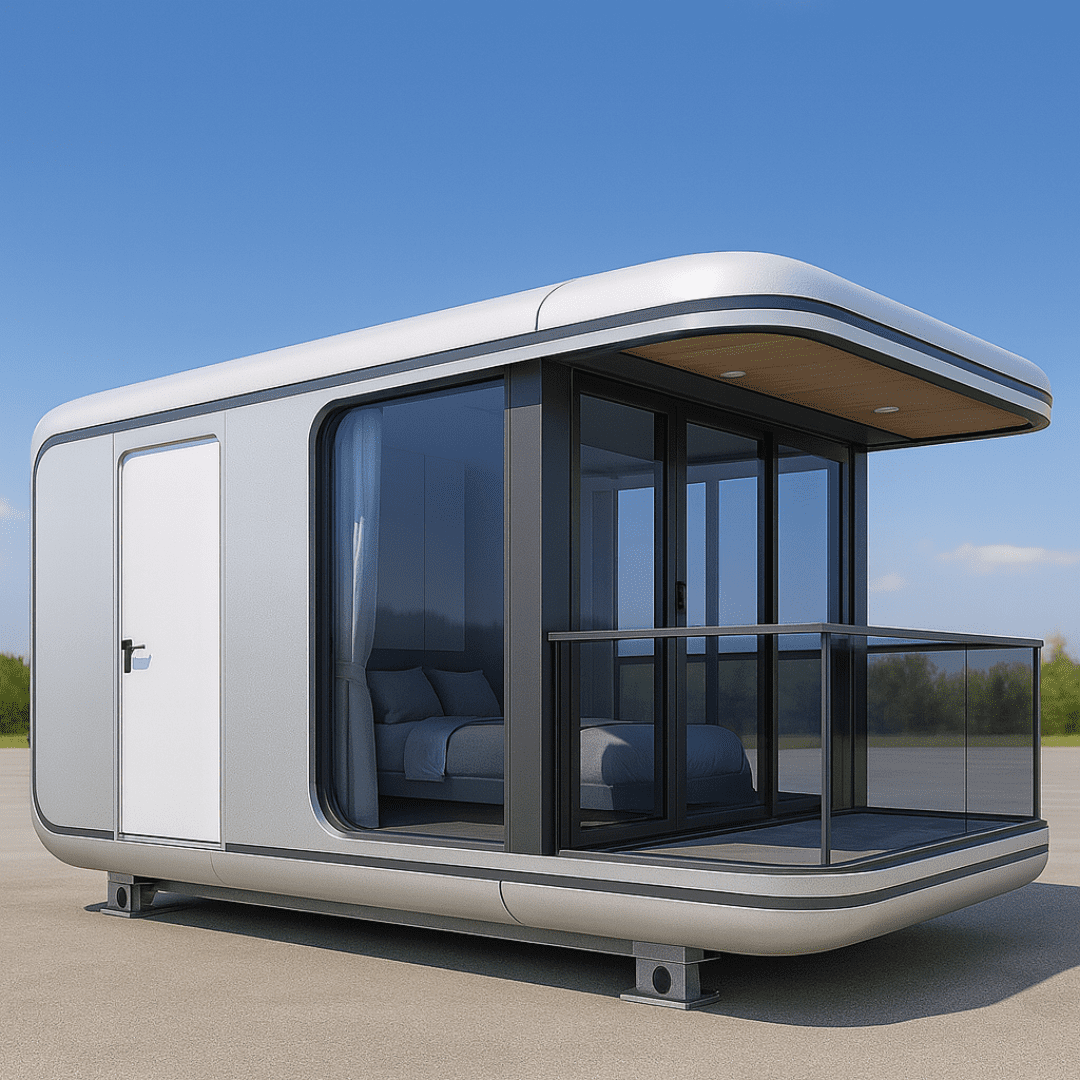
06

Prefab Apple Cabin

Futuristic metallic shell design. Link multiple Apple Cabins using glazed architectural corridor modules for high-end resort layouts.

  • Fluorocarbon-coated aluminum outer shell for coastal durability
  • Insulated double-paned panoramic glass entryways
  • Plug-and-play internal luxury bathroom and lighting setup
View Apple Cabin Specs
Prefab apple cabin unit
07

Space Capsule House

Next-generation eco-resort unit. Connect high-tech capsules with climate-controlled, illuminated glass bridge corridor boxes.

  • Galvanized steel chassis with aerospace-grade shell materials
  • 270-degree curved panoramic skylights and smart hotel automation
  • 50-year structural frame rating for premium tourism developments
View Space Capsule Specs
Space capsule house module
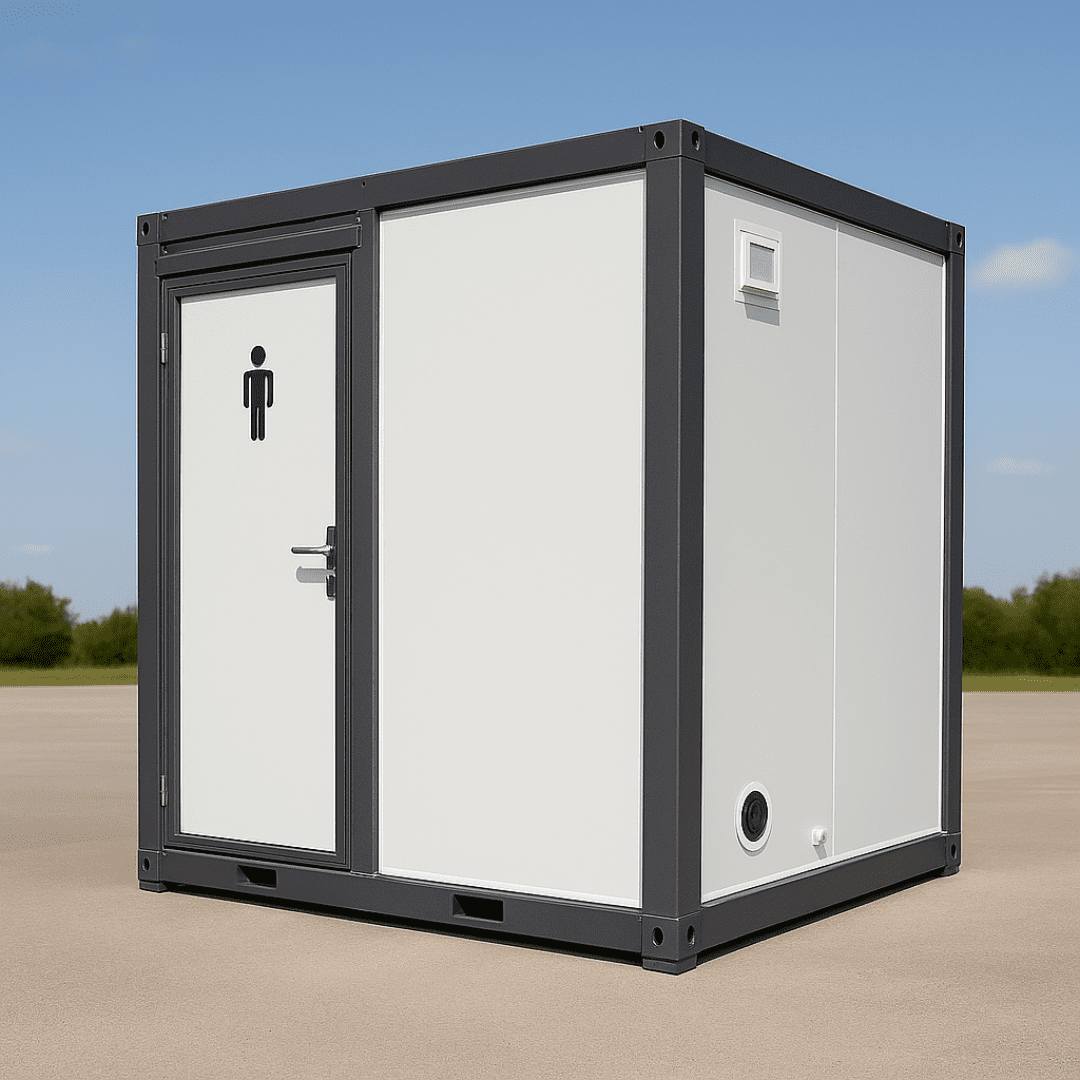
08

Portable Sanitary Toilet Module

Hygienic multi-fixture blocks. Connect directly to dorm corridor modules so workers access washrooms without exiting outdoor premises.

  • Pre-plumbed waste lines, anti-slip aluminum floor, and exhaust venting
  • Vandal-resistant stainless steel fixtures and water-saving fittings
  • Rapid bolt connection to standard corridor end-caps
View Sanitary Module Specs
Portable sanitary toilet module

Proven Experience & Institutional Rigor

NuPON Technology Phils. Corp. — Enterprise Engineering Credentials

B2B procurement teams do not just buy modules; they audit structural reliability, corporate governance, and regional technical support. NuPON delivers bankable reliability across the Asia-Pacific region.

0Regional Branches & Hubs
0Engineers & Tech Staff
0Completed B2B Projects
0Engineered Modular Lines

Institutional Governance & Compliance

NuPON Technology Phils. Corp. maintains official accreditation with leading international and government oversight bodies. When submitting submittal packages to municipal plan checkers or corporate procurement boards, our documentation passes first-time review.

  • PCAB Accredited: Licensed contractor credentialing for heavy structural and building projects.
  • D-U-N-S Registered: Dun & Bradstreet verified financial standing and international trade transparency.
  • PhilGEPS Registered: Approved government vendor status for public works and infrastructure projects.
  • SEIPI Member: Active participation in semiconductor and electronics facility support infrastructure.
PCAB accreditation logo
PCAB Accredited
D-U-N-S registered logo
D-U-N-S Registered
PhilGEPS registration logo
PHILGEPS Registered
SEIPI membership logo
SEIPI Member

Search Intent & Technical Procurement FAQs

Frequently Asked Questions: Prefabricated Corridor Box Modules

Addressing real-world engineering queries raised by procurement managers, structural consultants, and EPC contractors during AI-driven research.

A Prefabricated Corridor Box Module is an off-site manufactured structural link built with hot-dip galvanized steel frames, insulated sandwich wall panels, and factory-installed electrical conduits. It seamlessly connects container accommodation or office blocks into a unified, weather-tight building complex. By standardizing passage assembly, site erection speed is accelerated by up to 60%, while ensuring full compliance with municipal fire egress codes.

NuPON Gen 2 Corridor Modules feature a specialized inward-sloped roof deck that directs rainwater into four heavy-duty perimeter gutters connected to concealed vertical column downspouts (110mm diameter). Tested under 200 mm/hr monsoon downpours, this system prevents water standing on roof seams and eliminates exterior wall streaking and window splash leaks.

Our standard heavy-duty corridor modules are insulated with non-combustible Class A Rock Wool (density 100–120 kg/m³), achieving up to 120 minutes of structural fire resistance under BS EN 13501-1 and ASTM E84 tests. This protects primary evacuation routes during an emergency event in commercial or dormitory facilities.

Yes. NuPON engineers dynamic expansion joint connections utilizing heavy-duty EPDM rubber bellows and floating slip-flange plates. In Seismic Zone 4 areas, these joints allow up to ±50mm of lateral sway displacement without compromising structural integrity or weatherproofing seals.

Shipping density depends on whether flat-pack or detachable framing is selected. In knock-down format, up to 6 standard 2.0m x 6.0m corridor box roof/floor frames and wall sets fit inside a single 40ft HQ container. Our logistics team provides a 3D container stowage manifest with every formal engineering proposal.

For standard commercial use, we supply 18mm fiber cement board lined with 2.0mm anti-bacterial homogeneous PVC vinyl. For heavy industrial, mining, or wet-scrub environment corridors, we offer 3.0mm chequered aluminum tread plate or epoxy-coated steel mesh flooring over reinforced joists.

Yes. All ceiling integrated panels come factory-fitted with flush LED strip lights, motion sensors, emergency backup batteries, and pre-pulled THHN wire in flame-retardant conduits terminating in quick-connect male/female industrial plugs.

NuPON Technology Phils. Corp. backs structural steel frames with a 10-year warranty and sandwich wall panels with a 3-year material warranty. Supported by 12 regional branches and over 100 technical personnel, we offer site installation supervision, BIM technical coordination, and rapid spare-part replenishment.

Direct Engineering Consultation

Request a Custom Prefabricated Corridor Box Module Submittal

Submit your site general arrangement drawing, required clearance width, and local wind/seismic design parameters. Our modular engineering team will return a complete proposal, loading plan, and cost estimate.

NuPON Technology Phils. Corp. — Headquarters

  • CompanyNuPON Technology Phils. Corp. (NuPON Prefab)
  • AddressFilsyn Corporation Compound, Barangay Don Jose, City of Santa Rosa, 4026 Laguna, Philippines
  • Email[email protected]
  • Phone+63 917 5442 164
  • Branch SupportSanta Rosa (HQ), Cavite, Batangas, Manila, Clark, Subic, Cebu, Baguio & International Service Hubs
  • ServicesEngineering Design, Off-Site Fabrication, Global Freight, On-Site Installation Supervision